
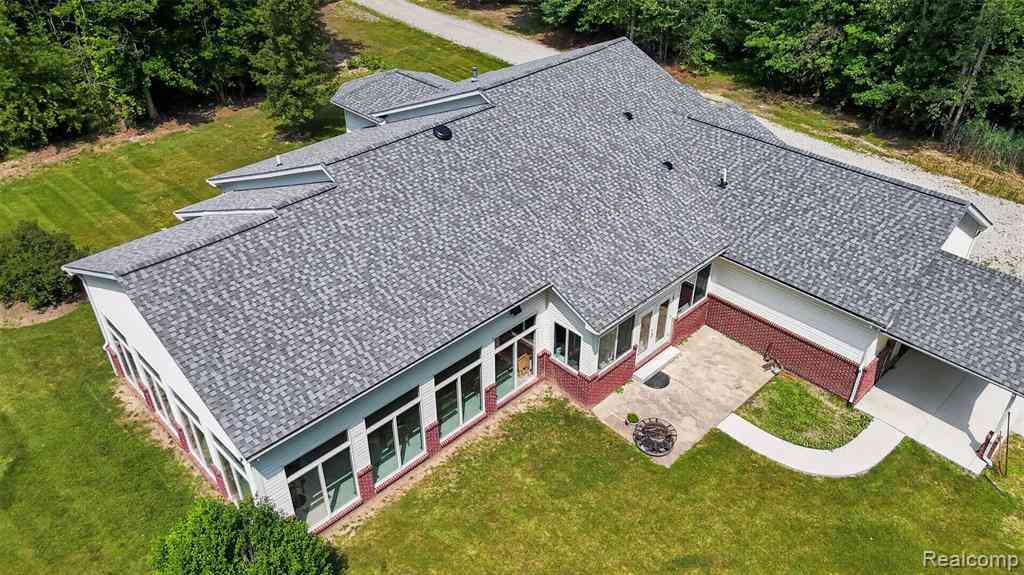
1621 Preservation Lane
Saint Clair, Michigan 48079

 3
3
Bed
 2.5
2.5
Bath
 1,753
1,753Sqft
 10.99
10.99Acres(Lot)
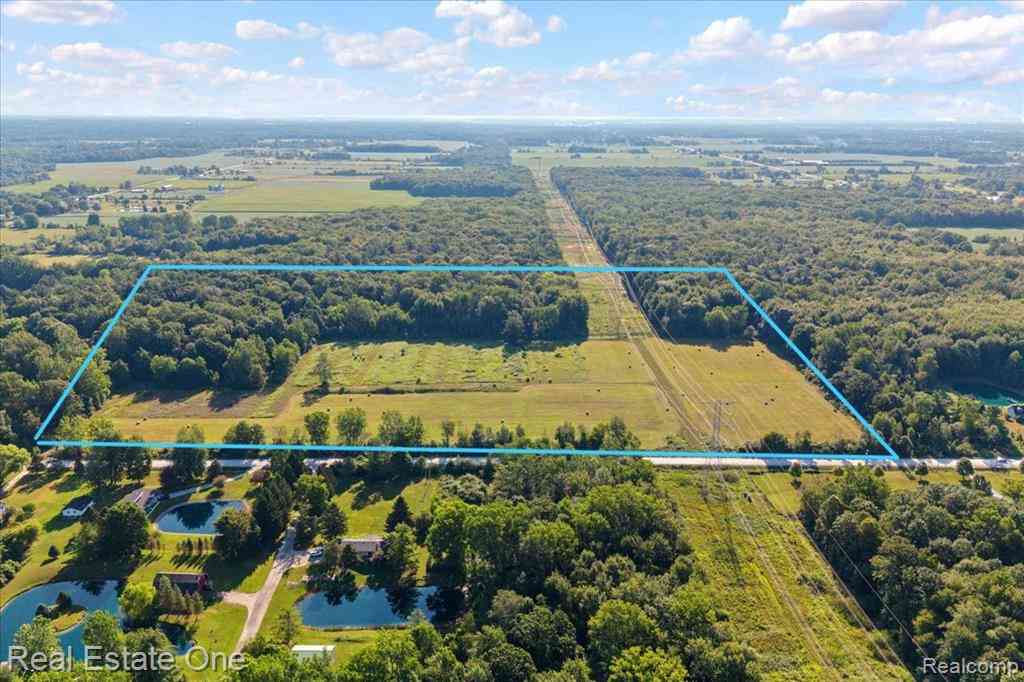
Make every day feel like a vacation! Welcome to 1621 Preservation Ln. in St. Clair Township — a truly unique retreat offering space, comfort, privacy, and incredible year-round enjoyment! This 3-bedroom, 2.5-bath home with an attached garage sits on 5.61 acres and includes an additional 5.38-acre parcel, for a total of approximately 10.99 acres. Inside, you’ll love the open-concept layout with thoughtfully defined spaces for the kitchen, dining, and living areas, all overlooking the impressive indoor saltwater pool area. The pool space adds over 1,700 square feet of enjoyment and features a hot tub, expansive windows with beautiful wooded views, and convenient access to a full bathroom located right off the pool area. Also heated flooring throughout!! Wow! The primary suite is private

 Property Details
 Map
Map
 Map
Map
 Features
-
Bedroom Information
Total Bedrooms: 3Bathroom Information
Total Baths: 2.5 Full Baths: 2 Half Baths: 1 -
Room Information
Total Rooms: 10 Porches: Porch - Covered,Patio,Porch,Patio - Covered,CoveredInterior Features
Indoor Pool,Spa/Hot-tub Basement Description: Unfinished Fireplace: Yes Appliances: Dishwasher,Dryer,Free-Standing Electric Oven,Free-Standing Electric Range,Free-Standing Refrigerator,Microwave,Stainless Steel Appliance(s),Washer -
Heating & Cooling
Cooling: Ceiling Fan(s),Central Air Heating: Forced Air,Other Heating Fuel: Propane,WoodFireplace
Living RoomWater Heater
LP Gas/Propane
-
Building Information
Year Built: 2003 Building Stories: 1 Story Fireplace: Living Room Foundation/Basement: Basement Architecture: Ranch -
Exterior Features
Spa/Hot-tub,Awning/Overhang(s),Lighting,Pool - Inground Construction: Brick,Vinyl -
Utility Features
Sewer: Septic Tank (Existing) -
Water
Well (Existing) Water Heat: LP Gas/Propane
-
Lot Information
Lot Size: 10.99 Lot Dimensions: 393 x 845 x 321 x 650 Lot Features: Dead End Street,Irregular,Wooded Frontage Feet: 393 Waterfront Description: Pond -
Property Information
SQ ft: 1753 Financing: Cash,Conventional,FHA,VA
-
Listing Price Information
Original List Price: $665,000 -
Listing Information
Possession: Negotiable Legal Description: BEG S 2D 36M 40S E 1400.06' FROM N 1/4 COR, TH S 2D 36M 40S E 320.02', TH S 86D 21M W 650.24', TH N 24D 57M 22S W 79.69' TO A CV TO LEFT, TH ALG ARC 30.54' WITH RADIUS 175' & CHORD BEARS N 29D 57M 22S W 30.50', TH N 34D 57M 22S W 267.87' TO A CV TO R IGHT, TH ALG ARC 14.87' WITH RADIUS 175' & CHORD BEARS N 32D 31M 18S W 14.87', TH N 87D 56M 38S E 845.21' TO BEG SECTION 19 T5N R16E 5.61 A
-
Tax Information
Annual Tax: $5,451 Parcel Number: 74300191001250 -
Possession
Negotiable -
Legal Information
Legal Description: Section: BEG S 2D 36M 40S E 1400.06' FROM N 1/4 COR, TH S 2D 36M 40S E 320.02', TH S 86D 21M W 650.24', TH N 24D 57M 22S W 79.69' TO A CV TO LEFT, TH ALG ARC 30.54' WITH RADIUS 175' & CHORD BEARS N 29D 57M 22S W 30.50', TH N 34D 57M 22S W 267.87' TO A CV TO R IGHT, TH ALG ARC 14.87' WITH RADIUS 175' & CHORD BEARS N 32D 31M 18S W 14.87', TH N 87D 56M 38S E 845.21' TO BEG SECTION 19 T5N R16E 5.61 A
-
Virtual Tour
Parking Information
Has Garage: Yes Garage Size: 2 Car Garage Description: Direct Access,Attached -
Multi-Unit Information
Road Frontage: Gravel,Private
-
School Information
School District: East China -
Fire Place Information
Fire Place: Yes Fire Place Location: Living Room Fire Place Type: Gas -
Utility Information
Water: Well (Existing) Sewer: Septic Tank (Existing)
How much is this property worth?
Curious about this home's true market value? Use our free Home Evaluation Tool to instantly get a personalized Comparative Market Analysis (CMA) report. Make smarter, data-driven decisions before you buy.

Nearby Home Value
| Address | Estimate | Bed | Bath | Sq. Ft | Lot Size |
|---|---|---|---|---|---|
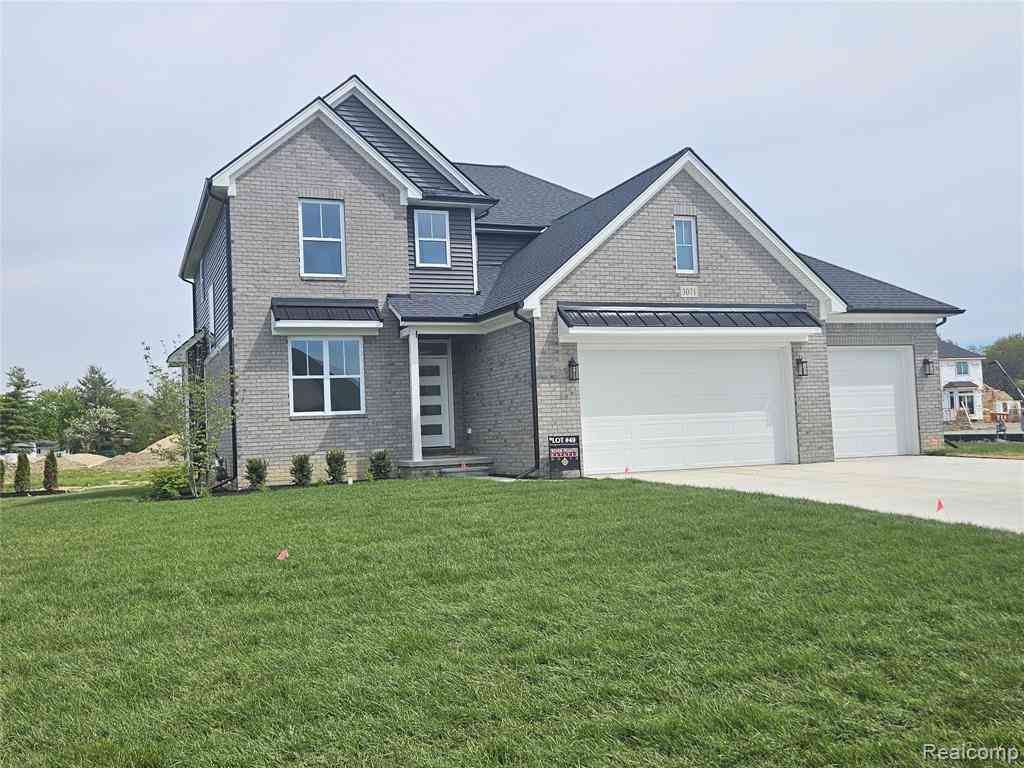
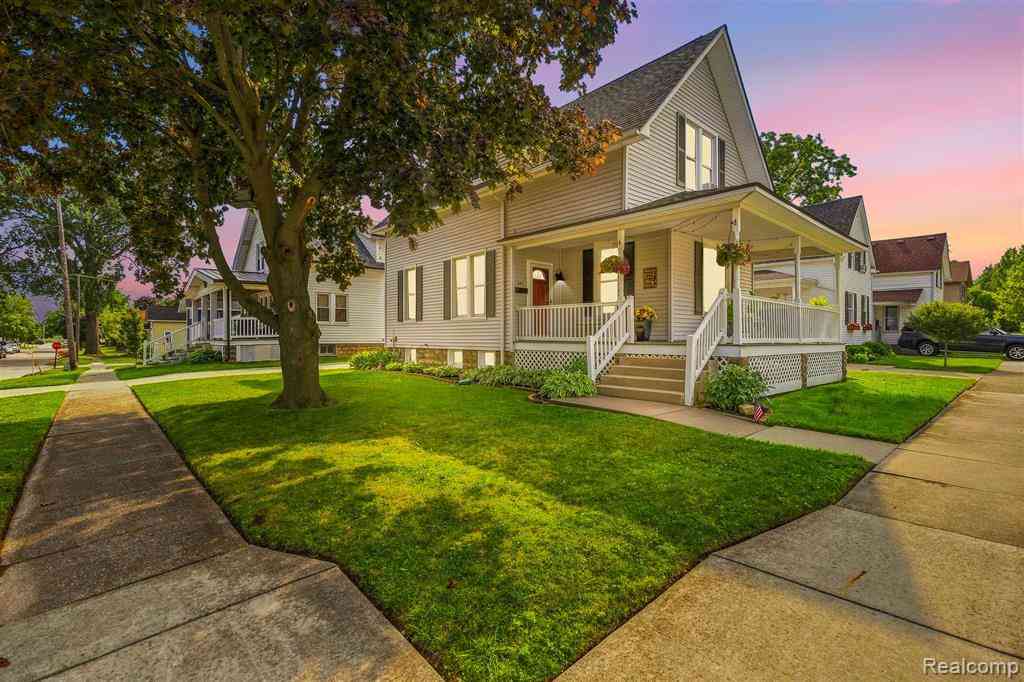
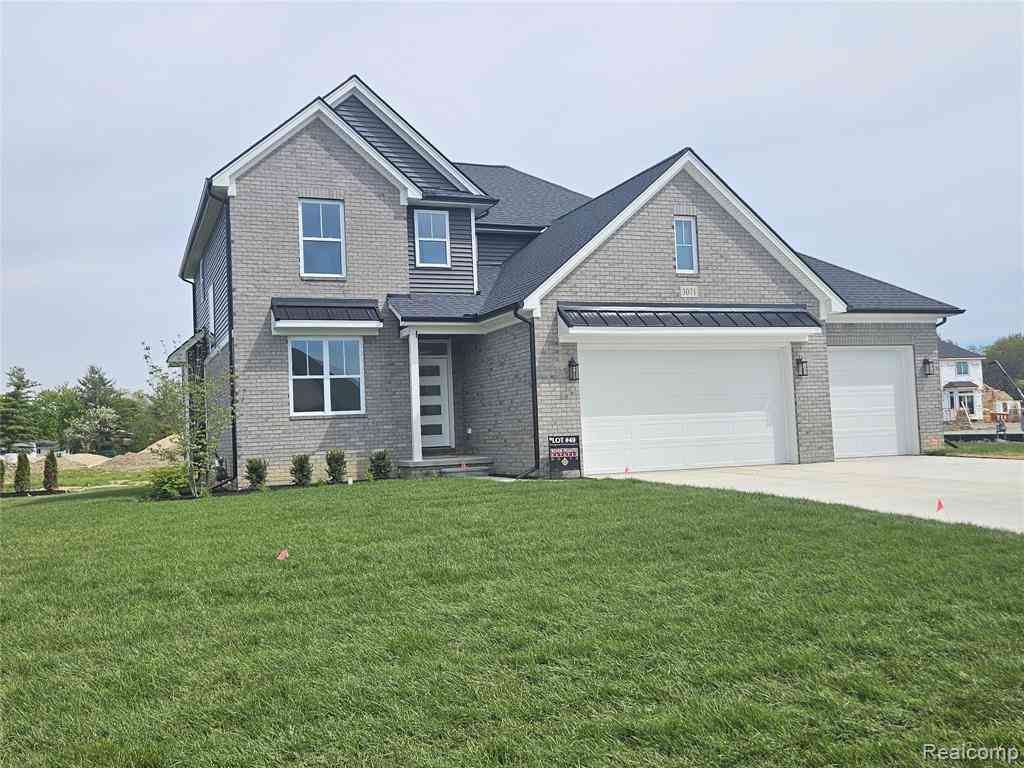
| 3071 Regatta Drive , Saint Clair, MI, 48079 | $495,000 | 4 | 2.5 | 2,071 | 0.32 Acre |
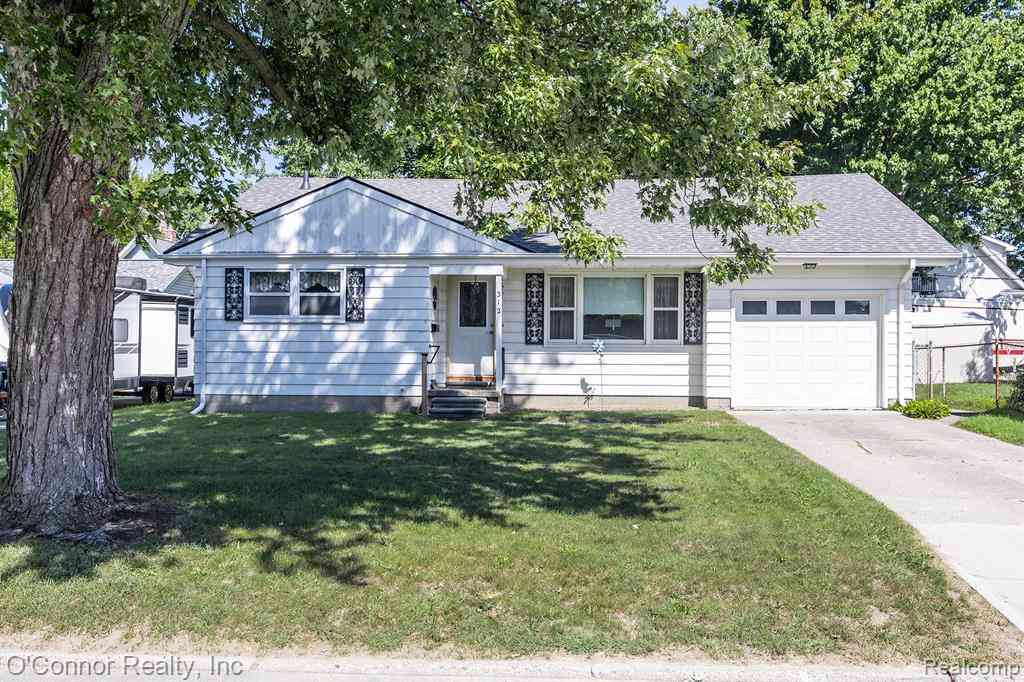
| 312 Witherell Street , Saint Clair, MI, 48079 | $215,000 | 2 | 1 | 1,240 | 0.16 Acre |
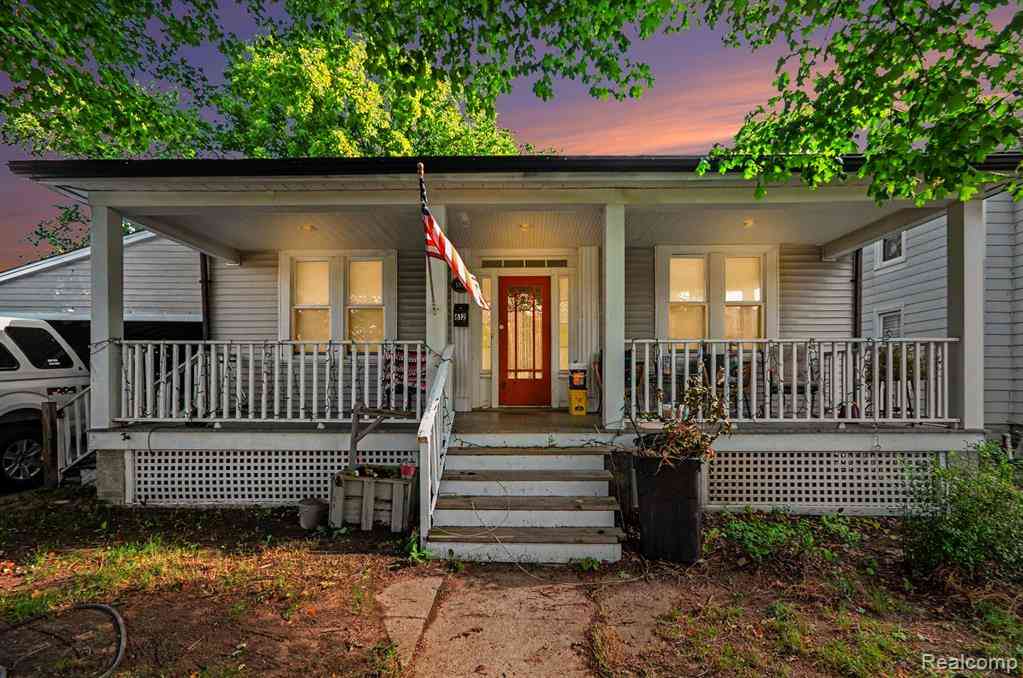
| 503 Trumbull Street , Saint Clair, MI, 48079 | $229,900 | 3 | 1 | 1,368 | 0.17 Acre |
| 612 Vine Street , Saint Clair, MI, 48079 | $187,900 | 2 | 1 | 1,080 | 0.18 Acre |
| 5160 Vine Street , Saint Clair, MI, 48079 | $650,000 | 5 | 4.5 | 3,930 | 3.35 Acres |
| 5771 Gratiot Avenue , Saint Clair, MI, 48079 | $499,999 | 4 | 2 | 1,602 | 10 Acres |
Similar Homes To 1621 Preservation Lane
Nearby For Sale

Disclosure: The accuracy of all information, regardless of source, is not guaranteed or warranted. All information should be independently verified. Any use of search facilities of data on the site, other than by a consumer looking to purchase real estate, is prohibited. IDX provided courtesy of Realcomp II Ltd., via ByOwner.com and REALCOMP, Copyright 2026 Realcomp II Ltd. Shareholders. REALTOR (R) licensed in the state of Michigan. The listing broker’s offer of compensation is made only to participants of the MLS where the listing is filed and to participants of any data share partner MLS.
ByOwner last updated this listing 10/05/2026 @ 22:14
More Cities with for Sale by Owner Homes
- Saint Clair Homes For Sale By Owner
- Marysville Homes For Sale By Owner
- East China Homes For Sale By Owner
- China Homes For Sale By Owner
- Kimball Homes For Sale By Owner
- Smiths Creek Homes For Sale By Owner
- Columbus Homes For Sale By Owner
- Casco Homes For Sale By Owner
- Marine City Homes For Sale By Owner
- Port Huron Homes For Sale By Owner
- North Street Homes For Sale By Owner
- Richmond Homes For Sale By Owner
- Riley Homes For Sale By Owner
- Memphis Homes For Sale By Owner
- Fair Haven Homes For Sale By Owner
- Ira Homes For Sale By Owner
- Algonac Homes For Sale By Owner
- Lenox Township Homes For Sale By Owner
- Fort Gratiot Homes For Sale By Owner
- Avoca Homes For Sale By Owner
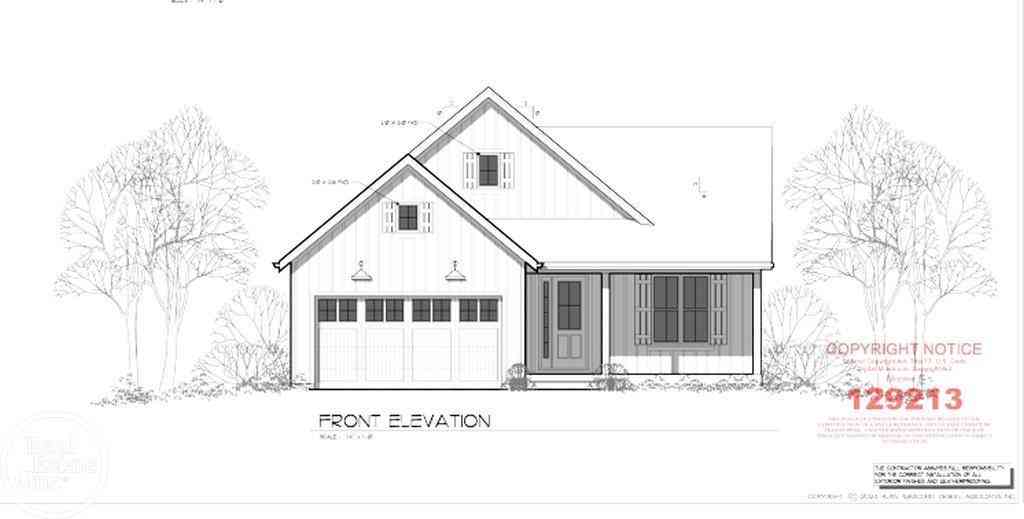
Homes around $639,000




Verify Your Email
Please enter the 6-digit verification code
sent to your email address.
Verify Your Phone Number
Please enter the 6-digit verification code
sent to your mobile phone.