
5160 Vine Street
Saint Clair, Michigan 48079

 5
5
Bed
 4.5
4.5
Bath
 3,930
3,930Sqft
 3.35
3.35Acres(Lot)
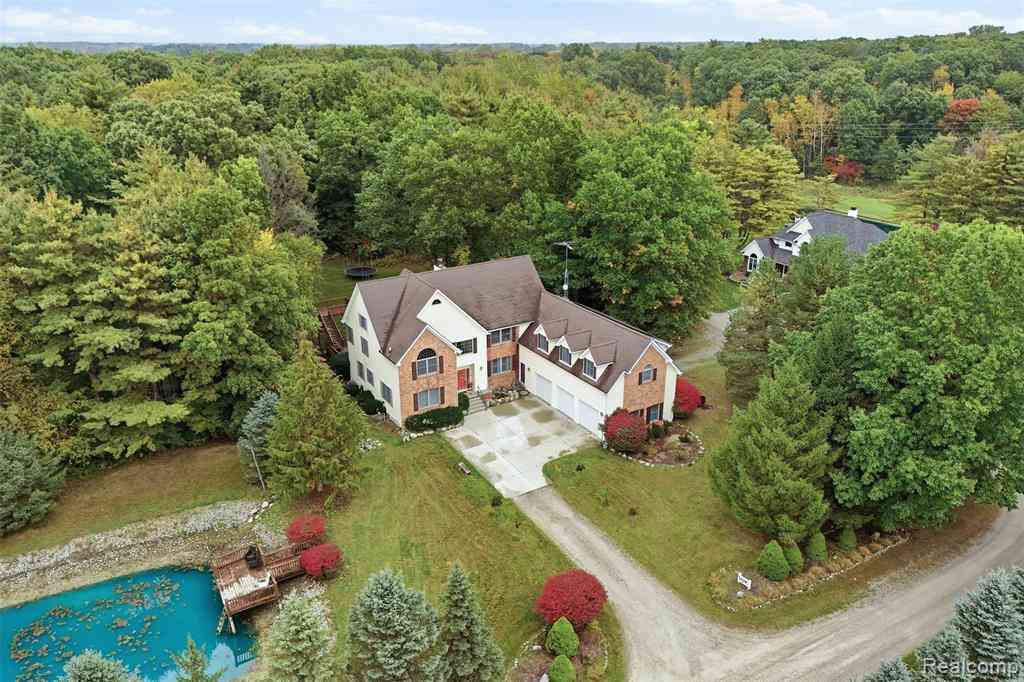
TWO PRIMARY SUITES, PLUS A FINISHED WALKOUT BASEMENT DESIGNED FOR MULTIGENERATIONAL LIVING. One primary suite is located on the main level and the second is upstairs, each with its own private full bathroom. The finished walkout basement has its own full kitchen, fireplace, bedroom, full bathroom, two living areas and direct exterior access, providing a complete second living space for extended family or guests. Situated on 3.35 private acres, the home offers nearly 6,000 square feet of finished living space with 5 bedrooms, 4 full bathrooms and 1 half bathroom. The main level includes a full kitchen, two-story great room with a gas fireplace and a primary suite with a sitting area, walk-in closet and private bathroom. Dual staircases provide convenient access to the second floor, where yo

 Property Details
 Map
Map
 Map
Map
What's Nearby
Nearby Areas
 Features
-
Bedroom Information
Total Bedrooms: 5Bathroom Information
Total Baths: 4.5 Full Baths: 4 Half Baths: 1 -
Room Information
Total Rooms: 18Interior Features
Roof: Composition Basement Description: Finished,Walk-Out Access Fireplace: Yes -
Heating & Cooling
Cooling: Central Air Heating: Forced Air Heating Fuel: PropaneFireplace
Great Room,Other
-
Building Information
Year Built: 2000 Building Stories: 2 Story Fireplace: Great Room,Other Roof: Composition Foundation/Basement: Basement Architecture: Contemporary -
Exterior Features
Construction: Brick,Vinyl -
Utility Features
Sewer: Septic Tank (Existing) -
Water
Well (Existing)
-
Lot Information
Lot Size: 3.35 Lot Dimensions: 395 x 444 Frontage Feet: 395 Waterfront Description: Pond -
Property Information
SQ ft: 3930 Financing: Cash,Conventional,FHA,VA
-
Listing Price Information
Original List Price: $650,000 -
Listing Information
Possession: Negotiable Legal Description: BEG S 2D 58M 45S W 317', S 17D 43M 15S E 19' & S 86D 20M 40S E 528.8' FROM INT 1/4 COR, TH S 86D 20M 40S E 400', TH S 2D 8M 27S W 365.06', TH N 86D 21M 13S W 400', TH N 2D 8M 27S E 365.13' TO BEG SECTION 26 T5N R16E 3.35 A
-
Tax Information
Annual Tax: $6,036 Parcel Number: 74300264003200 -
Possession
Negotiable -
Legal Information
Legal Description: Section: BEG S 2D 58M 45S W 317', S 17D 43M 15S E 19' & S 86D 20M 40S E 528.8' FROM INT 1/4 COR, TH S 86D 20M 40S E 400', TH S 2D 8M 27S W 365.06', TH N 86D 21M 13S W 400', TH N 2D 8M 27S E 365.13' TO BEG SECTION 26 T5N R16E 3.35 A
-
Parking Information
Has Garage: Yes Garage Size: 3 Car Garage Description: Attached -
Multi-Unit Information
Road Frontage: Gravel
-
School Information
School District: East China -
Fire Place Information
Fire Place: Yes Fire Place Location: Great Room,Other -
Utility Information
Water: Well (Existing) Sewer: Septic Tank (Existing)
How much is this property worth?
Curious about this home's true market value? Use our free Home Evaluation Tool to instantly get a personalized Comparative Market Analysis (CMA) report. Make smarter, data-driven decisions before you buy.

Nearby Home Value
| Address | Estimate | Bed | Bath | Sq. Ft | Lot Size |
|---|---|---|---|---|---|
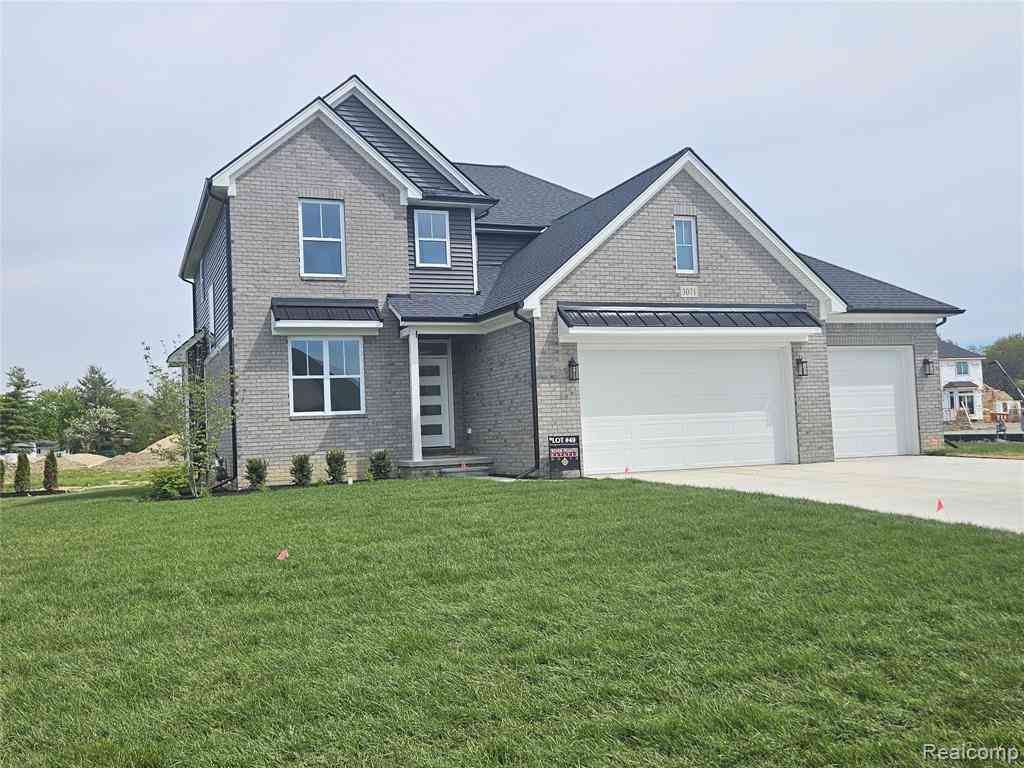
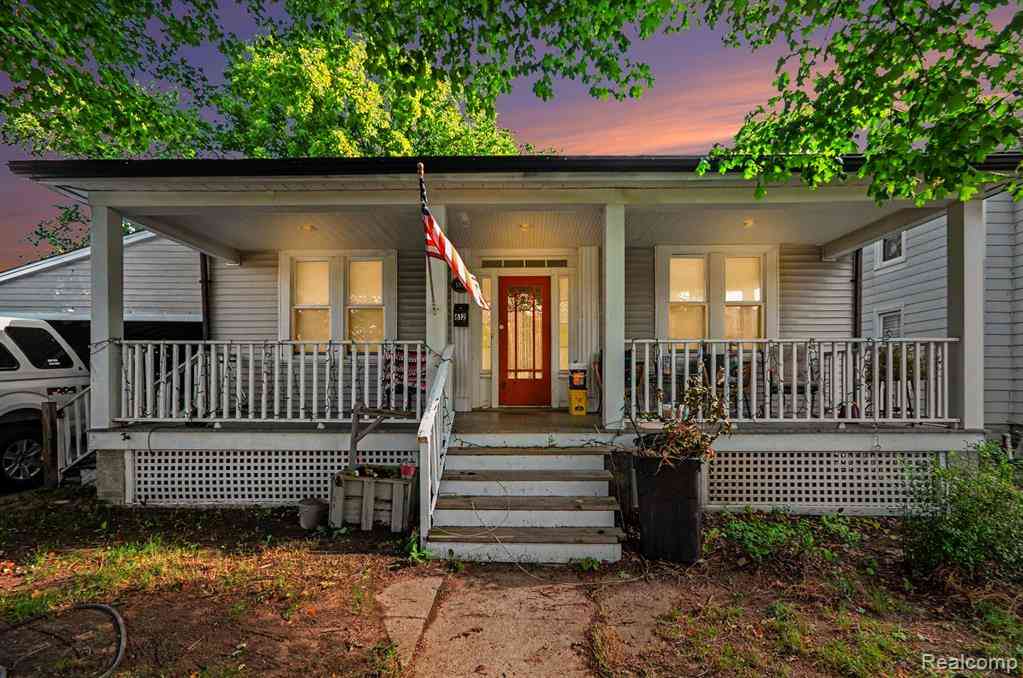
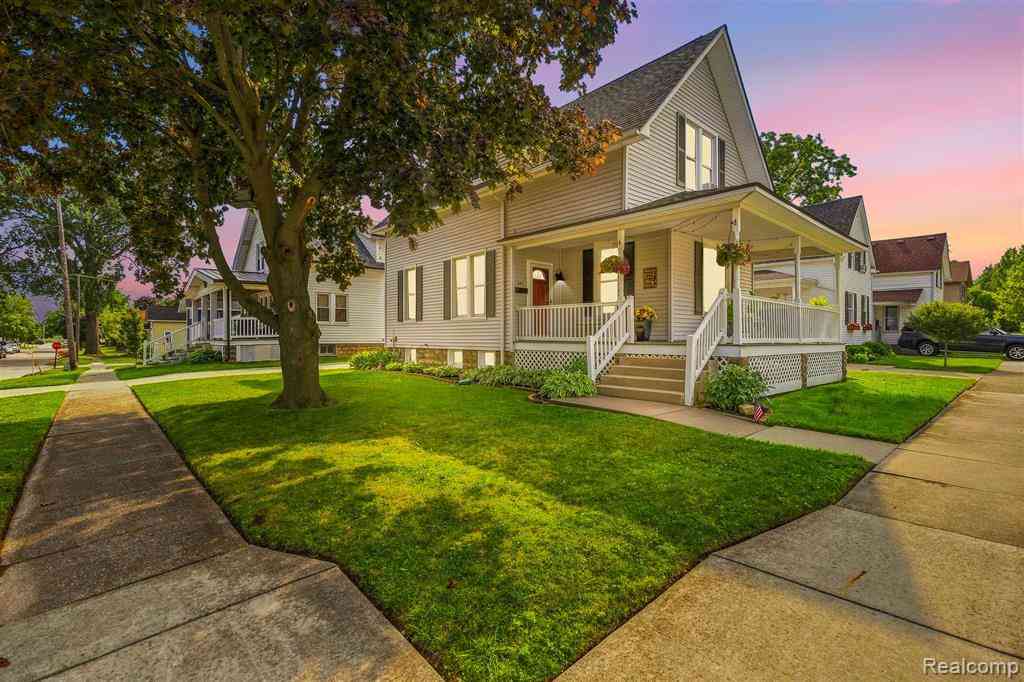
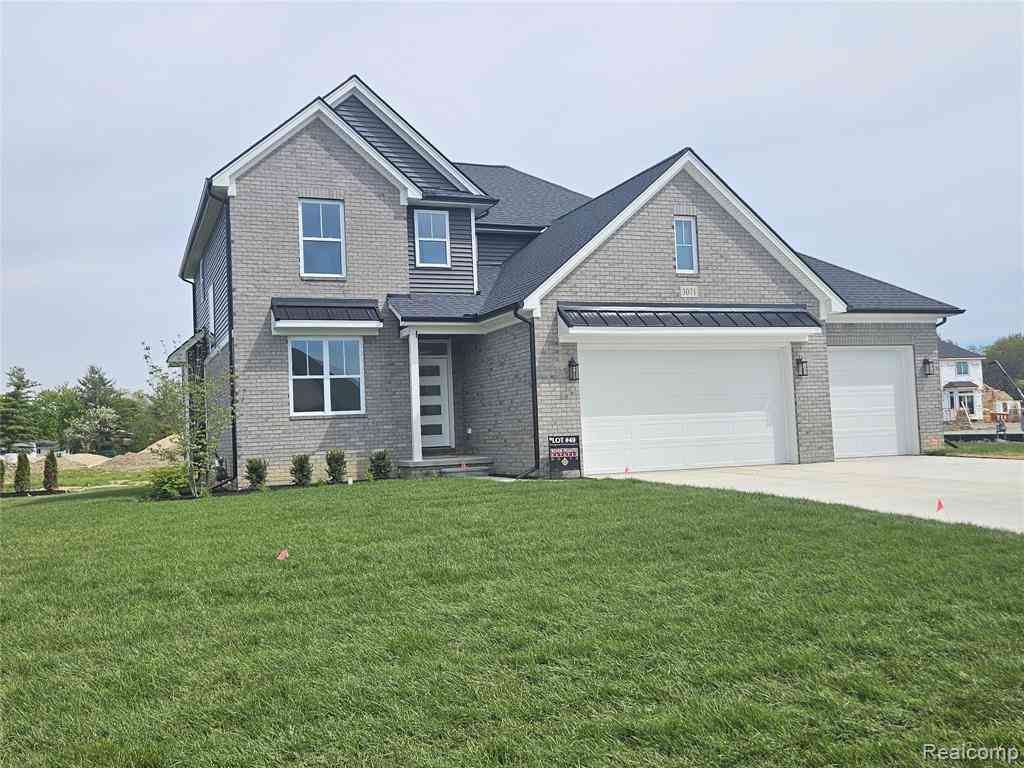
| 3071 Regatta Drive , Saint Clair, MI, 48079 | $495,000 | 4 | 2.5 | 2,071 | 0.32 Acre |
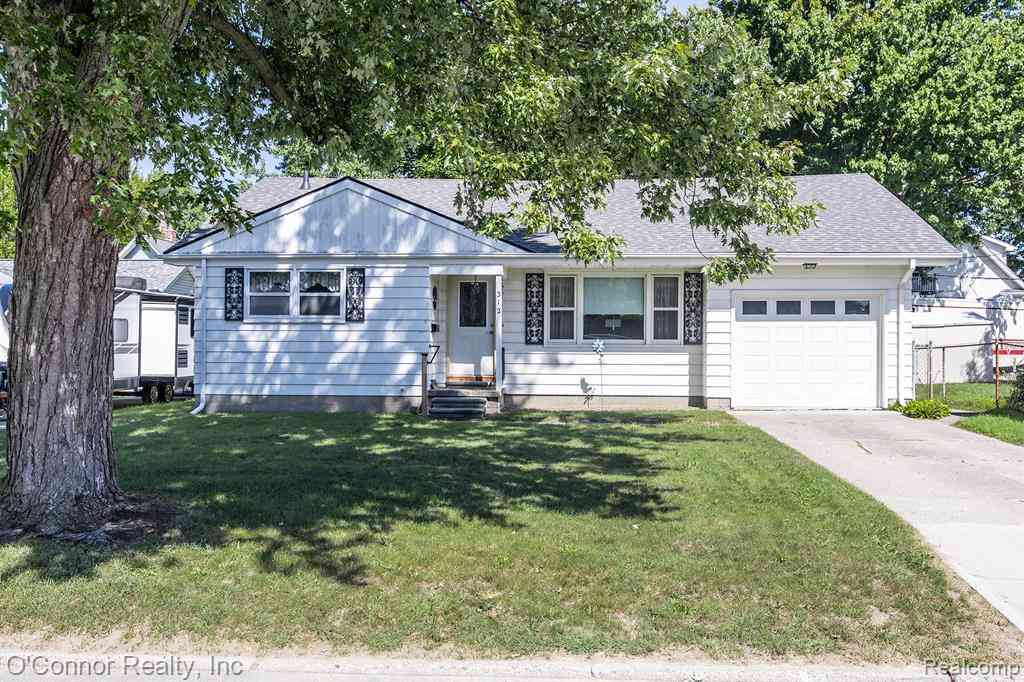
| 312 Witherell Street , Saint Clair, MI, 48079 | $215,000 | 2 | 1 | 1,240 | 0.16 Acre |
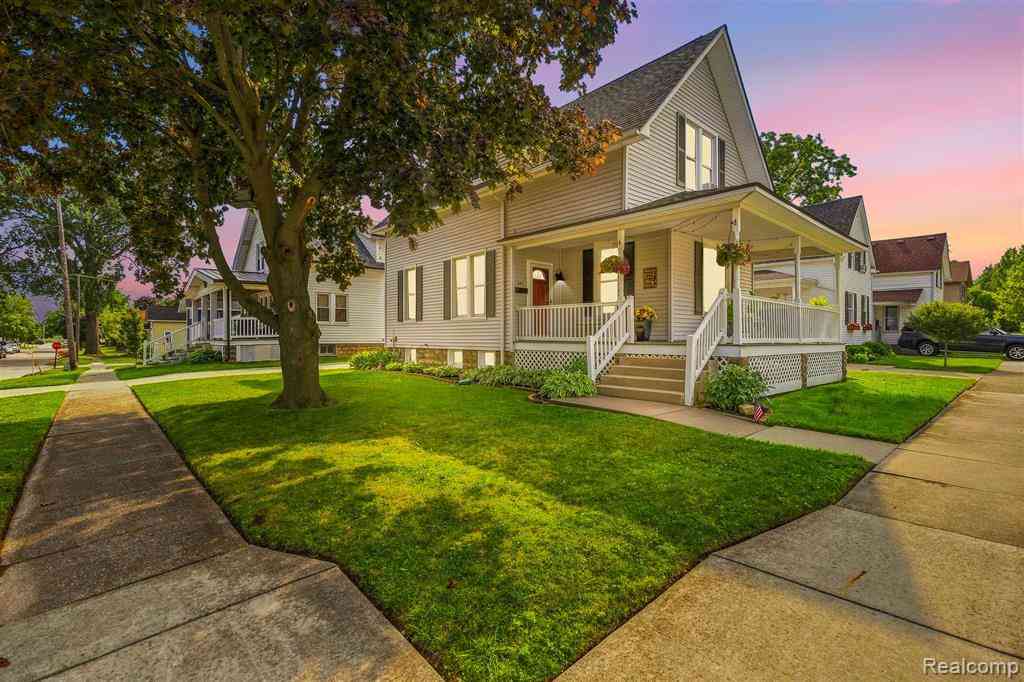
| 503 Trumbull Street , Saint Clair, MI, 48079 | $229,900 | 3 | 1 | 1,368 | 0.17 Acre |
| 612 Vine Street , Saint Clair, MI, 48079 | $187,900 | 2 | 1 | 1,080 | 0.18 Acre |
| 5771 Gratiot Avenue , Saint Clair, MI, 48079 | $499,999 | 4 | 2 | 1,602 | 10 Acres |
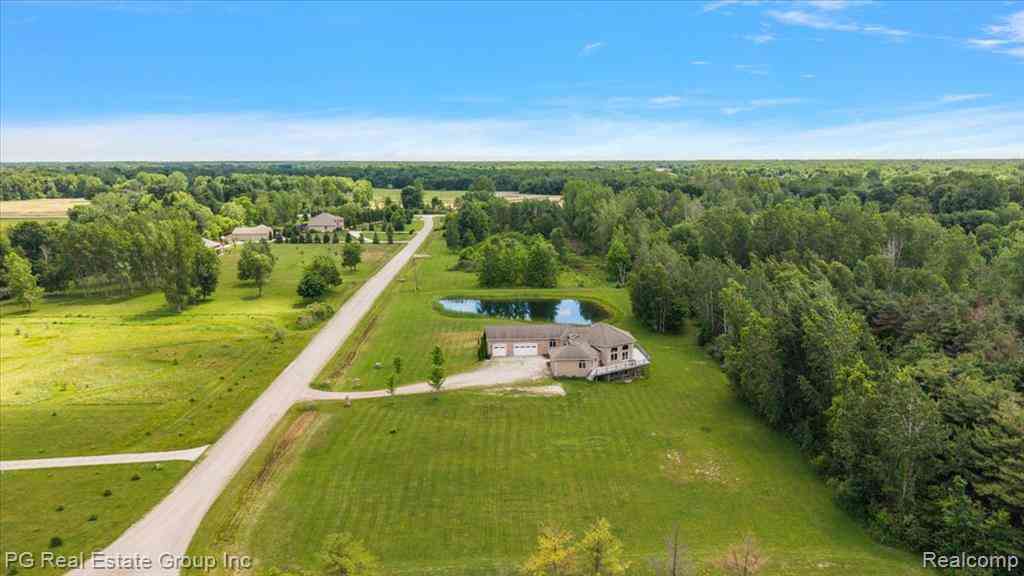
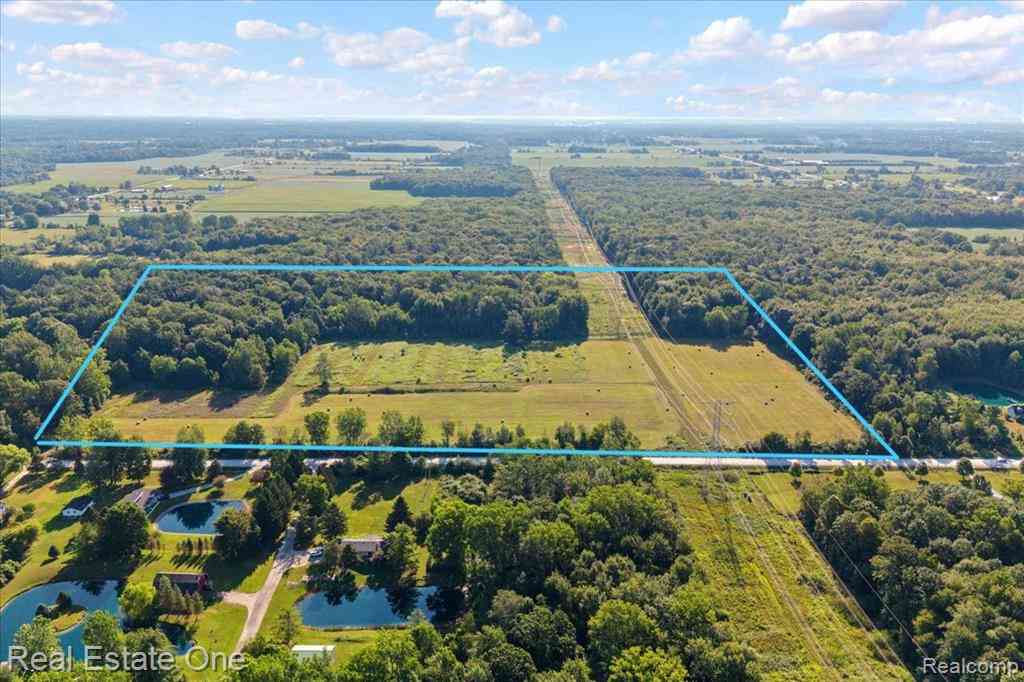
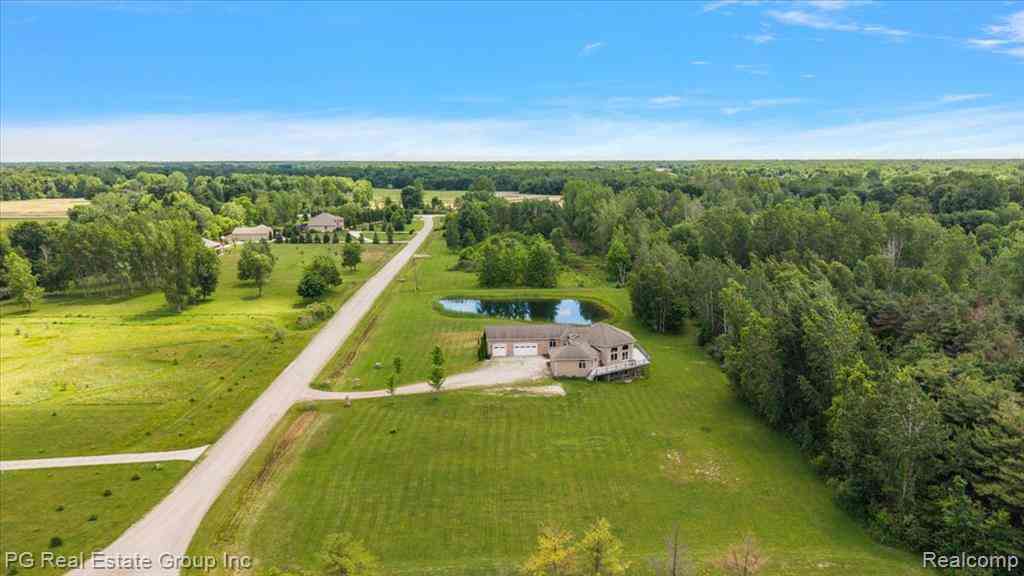
| 2848 E Mill Creek Road , Saint Clair, MI, 48079 | $799,999 | 4 | 3.5 | 3,223 | 3.75 Acres |
Similar Homes To 5160 Vine Street
Nearby For Sale

Disclosure: The accuracy of all information, regardless of source, is not guaranteed or warranted. All information should be independently verified. Any use of search facilities of data on the site, other than by a consumer looking to purchase real estate, is prohibited. IDX provided courtesy of Realcomp II Ltd., via ByOwner.com and REALCOMP, Copyright 2026 Realcomp II Ltd. Shareholders. REALTOR (R) licensed in the state of Michigan. The listing broker’s offer of compensation is made only to participants of the MLS where the listing is filed and to participants of any data share partner MLS.
ByOwner last updated this listing 10/03/2026 @ 04:37
More Cities with for Sale by Owner Homes
- Saint Clair Homes For Sale By Owner
- Marysville Homes For Sale By Owner
- China Homes For Sale By Owner
- East China Homes For Sale By Owner
- Kimball Homes For Sale By Owner
- Smiths Creek Homes For Sale By Owner
- Columbus Homes For Sale By Owner
- Casco Homes For Sale By Owner
- Marine City Homes For Sale By Owner
- Port Huron Homes For Sale By Owner
- North Street Homes For Sale By Owner
- Richmond Homes For Sale By Owner
- Memphis Homes For Sale By Owner
- Riley Homes For Sale By Owner
- Ira Homes For Sale By Owner
- Fair Haven Homes For Sale By Owner
- Algonac Homes For Sale By Owner
- Lenox Township Homes For Sale By Owner
- Fort Gratiot Homes For Sale By Owner
- Avoca Homes For Sale By Owner
Homes around $650,000



Verify Your Email
Please enter the 6-digit verification code
sent to your email address.
Verify Your Phone Number
Please enter the 6-digit verification code
sent to your mobile phone.