
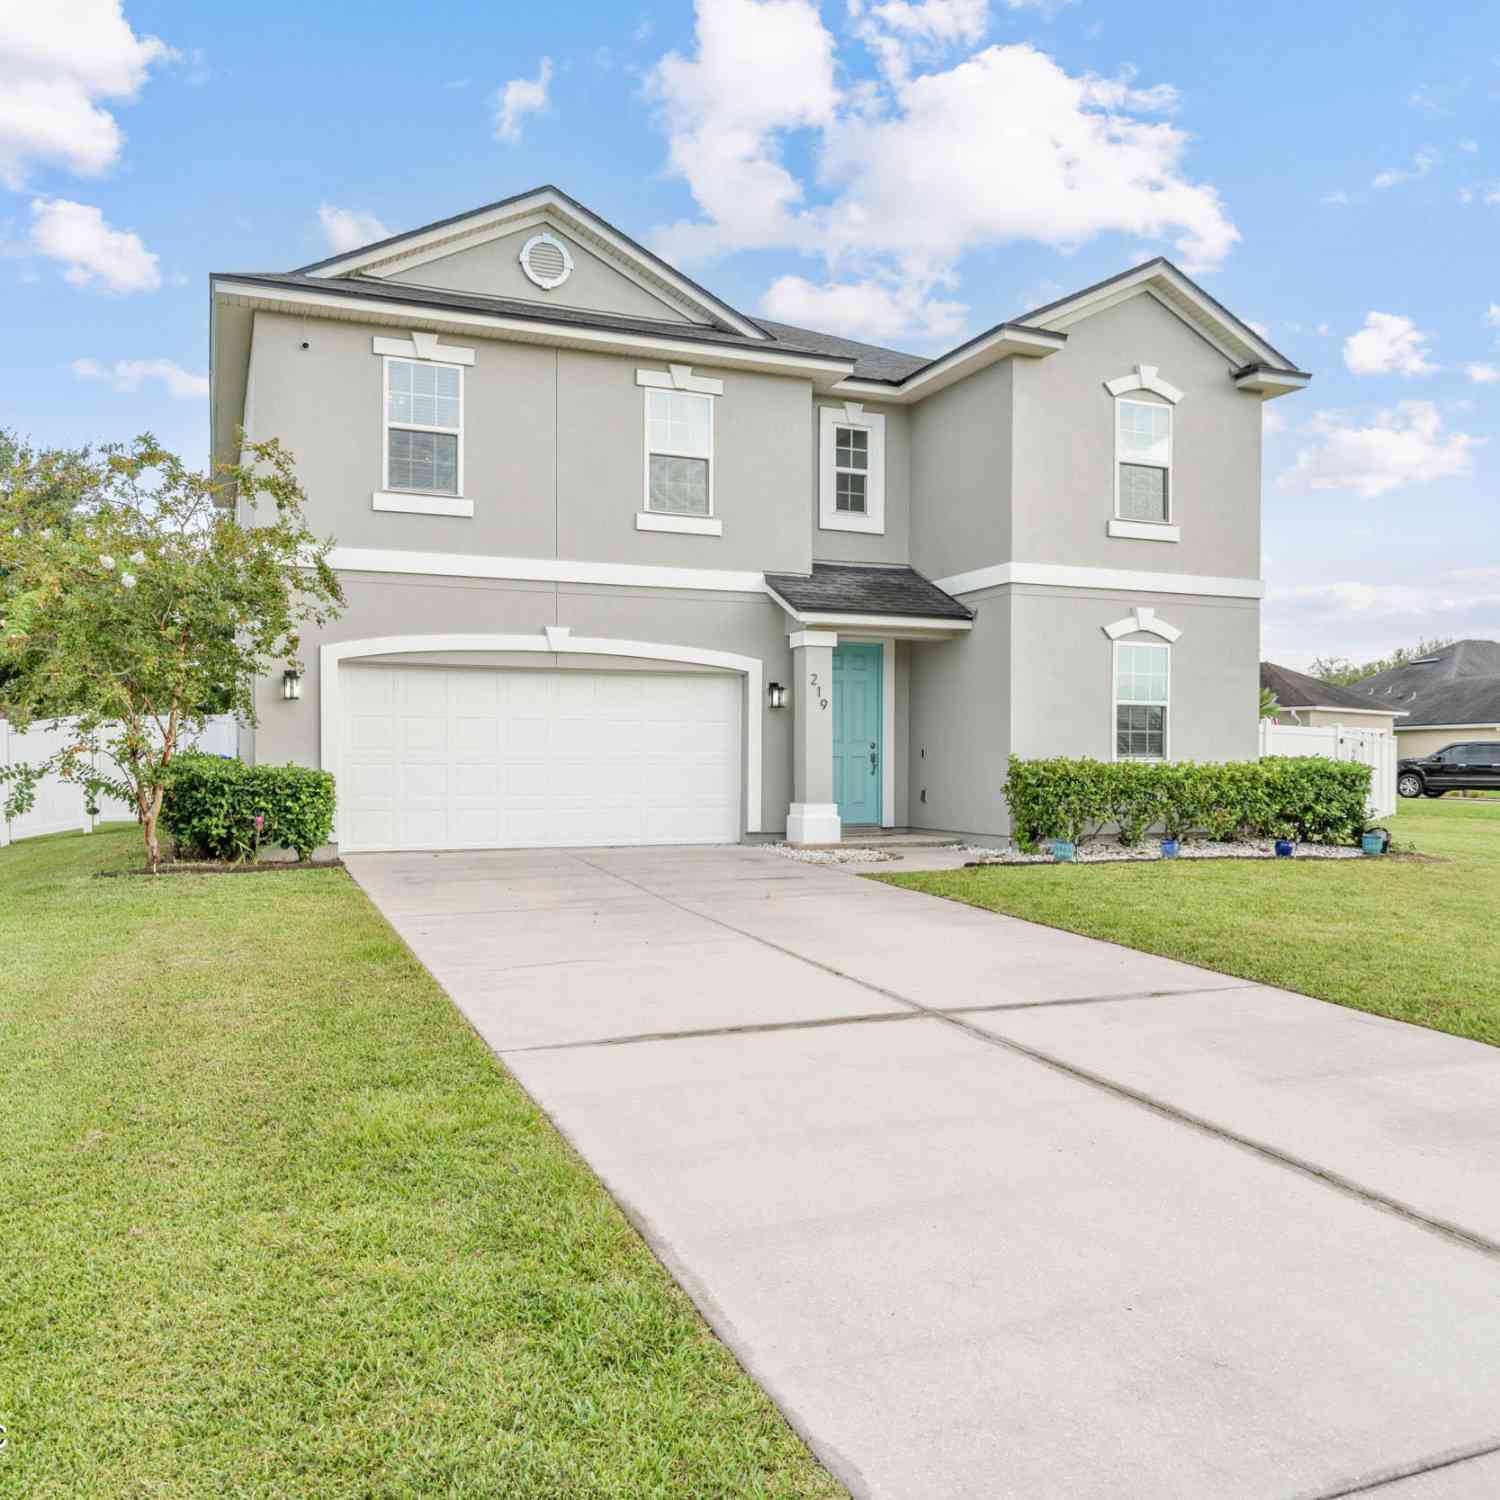
219 Deerfield Glen Drive
Saint Augustine, FL 32086

 4
4
Bed
 3
3
Bath
 2,621
2,621Sqft
 0.25
0.25Acre(Lot)
More home for the money! Everyone gets their own room here, giant backyard and lake views included! Plenty of room for lifelong memories here! Welcome to Deerfield Trace, an established community peacefully tucked away from it all but still close to everything St Augustine has to offer. In this small community, you're greeted by quiet walkable streets, larger lots with room to breathe, and a true sense of home. You're just a short drive to A-rated St Johns County schools, parks, shopping, St Augustine & Crescent Beaches, and historic downtown St Augustine - all the convenience and none of the stress! This lakefront home has plenty of space for everyone, with 4 spacious bedrooms, a dedicated office, a flexible loft, 3 full bathrooms, and an oversized fully fenced backyard with plenty of roo

 Property Details
 Map
Map
 Map
Map
What's Nearby
Nearby Areas
 Features
-
Bedroom Information
Total Bedrooms: 4Bathroom Information
Total Baths: 3 Full Baths: 3Water/Sewer
Sewer: Public Sewer -
Flooring Information
Carpet, Tile -
Roofing Information
Shingle -
Interior Features
Breakfast Bar, Ceiling Fan(s), Entrance Foyer, Kitchen Island, Pantry, Primary Bathroom -Tub with Separate Shower, Split Bedrooms, Walk-In Closet(s) Roof: Shingle Appliances: Dishwasher, Disposal, Dryer, Electric Cooktop, Electric Oven, Electric Water Heater, Ice Maker, Microwave, Plumbed For Ice Maker, Refrigerator, Washer Laundry Features: In Unit, Upper Level -
Heating & Cooling
Heating: Central Cooling: Central Air Water front: Yes WaterSource: Public
-
Building Information
Year Built: 2015 Construction Materials: Frame, Stucco Security System: Smoke Detector(s) Roof: Shingle -
Exterior Features
Porch: Covered, Rear Porch -
Road Types
AsphaltCounty Road -
Fencing
Fenced, Back Yard, Vinyl -
Laundry Features
In Unit, Upper LevelPatio And Porch
Covered, Rear PorchFencing
Fenced, Back Yard, Vinyl
-
Lot Information
Lot Description: Sprinklers In Front, Sprinklers In Rear Lot Size Area: 0.25 Acres Lot Square Feet: 10,890 Waterfront: Pond Stories: 2 Main Square Feet: 2621Property Information
Property Type: Residential Sub Type: Single Family Residence Style: Traditional SQ ft (Living Area): 2,621 Subdivision: Deerfield Trace MLS Area Minor: 337-Old Moultrie Rd/Wildwood Source Neighborhood: Deerfield Trace Construction Materials: Frame, Stucco Property Age: 11
-
Listing Price Information
Listing Id: 2159676 ist Price: $475,000 List Price Tot SqFt: $181 Listing Terms Cash, Conventional, FHA, VA Loan -
Listing Information
Possession: Close Of Escrow
-
Tax Information
Parcel Number: 1404320500 Annual Tax: $3,973 Tax Year: 2025
-
Parking Information
# of Garage Spaces: 2 Has Garage: Yes Attached Garage: Yes Attached, Garage, Garage Door OpenerHomeowners Association Information
Association YN: Yes HOA: $128.75 Quarterly Association Fee Frequency: Quarterly
-
School Information
Elementary School: Otis A. MasonElementary School District:Junior High School: Gamble RogersSenior High School: Pedro Menendez -
Utility Information
Cable Connected, Electricity Connected, Sewer Connected, Water Connected -
Location Information
Direction: From US-1 South, turn west onto Watson Road, then left onto Deerfield Forest Drive. Take the first right onto Deerfield Grove Way into the Deerfield Trace community. At the stop sign, turn right onto Deerfield Glen Drive. 219 Deerfield Glen Dr will be on the left.
How much is this property worth?
Curious about this home's true market value? Use our free Home Evaluation Tool to instantly get a personalized Comparative Market Analysis (CMA) report. Make smarter, data-driven decisions before you buy.

Nearby Home Value
| Address | Estimate | Bed | Bath | Sq. Ft | Lot Size |
|---|---|---|---|---|---|
| 825 Faver Dykes Road, Saint Augustine, FL, 32086 | $865,000 | 5 | 4 | 3,094 | 3.42 Acres |
| 261 Lost Lake Drive, Saint Augustine, FL, 32086 | $560,000 | 4 | 3 | 2,376 | 0.19 Acre |
| 216 Lost Lake Drive, Saint Augustine, FL, 32086 | $510,000 | 4 | 2 | 1,856 | 0.18 Acre |
| 6888 Cypress Point Drive, Saint Augustine, FL, 32086 | $549,999 | 4 | 2 | 2,025 | -- |
| 937 Mirror Lake Drive, Saint Augustine, FL, 32086 | $559,900 | 3 | 2 | 1,944 | 0.43 Acre |
| 188 Plata Court, Saint Augustine, FL, 32086 | $523,990 | 3 | 2 | 2,148 | -- |
| 856 San Antonio Drive, Saint Augustine, FL, 32086 | $440,000 | 3 | 2 | 1,771 | 0.23 Acre |
| 412 Maribella Court, Saint Augustine, FL, 32086 | $549,999 | 3 | 2 | 1,618 | -- |
| 376 Valverde Lane, Saint Augustine, FL, 32086 | $599,000 | 4 | 3 | 2,560 | 0.32 Acre |
| 460 Gallardo Circle, Saint Augustine, FL, 32086 | $869,000 | 4 | 4 | 3,201 | 0.39 Acre |
Similar Homes To 219 Deerfield Glen Drive
Nearby For Sale

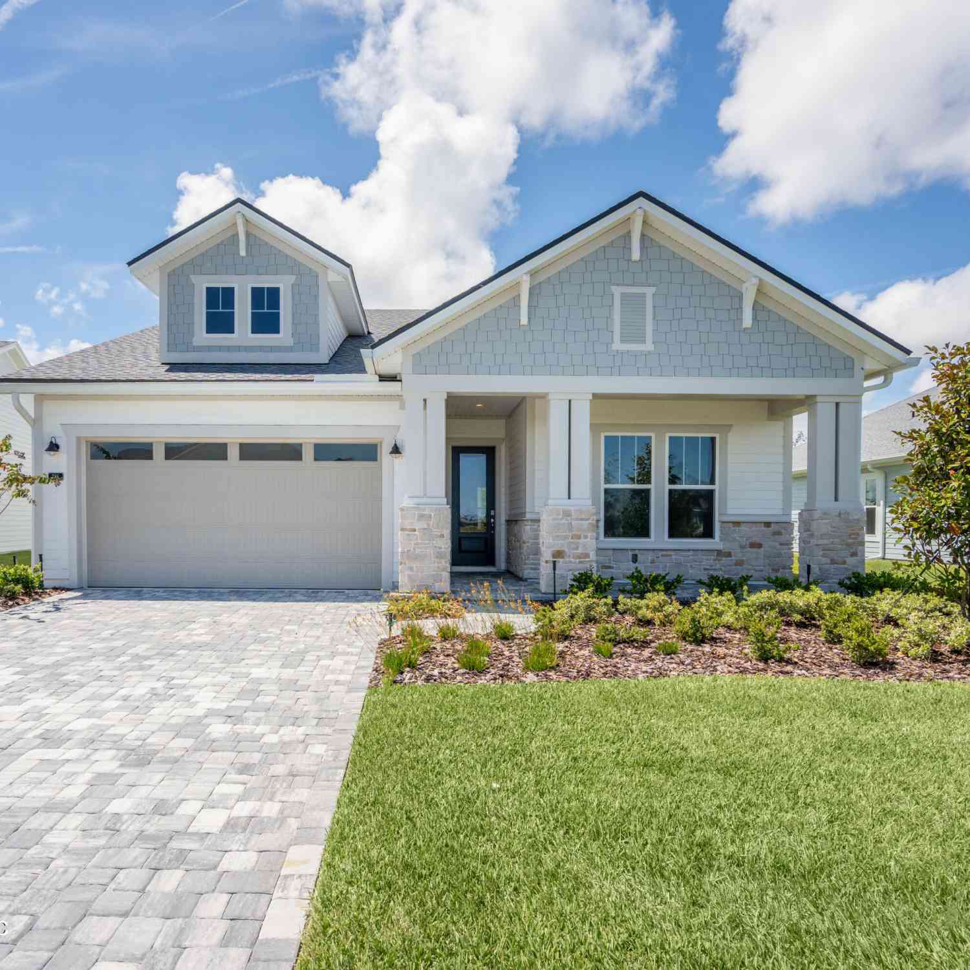
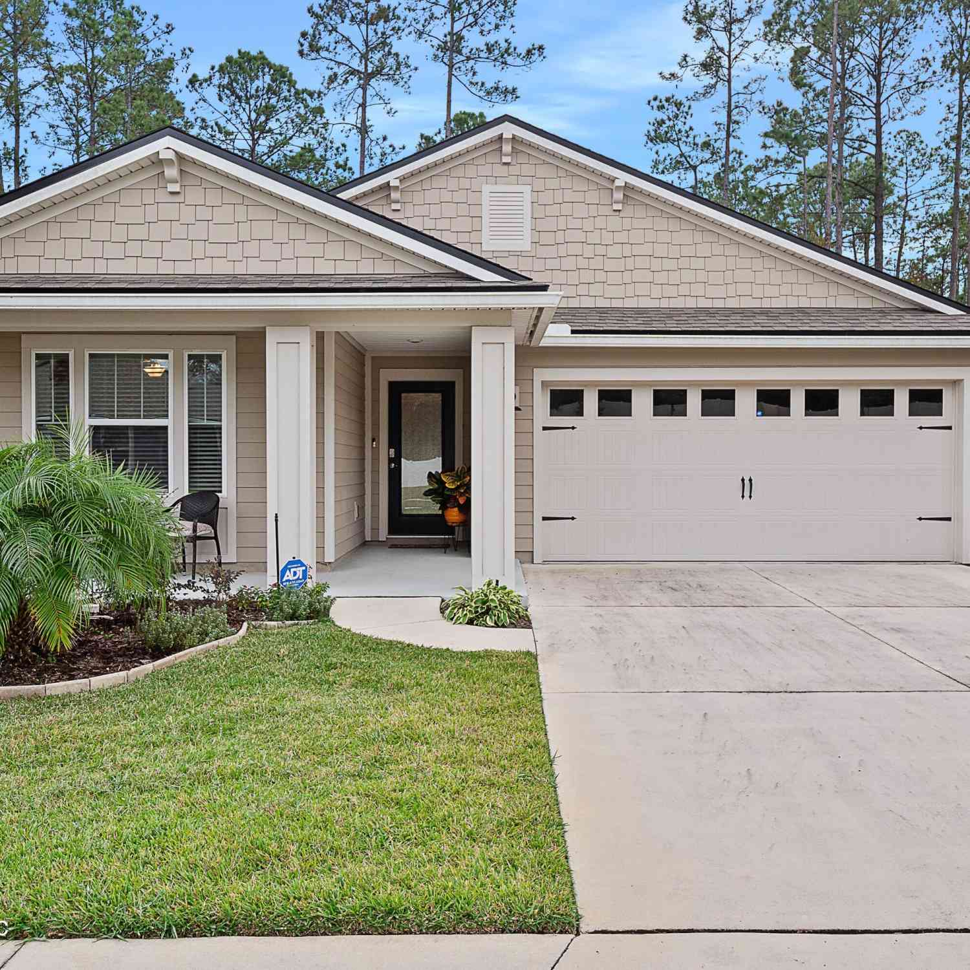
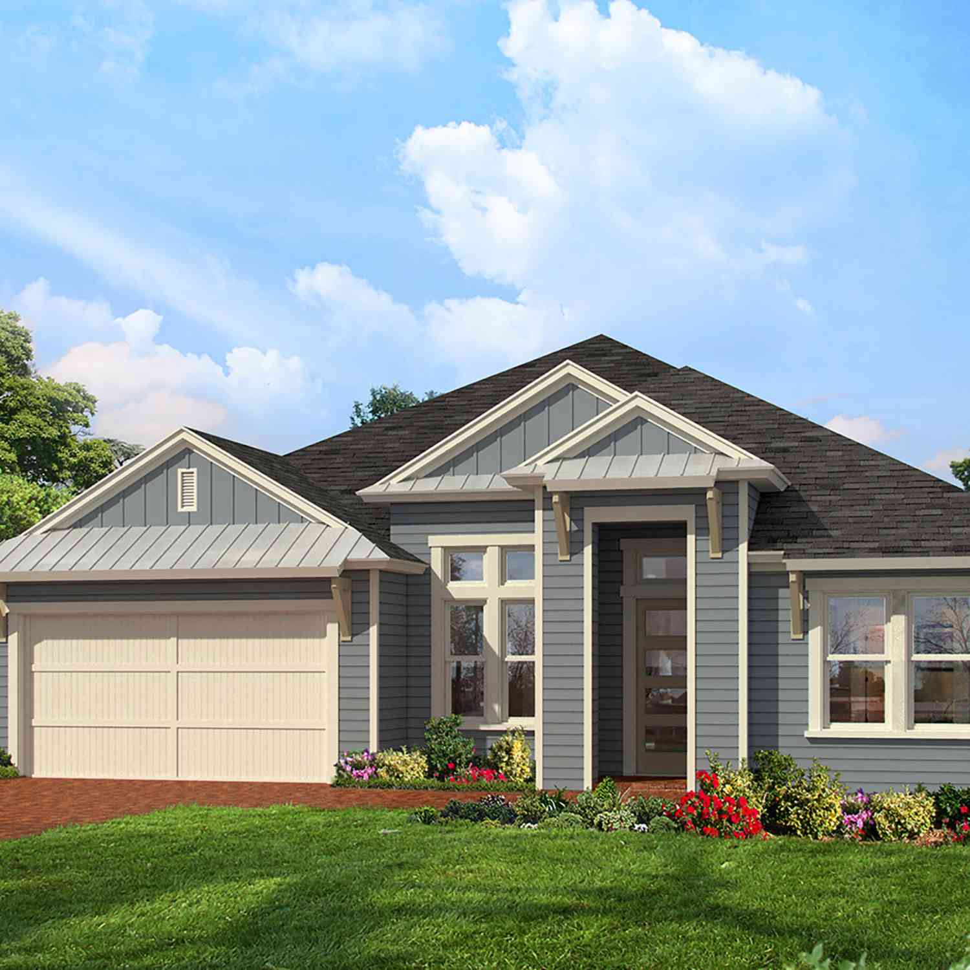
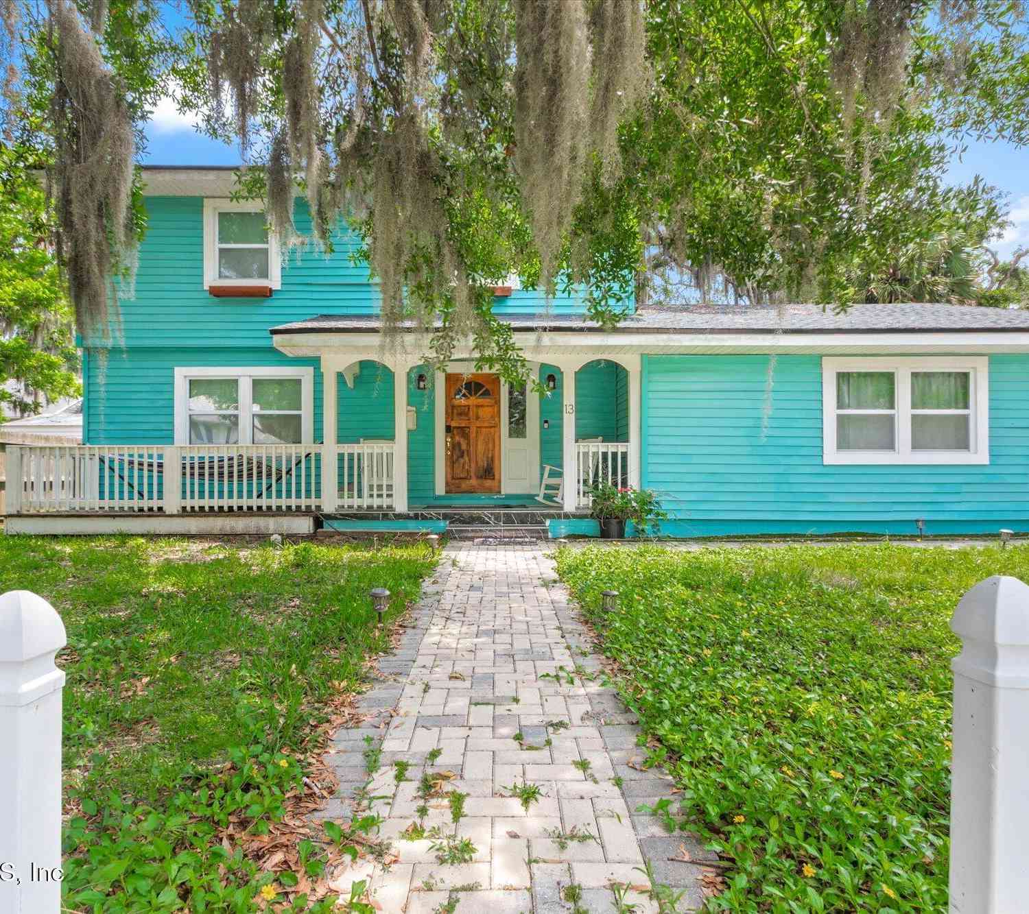
ByOwner last updated this listing 10/10/2026 @ 00:06
More Cities with for Sale by Owner Homes
- Saint Augustine Homes For Sale By Owner
- Saint Augustine Beach Homes For Sale By Owner
- Elkton Homes For Sale By Owner
- St Augustine Homes For Sale By Owner
- Hastings Homes For Sale By Owner
- Ponte Vedra Homes For Sale By Owner
- East Palatka Homes For Sale By Owner
- Saint Johns Homes For Sale By Owner
- Fruit Cove Homes For Sale By Owner
- Green Cove Springs Homes For Sale By Owner
- Palm Coast Homes For Sale By Owner
- Ponte Vedra Beach Homes For Sale By Owner
- Palatka Homes For Sale By Owner
- San Mateo Homes For Sale By Owner
- Jacksonville Beach Homes For Sale By Owner
- Satsuma Homes For Sale By Owner
- Fleming Island Homes For Sale By Owner
- Neptune Beach Homes For Sale By Owner
- Bunnell Homes For Sale By Owner
- Orange Park Homes For Sale By Owner
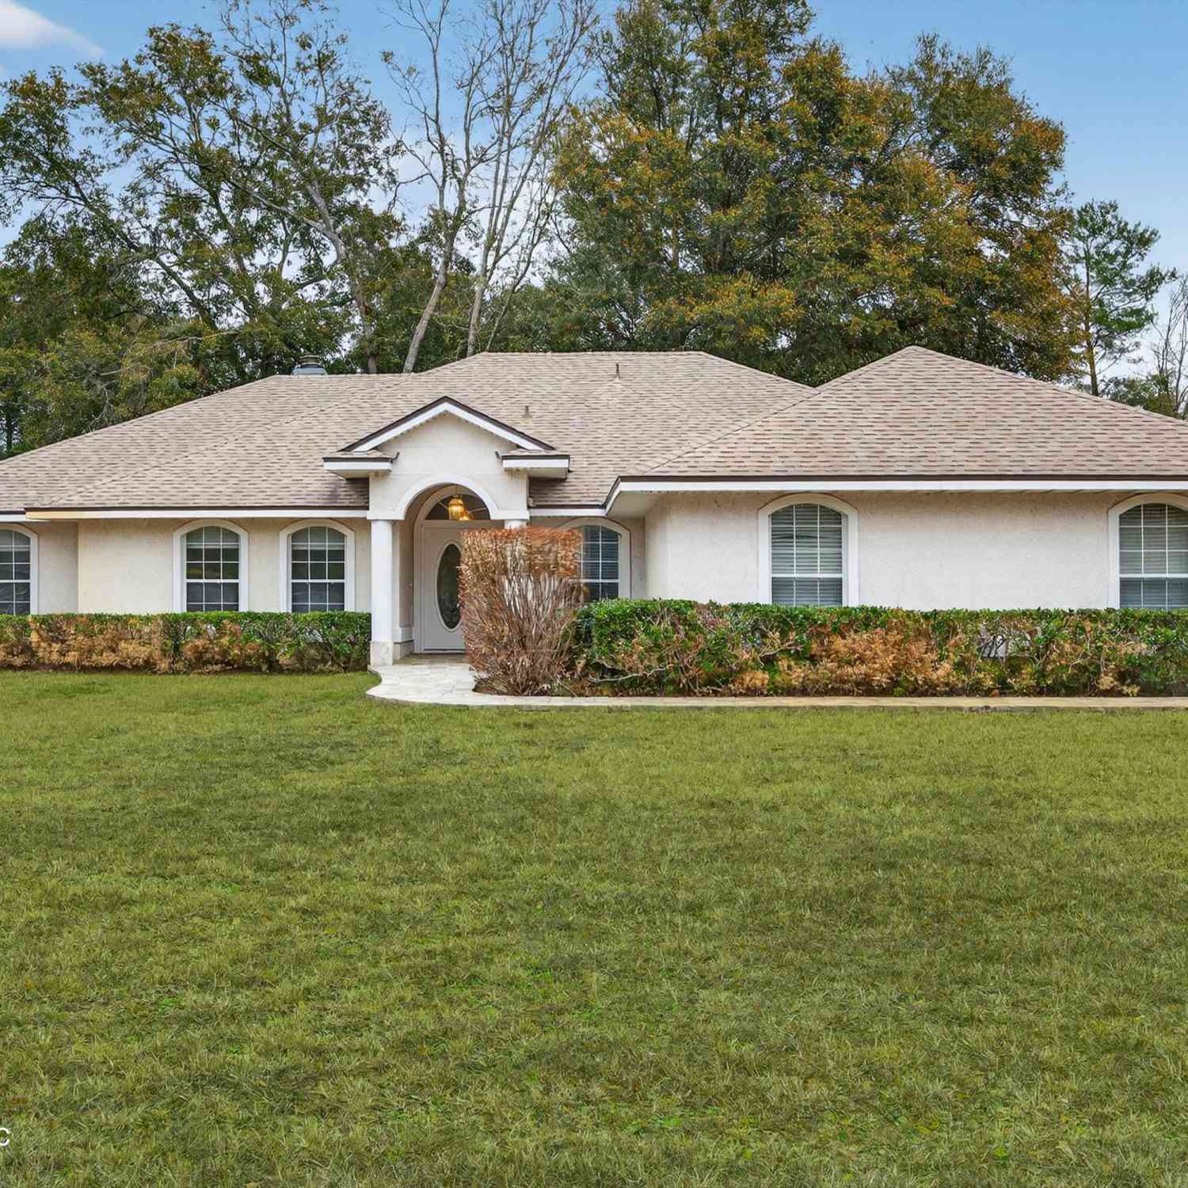
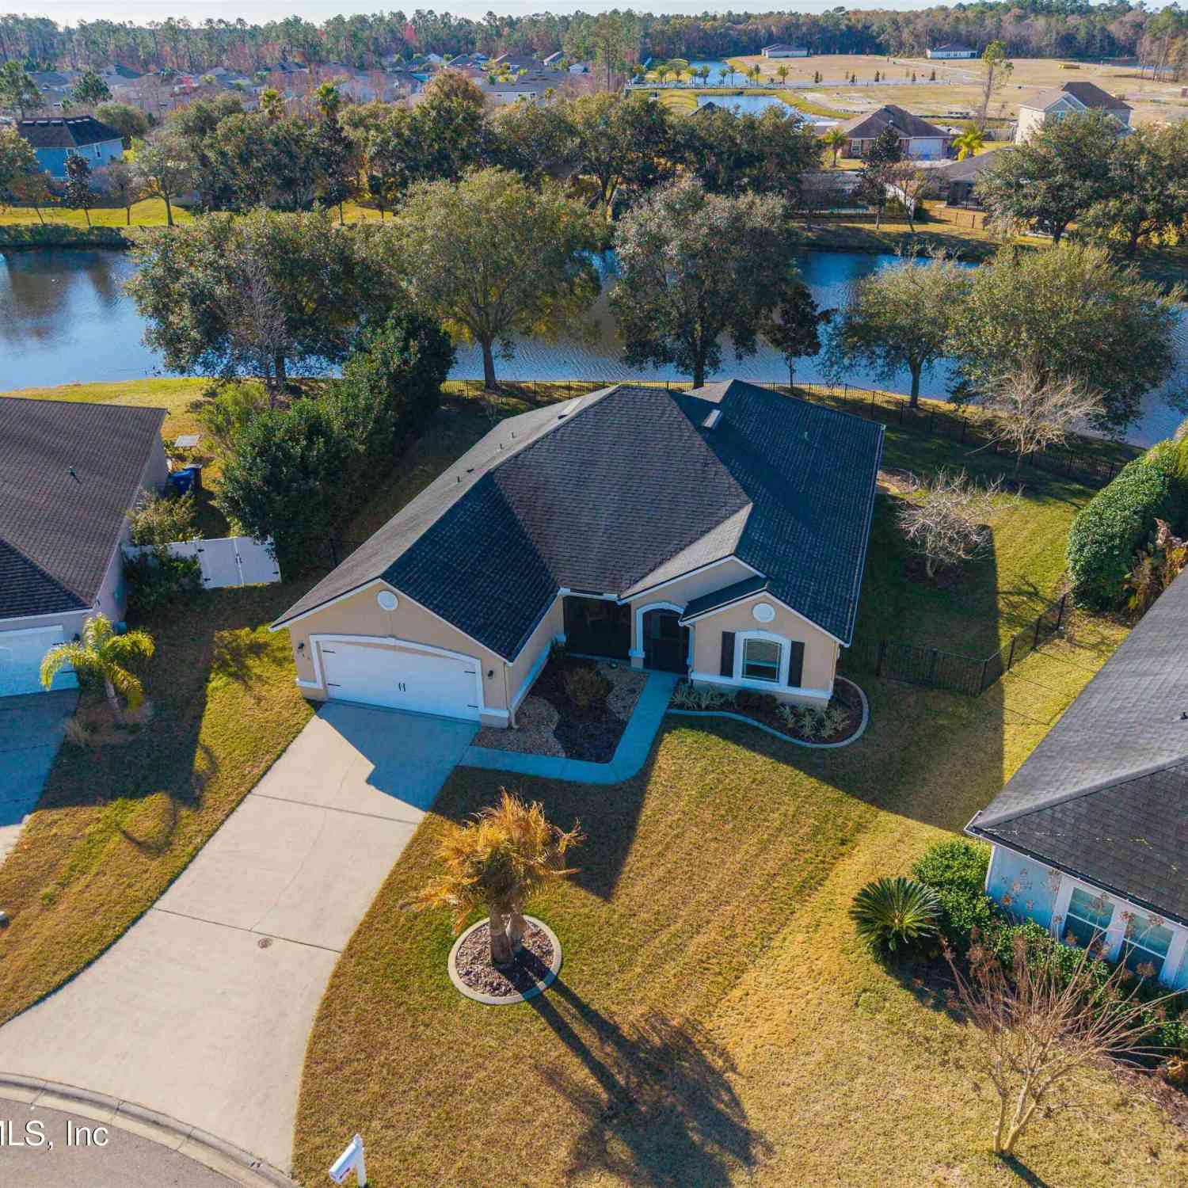
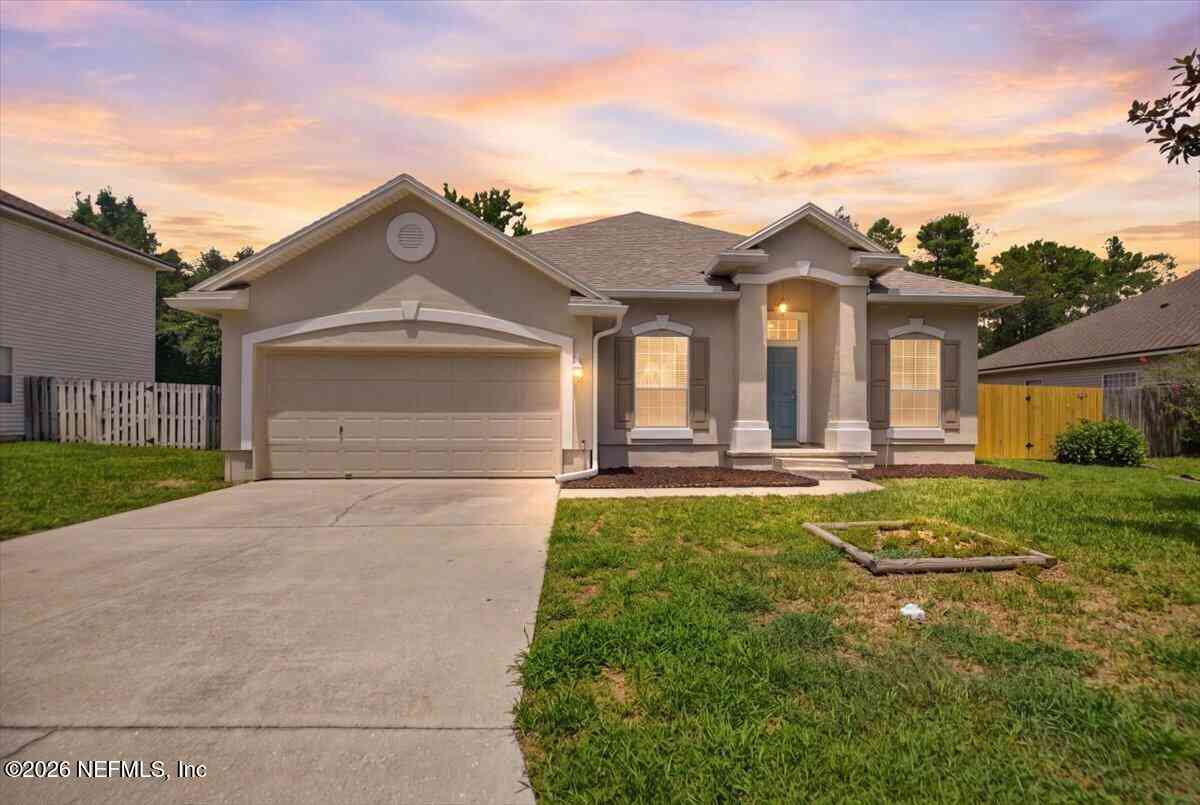
Homes around $475,000







Verify Your Email
Please enter the 6-digit verification code
sent to your email address.
Verify Your Phone Number
Please enter the 6-digit verification code
sent to your mobile phone.