

829 Rita Circle
Saint Augustine, FL 32086

 3
3
Bed
 2
2
Bath
 1,748
1,748Sqft
 0.27
0.27Acre(Lot)
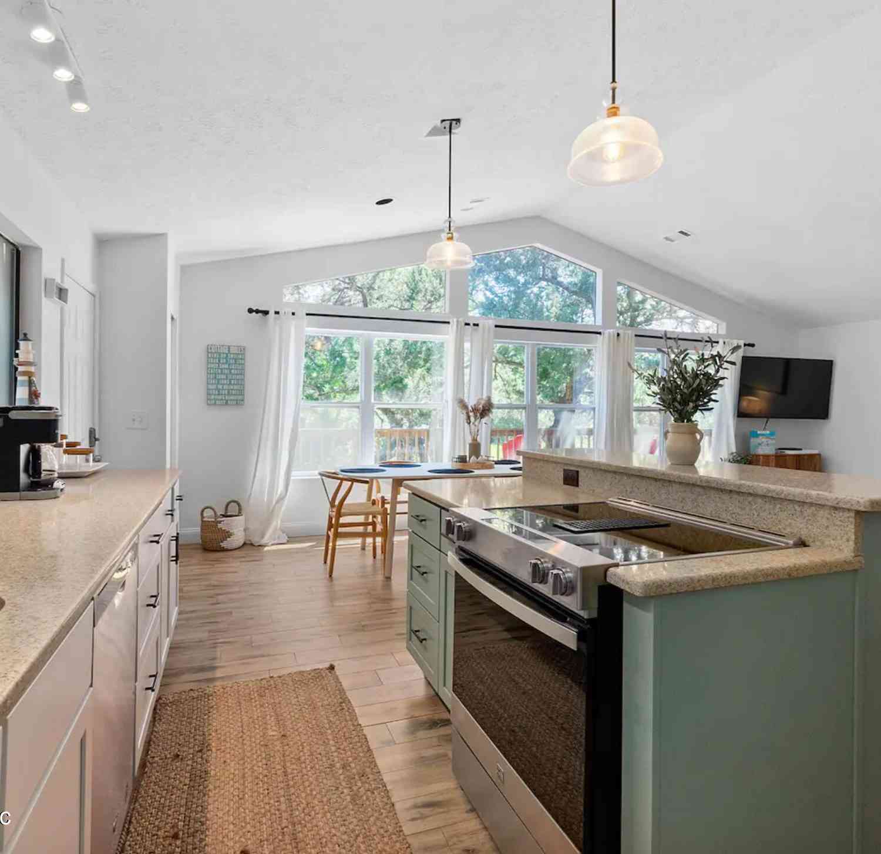
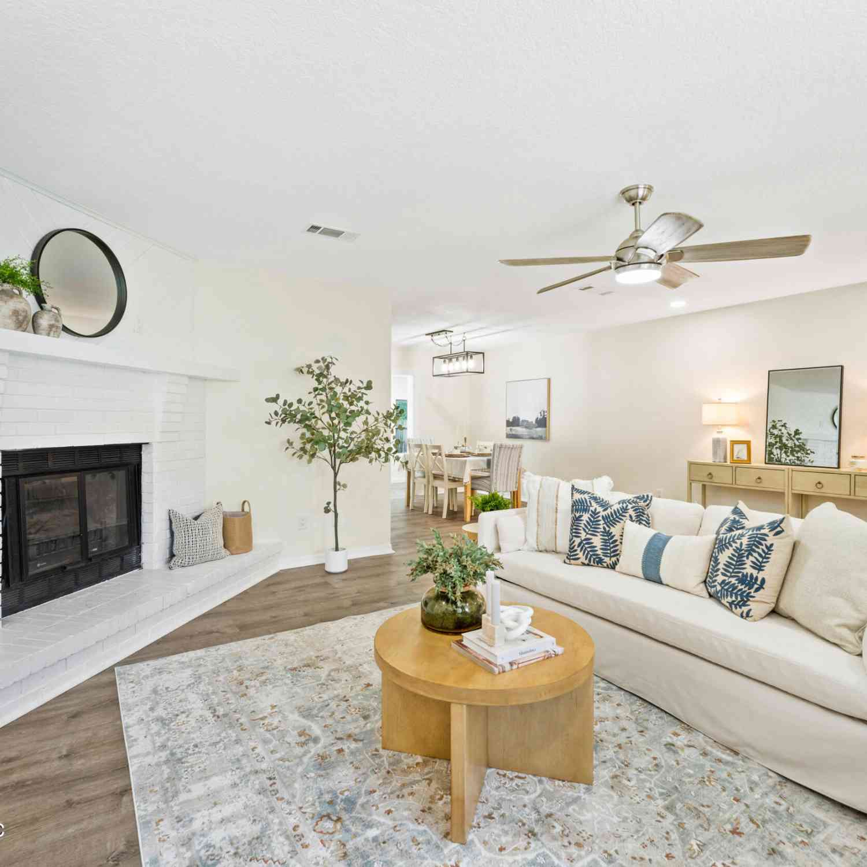
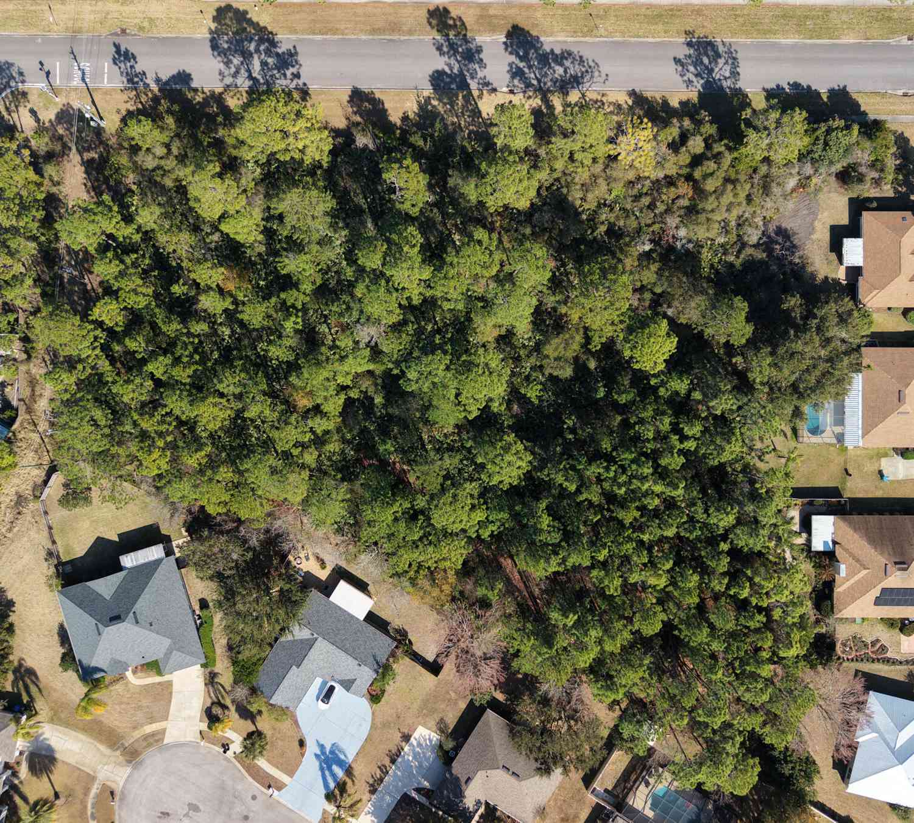
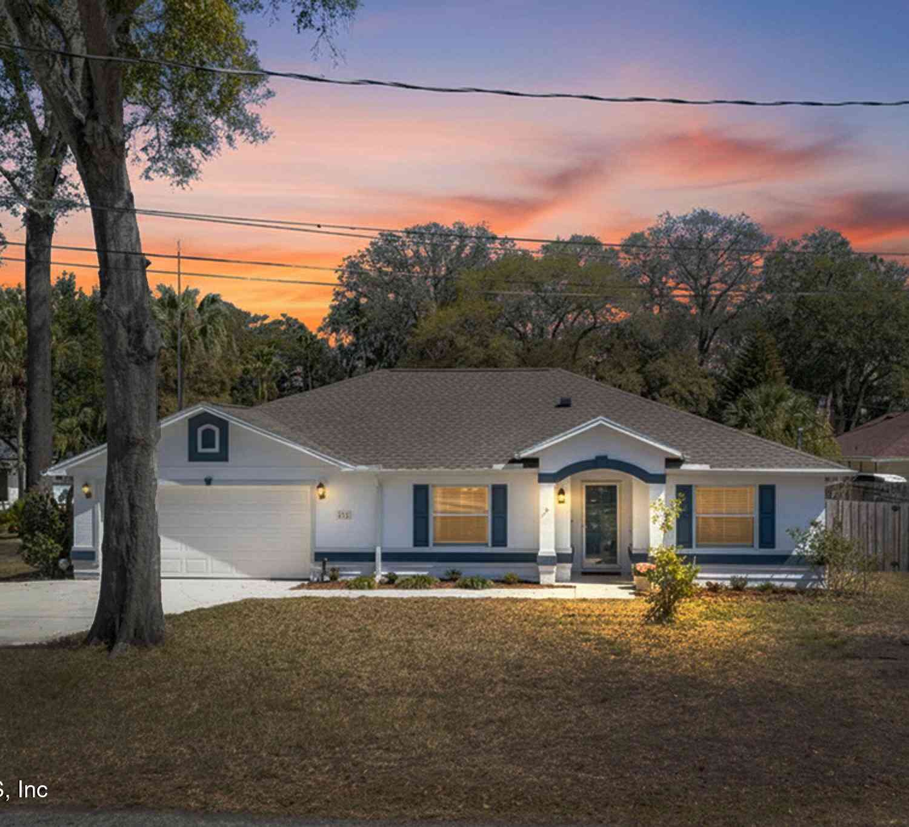

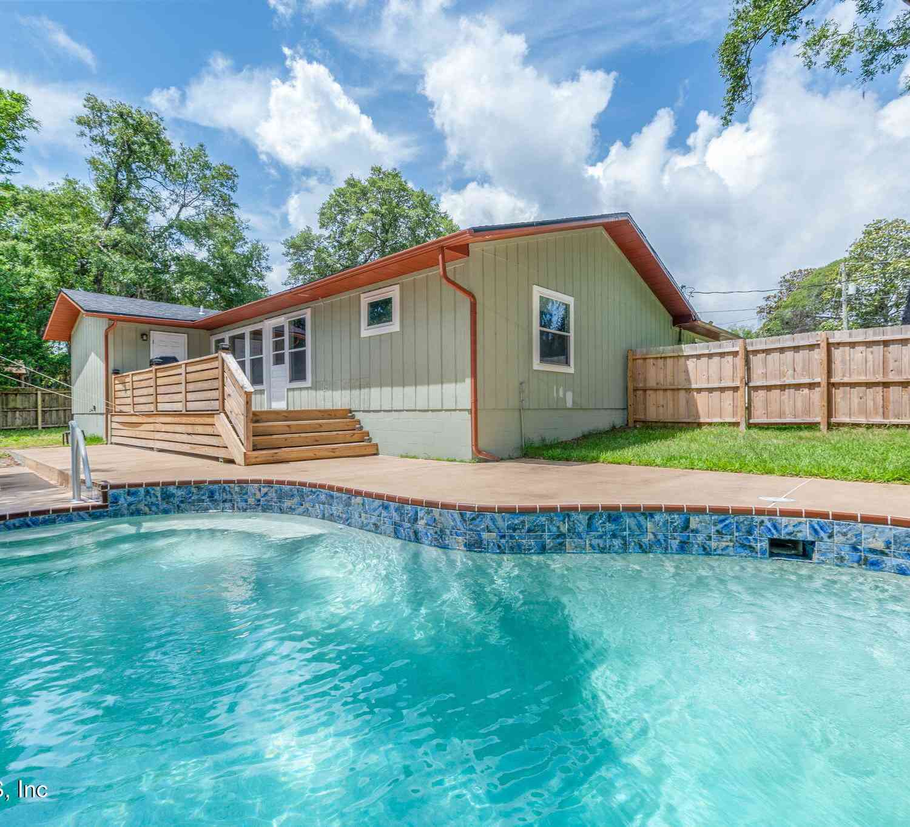
Updated, spacious, and tucked away on a cul-de-sac in The St. Augustine Shores! This 3-bedroom, 2-bath, one-story concrete block home offers 1,748 SF of living space PLUS approximately 300 SF of heated and cooled four-season Florida room--perfect for a home office, game room, entertaining space, or simply a great spot to relax and enjoy the view. The recently updated kitchen features solid wood cabinetry with soft-close hinges, quartz countertops, a tile backsplash, a pot filler, and stainless steel appliances. The big-ticket updates are already done, too, including a brand-new 2026 HVAC system, newer ductwork, re-piped with a 2020 water heater, water softener, and reverse osmosis system. The primary bathroom has also been refreshed with a sleek new double vanity. Inside, you'll find a mix

 Property Details
 Map
Map
 Map
Map
What's Nearby
Nearby Areas
 Features
-
Bedroom Information
Total Bedrooms: 3Bathroom Information
Total Baths: 2 Full Baths: 2Water/Sewer
Sewer: Public Sewer -
Flooring Information
Wood -
Roofing Information
Shingle -
Interior Features
Breakfast Bar, Ceiling Fan(s), Kitchen Island, Primary Bathroom - Shower No Tub, Solar Tube(s), Split Bedrooms, Walk-In Closet(s) Roof: Shingle Appliances: Dishwasher, Electric Range, Microwave, Refrigerator, Water Softener Owned Laundry Features: In Unit -
Heating & Cooling
Heating: Central, Electric Cooling: Central Air, Electric WaterSource: Public
-
Building Information
Year Built: 1981 Construction Materials: Concrete Roof: Shingle -
Exterior Features
Porch: Glass Enclosed, Screened -
Fencing
Back Yard -
Laundry Features
In UnitPatio And Porch
Glass Enclosed, ScreenedFencing
Back Yard
-
Lot Information
Lot Dimensions: 52x114x36x129x80x30 Lot Description: Cul-De-Sac Lot Size Area: 0.27 Acres Lot Square Feet: 11,761 Stories: 1 Main Square Feet: 1748Property Information
Property Type: Residential Sub Type: Single Family Residence Style: Ranch SQ ft (Living Area): 1,748 Subdivision: St Augustine Shores MLS Area Minor: 334-Moultrie/St Augustine Shores Source Neighborhood: St Augustine Shores Construction Materials: Concrete Property Age: 45
-
Listing Price Information
Listing Id: 2163295 ist Price: $449,900 List Price Tot SqFt: $257 Listing Terms Cash, Conventional, FHA, VA Loan -
Listing Information
Possession: Close Of Escrow
-
Tax Information
Parcel Number: 2841560030 Annual Tax: $3,629 Tax Year: 2025
-
Parking Information
# of Garage Spaces: 2 Has Garage: Yes Guest, Off StreetHomeowners Association Information
Association YN: Yes Included Amenities: Pool, Clubhouse, Golf Course, Jogging Path, Management - Off Site, Park, Playground, RV/Boat Storage HOA: $33.93 Monthly Association Fee Frequency: Monthly
-
School Information
Elementary School: W. D. HartleyElementary School District:Junior High School: Gamble RogersSenior High School: Pedro Menendez -
Utility Information
Cable Connected, Sewer Connected, Water Connected -
Location Information
Direction: From US1 & Wildwood Drive, turn east on Shores Blvd: turn right onto Deltona Blvd: turn left onto Rita Cir; #829 is on the left.
How much is this property worth?
Curious about this home's true market value? Use our free Home Evaluation Tool to instantly get a personalized Comparative Market Analysis (CMA) report. Make smarter, data-driven decisions before you buy.

Nearby Home Value
| Address | Estimate | Bed | Bath | Sq. Ft | Lot Size |
|---|---|---|---|---|---|
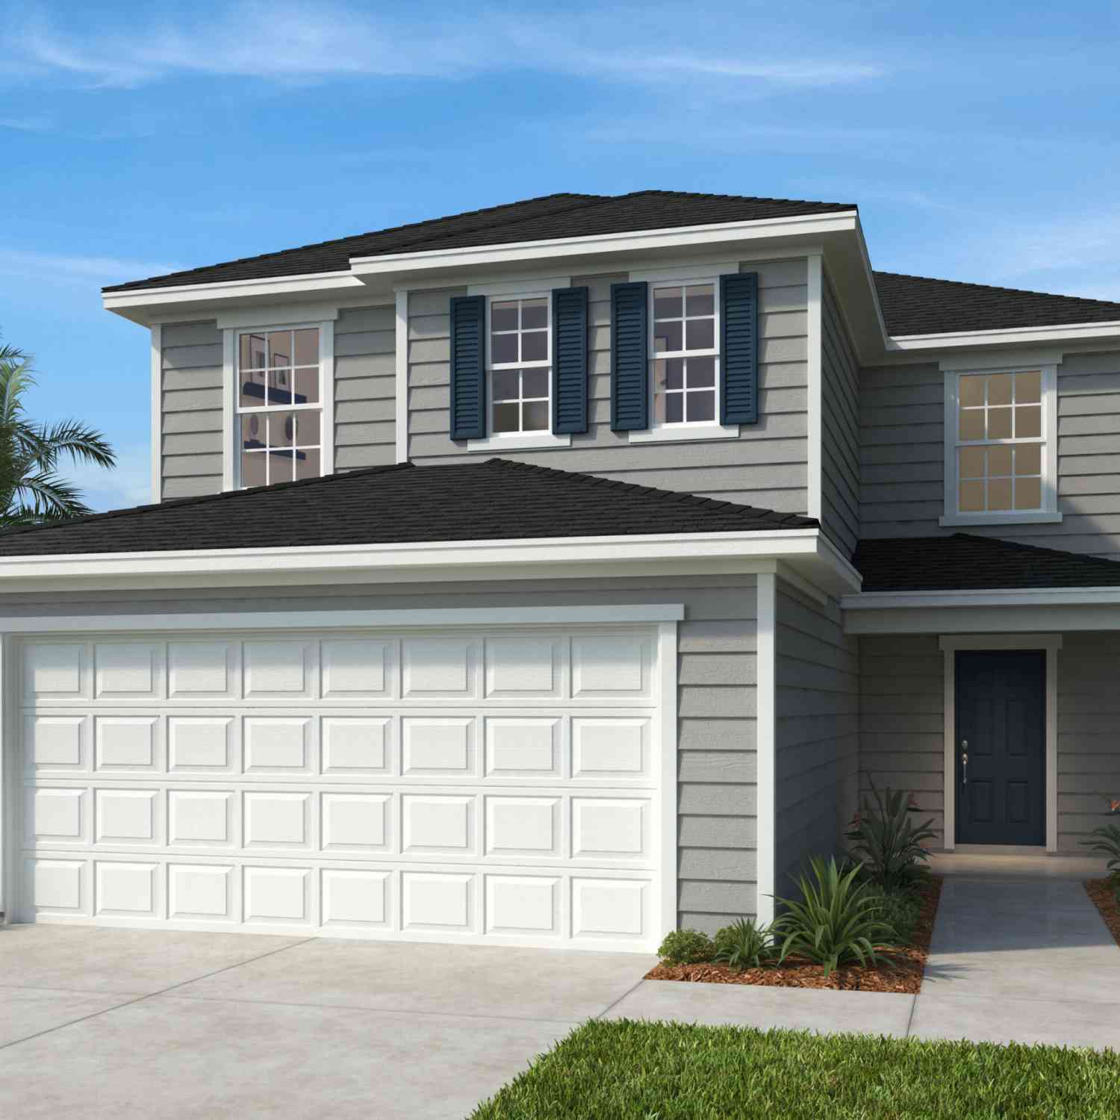
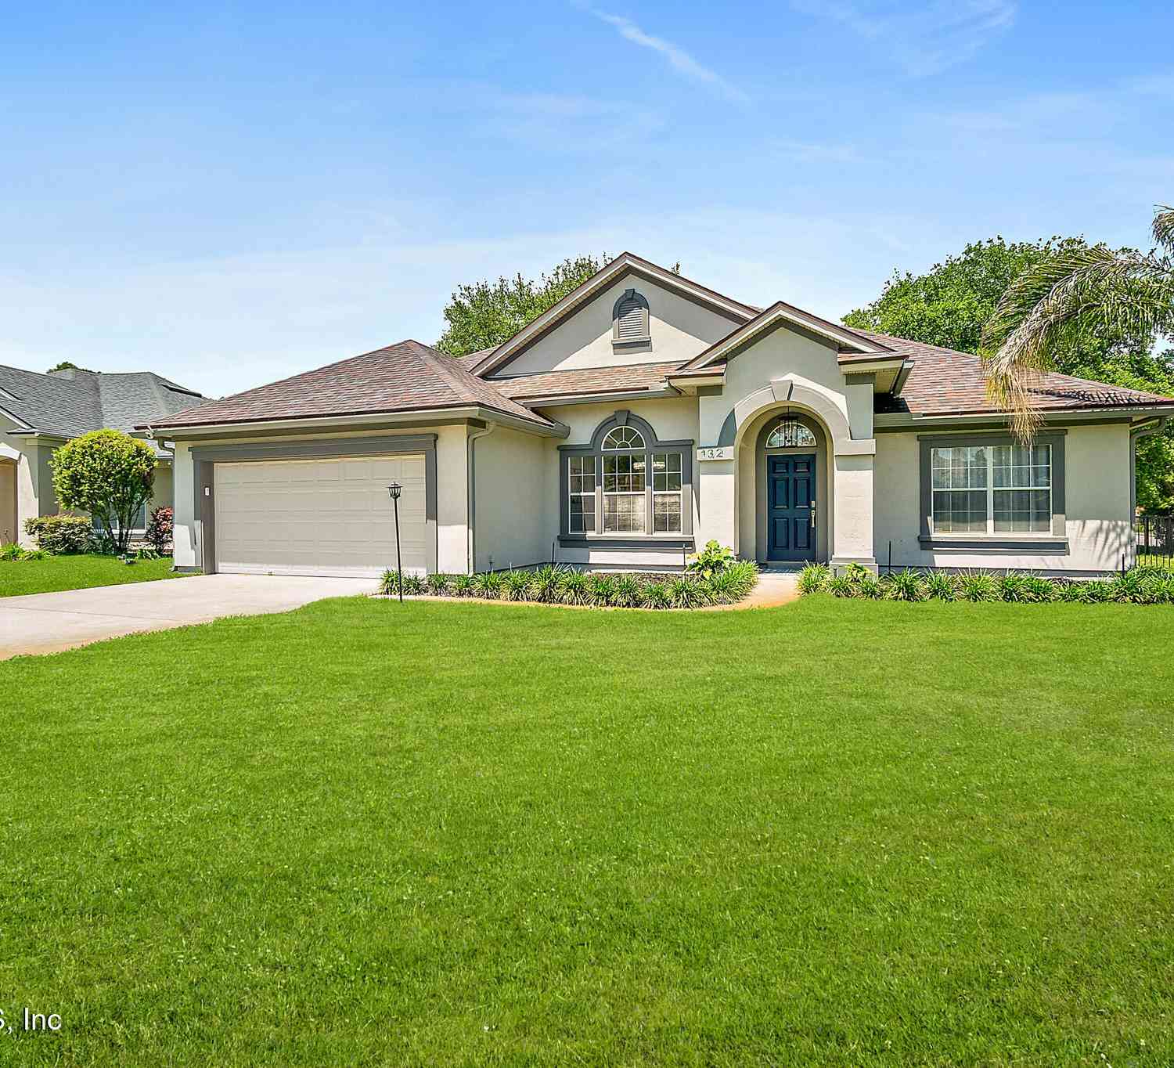
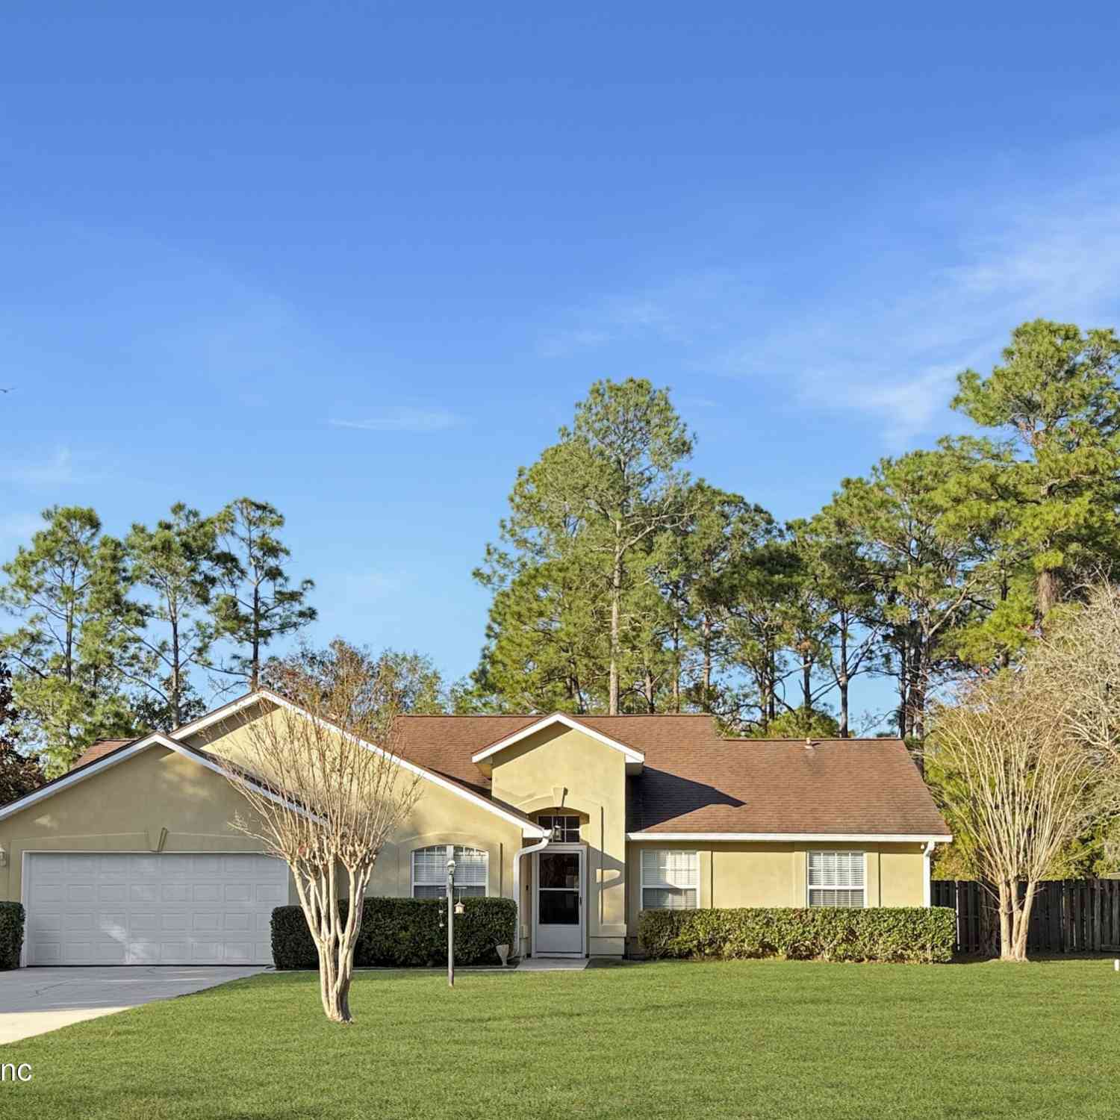

| 825 Faver Dykes Road, Saint Augustine, FL, 32086 | $899,000 | 5 | 4 | 3,094 | 3.42 Acres |
| 261 Lost Lake Drive, Saint Augustine, FL, 32086 | $575,000 | 4 | 3 | 2,376 | 0.19 Acre |
| 216 Lost Lake Drive, Saint Augustine, FL, 32086 | $525,000 | 4 | 2 | 1,856 | 0.18 Acre |
| 64 Coastal Hammock Way, Saint Augustine, FL, 32086 | $474,900 | 4 | 2 | 1,856 | 0.17 Acre |
| 909 Eagle Drive, Saint Augustine, FL, 32086 | $1,114,180 | 4 | 3 | 2,724 | 1.17 Acres |
| 188 Plata Court, Saint Augustine, FL, 32086 | $523,990 | 3 | 2 | 2,148 | -- |
| 133 S Walk Place, Saint Augustine, FL, 32086 | $625,000 | 3 | 2 | 1,736 | 0.55 Acre |
| 71 Santos Lane, Saint Augustine, FL, 32086 | $474,900 | 3 | 2 | 2,141 | 0.29 Acre |
| 856 San Antonio Drive, Saint Augustine, FL, 32086 | $454,900 | 3 | 2 | 1,771 | 0.23 Acre |
| 307 Sangria Lane, Saint Augustine, FL, 32086 | $477,990 | 3 | 2 | 1,769 | -- |
Similar Homes To 829 Rita Circle
Nearby For Sale


ByOwner last updated this listing 09/04/2026 @ 07:51
More Cities with for Sale by Owner Homes
- Saint Augustine Homes For Sale By Owner
- Elkton Homes For Sale By Owner
- Hastings Homes For Sale By Owner
- Ponte Vedra Homes For Sale By Owner
- East Palatka Homes For Sale By Owner
- Fruit Cove Homes For Sale By Owner
- Saint Johns Homes For Sale By Owner
- Green Cove Springs Homes For Sale By Owner
- Palm Coast Homes For Sale By Owner
- Ponte Vedra Beach Homes For Sale By Owner
- Palatka Homes For Sale By Owner
- San Mateo Homes For Sale By Owner
- Jacksonville Beach Homes For Sale By Owner
- Satsuma Homes For Sale By Owner
- Neptune Beach Homes For Sale By Owner
- Bunnell Homes For Sale By Owner
- Orange Park Homes For Sale By Owner
- Flagler Beach Homes For Sale By Owner
- Atlantic Beach Homes For Sale By Owner
- Pomona Park Homes For Sale By Owner
Homes around $449,900








Verify Your Email
Please enter the 6-digit verification code
sent to your email address.
Verify Your Phone Number
Please enter the 6-digit verification code
sent to your mobile phone.