

856 San Antonio Drive
Saint Augustine, FL 32086

 3
3
Bed
 2
2
Bath
 1,771
1,771Sqft
 0.23
0.23Acre(Lot)
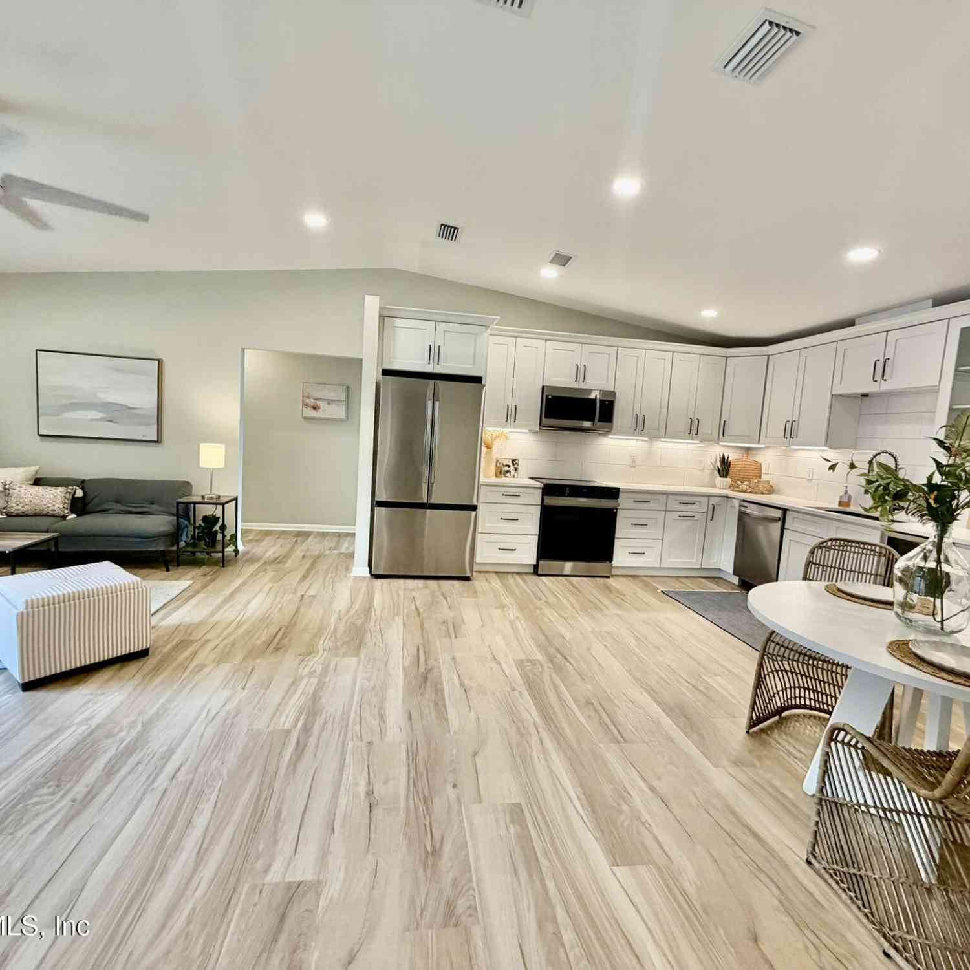
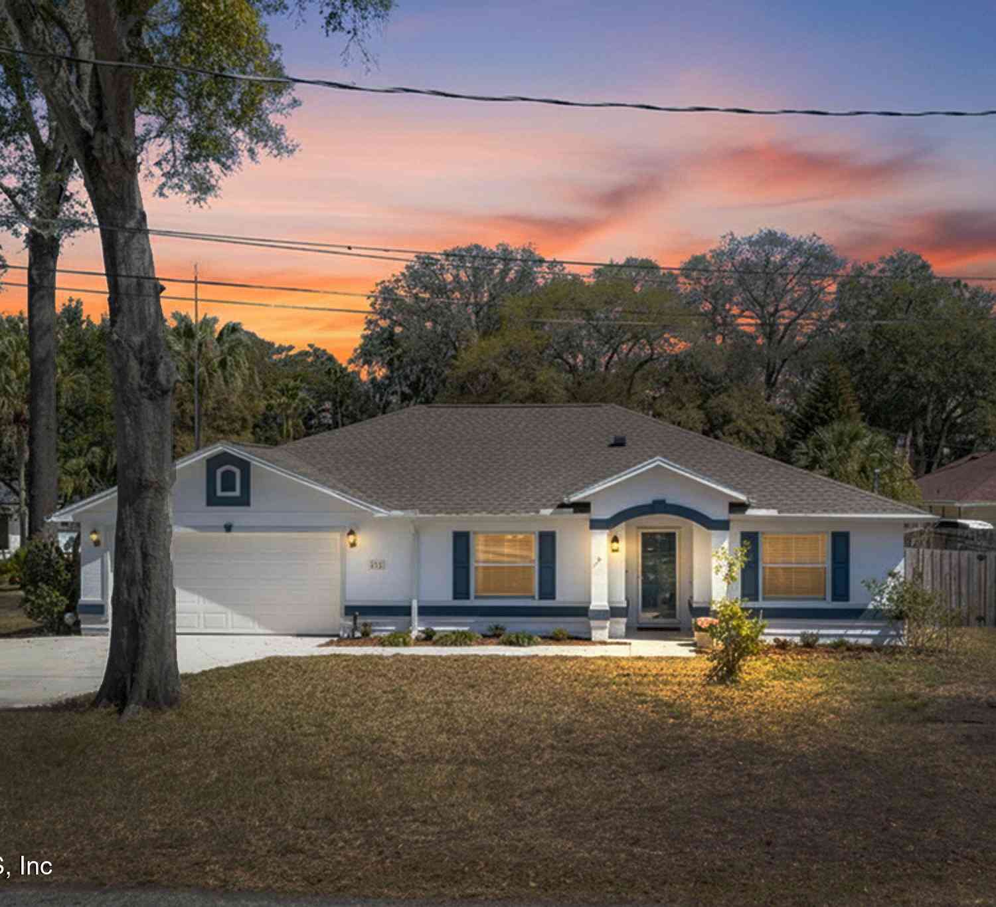
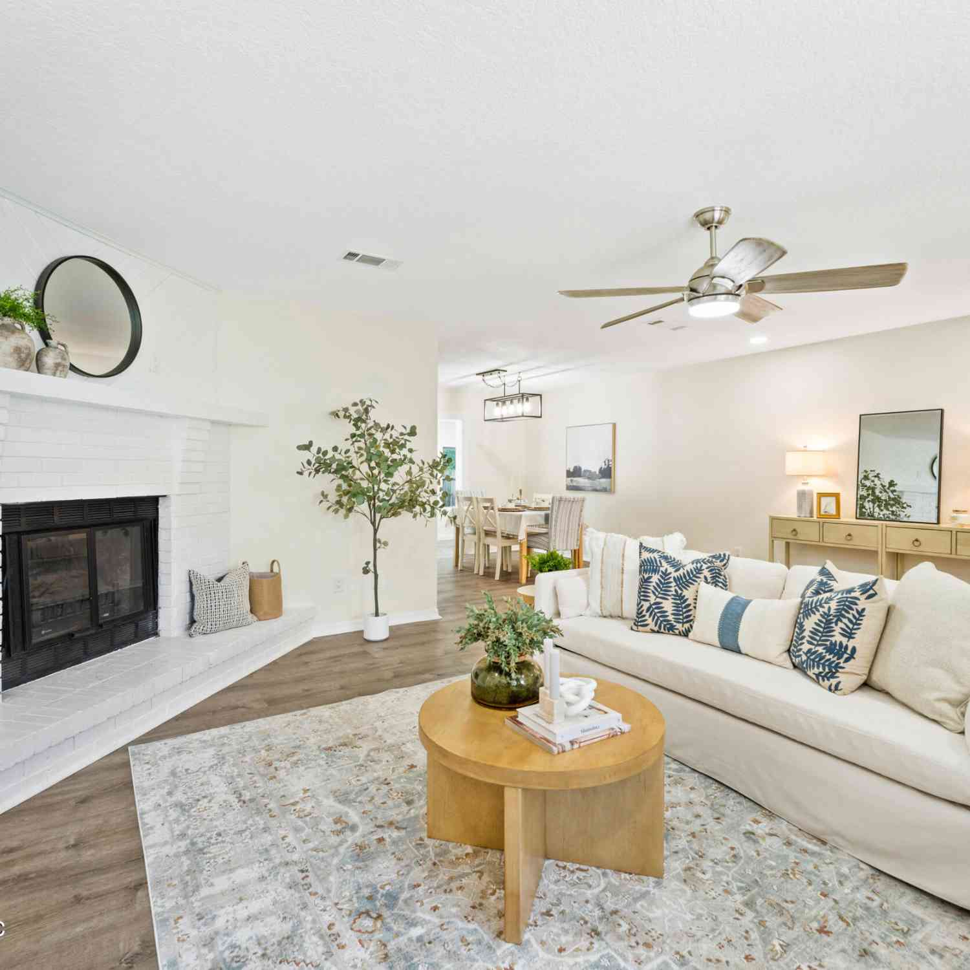
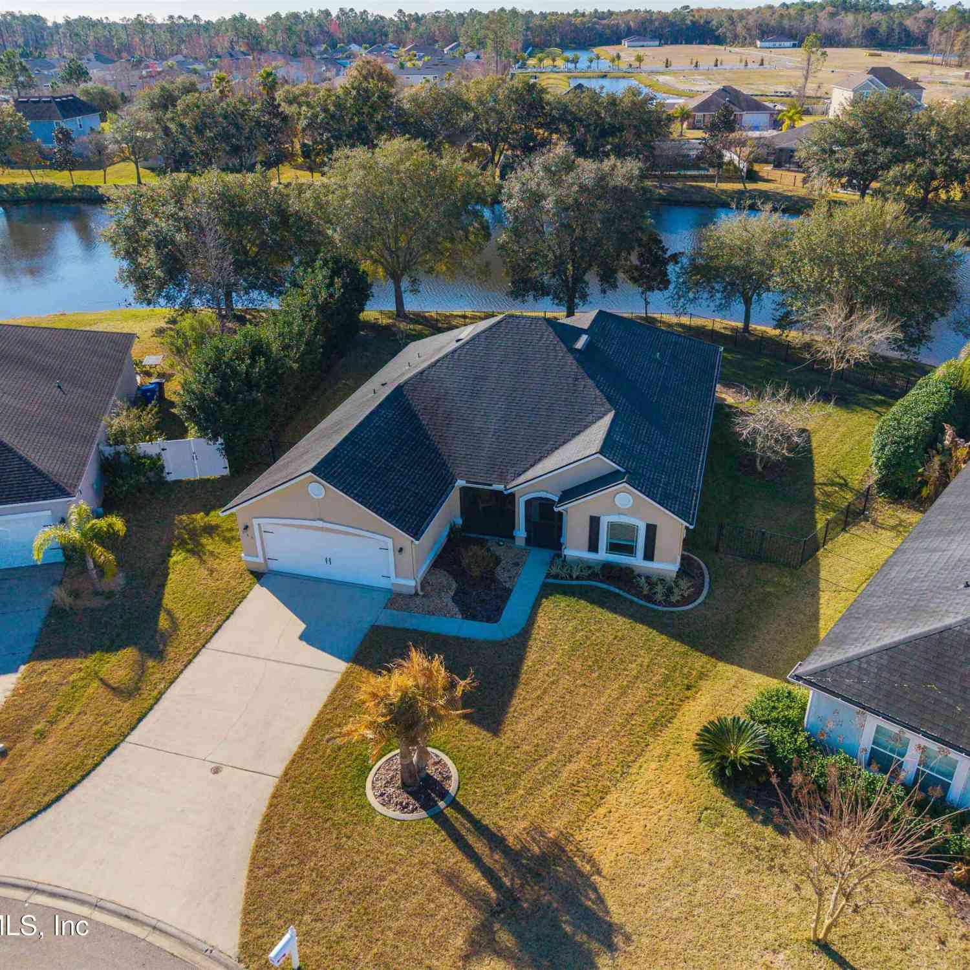
Welcome to your new home! Why wait to build when the upgrades are already done? Discover this exceptional value home in Sabal Estates, a new natural gas community w/ NO CDD & low HOA . $25k in thoughtful upgrades. This nearly new ENERGY STAR® home features vaulted ceilings, LVP & tile throughout—NO CARPET—solid-core doors, Low-E windows & WaterSense faucets. The chef's kitchen features white shaker cabinetry, a designer backsplash, a gas cooktop, double ovens, & a Samsung Bespoke AI refrigerator. Enjoy an extended screened lanai, a vinyl-fenced backyard, full irrigation w/ a well pump, pavers for added curb appeal, Ring security, motion lighting in the master bathroom, a smart thermostat, keyless entry & an EV-ready garage. Optional St. Augustine Shores amenities are available, plus an RV

 Property Details
 Map
Map
 Map
Map
What's Nearby
Nearby Areas
 Features
-
Bedroom Information
Total Bedrooms: 3Bathroom Information
Total Baths: 2 Full Baths: 2 -
Flooring Information
Tile -
Roofing Information
Shingle -
Interior Features
Breakfast Bar, Ceiling Fan(s), Entrance Foyer, Kitchen Island, Open Floorplan, Pantry, Primary Bathroom - Shower No Tub, Primary Downstairs, Smart Home, Smart Thermostat, Vaulted Ceiling(s), Walk-In Closet(s) Roof: Shingle Appliances: Dishwasher, Disposal, Double Oven, Dryer, ENERGY STAR Qualified Refrigerator, Gas Cooktop, Microwave, Refrigerator, Tankless Water Heater, Washer Laundry Features: Gas Dryer Hookup -
Heating & Cooling
Heating: Central, Electric, Heat Pump Cooling: Central Air, Electric WaterSource: Public
-
Building Information
Year Built: 2025 Construction Materials: Brick Veneer, Fiber Cement Security System: Smoke Detector(s) Roof: Shingle -
Exterior Features
Porch: Porch, Rear Porch, Screened -
Road Types
AsphaltCity Street -
Fencing
Fenced, Back Yard, Privacy, Vinyl -
Laundry Features
Gas Dryer HookupPatio And Porch
Porch, Rear Porch, ScreenedFencing
Fenced, Back Yard, Privacy, Vinyl
-
Lot Information
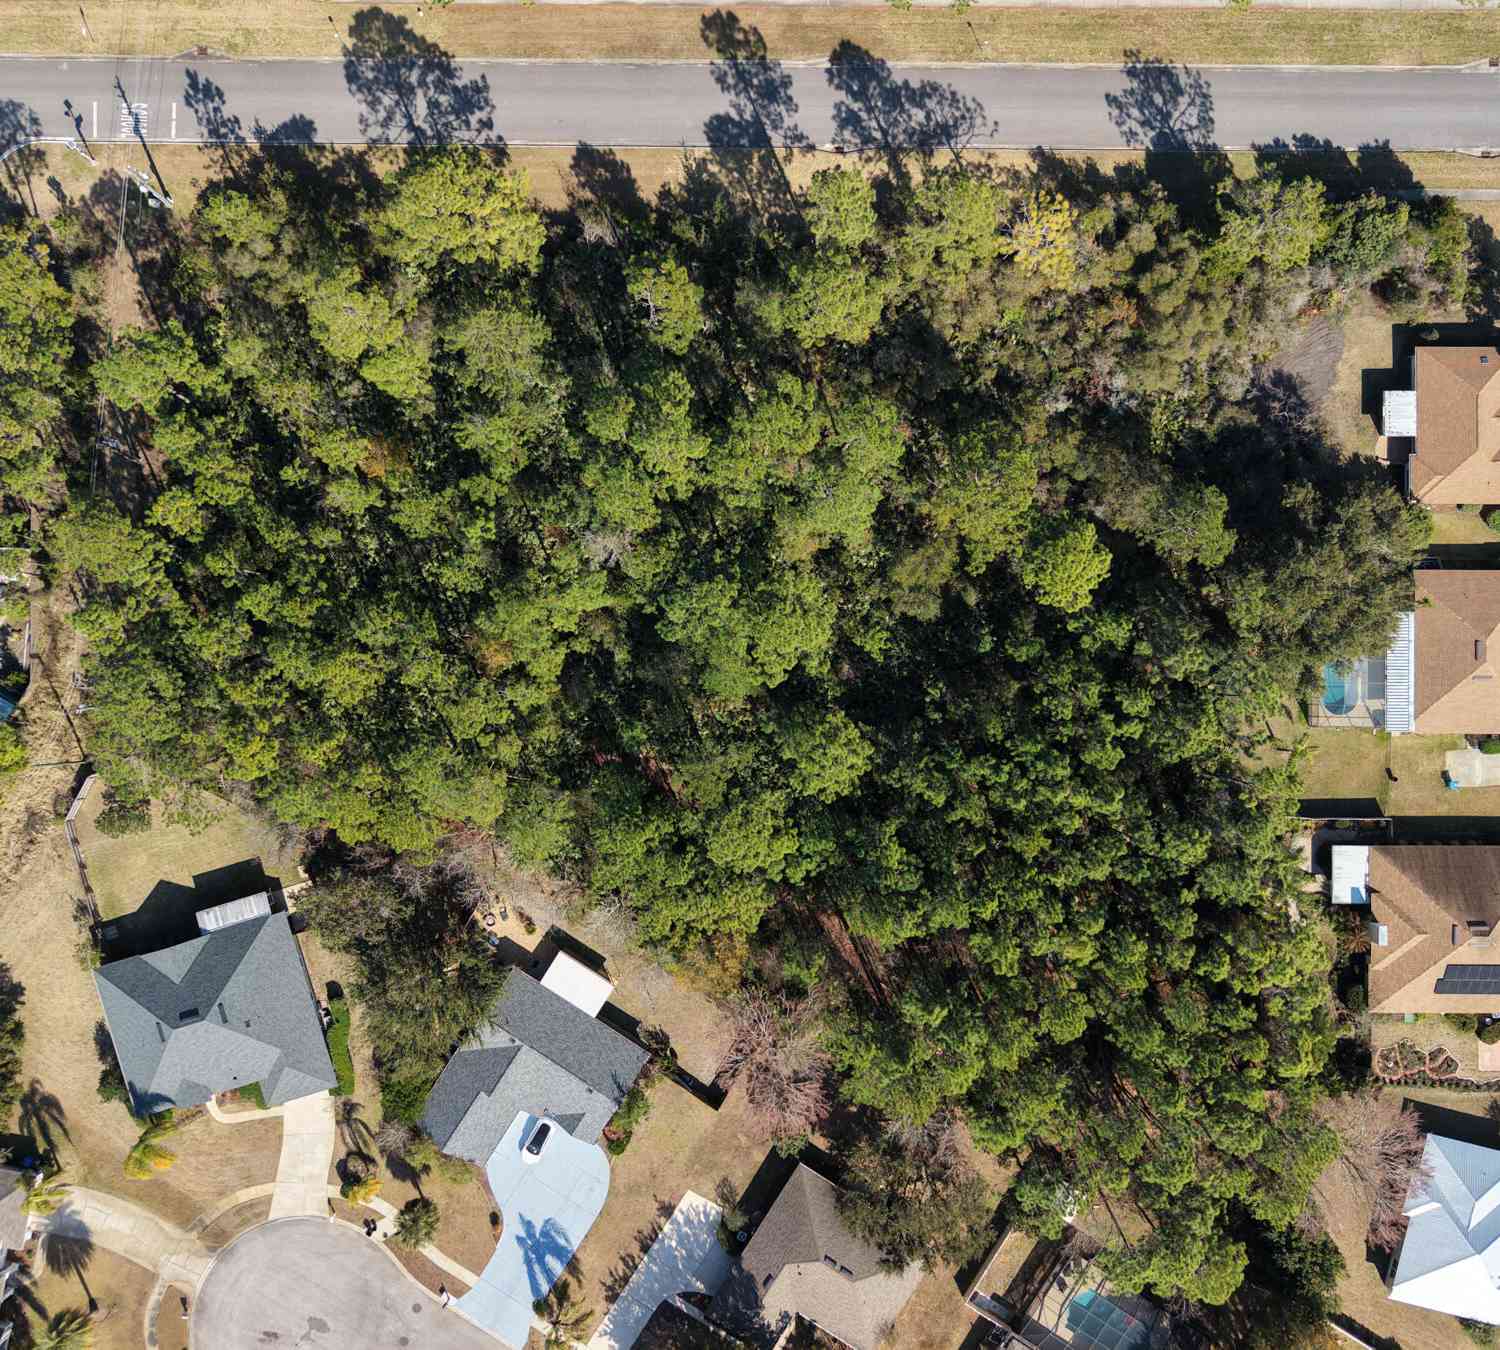
Lot Description: Corner Lot, Sprinklers In Front, Sprinklers In Rear Lot Size Area: 0.23 Acres Lot Square Feet: 10,019 Stories: 1 Main Square Feet: 1771Property Information
Property Type: Residential Sub Type: Single Family Residence Style: Traditional SQ ft (Living Area): 1,771 Subdivision: Sabal Estates MLS Area Minor: 334-Moultrie/St Augustine Shores Source Neighborhood: Sabal Estates Construction Materials: Brick Veneer, Fiber Cement Property Age: 1
-
Listing Price Information
Listing Id: 2157746 ist Price: $440,000 List Price Tot SqFt: $248 Listing Terms Cash, Conventional, FHA, VA Loan -
Listing Information
Possession: Close Of Escrow
-
Tax Information
Parcel Number: 2842210190 Annual Tax: $1,212 Tax Year: 2025
-
Parking Information
# of Garage Spaces: 2 Has Garage: Yes Attached Garage: Yes Attached, Electric Vehicle Charging Station(s), Garage, Garage Door Opener, RV Access/ParkingHomeowners Association Information
Association YN: Yes Included Amenities: Pool, Basketball Court, Clubhouse, Fitness Center, Golf Course, Jogging Path, Park, Pickleball, Playground, RV/Boat Storage, Spa/Hot Tub, Tennis Court(s) HOA: $34.73 Monthly Association Fee Frequency: Monthly Association Name: Vesta Property Managment
-
School Information
Elementary School: W. D. HartleyElementary School District:Junior High School: Gamble RogersSenior High School: Pedro Menendez -
Utility Information
Cable Available, Electricity Connected, Natural Gas Available, Sewer Connected, Water Connected -
Location Information
Direction: Take the I-95 S freeway Take exit 305 on the right onto State Road 206 W/FL-206 toward Crescent Beach Keep left at State Road 206 W/FL-206 toward Fort Matanzas left at State Road 206 W/FL-206 Turn left onto US Highway 1 S/US-1 N/FL-5 Turn right onto Shores Blvd Turn right onto Christina Dr Turn right onto Santos Ln Turn right onto San Antonio Dr You have arrived at San Antonio Dr. on your right.
How much is this property worth?
Curious about this home's true market value? Use our free Home Evaluation Tool to instantly get a personalized Comparative Market Analysis (CMA) report. Make smarter, data-driven decisions before you buy.

Nearby Home Value
| Address | Estimate | Bed | Bath | Sq. Ft | Lot Size |
|---|---|---|---|---|---|
| 825 Faver Dykes Road, Saint Augustine, FL, 32086 | $899,000 | 5 | 4 | 3,094 | 3.42 Acres |
| 261 Lost Lake Drive, Saint Augustine, FL, 32086 | $575,000 | 4 | 3 | 2,376 | 0.19 Acre |
| 216 Lost Lake Drive, Saint Augustine, FL, 32086 | $525,000 | 4 | 2 | 1,856 | 0.18 Acre |
| 64 Coastal Hammock Way, Saint Augustine, FL, 32086 | $474,900 | 4 | 2 | 1,856 | 0.17 Acre |
| 909 Eagle Drive, Saint Augustine, FL, 32086 | $1,114,180 | 4 | 3 | 2,724 | 1.17 Acres |
| 6888 Cypress Point Drive, Saint Augustine, FL, 32086 | $549,999 | 4 | 2 | 2,025 | -- |
| 188 Plata Court, Saint Augustine, FL, 32086 | $523,990 | 3 | 2 | 2,148 | -- |
| 133 S Walk Place, Saint Augustine, FL, 32086 | $625,000 | 3 | 2 | 1,736 | 0.55 Acre |
| 71 Santos Lane, Saint Augustine, FL, 32086 | $474,900 | 3 | 2 | 2,141 | 0.29 Acre |
| 307 Sangria Lane, Saint Augustine, FL, 32086 | $477,990 | 3 | 2 | 1,769 | -- |
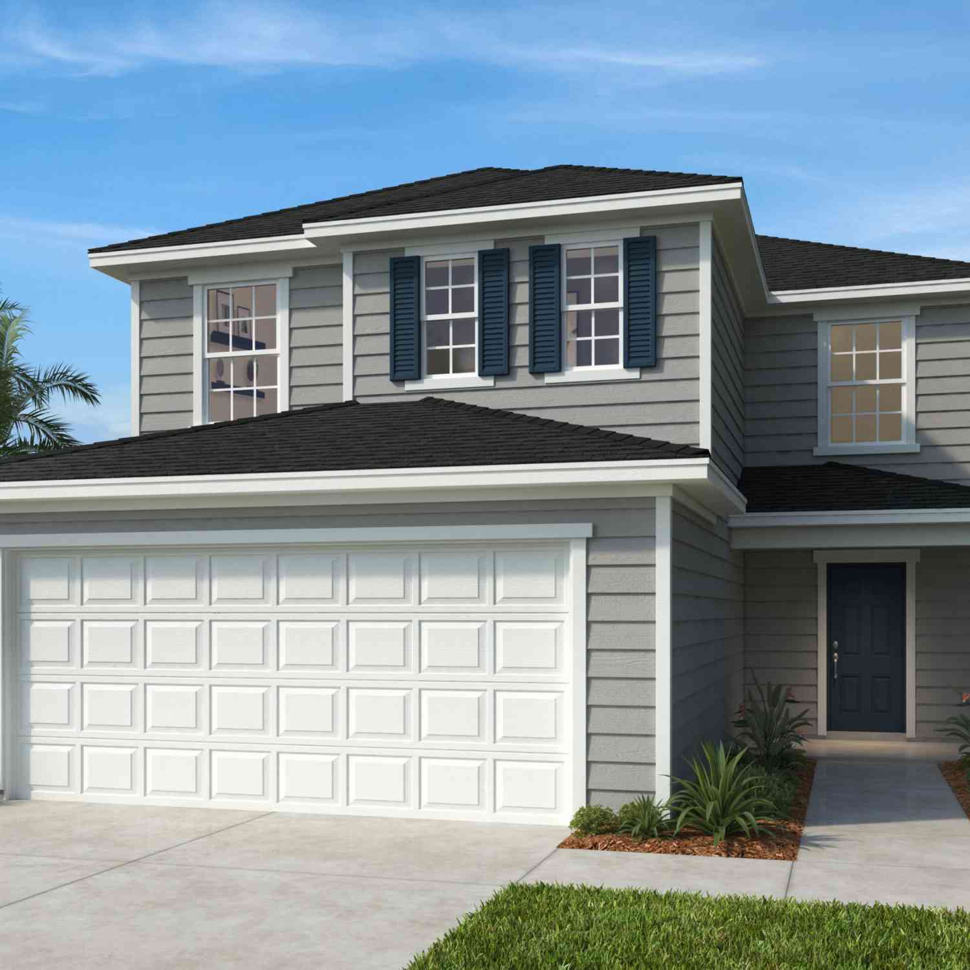
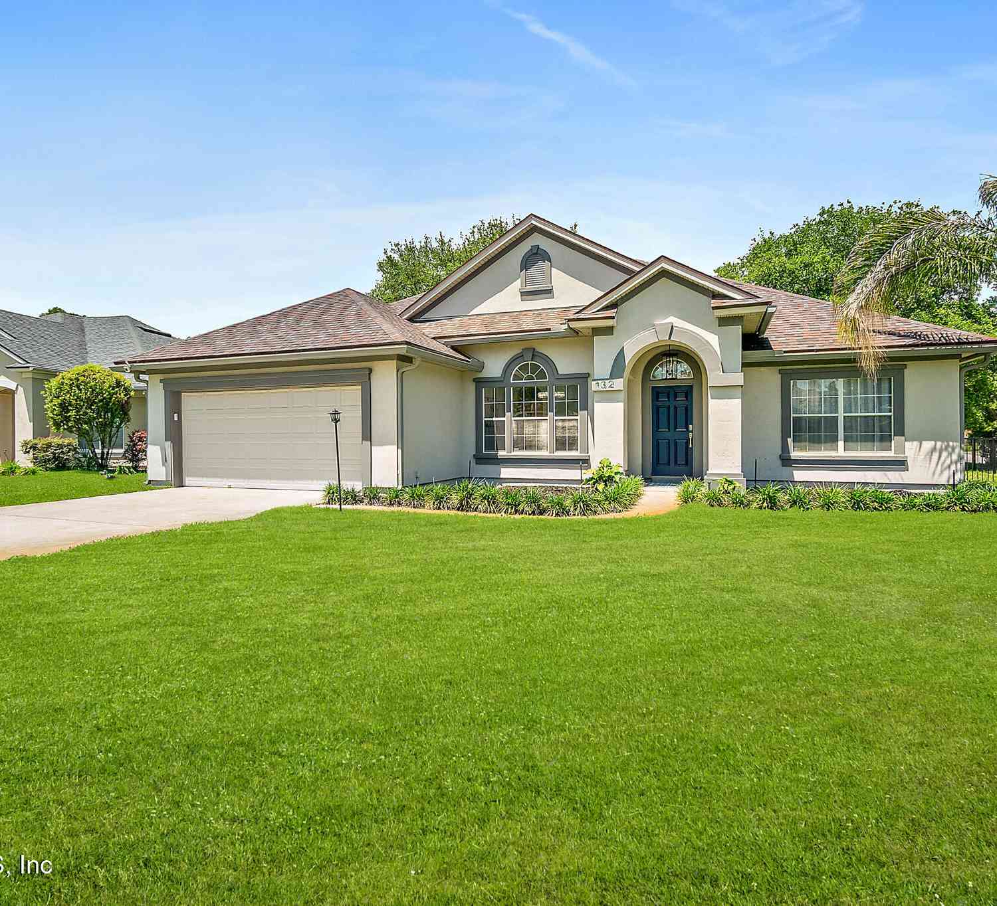
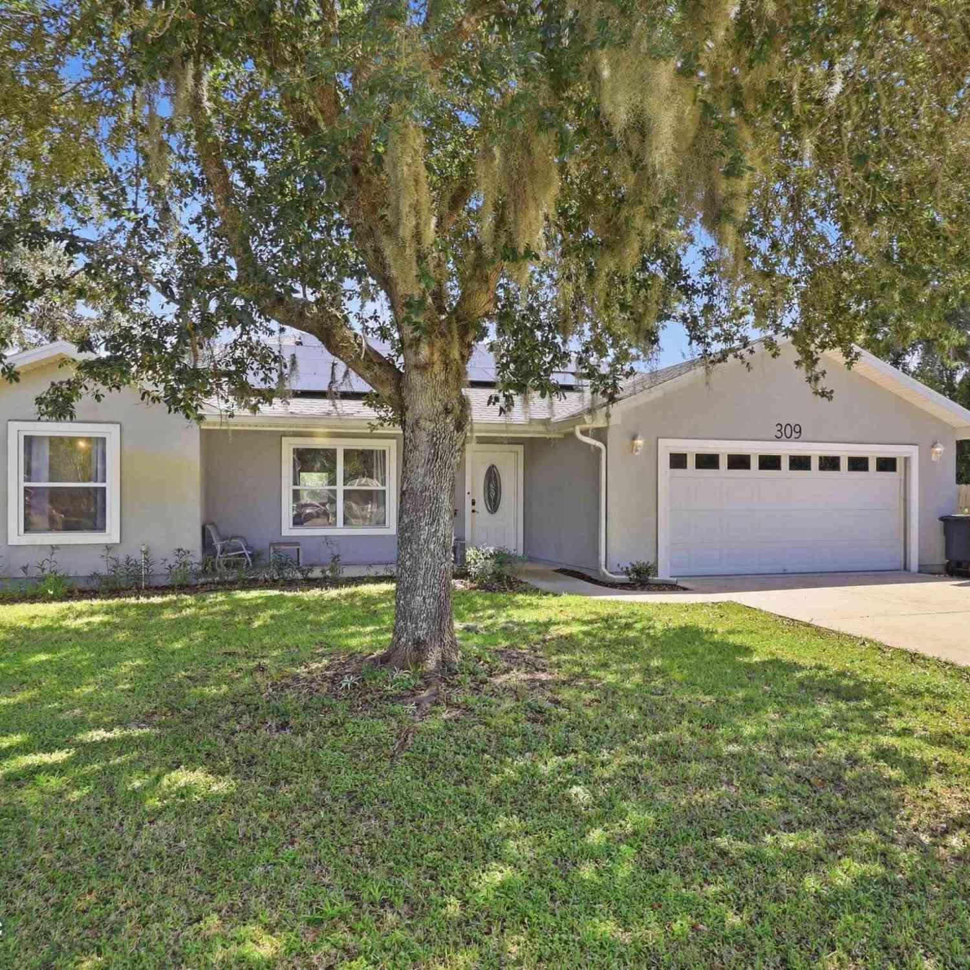
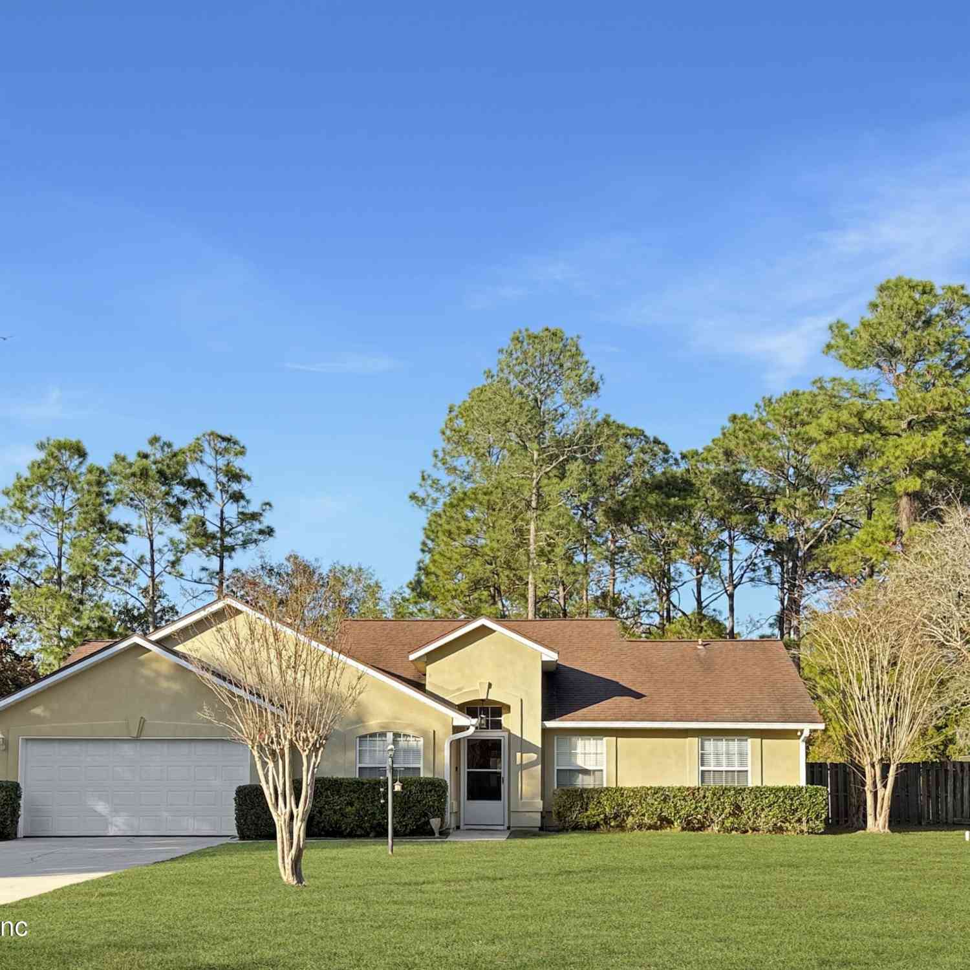
Similar Homes To 856 San Antonio Drive
Nearby For Sale


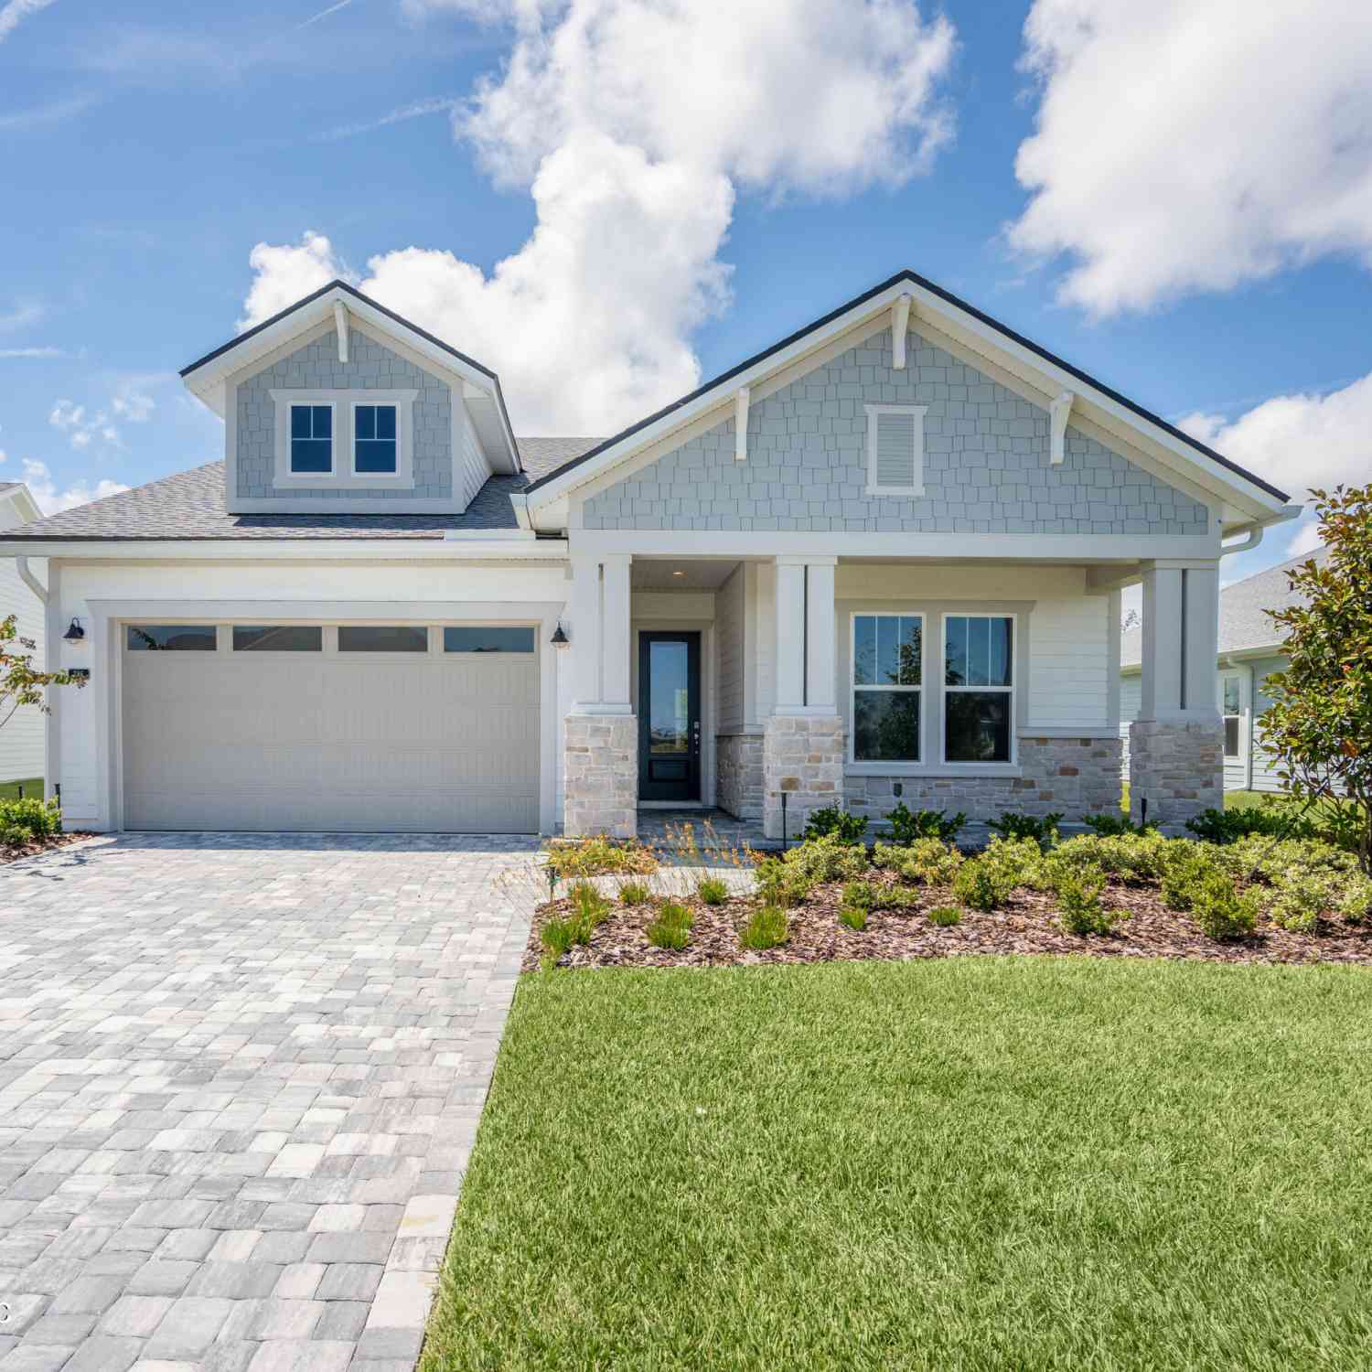

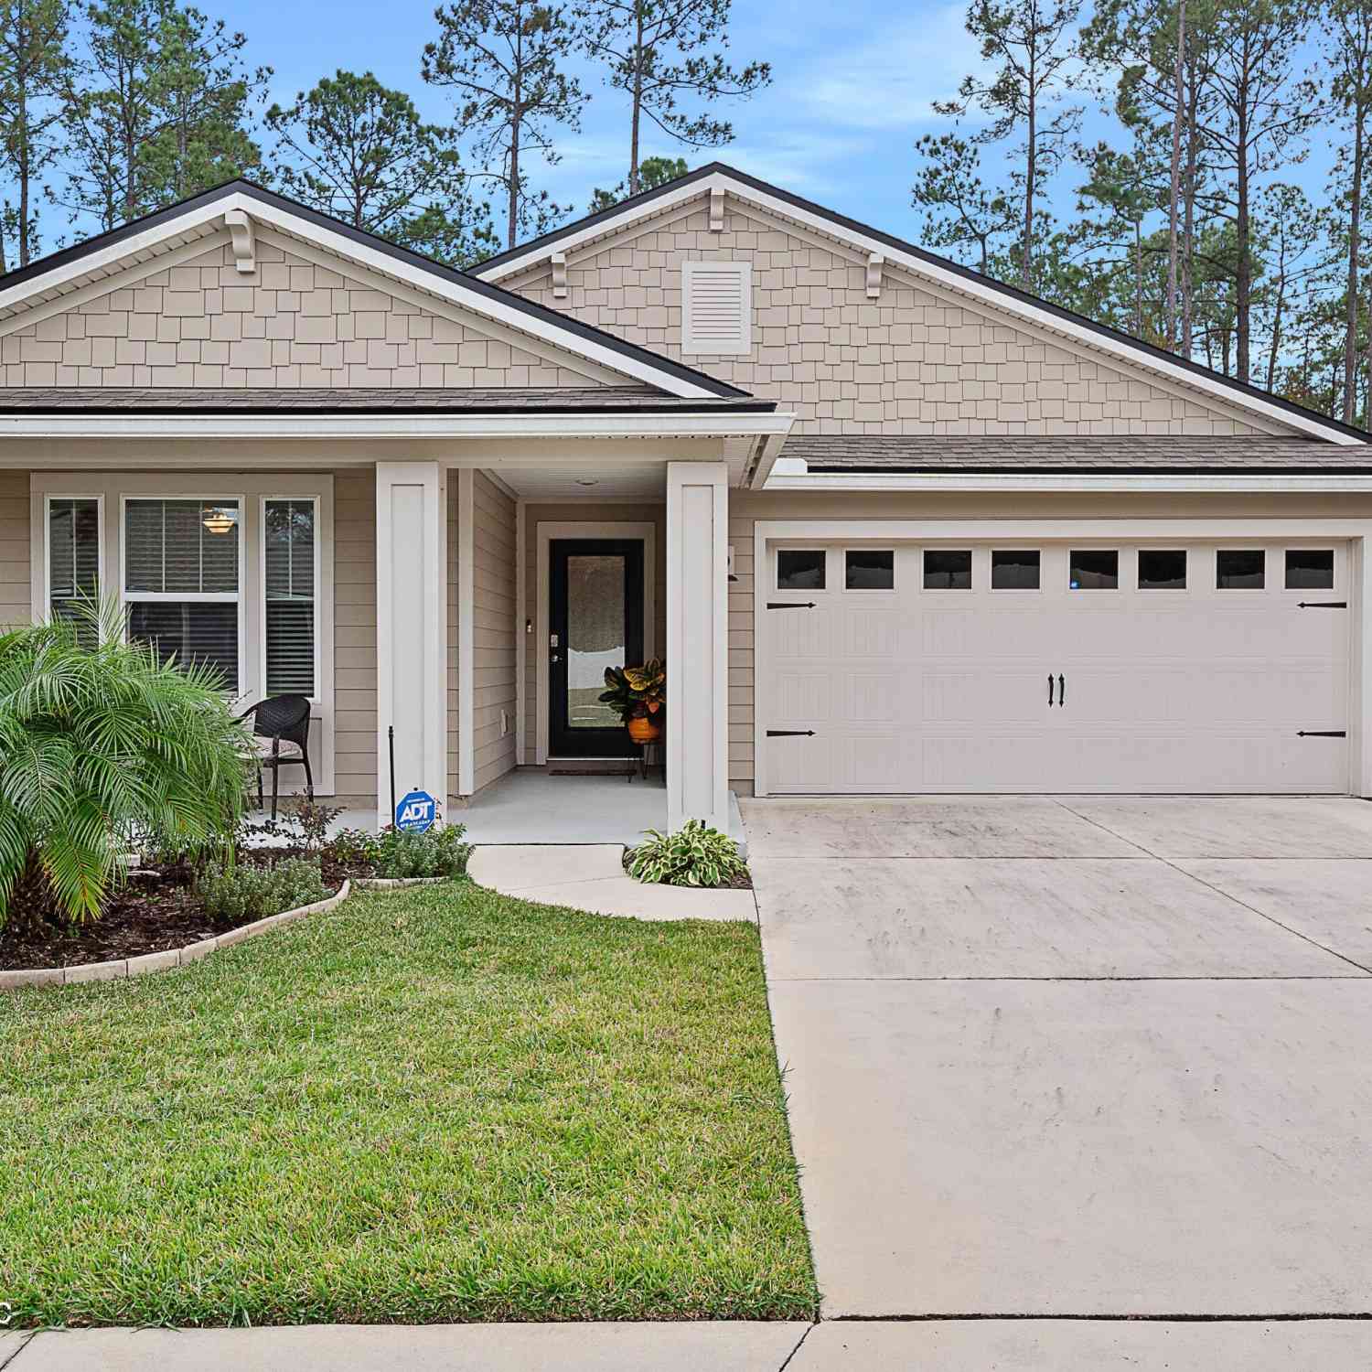
ByOwner last updated this listing 09/25/2026 @ 04:20
More Cities with for Sale by Owner Homes
- Saint Augustine Homes For Sale By Owner
- Elkton Homes For Sale By Owner
- St Augustine Homes For Sale By Owner
- Hastings Homes For Sale By Owner
- Ponte Vedra Homes For Sale By Owner
- East Palatka Homes For Sale By Owner
- Fruit Cove Homes For Sale By Owner
- Saint Johns Homes For Sale By Owner
- Green Cove Springs Homes For Sale By Owner
- Palm Coast Homes For Sale By Owner
- Ponte Vedra Beach Homes For Sale By Owner
- Palatka Homes For Sale By Owner
- San Mateo Homes For Sale By Owner
- Jacksonville Beach Homes For Sale By Owner
- Satsuma Homes For Sale By Owner
- Fleming Island Homes For Sale By Owner
- Neptune Beach Homes For Sale By Owner
- Bunnell Homes For Sale By Owner
- Orange Park Homes For Sale By Owner
- Flagler Beach Homes For Sale By Owner
Homes around $440,000







Verify Your Email
Please enter the 6-digit verification code
sent to your email address.
Verify Your Phone Number
Please enter the 6-digit verification code
sent to your mobile phone.