
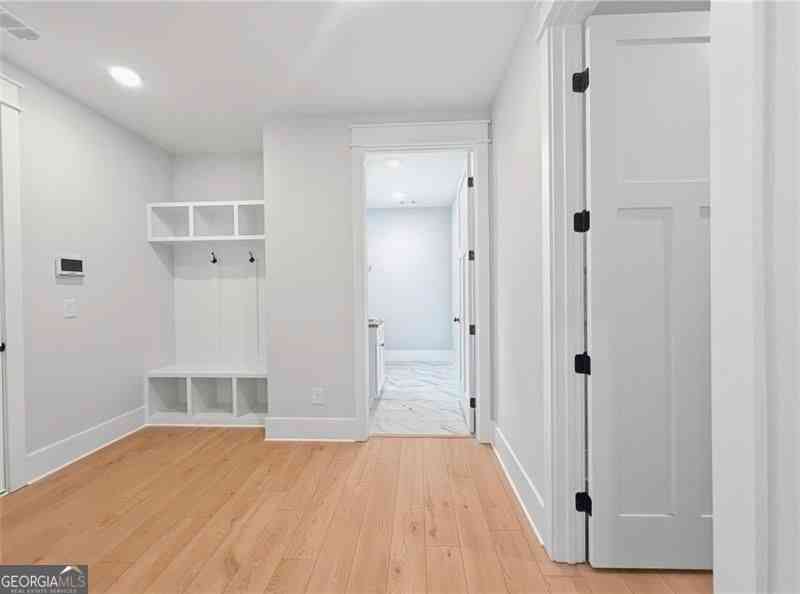
115 Palisade Drive
Rydal, GA 30171

 4
4
Bed
 3
3
Bath
 2,600
2,600Sqft
 2.22
2.22Acres(Lot)
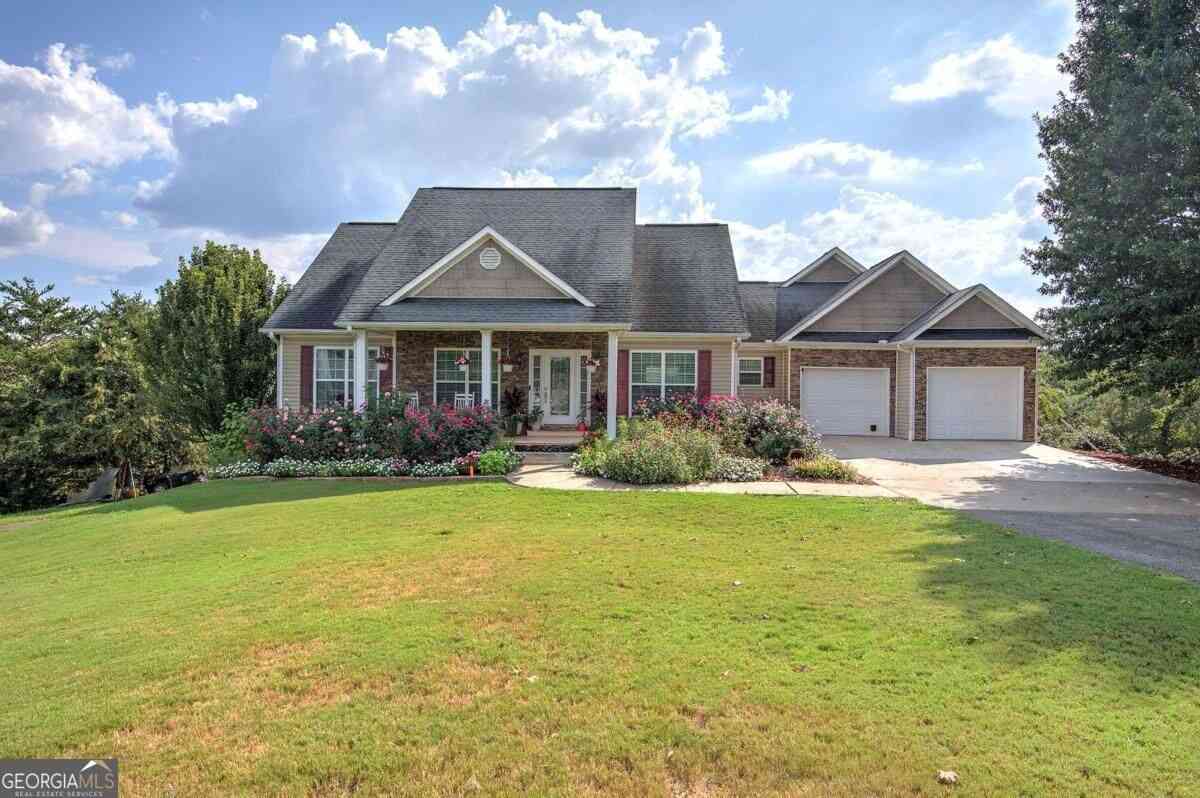
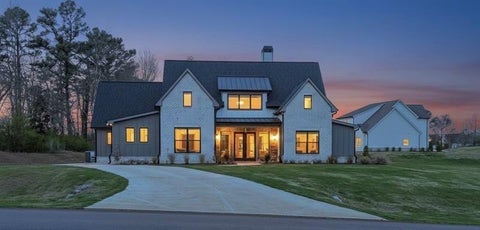
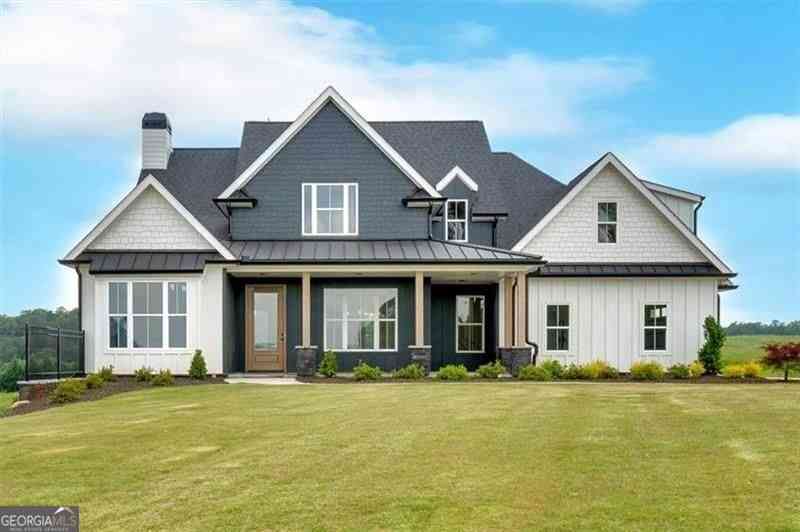
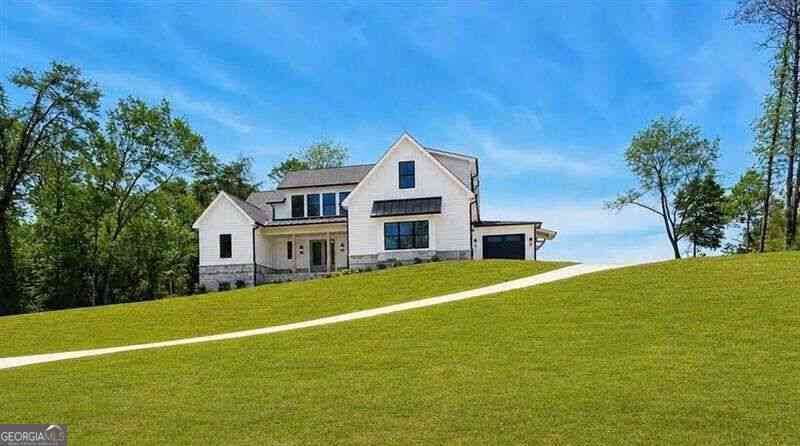
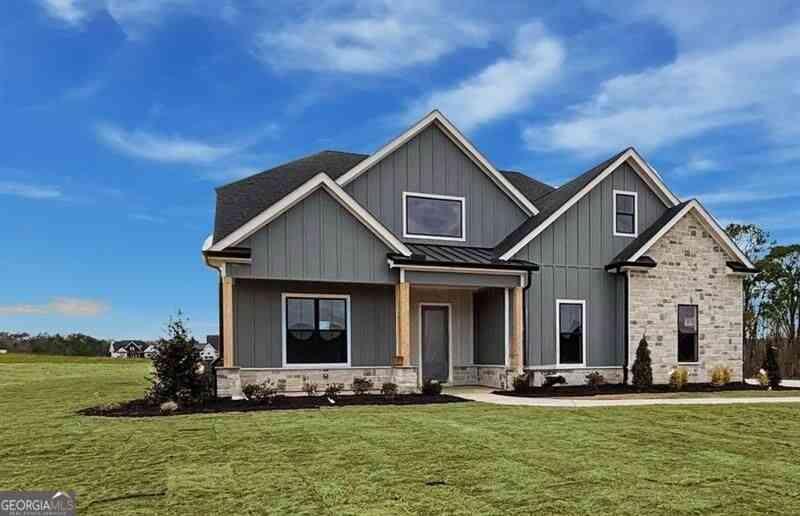
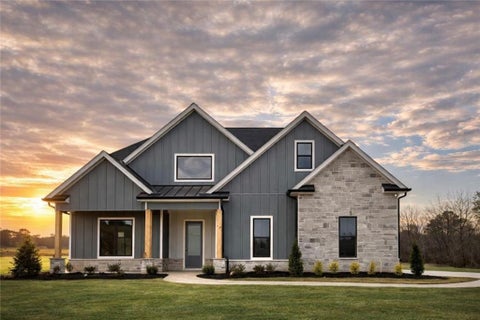
Welcome home to this MOVE-IN READY "Casey Plan". This modern ranch plan features a 2,540 sq ft open layout plan with 4 Bedrooms, 3 full baths. Enter into the vaulted great room accented by a custom stone fireplace, cedar mantle and site lines and access to the back porch and yard. From the great room enjoy views to the gourmet kitchen that offers a large island, stainless vent hood, Z-line appliances, Quartz tops, top tier cabinetry, ample workspace and a keeping room perfect for both formal and casual dining. The Casey plan also offers a private primary retreat that is located on the opposite side of the home than the other bedrooms, baths and central living areas. The Primary bedroom features a tray ceiling, gorgeous natural light and an ensuite bath with a stepless, frameless shower, fr

 Property Details
 Map
Map
 Map
Map
What's Nearby
Nearby Areas
 Features
-
Bedroom Information
Total Bedrooms: 4 Bedrooms On Upper Level: 0 Bedrooms On Lower Level: 0 Main Bedrooms: 4 Room Type: Great Room Window Features: Double Pane WindowsBathroom Information
Total Baths: 3 Full Baths: 3 Half Baths: 0 Full Baths Main: 3 Baths Full Lower: 0 Baths Full Upper: 0Water/Sewer
Water Source: Public Sewer: Septic Tank -
Kitchen Information
Kitchen: Kitchen Island,Solid Surface Counters,Pantry,Breakfast Room,Breakfast Area,Walk-in Pantry Dining Room: Seats 12+Interior Features
Beamed Ceilings,Other,Tray Ceiling(s),Double Vanity,Walk-In Closet(s),In-Law Floorplan,Master On Main Level,Separate Shower,Soaking Tub,Tile Bath,High Ceilings,Bookcases Flooring: Carpet,Vinyl,OtherAppliances
Dishwasher,Disposal,Electric Water Heater,Other,Microwave,Oven/Range (Combo),Stainless Steel Appliance(s),Convection OvenUtilities
Underground Utilities,Water Available,Phone Available,Other,Electricity Available,Cable Available,High Speed Internet,Propane -
Cooling Features
Zoned,ElectricEnergy
Electric: 220 VoltsHeating Source
ZonedFireplace
Number of Fireplaces: 1 Fireplace Features: Family Room,Gas Starter,Masonry
-
Building Information
Built Year: 2025 Roof Type: Composition,Metal Basement: None Common Walls: No Common Walls Levels: One Property Age: 1 -
Exterior Features
Lighting,Sprinkler System,OtherFoundation
SlabSecurity Features
Smoke Detector(s) -
Laundry Features
In Hall,Common Area,OtherPatio And Porch
Patio,PorchConstruction Materials
ConcreteProperty Condition
New Construction
-
Lot Information
Lot Size (Acr): 2.22 Land Lot: 322&323 Lot Size Source: Other Lot Features: Corner Lot,Level,Other,Private -
Property Information
Property Type: Residential Property Sub Type: Single Family Residence Structure Type: House Subdivision: THE SUMMIT City: Rydal State: GA Directions: From I-75 N. Take Exit 293, Keep Right onto US 411 North Take a Right onto Vaughn Dairy Road, Continue to the entrance sign for the Summit From Downtown Cartersville Turn Left on S. Tennessee St from Main Street, continue 13 Miles and turn Right on Vaughn Dairy Road, continue to entrance sign to the Summit Property Status: Active
-
Listing Price Information
Original List Price: $699,900
-
Tax Information
Annual Tax: $1443 Tax Year: 2025 Tax Lot: 2 -
Home Warranty
Home Warranty Paid: Yes
-
Parking Information
Parking: 4 Parking Features: Garage Door Opener -
Homeowners Association Information
Association: Yes Annual Association Fee: 650 Calculated Total Monthly Association Fees: 650 Association Fee Includes: Reserve Fund,Management Fee,Other,Private Roads Community Features: Gated,Street Lights
-
School Information
Elementary School: Pine Log High School: Other High School Bus: Yes Middle School: Adairsville Middle School Bus: Yes Source Neighborhood: THE SUMMIT
How much is this property worth?
Curious about this home's true market value? Use our free Home Evaluation Tool to instantly get a personalized Comparative Market Analysis (CMA) report. Make smarter, data-driven decisions before you buy.

Nearby Home Value
| Address | Estimate | Bed | Bath | Sq. Ft | Lot Size |
|---|---|---|---|---|---|
| 539 E Valley Road, Rydal, GA, 30171 | $680,000 | 4 | 3 | -- | 2 Acres |
| 519 E Valley Road NE, Rydal, GA, 30171 | $415,000 | 4 | 3 | 2,538 | 6.12 Acres |
| 519 E Valley Road, Rydal, GA, 30171 | $415,000 | 4 | 4 | 2,538 | 6.12 Acres |
| 456 E Valley Road NE, Rydal, GA, 30171 | $1,550,000 | 5 | 4 | 7,286 | 7.73 Acres |
| 456 E Valley Road, Rydal, GA, 30171 | $1,550,000 | 5 | 5 | -- | 7.73 Acres |
| 15 Lauren Lane NE, Rydal, GA, 30171 | $998,000 | 5 | 4 | 3,505 | 4 Acres |
| 15 Lauren Lane, Rydal, GA, 30171 | $998,000 | 5 | 4 | -- | 4 Acres |
| 122 Palisade Drive, Rydal, GA, 30171 | $869,900 | 4 | 3 | 3,372 | 2.02 Acres |
| 126 Palisade Drive, Rydal, GA, 30171 | $1,199,000 | 4 | 4 | 4,000 | 2.02 Acres |
| 126 Palisade Drive, Rydal, GA, 30171 | $1,199,000 | 4 | 5 | 4,000 | 2.02 Acres |
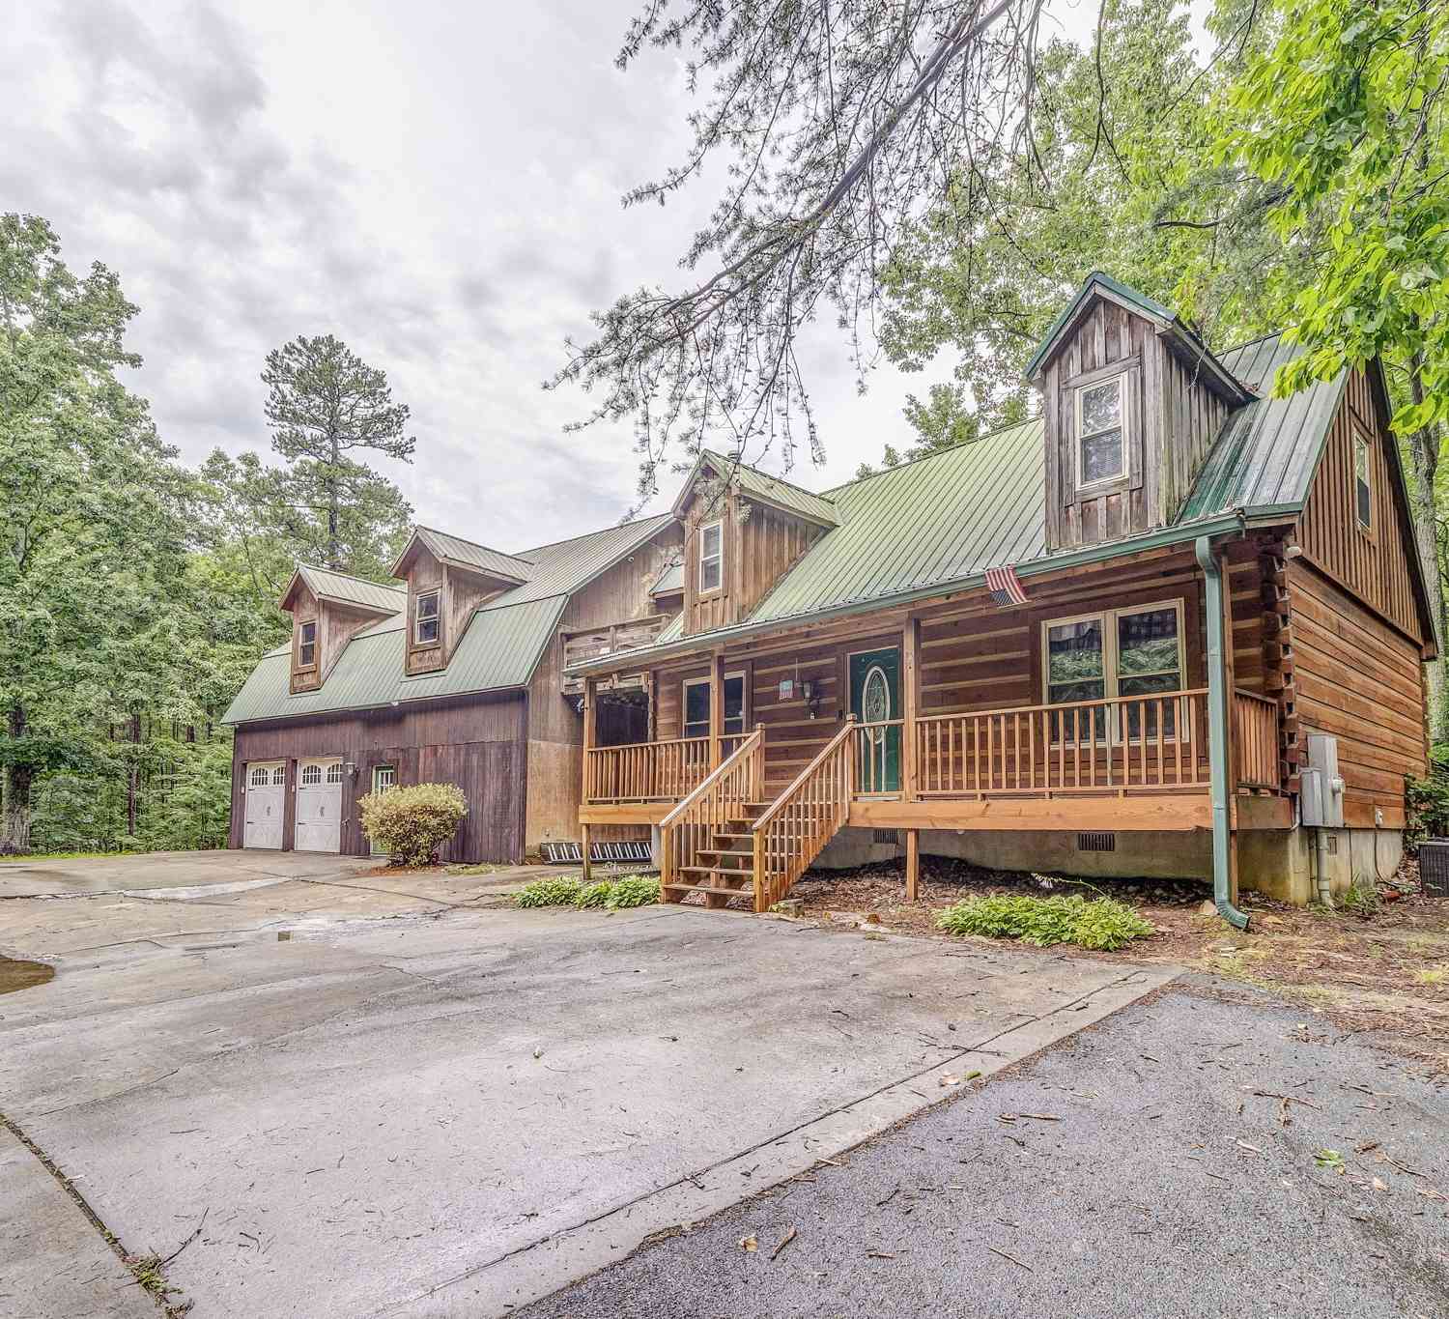
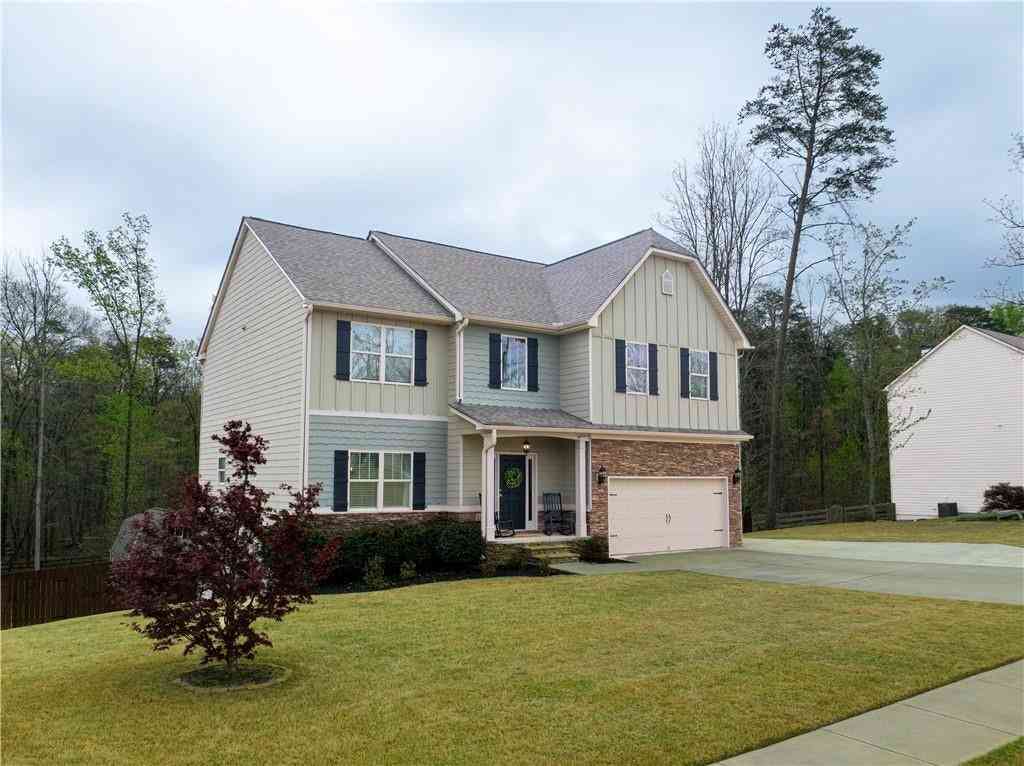
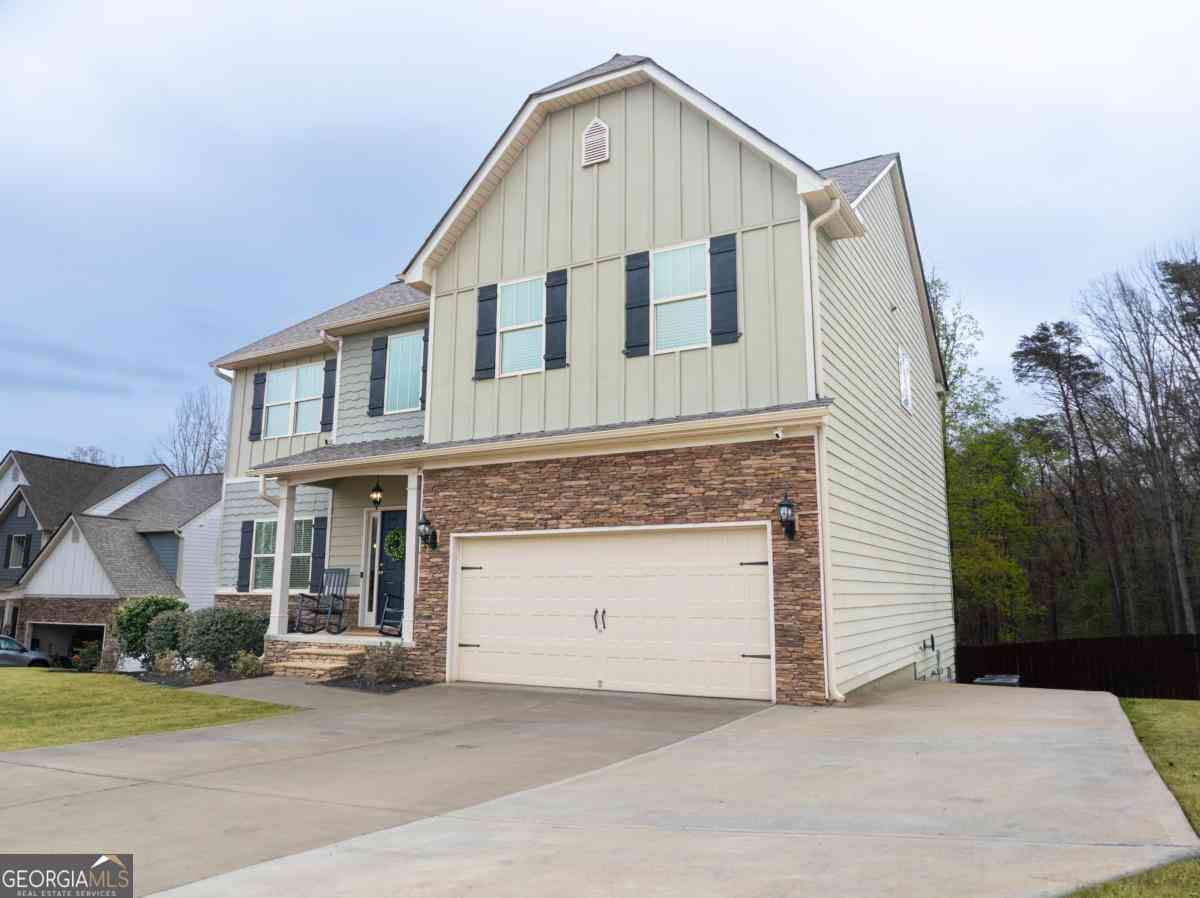
Similar Homes To 115 Palisade Drive
Nearby For Sale



The data relating to real estate for sale on this web site comes in part from the Broker Reciprocity Program of Georgia MLS. Real estate listings held by brokerage firms other than Byowner are marked with the Broker Reciprocity logo and detailed information about them includes the name of the listing brokers. Information deemed reliable but not guaranteed. Copyright 2026 Georgia MLS. All rights reserved.
ByOwner last updated this listing 09/30/2026 @ 19:41
More Cities with for Sale by Owner Homes
- Rydal Homes For Sale By Owner
- White Homes For Sale By Owner
- Fairmount Homes For Sale By Owner
- Waleska Homes For Sale By Owner
- Cartersville Homes For Sale By Owner
- Adairsville Homes For Sale By Owner
- Ranger Homes For Sale By Owner
- Canton Homes For Sale By Owner
- Calhoun Homes For Sale By Owner
- Euharlee Homes For Sale By Owner
- Kingston Homes For Sale By Owner
- Jasper Homes For Sale By Owner
- Emerson Homes For Sale By Owner
- Plainville Homes For Sale By Owner
- Holly Springs Homes For Sale By Owner
- Talking Rock Homes For Sale By Owner
- Resaca Homes For Sale By Owner
- Taylorsville Homes For Sale By Owner
- Acworth Homes For Sale By Owner
- Cherry Log Homes For Sale By Owner
Homes around $699,900










Verify Your Email
Please enter the 6-digit verification code
sent to your email address.
Verify Your Phone Number
Please enter the 6-digit verification code
sent to your mobile phone.