
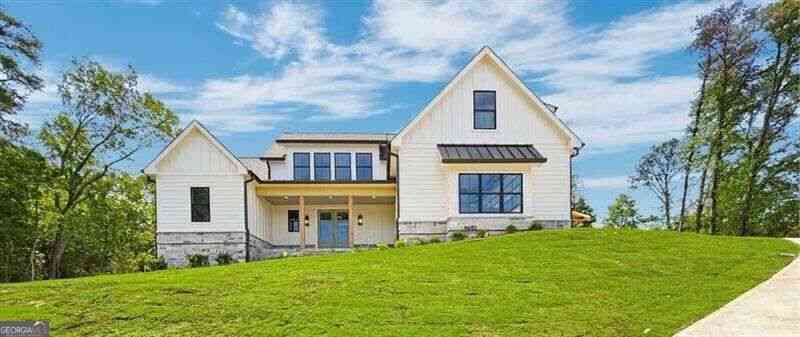
141 Palisade Drive
Rydal, GA 30171

 5
5
Bed
 4
4
Bath
 3,200
3,200Sqft
 2
2Acres(Lot)
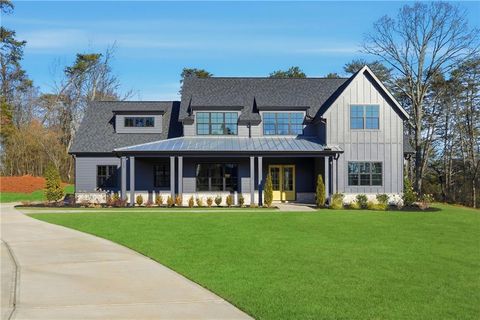
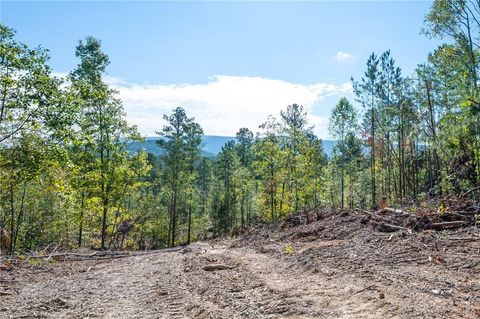
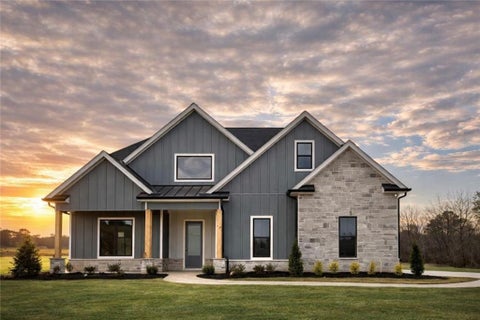
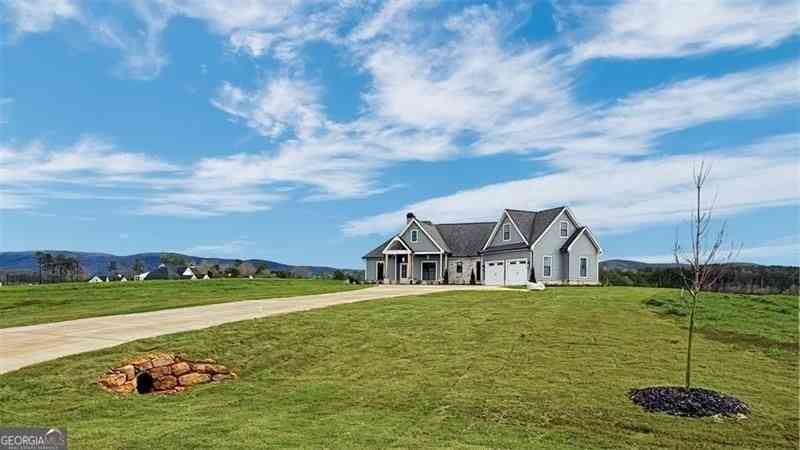
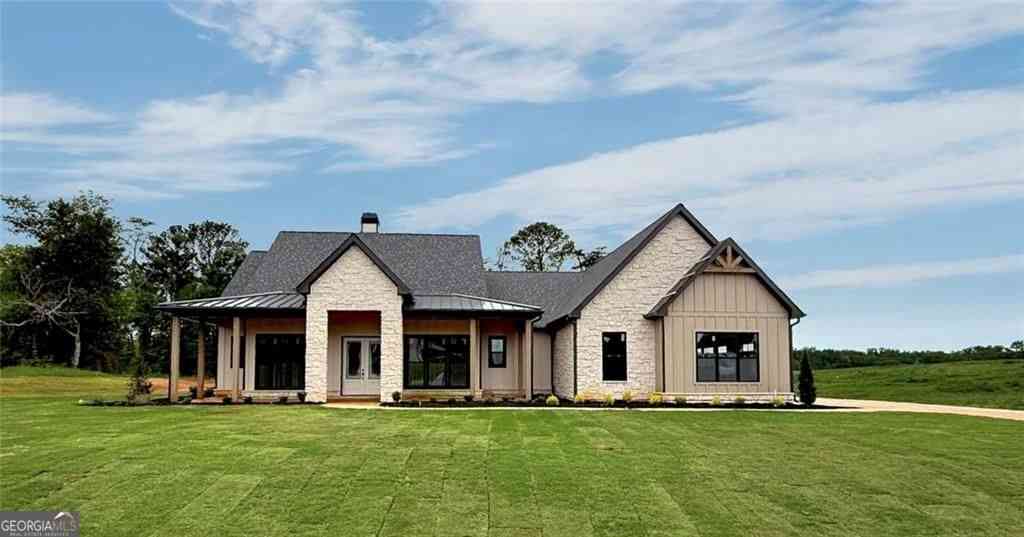
Discover refined living in The Summit, an exclusive gated community in Rydal. This new construction home is MOVE-IN READY and offers five bedrooms, four bathrooms, and a three-car garage, and sits on a beautifully landscaped two-acre estate lot with mountain views. As you enter through the private foyer, you're welcomed into a spacious great room featuring a custom wood-burning fireplace with a convenient gas starter, a cedar mantel, and smooth cedar coffered ceilings. The open layout provides seamless sightlines into the gourmet kitchen, designed to impress the chef in the family. The kitchen is equipped with premium ZLINE stainless appliances, quartz countertops, a large center island for additional workspace, and upgraded soft-close, dovetailed cabinetry, walk-in pantry with wood shelvi

 Property Details
 Map
Map
 Map
Map
What's Nearby
Nearby Areas
 Features
-
Bedroom Information
Total Bedrooms: 5 Bedrooms On Upper Level: 3 Bedrooms On Lower Level: 0 Main Bedrooms: 2 Room Type: Bonus Room,Laundry,Other Window Features: Double Pane WindowsBathroom Information
Total Baths: 4 Full Baths: 4 Half Baths: 0 Full Baths Main: 2 Baths Full Lower: 0 Baths Full Upper: 2Water/Sewer
Water Source: Public Water BodyName: NONE Sewer: Septic Tank -
Kitchen Information
Kitchen: Kitchen Island,Pantry,Solid Surface Counters,Walk-in Pantry Dining Room: Dining Rm/Living Rm Combo,Seats 12+Interior Features
Beamed Ceilings,Double Vanity,Master On Main Level,Pulldown Attic Stairs Flooring: Carpet,Hardwood,TileAppliances
Dishwasher,Disposal,Electric Water Heater,Microwave,OtherUtilities
Cable Available,Electricity Available,Other,Phone Available,Underground Utilities,Water Available -
Cooling Features
Central Air,Electric,ZonedEnergy
Electric: 220 VoltsHeating Source
Electric,Forced Air,ZonedFireplace
Number of Fireplaces: 1 Fireplace Features: Family Room,Gas Starter,Masonry
-
Building Information
Built Year: 2026 Roof Type: Composition,Metal,Other Basement: None Common Walls: No Common Walls Levels: Two Property Age: 0 -
Exterior Features
LightingFoundation
SlabSecurity Features
Carbon Monoxide Detector(s),Security System,Smoke Detector(s) -
Laundry Features
In Hall,In Mud RoomPatio And Porch
PatioConstruction Materials
Concrete,StoneProperty Condition
New Construction
-
Lot Information
Lot Size (Acr): 2 Land Lot: 322&3 Lot Size Source: Other Lot Features: Private -
Property Information
Property Type: Residential Property Sub Type: Single Family Residence Structure Type: House Subdivision: THE SUMMIT City: Rydal State: GA Directions: From I-75 North: -Take Exit 293 -keep right onto US 411 North. -Turn right onto Vaughn Dairy Rd. - Turn left into the Summit. -left onto Palisade Dr. -follow until you reach Lot 44. From Downtown Cartersville: -From Main Street turn left onto South Tennessee Street continue for 13 miles. -Turn right Property Status: New
-
Listing Price Information
Original List Price: $829,900
-
Tax Information
Annual Tax: $1443 Tax Year: 2025 Tax Lot: 44 -
Home Warranty
Home Warranty Paid: Yes
-
Parking Information
Parking: 5 Parking Features: Attached,Garage,Garage Door Opener,Side/Rear Entrance -
Homeowners Association Information
Association: Yes Annual Association Fee: 650 Calculated Total Monthly Association Fees: 650 Association Fee Includes: Maintenance Exterior,Private Roads Community Features: Gated,Street Lights
-
School Information
Elementary School: Pine Log High School: Adairsville High School Bus: Yes Middle School: Adairsville Middle School Bus: Yes Source Neighborhood: THE SUMMIT
How much is this property worth?
Curious about this home's true market value? Use our free Home Evaluation Tool to instantly get a personalized Comparative Market Analysis (CMA) report. Make smarter, data-driven decisions before you buy.

Nearby Home Value
| Address | Estimate | Bed | Bath | Sq. Ft | Lot Size |
|---|---|---|---|---|---|
| 539 E Valley Road, Rydal, GA, 30171 | $680,000 | 4 | 3 | -- | 2 Acres |
| 519 E Valley Road NE, Rydal, GA, 30171 | $415,000 | 4 | 3 | 2,538 | 6.12 Acres |
| 519 E Valley Road, Rydal, GA, 30171 | $415,000 | 4 | 4 | 2,538 | 6.12 Acres |
| 456 E Valley Road NE, Rydal, GA, 30171 | $1,550,000 | 5 | 4 | 7,286 | 7.73 Acres |
| 456 E Valley Road, Rydal, GA, 30171 | $1,550,000 | 5 | 5 | -- | 7.73 Acres |
| 15 Lauren Lane NE, Rydal, GA, 30171 | $998,000 | 5 | 4 | 3,505 | 4 Acres |
| 15 Lauren Lane, Rydal, GA, 30171 | $998,000 | 5 | 4 | -- | 4 Acres |
| 122 Palisade Drive, Rydal, GA, 30171 | $869,900 | 4 | 4 | 3,372 | 2.02 Acres |
| 122 Palisade Drive, Rydal, GA, 30171 | $869,900 | 4 | 3 | 3,372 | 2.02 Acres |
| 126 Palisade Drive, Rydal, GA, 30171 | $1,199,000 | 4 | 4 | 4,000 | 2.02 Acres |
Similar Homes To 141 Palisade Drive
Nearby For Sale
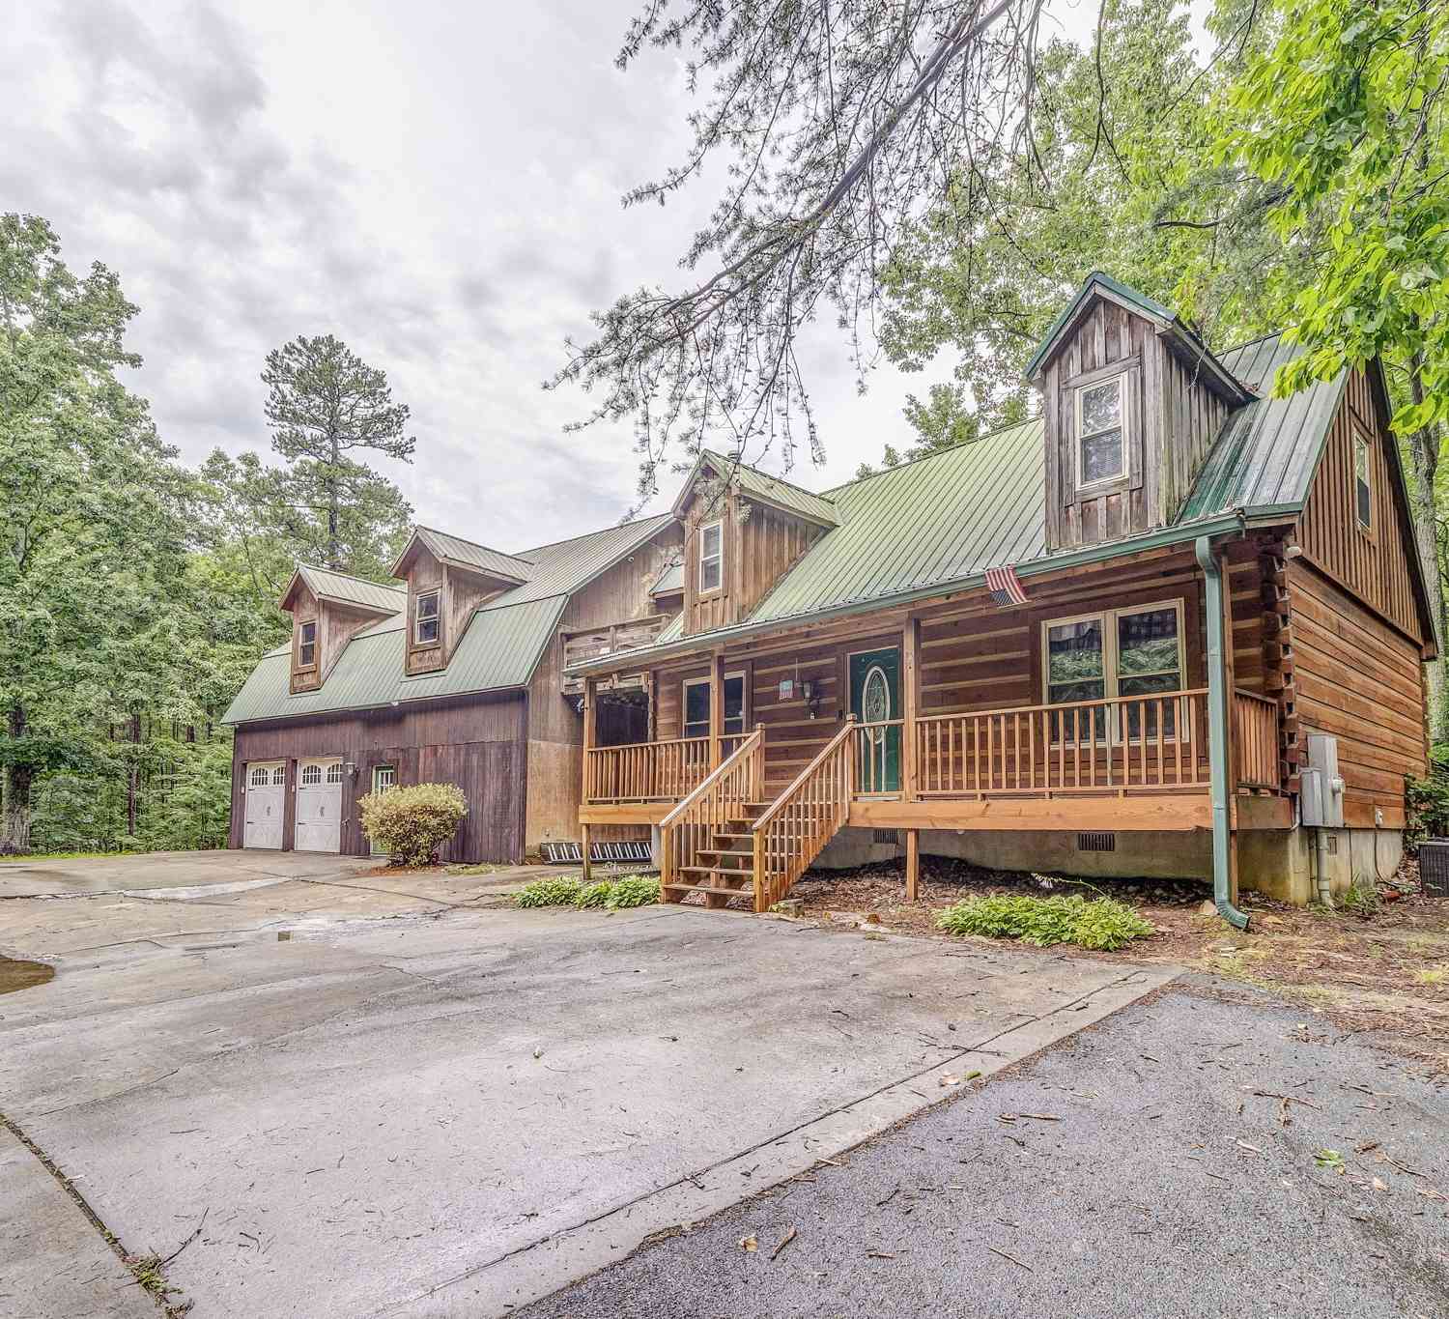


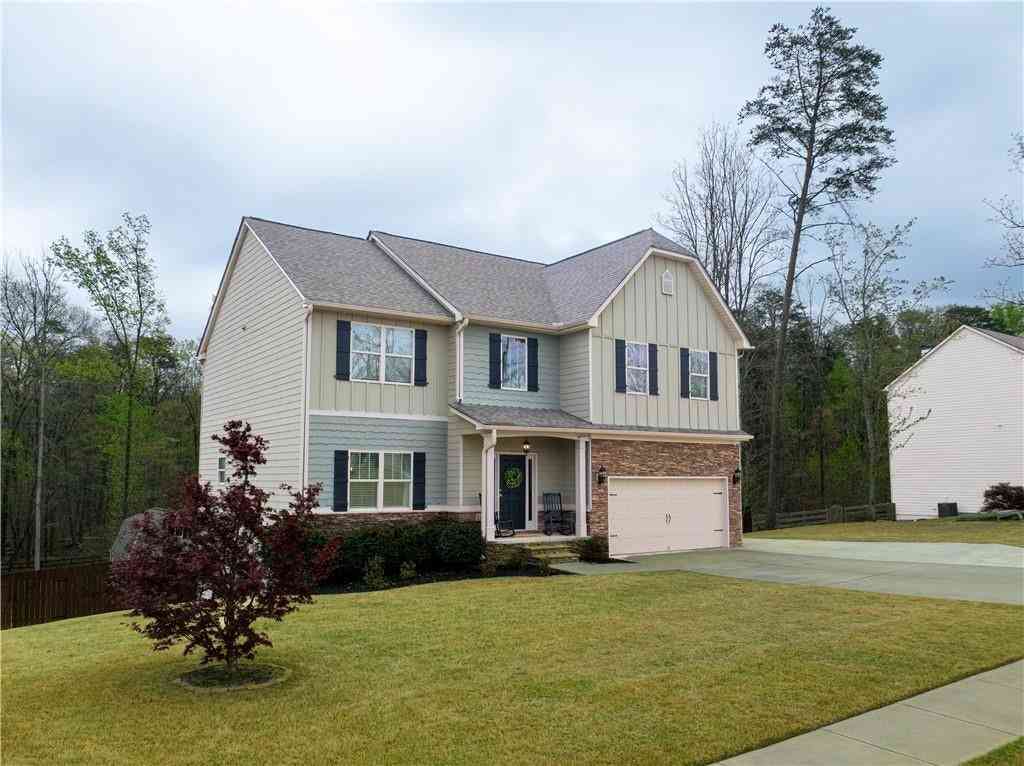
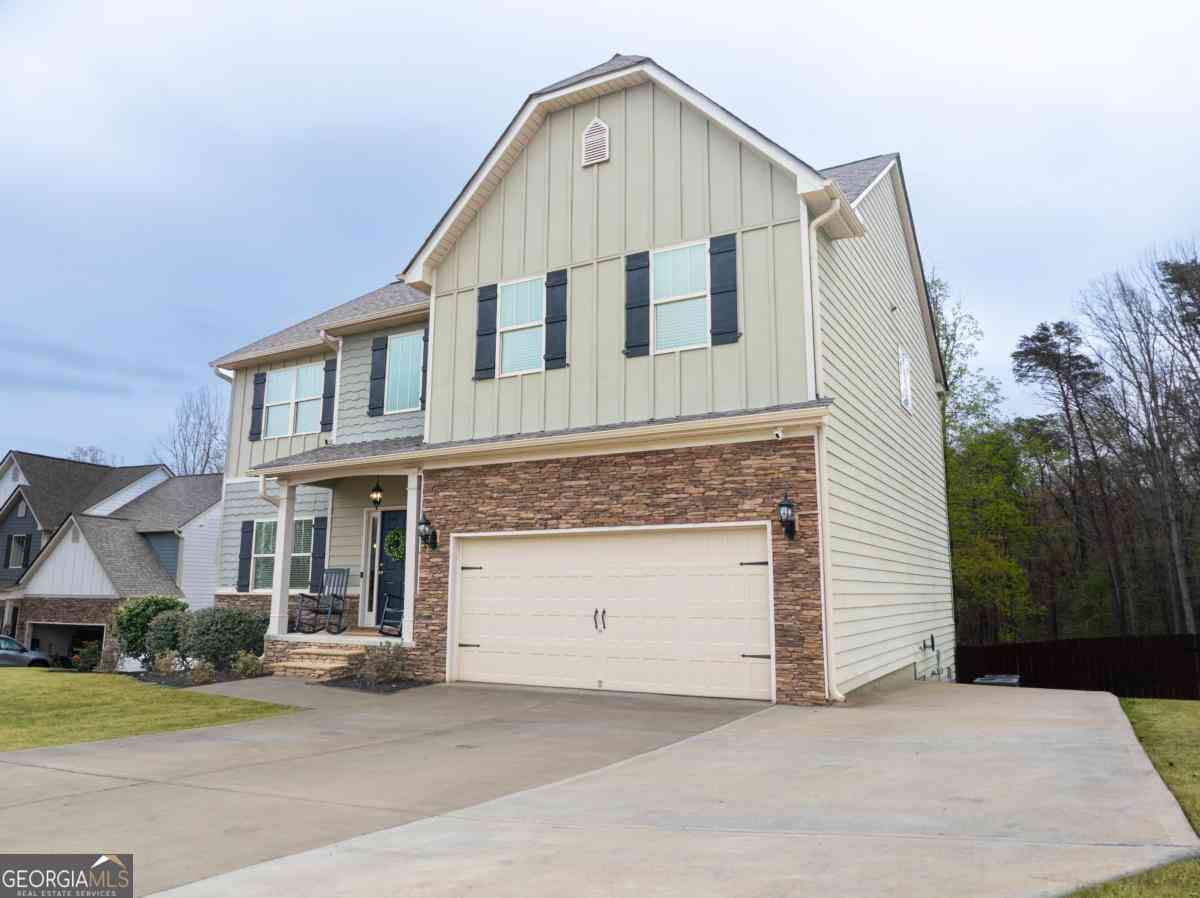

The data relating to real estate for sale on this web site comes in part from the Broker Reciprocity Program of Georgia MLS. Real estate listings held by brokerage firms other than Byowner are marked with the Broker Reciprocity logo and detailed information about them includes the name of the listing brokers. Information deemed reliable but not guaranteed. Copyright 2026 Georgia MLS. All rights reserved.
ByOwner last updated this listing 09/30/2026 @ 20:39
More Cities with for Sale by Owner Homes
- Rydal Homes For Sale By Owner
- White Homes For Sale By Owner
- Fairmount Homes For Sale By Owner
- Waleska Homes For Sale By Owner
- Cartersville Homes For Sale By Owner
- Adairsville Homes For Sale By Owner
- Ranger Homes For Sale By Owner
- Canton Homes For Sale By Owner
- Calhoun Homes For Sale By Owner
- Euharlee Homes For Sale By Owner
- Kingston Homes For Sale By Owner
- Jasper Homes For Sale By Owner
- Emerson Homes For Sale By Owner
- Plainville Homes For Sale By Owner
- Holly Springs Homes For Sale By Owner
- Talking Rock Homes For Sale By Owner
- Resaca Homes For Sale By Owner
- Taylorsville Homes For Sale By Owner
- Acworth Homes For Sale By Owner
- Cherry Log Homes For Sale By Owner
Homes around $829,900












Verify Your Email
Please enter the 6-digit verification code
sent to your email address.
Verify Your Phone Number
Please enter the 6-digit verification code
sent to your mobile phone.