
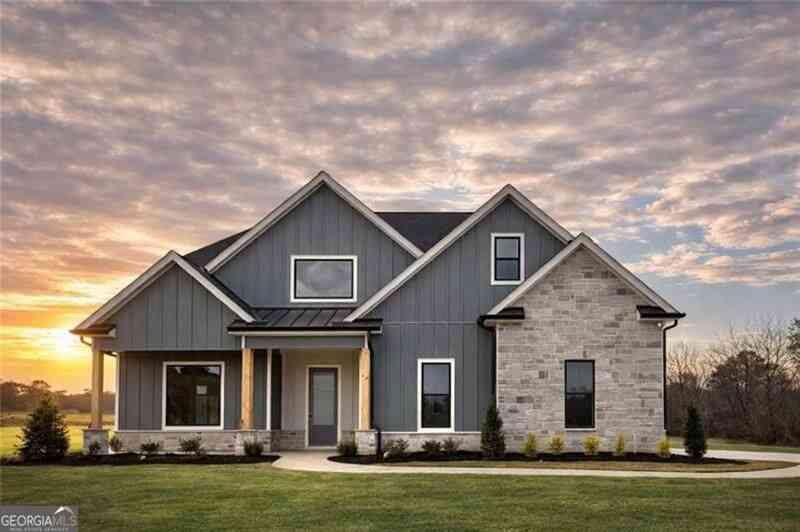
131 Palisade Drive
Rydal, GA 30171

 5
5
Bed
 4
4
Bath
 3,713
3,713Sqft
 2.87
2.87Acres(Lot)
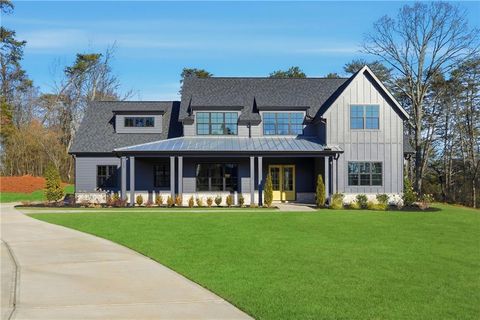
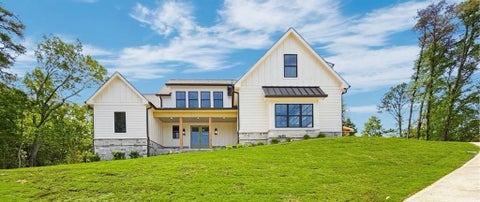
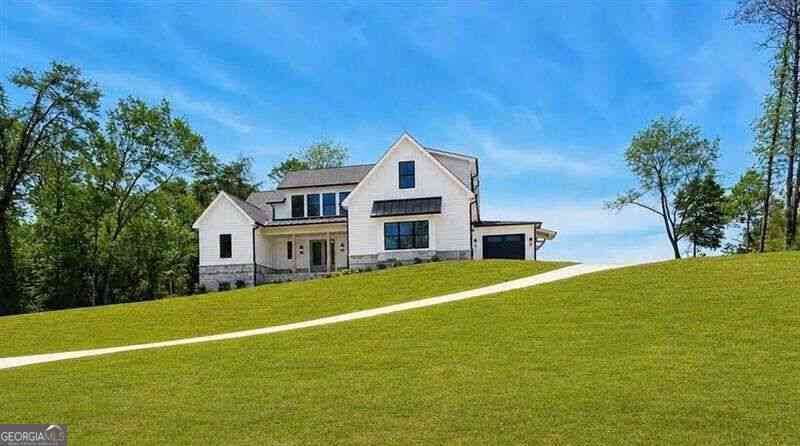
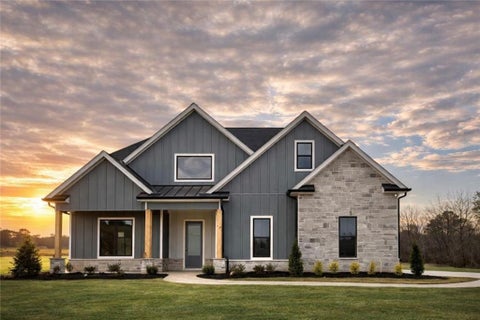
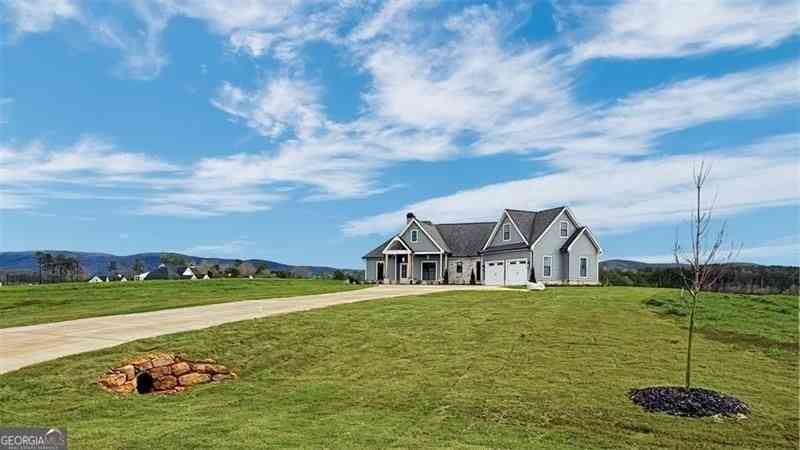
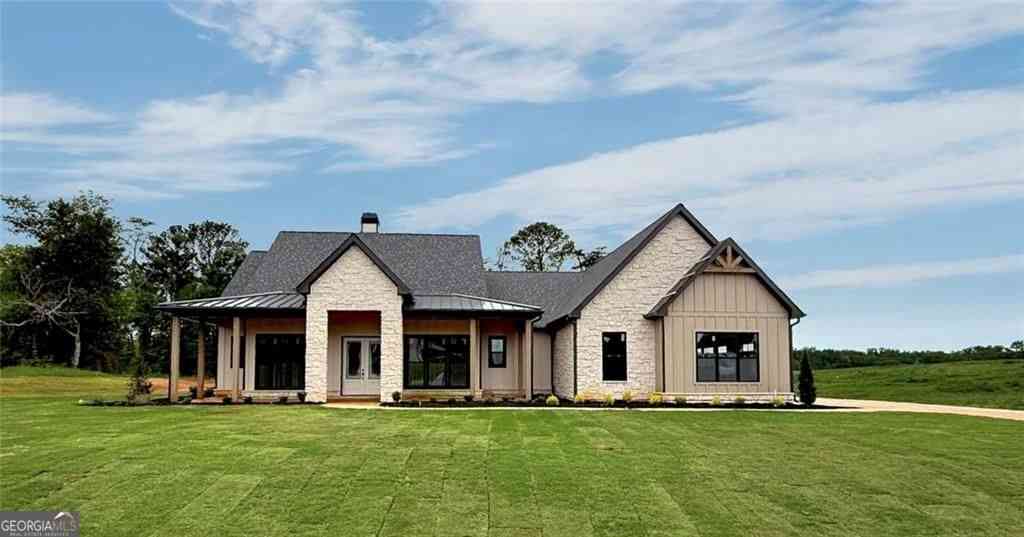
Move-In Ready in The Summit! Discover beautiful estate living in this highly sought-after community! The stunning Madison Plan features 6 beds, 4 baths and 3,715 sq ft accented with high ceilings, tall doors and upgraded trim throughout. The foyer welcomes you into the impressive great room, highlighted by a custom stone fireplace, built-in shelving, a handcrafted mantel, and sliding glass doors that open to the patio for seamless indoor-outdoor living. The great room flows into the chef's kitchen, complete with tall soft-close dovetail cabinetry, a massive quartz island with abundant workspace, stainless steel ZLINE appliances, under-cabinet lighting, and a comfortable keeping room-perfect for entertaining. This plan also includes a primary on the main layout and the luxurious primary bed

 Property Details
 Map
Map
 Map
Map
What's Nearby
Nearby Areas
 Features
-
Bedroom Information
Total Bedrooms: 5 Bedrooms On Upper Level: 4 Bedrooms On Lower Level: 0 Main Bedrooms: 1 Room Type: Bonus Room,Foyer,Great Room,Laundry,Other Window Features: Double Pane WindowsBathroom Information
Total Baths: 4 Full Baths: 4 Half Baths: 0 Full Baths Main: 2 Baths Full Lower: 0 Baths Full Upper: 2Water/Sewer
Water Source: Public Water BodyName: NONE Sewer: Septic Tank -
Kitchen Information
Kitchen: Breakfast Room,Kitchen Island,Solid Surface Counters,Walk-in Pantry Dining Room: Seats 12+,Separate RoomInterior Features
Beamed Ceilings,Double Vanity,High Ceilings,Master On Main Level,Other,Pulldown Attic Stairs,Tray Ceiling(s),Walk-In Closet(s) Flooring: Carpet,Hardwood,TileAppliances
Dishwasher,Disposal,Electric Water Heater,Microwave,OtherUtilities
Cable Available,Electricity Available,Other,Phone Available,Underground Utilities,Water Available -
Cooling Features
Central Air,ZonedEnergy
Electric: 220 VoltsHeating Source
ElectricFireplace
Number of Fireplaces: 2 Fireplace Features: Family Room,Gas Starter,Masonry,Outside
-
Building Information
Built Year: 2025 Roof Type: Composition,Metal Basement: None Common Walls: No Common Walls Levels: Two Property Age: 1 -
Exterior Features
Lighting,OtherFoundation
SlabSecurity Features
Carbon Monoxide Detector(s),Security System,Smoke Detector(s) -
Laundry Features
Common AreaPatio And Porch
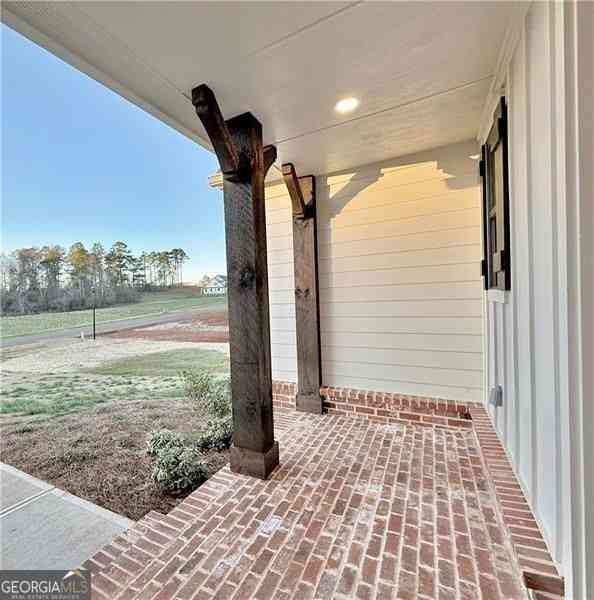
PatioConstruction Materials
Concrete,StoneProperty Condition
New Construction
-
Lot Information
Lot Size (Acr): 2.87 Land Lot: 322&3 Lot Size Source: Other Lot Features: Other,Private -
Property Information
Property Type: Residential Property Sub Type: Single Family Residence Structure Type: House Subdivision: THE SUMMIT City: Rydal State: GA Directions: FROM I-75 NORTH- Exit 293, Right to US411 N, right to Vaughan Dairy RD, left to The Summit, left to Palisade Dr. home is on the left Labeled Lot 3 FROM DOWNTOWN CARTERSVILLE- Left on S. Tennessee St from Main St, continue 13 Miles, right onto Vaughan Dairy Rd, Left into The Summit, Left to Palisade Property Status: New
-
Listing Price Information
Original List Price: $839,900
-
Tax Information
Annual Tax: $1443 Tax Year: 2025 Tax Lot: 47 -
Home Warranty
Home Warranty Paid: Yes
-
Parking Information
Parking: 2 Parking Features: Attached,Garage Door Opener,Side/Rear Entrance -
Homeowners Association Information
Association: Yes Annual Association Fee: 650 Calculated Total Monthly Association Fees: 650 Association Fee Includes: Maintenance Exterior,Reserve Fund Community Features: Gated,Street Lights
-
School Information
Elementary School: Pine Log High School: Adairsville High School Bus: Yes Middle School: Adairsville Middle School Bus: Yes Source Neighborhood: THE SUMMIT
How much is this property worth?
Curious about this home's true market value? Use our free Home Evaluation Tool to instantly get a personalized Comparative Market Analysis (CMA) report. Make smarter, data-driven decisions before you buy.

Nearby Home Value
| Address | Estimate | Bed | Bath | Sq. Ft | Lot Size |
|---|---|---|---|---|---|
| 539 E Valley Road, Rydal, GA, 30171 | $680,000 | 4 | 3 | -- | 2 Acres |
| 519 E Valley Road NE, Rydal, GA, 30171 | $415,000 | 4 | 3 | 2,538 | 6.12 Acres |
| 519 E Valley Road, Rydal, GA, 30171 | $415,000 | 4 | 4 | 2,538 | 6.12 Acres |
| 456 E Valley Road NE, Rydal, GA, 30171 | $1,550,000 | 5 | 4 | 7,286 | 7.73 Acres |
| 456 E Valley Road, Rydal, GA, 30171 | $1,550,000 | 5 | 5 | -- | 7.73 Acres |
| 15 Lauren Lane NE, Rydal, GA, 30171 | $998,000 | 5 | 4 | 3,505 | 4 Acres |
| 15 Lauren Lane, Rydal, GA, 30171 | $998,000 | 5 | 4 | -- | 4 Acres |
| 122 Palisade Drive, Rydal, GA, 30171 | $869,900 | 4 | 4 | 3,372 | 2.02 Acres |
| 122 Palisade Drive, Rydal, GA, 30171 | $869,900 | 4 | 3 | 3,372 | 2.02 Acres |
| 126 Palisade Drive, Rydal, GA, 30171 | $1,199,000 | 4 | 4 | 4,000 | 2.02 Acres |
Similar Homes To 131 Palisade Drive
Nearby For Sale
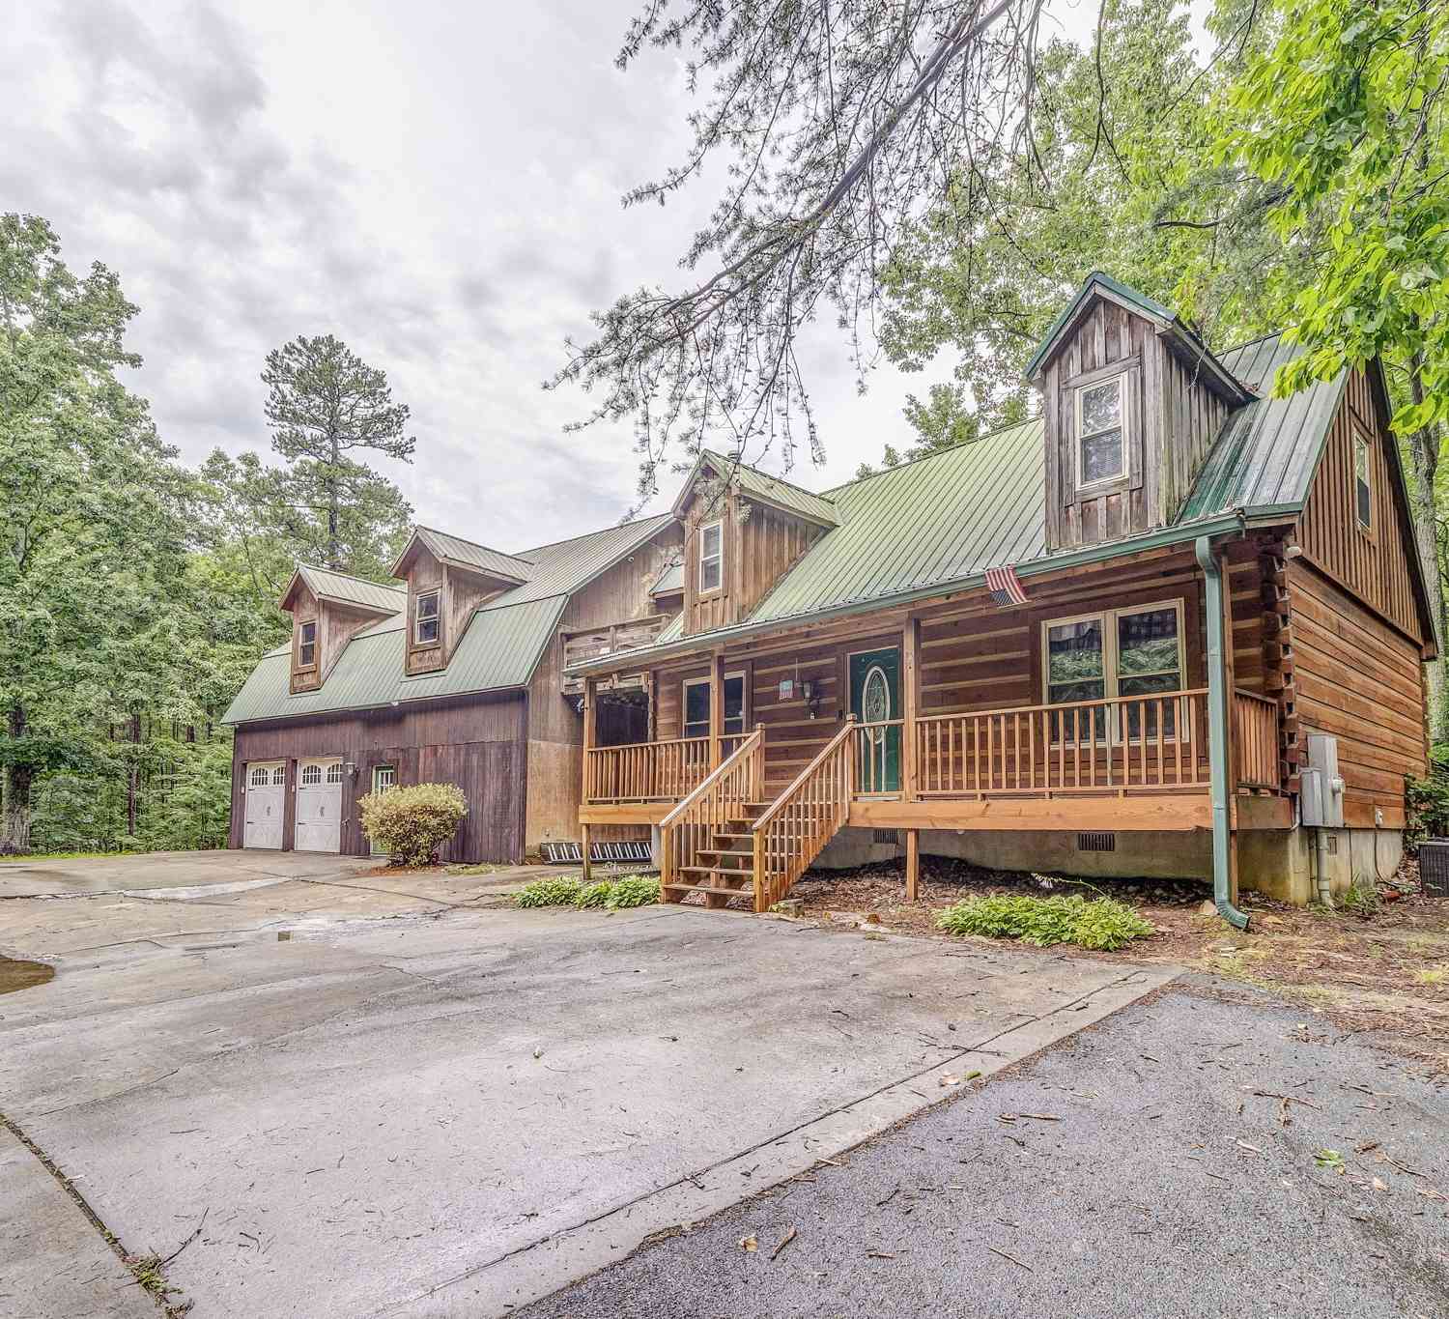


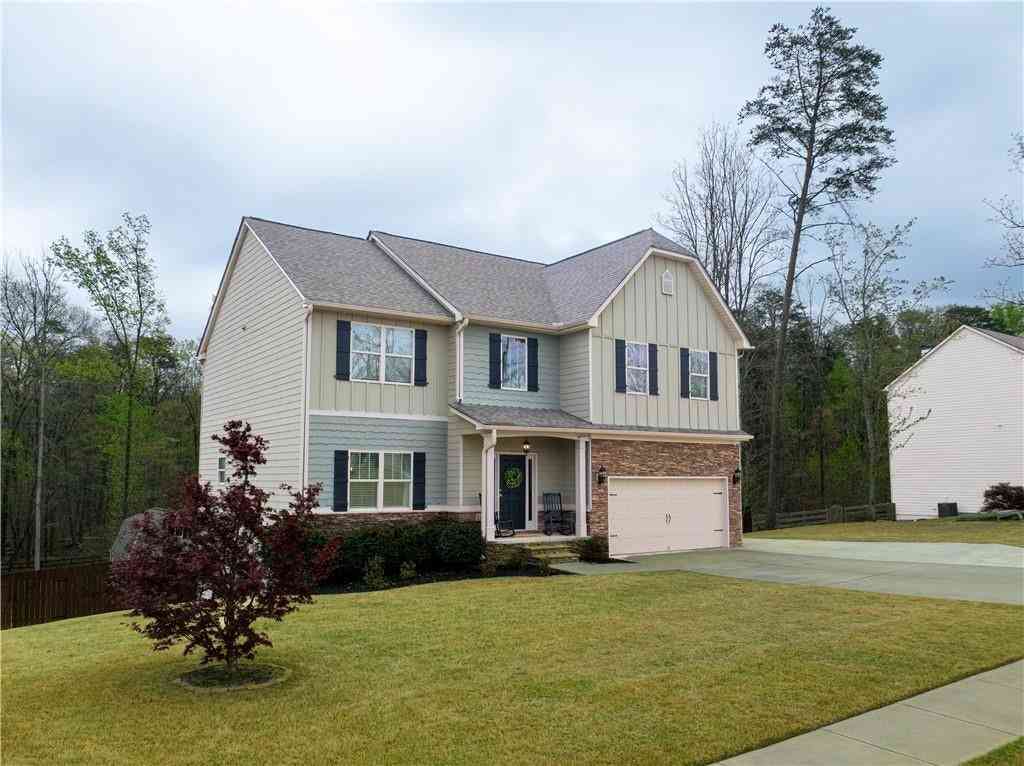
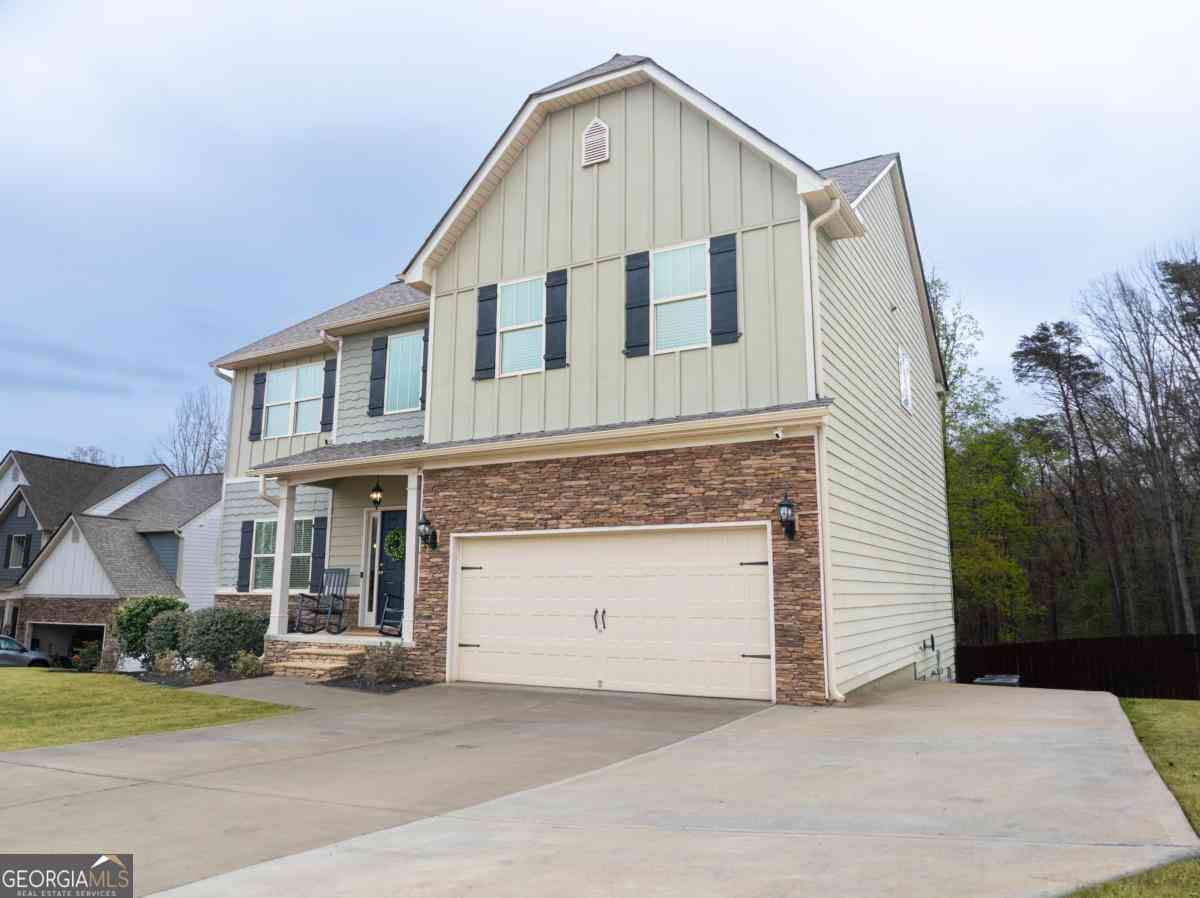

The data relating to real estate for sale on this web site comes in part from the Broker Reciprocity Program of Georgia MLS. Real estate listings held by brokerage firms other than Byowner are marked with the Broker Reciprocity logo and detailed information about them includes the name of the listing brokers. Information deemed reliable but not guaranteed. Copyright 2026 Georgia MLS. All rights reserved.
ByOwner last updated this listing 09/30/2026 @ 21:19
More Cities with for Sale by Owner Homes
- Rydal Homes For Sale By Owner
- White Homes For Sale By Owner
- Fairmount Homes For Sale By Owner
- Waleska Homes For Sale By Owner
- Cartersville Homes For Sale By Owner
- Adairsville Homes For Sale By Owner
- Ranger Homes For Sale By Owner
- Canton Homes For Sale By Owner
- Calhoun Homes For Sale By Owner
- Euharlee Homes For Sale By Owner
- Kingston Homes For Sale By Owner
- Jasper Homes For Sale By Owner
- Emerson Homes For Sale By Owner
- Plainville Homes For Sale By Owner
- Holly Springs Homes For Sale By Owner
- Talking Rock Homes For Sale By Owner
- Resaca Homes For Sale By Owner
- Taylorsville Homes For Sale By Owner
- Acworth Homes For Sale By Owner
- Cherry Log Homes For Sale By Owner
Homes around $839,900










Verify Your Email
Please enter the 6-digit verification code
sent to your email address.
Verify Your Phone Number
Please enter the 6-digit verification code
sent to your mobile phone.