

13418 Lansdown Street
Rosharon, TX 77583

 4
4
Bed
 4
4
Bath
 3,203
3,203Sqft
 0.17
0.17Acre(Lot)
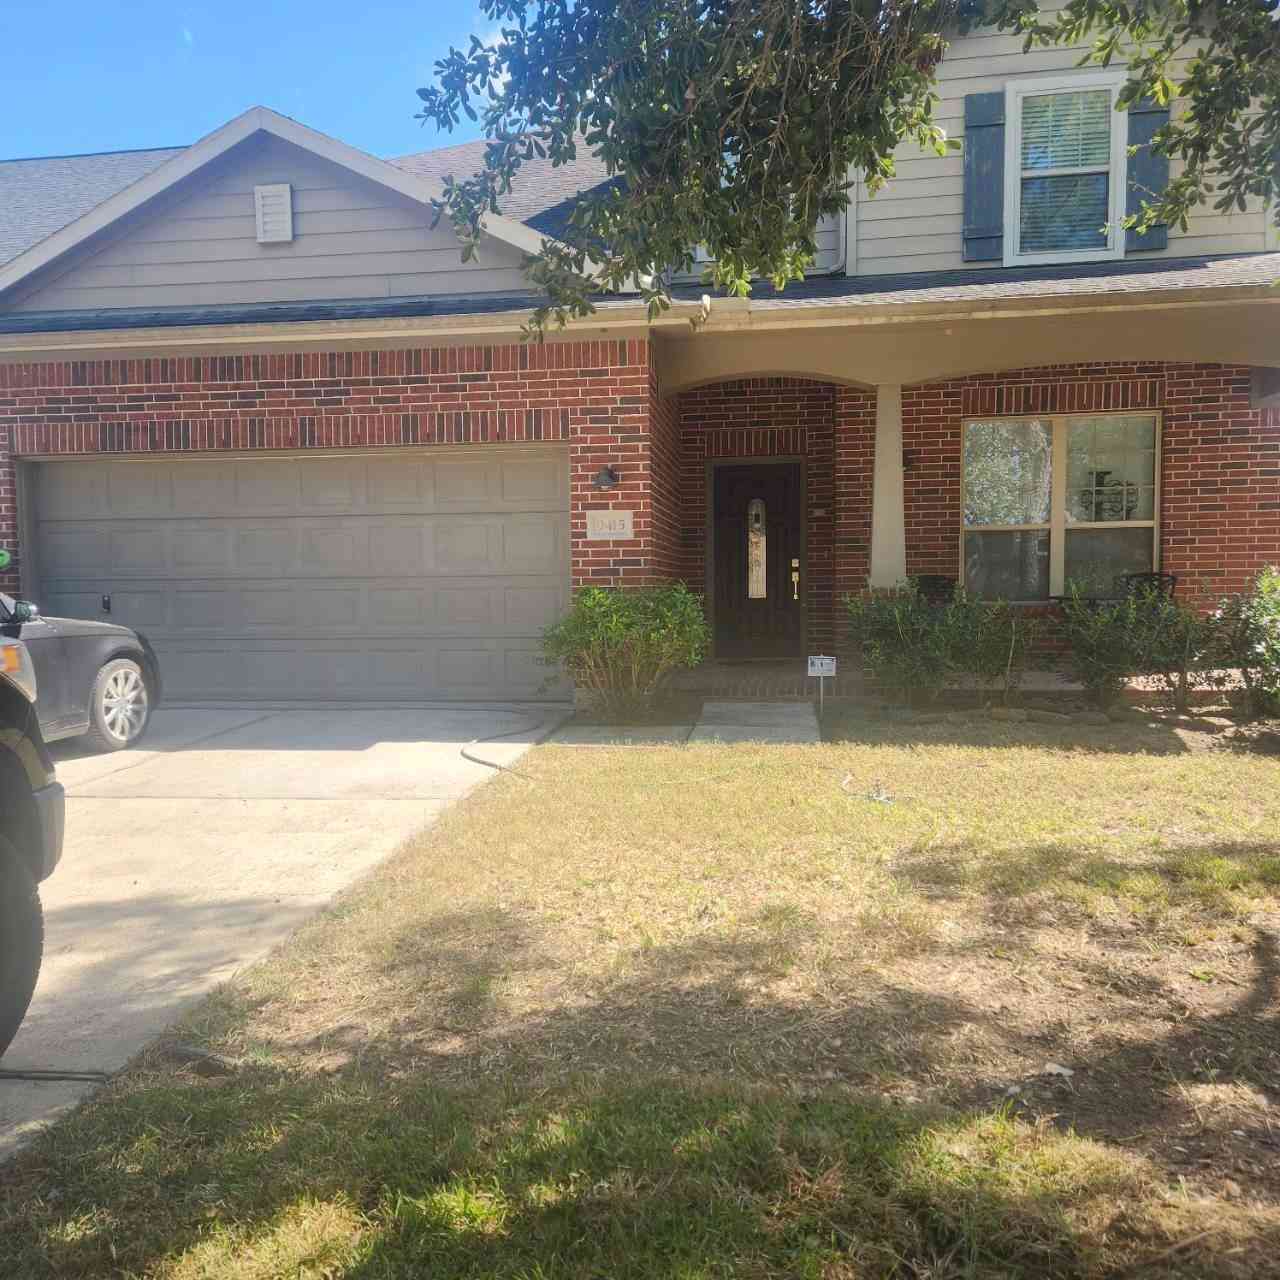
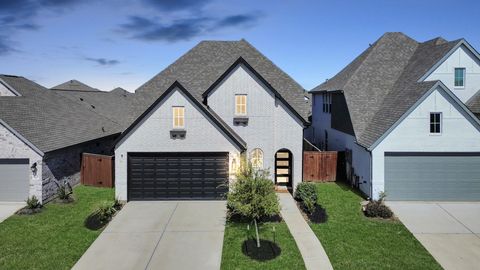
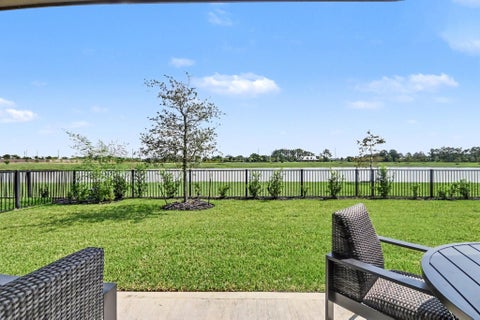
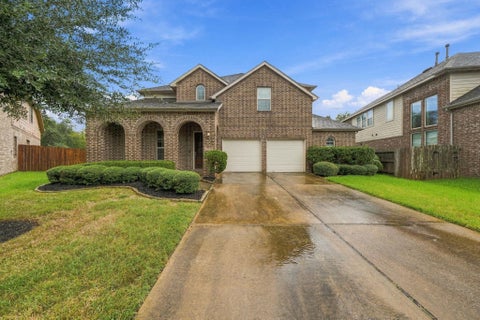
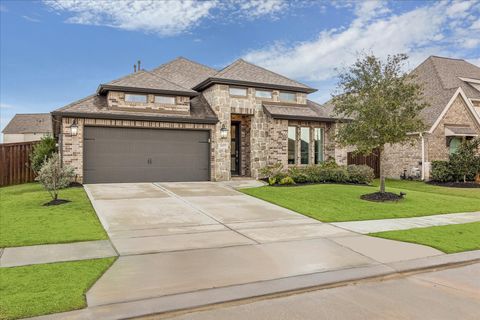
This elegant 3,200 sq ft Westin Tuscany floor plan offers refined living across two spacious stories with 4 bedrooms, 3 full baths, and a convenient half bath. Nestled in the heart of a quiet, well-kept community, the home backs up to a beautiful open green space, providing serene views and added privacy. Inside, the layout blends style and functionality with generous living areas, a modern kitchen, and a luxurious primary suite designed for comfort. Upstairs, secondary bedrooms are complemented by a versatile game room and additional full baths, creating ideal spaces for family or guests. Large windows invite natural light throughout, enhancing the home’s warm, inviting feel. The extended outdoor setting and peaceful surroundings make this property a standout for those seeking space, eleg

 Property Details
 Map
Map
 Map
Map
What's Nearby
Nearby Areas
 Features
-
Bedroom Information
Total beds: 4Bathroom Information
Total Baths: 4 Full Baths: 3 Half Baths: 1Room Information
Rooms Total: 10 -
Flooring Information
Carpet, Tile -
Roofing Information
Composition -
Interior Features
High Ceilings, Walk-In Closet(s), Kitchen Island, Pantry, Entrance Foyer, Master Downstairs, Double Vanity, Soaking Tub Roof: Composition Appliances: ENERGY STAR Qualified Appliances, Disposal, Water Softener, Microwave, Gas Cooktop, Gas Range, Dishwasher Laundry Features: Electric Dryer Hookup, Gas Dryer Hookup, Washer Hookup -
Heating & Cooling
Has Heating: Yes Heating: Natural Gas Has Cooling: Yes Cooling: Attic Fan, Electric
-
Building Information
Year Built: 2016 Building Area Total: 3203 Construction Materials: Brick, Cement Siding, Stone Stories: 2 Patio And Porch Features: Covered, Patio Private Pool: No Water front Features: Pond Association Fee Frequency: Annually -
Exterior Features
Exterior Features: Balcony
-
Lot Information
Main Square Feet: 0.1681 Acres Lot Size Acres: 0.1681 Lot Size Square Feet: 7322.436 Lot Description: Back Yard, SubdividedProperty Information
Subdivision: Laurel Heights At Savannah Sec Source Property Type: Residential Postal Code Plus 4: 0380 Property SubType: Single Family Residence Direction Faces: West Property Age: 10
-
Listing Price Information
Listing Price: $445000 Original Price: $461000 Cash, Conventional, FHA, USDA Loan, VA Loan
-
Tax Information
Parcel Number: 60697003005 Tax Year: 2025 Annual Tax: $11307 Tax Legal Desc: LAUREL HEIGHTS AT SAVANNAH SEC 7 (A0302 HT&BRR) BLK 3 LOT 5
-
Virtual Tour
Parking Information
Parking Total: 2 AttachedGarage Information
Has Garage: Yes Has Attached Garage: Yes Garage Space: 2Homeowners Association InformationHas Association: Yes Included Fees: Security, Maintenance Grounds HOA: $900.00 Association Amenities: Basketball Court, Clubhouse, Jogging Path, Picnic Area, Playground, Pool, Trail(s), Recreation Facilities Community Features: Curbs, Clubhouse
-
School Information
Elementary School: Savannah Lakes Elementary SchoolJunior High School: Rodeo Palms Junior High SchoolSenior High School: Manvel High School -
Location Information
Direction: From HWY 6, head north on Savannah Parkway. Pass Savannah Lakes Elementary on your right, then at Laurel Heights, turn left. Turn Right on Landsdown, home is 3rd house on your right. WaterSource: Public Security Features: Security Service, Prewired
How much is this property worth?
Curious about this home's true market value? Use our free Home Evaluation Tool to instantly get a personalized Comparative Market Analysis (CMA) report. Make smarter, data-driven decisions before you buy.

Nearby Home Value
| Address | Estimate | Bed | Bath | Sq. Ft | Lot Size |
|---|---|---|---|---|---|
| 1835 Rory Christine Drive, Rosharon, TX, 77583 | $379,990 | 3 | 2 | 1,714 | 0.14 Acre |
| 10415 Brynn Elizabeth D.., Rosharon, TX, 77583 | $353,721 | 3 | 2 | 1,772 | 0.14 Acre |
| 10411 Brynn Elizabeth D.., Rosharon, TX, 77583 | $406,400 | 4 | 3 | 2,507 | 0.14 Acre |
| 1511 Crete Island Way, Rosharon, TX, 77583 | $318,000 | 4 | 3 | 1,831 | 0.17 Acre |
| 1824 Rory Christine Drive, Rosharon, TX, 77583 | $364,990 | 4 | 2 | 1,843 | 0.13 Acre |
| 6503 Lenwood Lane, Rosharon, TX, 77583 | $264,995 | 3 | 2 | 1,548 | -- |
| 1828 Rory Christine Drive, Rosharon, TX, 77583 | $354,990 | 4 | 2 | 1,572 | 0.14 Acre |
| 8510 Tropical Breeze Way, Rosharon, TX, 77583 | $320,000 | 4 | 3 | -- | 0.17 Acre |
| 1831 Rory Christine Drive, Rosharon, TX, 77583 | $379,990 | 4 | 2 | 1,806 | 0.14 Acre |
| 1832 Rory Christine Drive, Rosharon, TX, 77583 | $419,990 | 4 | 3 | 2,825 | 0.13 Acre |
Similar Homes To 13418 Lansdown Street
Nearby For Sale
Copyright 2026, Houston REALTORS® Information Service, Inc. The information provided is exclusively for consumers’ personal, non-commercial use, and may not be used for any purpose other than to identify prospective properties consumers may be interested in purchasing. Information is deemed reliable but not guaranteed.
ByOwner last updated this listing 10/07/2026 @ 04:42
More Cities with for Sale by Owner Homes
- Rosharon Homes For Sale By Owner
- Iowa Colony Homes For Sale By Owner
- Manvel Homes For Sale By Owner
- Fresno Homes For Sale By Owner
- Alvin Homes For Sale By Owner
- Missouri City Homes For Sale By Owner
- Danbury Homes For Sale By Owner
- Brookside Village Homes For Sale By Owner
- Pearland Homes For Sale By Owner
- Liverpool Homes For Sale By Owner
- Stafford Homes For Sale By Owner
- Friendswood Homes For Sale By Owner
- Meadows Place Homes For Sale By Owner
- Angleton Homes For Sale By Owner
- Richwood Homes For Sale By Owner
- Damon Homes For Sale By Owner
- Santa Fe Homes For Sale By Owner
- Sugar Land Homes For Sale By Owner
- Richmond Homes For Sale By Owner
- Webster Homes For Sale By Owner
Homes around $445,000







Verify Your Email
Please enter the 6-digit verification code
sent to your email address.
Verify Your Phone Number
Please enter the 6-digit verification code
sent to your mobile phone.