

10302 Muir Peak Drive
Rosharon, TX 77583

 4
4
Bed
 4
4
Bath
 3,245
3,245Sqft
 0.19
0.19Acre(Lot)
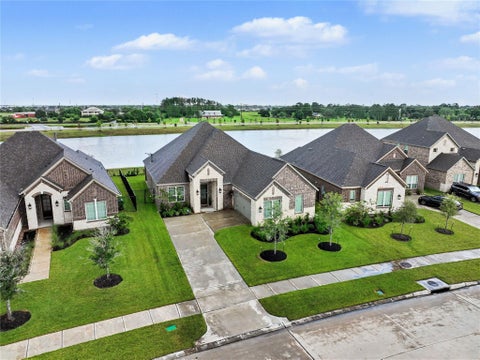
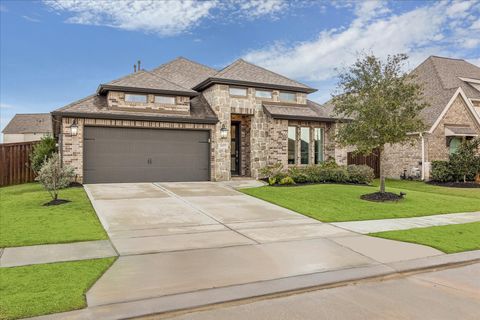
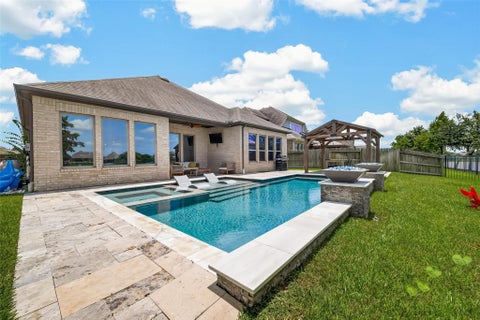
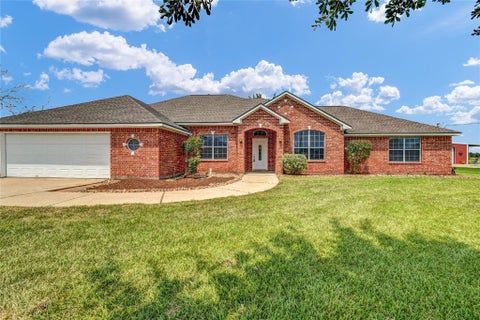
Nestled on a corner lot in the gated Sierra West community, this stunning two-story Westin home offers 4 bedrooms, 3.5 baths, and elegant design throughout. A grand foyer with tray ceilings welcomes you into an open layout featuring a private office with custom built-ins and a formal dining room. The gourmet kitchen boasts quartz countertops, a large island, stainless steel appliances, a walk-in pantry, and a pot-filler faucet. The family room features soaring ceilings and abundant natural light. The primary suite includes dual vanities, a jetted tub, separate shower, walk-in closet, and direct laundry access. A guest bedroom with full bath is also downstairs. Upstairs offers a loft, game room, media room, two bedrooms, full bath, and built-out attic space. Enjoy the backyard and covered p

 Property Details
 Map
Map
 Map
Map
What's Nearby
Nearby Areas
 Features
-
Bedroom Information
Total beds: 4Bathroom Information
Total Baths: 4 Full Baths: 3 Half Baths: 1Room Information
Rooms Total: 11 -
Flooring Information
Carpet, Tile -
Roofing Information
Composition -
Interior Features
Crown Molding, High Ceilings, Wired for Sound, Walk-In Closet(s), Pantry, Entrance Foyer, Master Downstairs, Kitchen Island, Double Vanity, Smart Thermostat Roof: Composition Appliances: Disposal, Water Softener, Gas Oven, Microwave, Gas Cooktop, Dishwasher, Cooktop Laundry Features: Electric Dryer Hookup, Gas Dryer Hookup, Washer Hookup Window Features: Window Coverings, Low Emissivity Windows -
Heating & Cooling
Has Heating: Yes Heating: Natural Gas Has Cooling: Yes Cooling: Ceiling Fan(s), Electric
-
Building Information
Year Built: 2019 Building Area Total: 3245 Construction Materials: Brick, Stone, Wood Siding, Blown-In Insulation Stories: 2 Patio And Porch Features: Patio Private Pool: No Association Fee Frequency: Annually
-
Lot Information
Main Square Feet: 0.1893 Acres Lot Size Acres: 0.1893 Lot Size Square Feet: 8245.908 Lot Description: Corner Lot, SubdividedProperty Information
Subdivision: Sierra Vista Sec 2 Source Property Type: Residential Postal Code Plus 4: 1369 Property SubType: Single Family Residence Direction Faces: East Property Age: 7
-
Listing Price Information
Listing Price: $459900 Cash, Conventional, FHA, VA Loan
-
Tax Information
Parcel Number: 75782006001 Tax Year: 2025 Annual Tax: $13161 Tax Legal Desc: SIERRA VISTA SEC 2 (A0288 HT&BRR) BLK 6 LOT 1
-
Parking Information
Parking Total: 3 Attached, Garage Door OpenerGarage Information
Has Garage: Yes Has Attached Garage: Yes Garage Space: 3Homeowners Association InformationHas Association: Yes Included Fees: Maintenance Grounds HOA: $1,865.00 Association Amenities: Basketball Court, Clubhouse, Jogging Path, Park, Picnic Area, Playground, Pool, Recreation Facilities Community Features: Clubhouse
-
School Information
Elementary School: Nichols Mock ElementaryJunior High School: Iowa Colony Junior HighSenior High School: Iowa Colony High School -
Location Information
Direction: From Downtown, Travel South on 288. Exit Meridiana Pkwy. Right on Meridiana Pkwy. Left on Sierra Vista Blvd. Left on Thunderbolt Peak. Right on Muir Peak Dr. House will be on your immediate right. WaterSource: Public
How much is this property worth?
Curious about this home's true market value? Use our free Home Evaluation Tool to instantly get a personalized Comparative Market Analysis (CMA) report. Make smarter, data-driven decisions before you buy.

Nearby Home Value
| Address | Estimate | Bed | Bath | Sq. Ft | Lot Size |
|---|---|---|---|---|---|
| 6602 Lenwood Lane, Rosharon, TX, 77583 | $269,995 | 3 | 2 | 1,548 | -- |
| 2116 Salinas Drive, Rosharon, TX, 77583 | $263,990 | 3 | 2 | 1,778 | -- |
| 13215 Glacier View Lane, Rosharon, TX, 77583 | $379,000 | 3 | 2 | 1,872 | 0.13 Acre |
| 1511 Crete Island Way, Rosharon, TX, 77583 | $318,000 | 4 | 3 | 1,831 | 0.17 Acre |
| 13319 Prado Ridge Lane, Rosharon, TX, 77583 | $274,990 | 3 | 3 | 1,592 | 0.12 Acre |
| 2112 Salinas Drive, Rosharon, TX, 77583 | $270,990 | 3 | 2 | 1,778 | -- |
| 6503 Lenwood Lane, Rosharon, TX, 77583 | $274,995 | 3 | 2 | 1,548 | -- |
| 2903 Copper Falls Drive, Rosharon, TX, 77583 | $284,990 | 3 | 2 | 1,582 | 0.20 Acre |
| 13303 Padre Bay Lane, Rosharon, TX, 77583 | $289,990 | 3 | 3 | 1,688 | 0.12 Acre |
| 8510 Tropical Breeze Way, Rosharon, TX, 77583 | $350,000 | 4 | 3 | -- | 0.17 Acre |
Similar Homes To 10302 Muir Peak Drive
Nearby For Sale
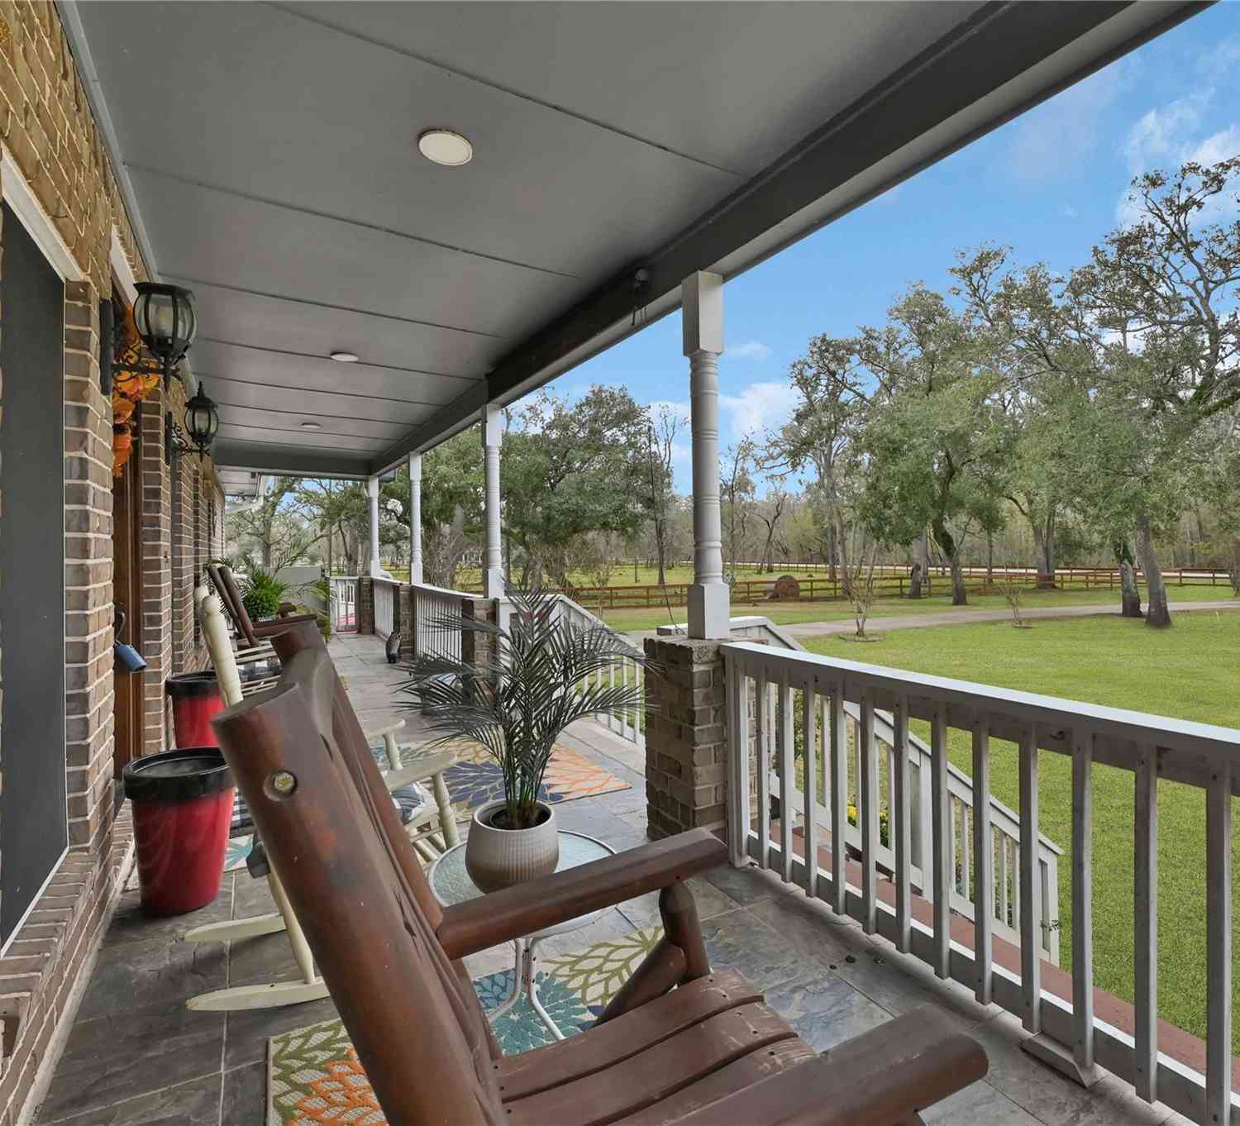
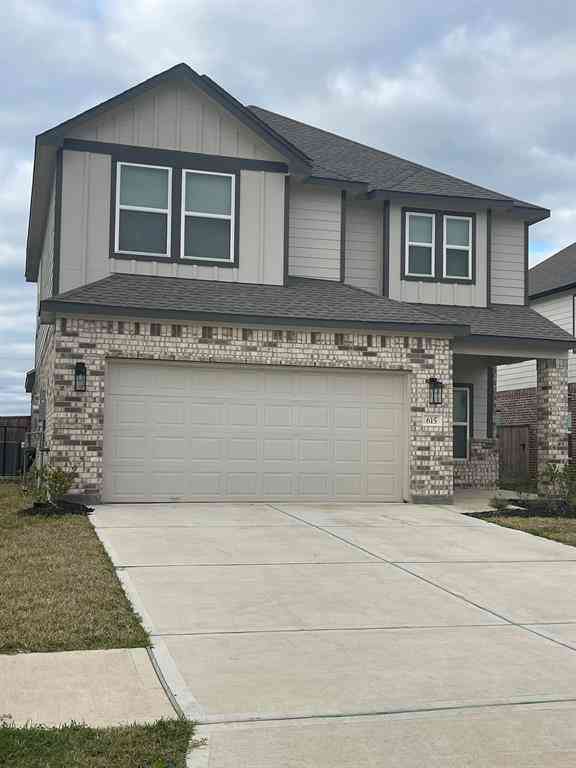
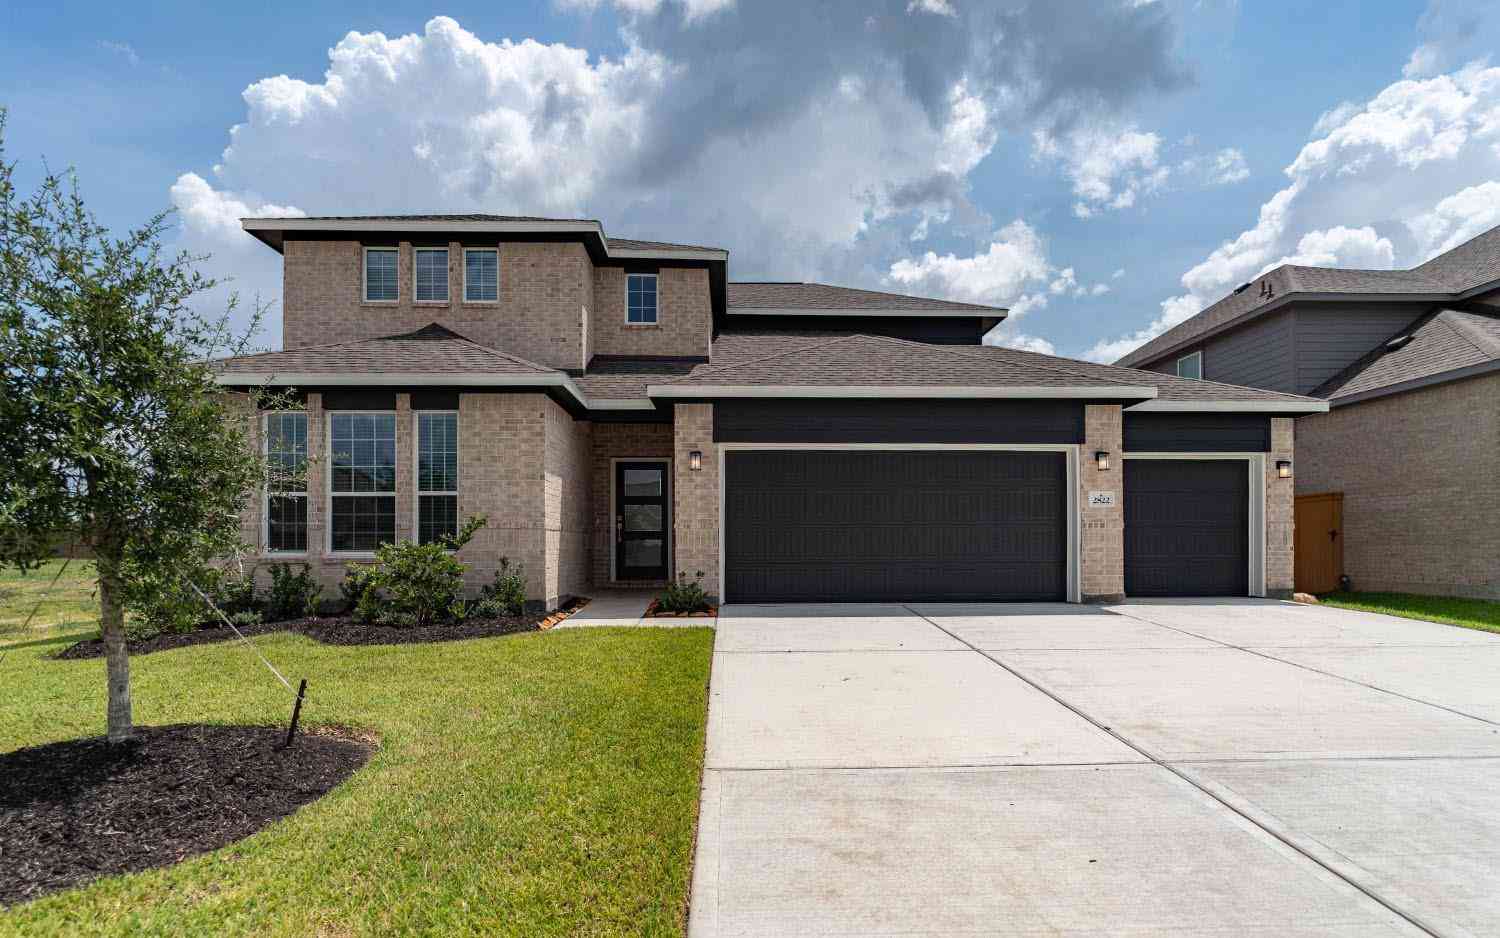
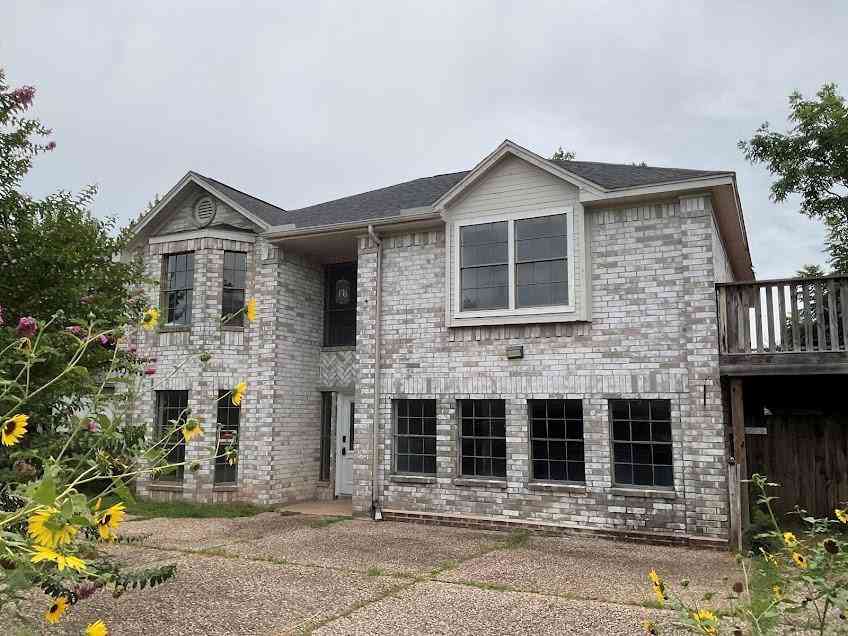
Copyright 2026, Houston REALTORS® Information Service, Inc. The information provided is exclusively for consumers’ personal, non-commercial use, and may not be used for any purpose other than to identify prospective properties consumers may be interested in purchasing. Information is deemed reliable but not guaranteed.
ByOwner last updated this listing 09/04/2026 @ 05:27
More Cities with for Sale by Owner Homes
- Rosharon Homes For Sale By Owner
- Iowa Colony Homes For Sale By Owner
- Manvel Homes For Sale By Owner
- Fresno Homes For Sale By Owner
- Alvin Homes For Sale By Owner
- Missouri City Homes For Sale By Owner
- Danbury Homes For Sale By Owner
- Brookside Village Homes For Sale By Owner
- Pearland Homes For Sale By Owner
- Liverpool Homes For Sale By Owner
- Stafford Homes For Sale By Owner
- Friendswood Homes For Sale By Owner
- Meadows Place Homes For Sale By Owner
- Angleton Homes For Sale By Owner
- Richwood Homes For Sale By Owner
- Damon Homes For Sale By Owner
- Santa Fe Homes For Sale By Owner
- Sugar Land Homes For Sale By Owner
- Richmond Homes For Sale By Owner
- Webster Homes For Sale By Owner
Homes around $459,900








Verify Your Email
Please enter the 6-digit verification code
sent to your email address.
Verify Your Phone Number
Please enter the 6-digit verification code
sent to your mobile phone.