

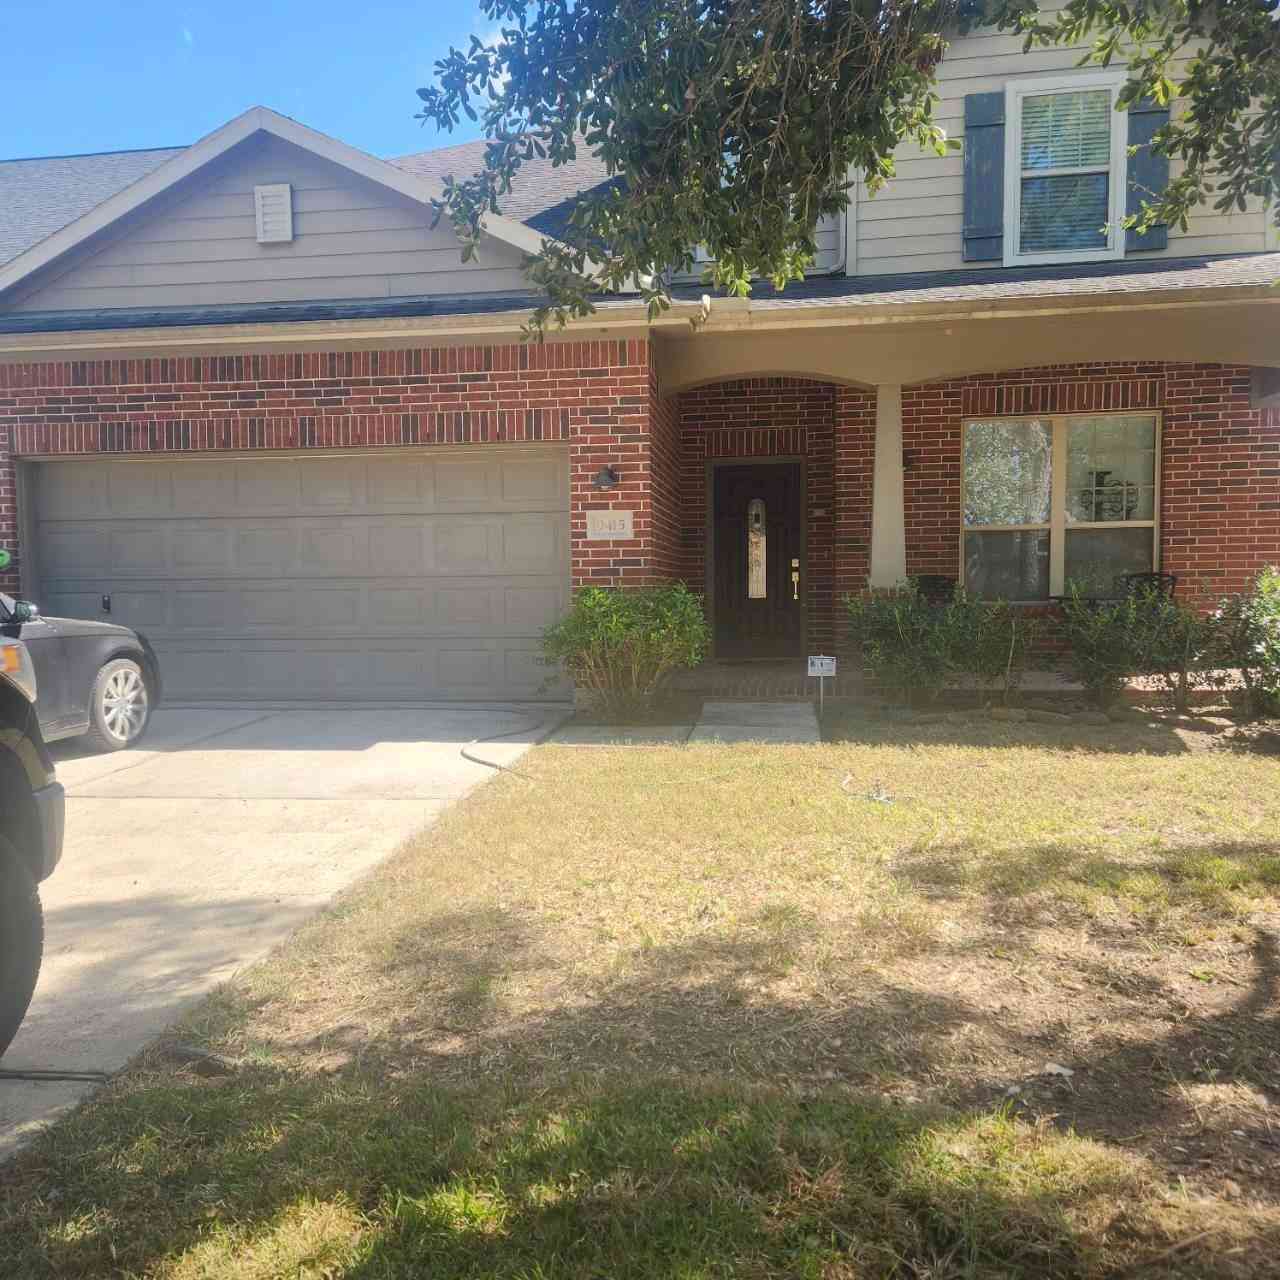
2822 Peridot Drive
Rosharon, TX 77583

 4
4
Bed
 3
3
Bath
 2,575
2,575Sqft
 0.18
0.18Acre(Lot)
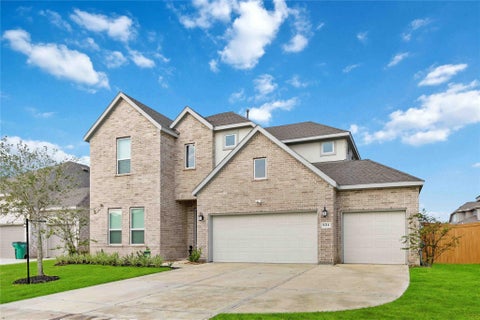
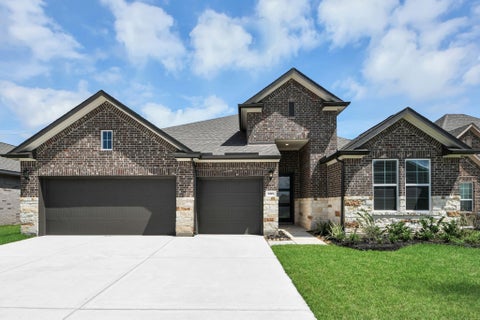
The Yuma floor plan offers exceptional space and flexibility with 4 bedrooms, 3 baths, and a private study. Downstairs includes a guest suite with a walk-in closet, full bath, walk-in utility room, large pantry, and a spacious open-concept kitchen, dining, and family room. The kitchen features granite countertops, an island, and top-tier appliances. A 3-car garage comes standard, The luxurious master suite includes vaulted ceilings, dual vanities, a bathtub, a walk-in shower, and a large walk-in closet. Upstairs has a bright game room, two bedrooms, and a full bath, with optional super shower upgrades. a back covered patio and offering durability and curb appeal, upgraded flooring, plush carpet, and numerous enhanced features throughout. The kitchen is equipped with built-in stainless stee

 Property Details
 Open House
- 10/09 2 PM-5 PM
- 10/10 2 PM-5 PM
- 10/11 2 PM-5 PM
- 10/16 2 PM-5 PM
- 10/17 2 PM-5 PM
- 10/18 2 PM-5 PM
- 10/23 2 PM-5 PM
- 10/24 2 PM-5 PM
- 10/25 2 PM-5 PM
- 10/30 2 PM-5 PM
- 10/31 2 PM-5 PM
 Map
Map
 Map
Map
What's Nearby
Nearby Areas
Features
-
Bedroom Information
Total beds: 4Bathroom Information
Total Baths: 3 Full Baths: 3Room Information
Rooms Total: 9 -
Flooring Information
Carpet, Tile -
Roofing Information
Composition -
Interior Features
High Ceilings, Walk-In Closet(s), Breakfast Bar, Entrance Foyer, Master Downstairs, Double Vanity, Soaking Tub, Smart Thermostat Roof: Composition Appliances: ENERGY STAR Qualified Appliances, Water Heater, Disposal, Gas Oven, Microwave, Gas Range, Dishwasher Laundry Features: Electric Dryer Hookup Window Features: Low Emissivity Windows -
Heating & Cooling
Has Heating: Yes Heating: Natural Gas Has Cooling: Yes Cooling: Electric
-
Building Information
Year Built: 2025 Building Area Total: 2575 Construction Materials: Batts Insulation, Spray Foam Insulation, Brick, Cement Siding, Blown-In Insulation Stories: 2 Patio And Porch Features: Covered Private Pool: No Association Fee Frequency: Annually
-
Lot Information
Lot Dimensions: 128 x 60 Main Square Feet: 0.1763 Acres Lot Size Acres: 0.1763 Lot Size Square Feet: 7680 Lot Description: SubdividedProperty Information
Subdivision: Canterra Creek Source Property Type: Residential Property SubType: Single Family Residence Direction Faces: North Property Age: 1
-
Listing Price Information
Listing Price: $440113 Cash, Conventional, FHA, USDA Loan, VA Loan
-
Tax Information
Parcel Number: 77922003016 Tax Year: 2025 Tax Legal Desc: STERLING LAKES NORTH SEC 2 (A0516) (IOWA COLONY) BLK 3 LOT
-
Virtual Tour
Parking Information
Parking Total: 3 AttachedGarage Information
Has Garage: Yes Has Attached Garage: Yes Garage Space: 3Homeowners Association InformationHas Association: Yes HOA: $955.00 Association Amenities: Basketball Court, Beach Access, Clubhouse, Dog Park, Fitness Center, Jogging Path, Park, Picnic Area, Playground, Pool, Tennis Court(s), Recreation Facilities, Sport Court Community Features: Tennis Court(s), Clubhouse
-
School Information
Elementary School: Sanchez Elementary School (Alvin)Junior High School: Caffey Junior High SchoolSenior High School: Iowa Colony High School -
Location Information
Direction: Take 288 South to County Road 57 or Meridiana Pkwy and turn right onto FM 521 Rd. Turn right onto Cedar Rapids Pkwy, then left onto Canterra Crk Dr. Take a right onto Jade Hl Dr, then right onto Sapphire Hls Dr. The home will be on the left. WaterSource: Public Security Features: Prewired
How much is this property worth?
Curious about this home's true market value? Use our free Home Evaluation Tool to instantly get a personalized Comparative Market Analysis (CMA) report. Make smarter, data-driven decisions before you buy.

Nearby Home Value
| Address | Estimate | Bed | Bath | Sq. Ft | Lot Size |
|---|---|---|---|---|---|
| 8510 Tropical Breeze Way, Rosharon, TX, 77583 | $320,000 | 4 | 3 | -- | 0.17 Acre |
| 1831 Rory Christine Drive, Rosharon, TX, 77583 | $379,990 | 4 | 2 | 1,806 | 0.14 Acre |
| 6503 Lenwood Lane, Rosharon, TX, 77583 | $264,995 | 3 | 2 | 1,548 | -- |
| 1835 Rory Christine Drive, Rosharon, TX, 77583 | $379,990 | 3 | 2 | 1,714 | 0.14 Acre |
| 1832 Rory Christine Drive, Rosharon, TX, 77583 | $419,990 | 4 | 3 | 2,825 | 0.13 Acre |
| 5007 Country Meadows Tr.., Rosharon, TX, 77583 | $389,900 | 4 | 3 | 2,177 | 0.16 Acre |
| 2606 Jasper Oaks Drive, Rosharon, TX, 77583 | $404,415 | 3 | 2 | 1,801 | 0.18 Acre |
| 1511 Crete Island Way, Rosharon, TX, 77583 | $318,000 | 4 | 3 | 1,831 | 0.17 Acre |
| 1828 Rory Christine Drive, Rosharon, TX, 77583 | $354,990 | 4 | 2 | 1,572 | 0.14 Acre |
| 1824 Rory Christine Drive, Rosharon, TX, 77583 | $364,990 | 4 | 2 | 1,843 | 0.13 Acre |
Similar Homes To 2822 Peridot Drive
Nearby For Sale
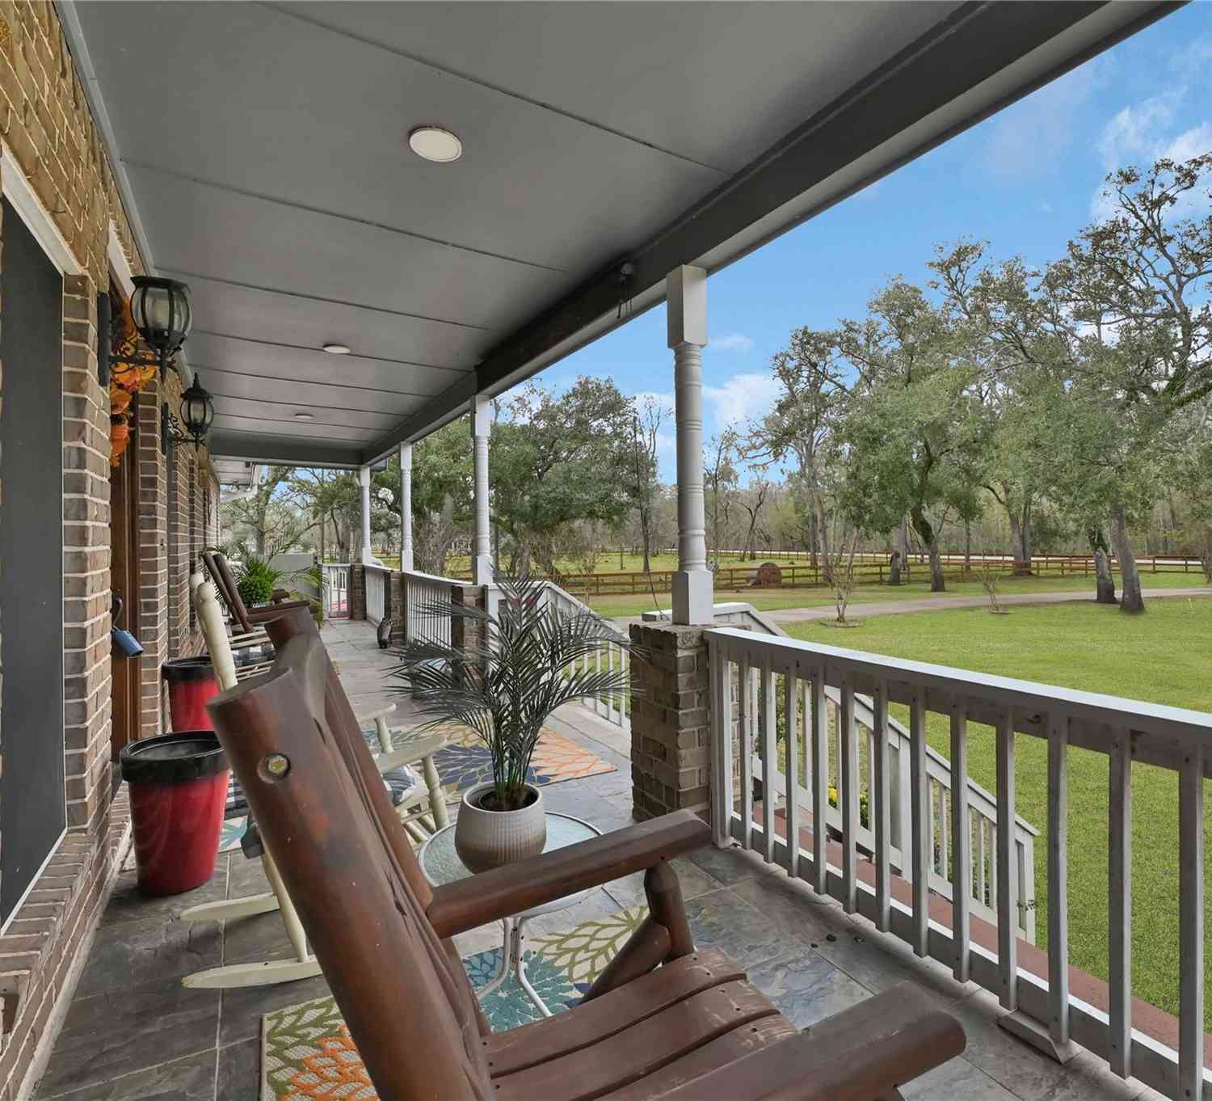
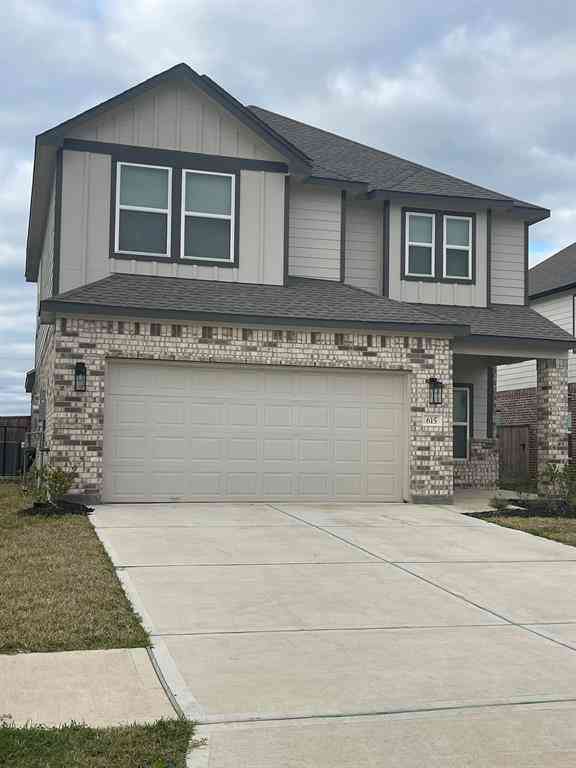
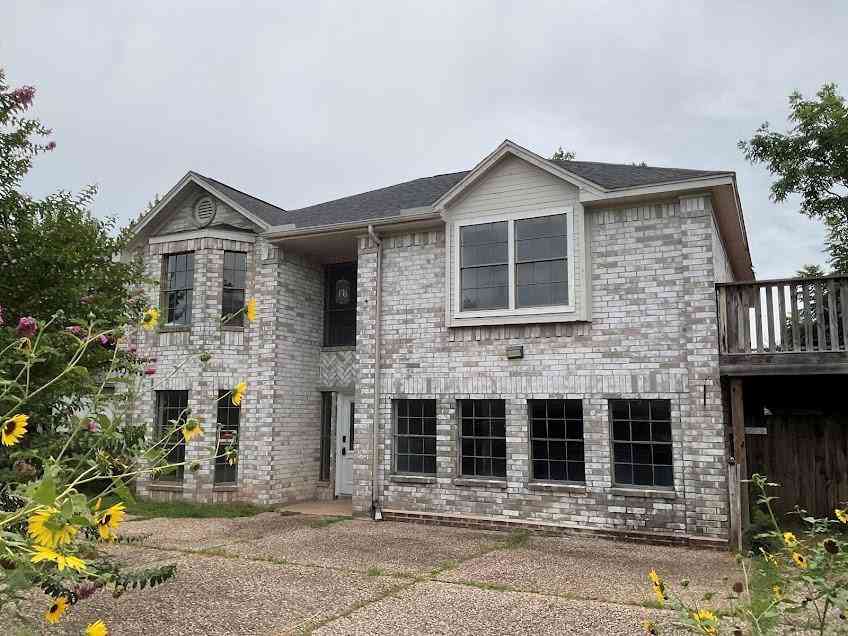
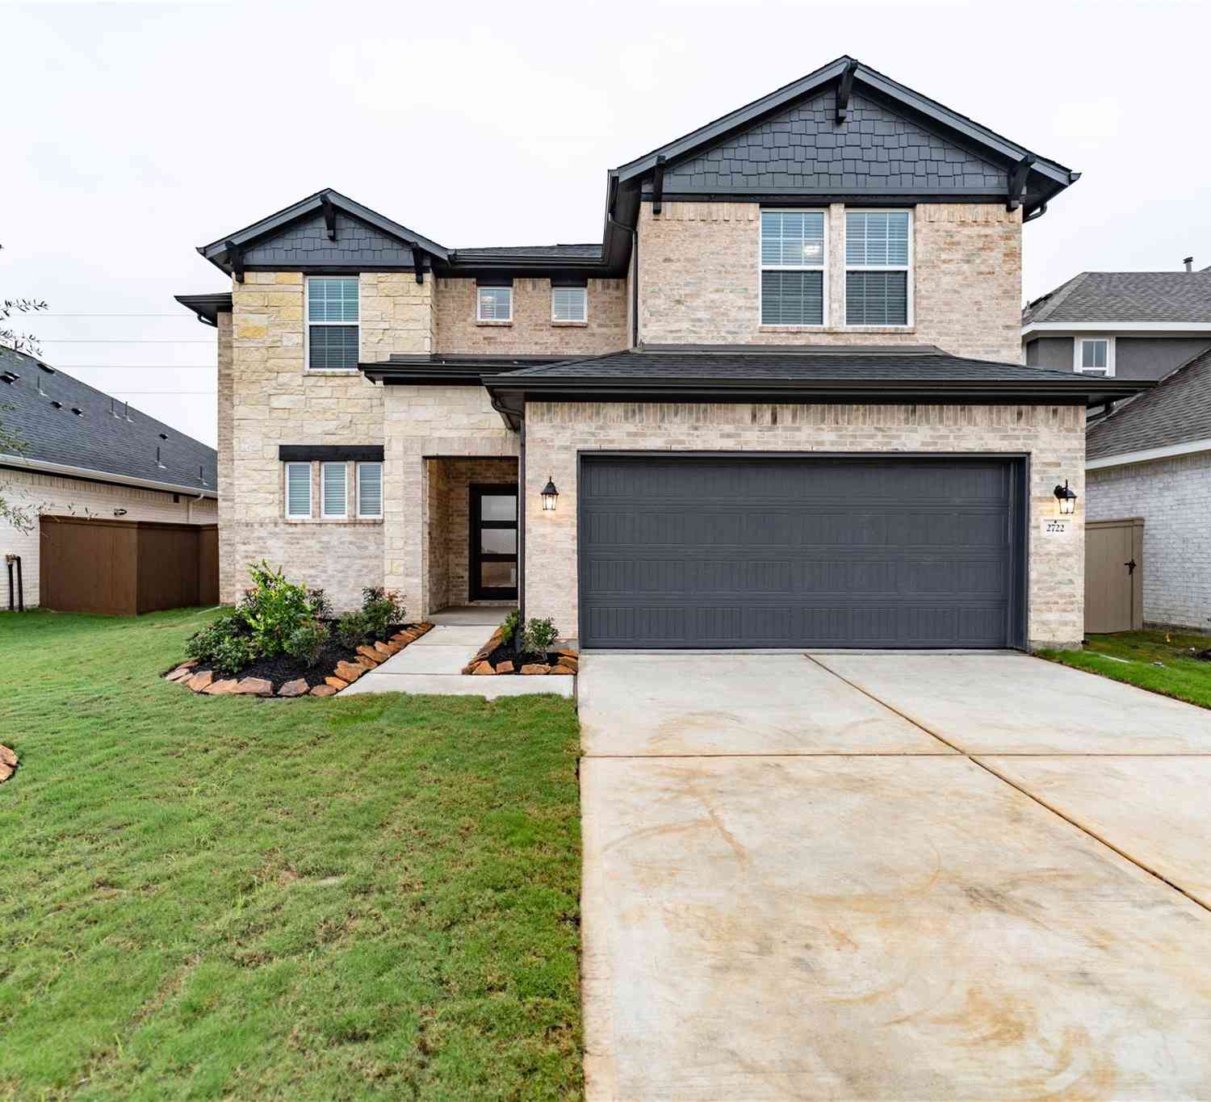
Copyright 2026, Houston REALTORS® Information Service, Inc. The information provided is exclusively for consumers’ personal, non-commercial use, and may not be used for any purpose other than to identify prospective properties consumers may be interested in purchasing. Information is deemed reliable but not guaranteed.
ByOwner last updated this listing 10/07/2026 @ 06:45
More Cities with for Sale by Owner Homes
- Rosharon Homes For Sale By Owner
- Iowa Colony Homes For Sale By Owner
- Manvel Homes For Sale By Owner
- Fresno Homes For Sale By Owner
- Alvin Homes For Sale By Owner
- Missouri City Homes For Sale By Owner
- Danbury Homes For Sale By Owner
- Brookside Village Homes For Sale By Owner
- Pearland Homes For Sale By Owner
- Liverpool Homes For Sale By Owner
- Stafford Homes For Sale By Owner
- Friendswood Homes For Sale By Owner
- Meadows Place Homes For Sale By Owner
- Angleton Homes For Sale By Owner
- Richwood Homes For Sale By Owner
- Damon Homes For Sale By Owner
- Santa Fe Homes For Sale By Owner
- Sugar Land Homes For Sale By Owner
- Richmond Homes For Sale By Owner
- Webster Homes For Sale By Owner
Homes around $440,113









Verify Your Email
Please enter the 6-digit verification code
sent to your email address.
Verify Your Phone Number
Please enter the 6-digit verification code
sent to your mobile phone.