
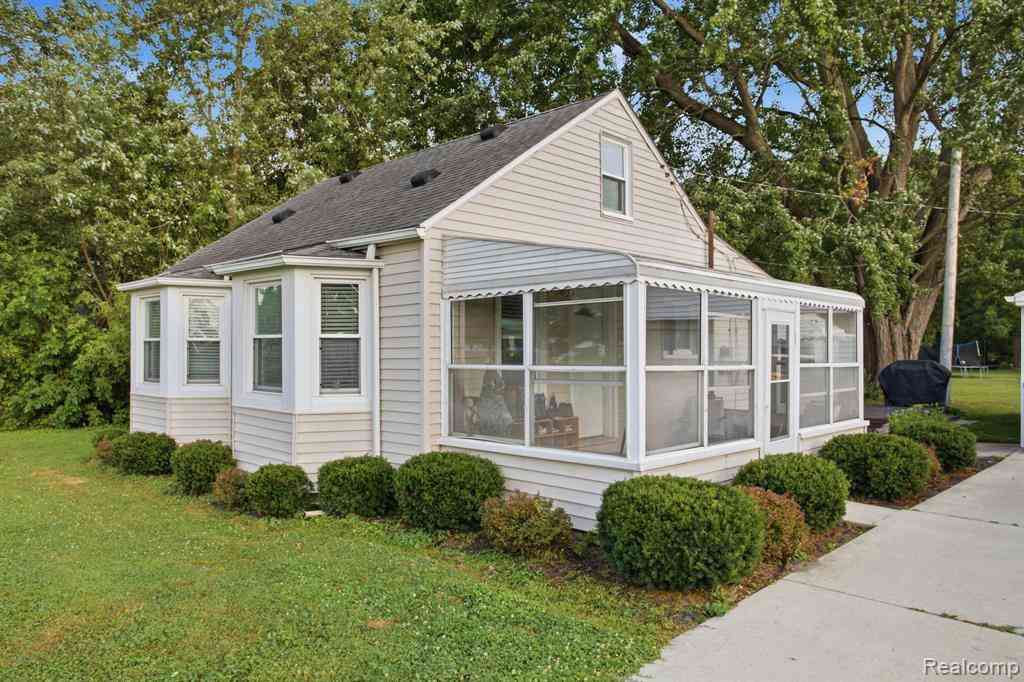
27135 Sibley Road
Romulus, Michigan 48174

 2
2
Bed
 1
1
Bath
 1,128
1,128Sqft
 0.93
0.93Acre(Lot)
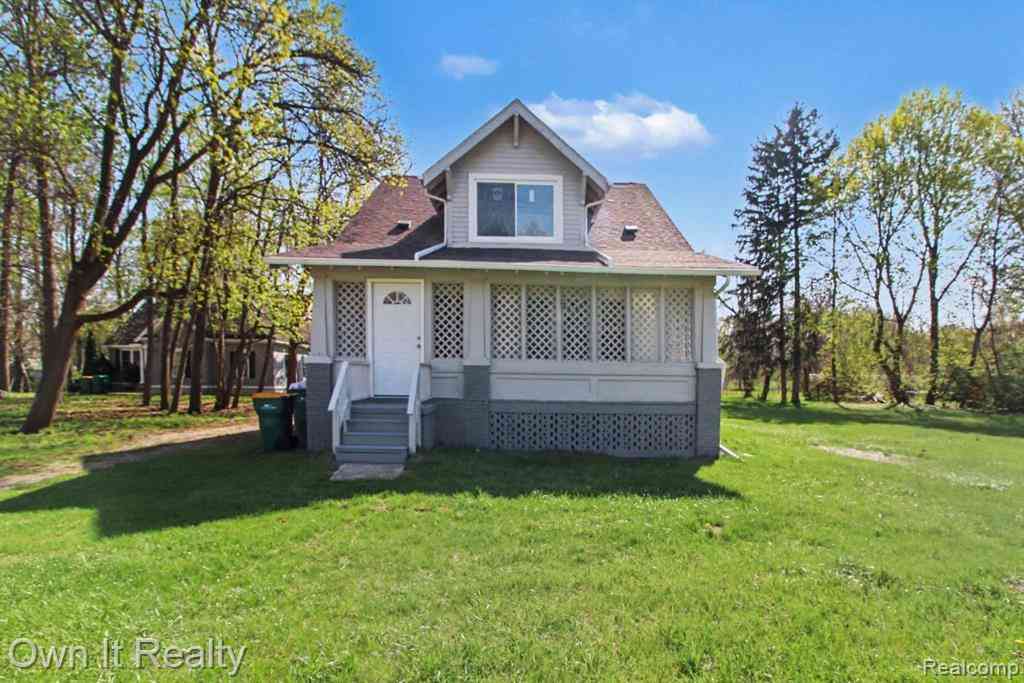
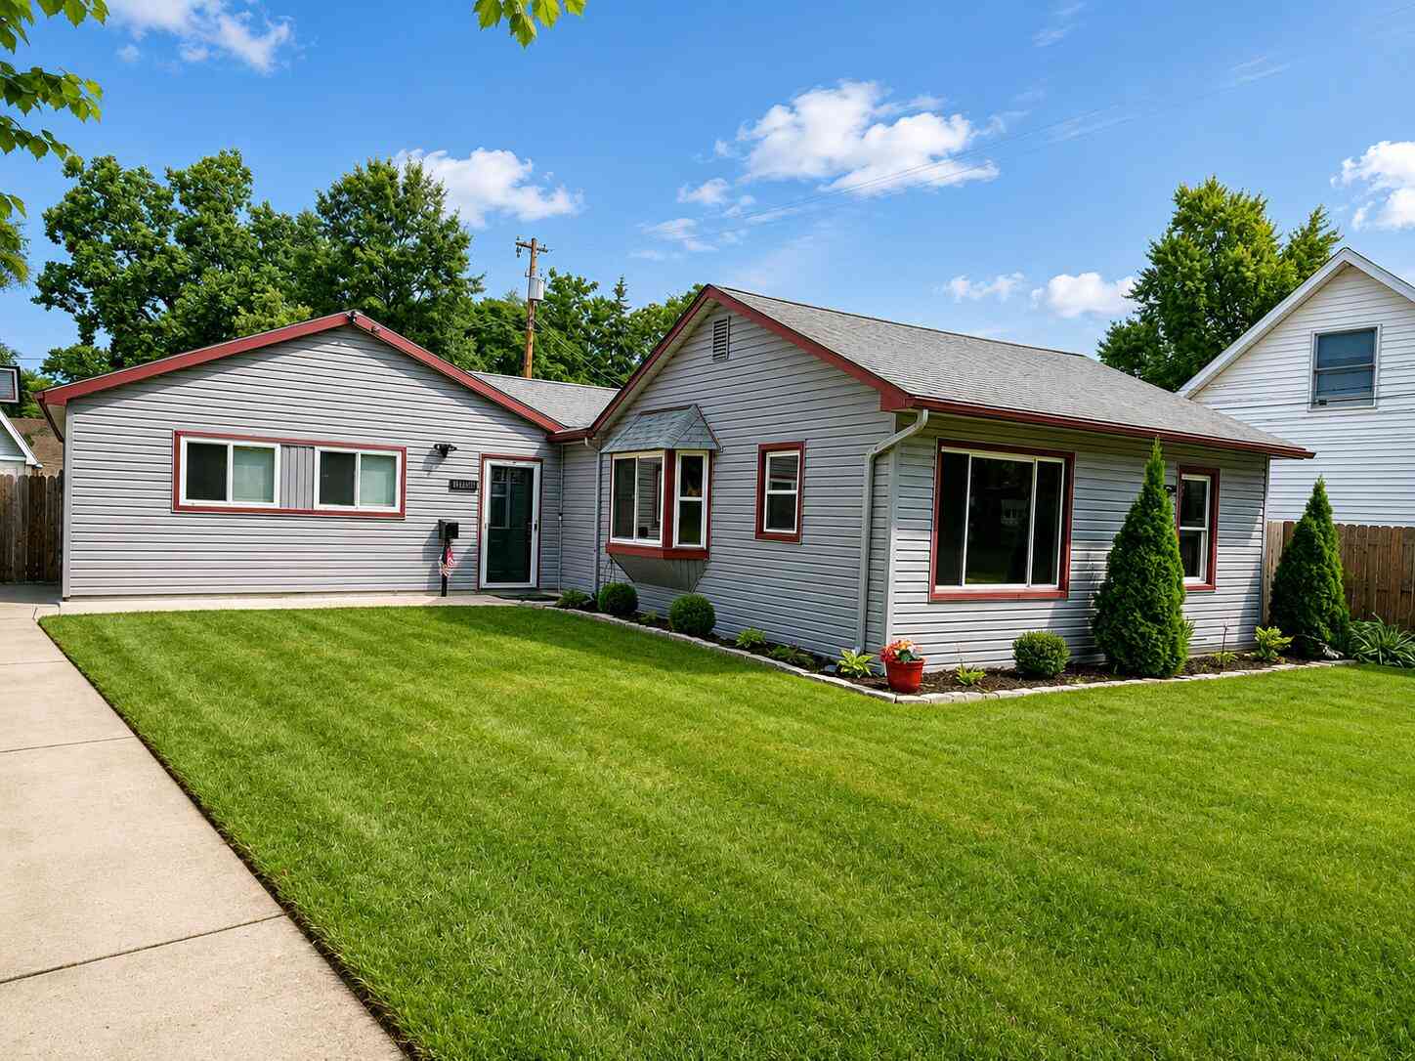
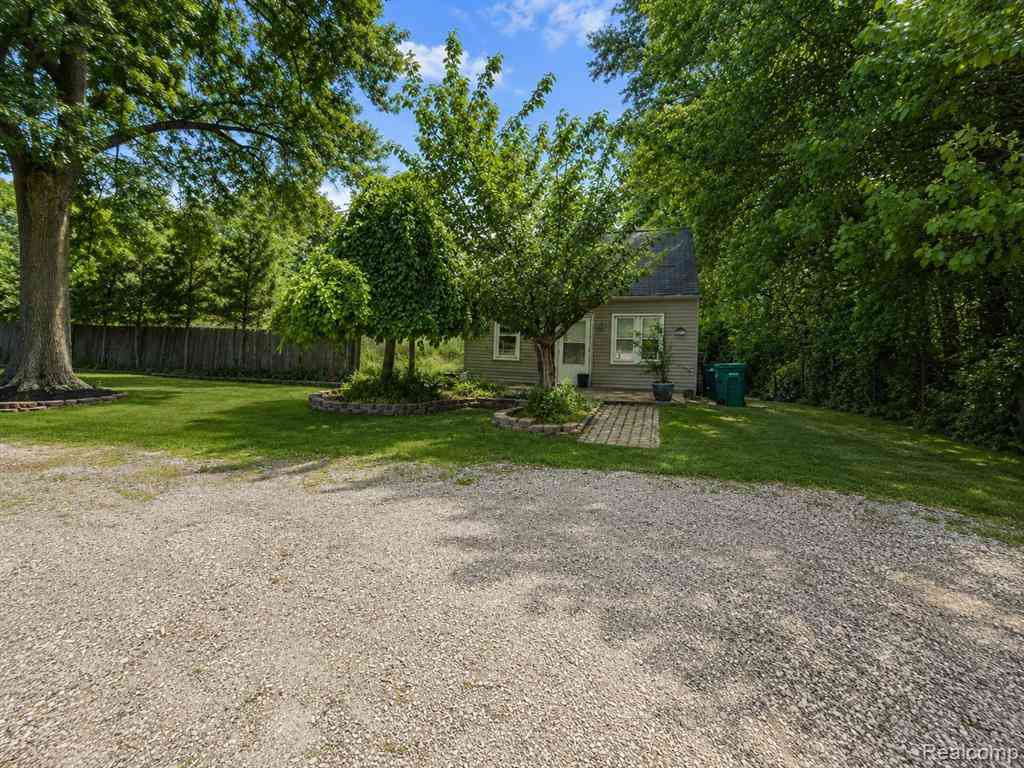
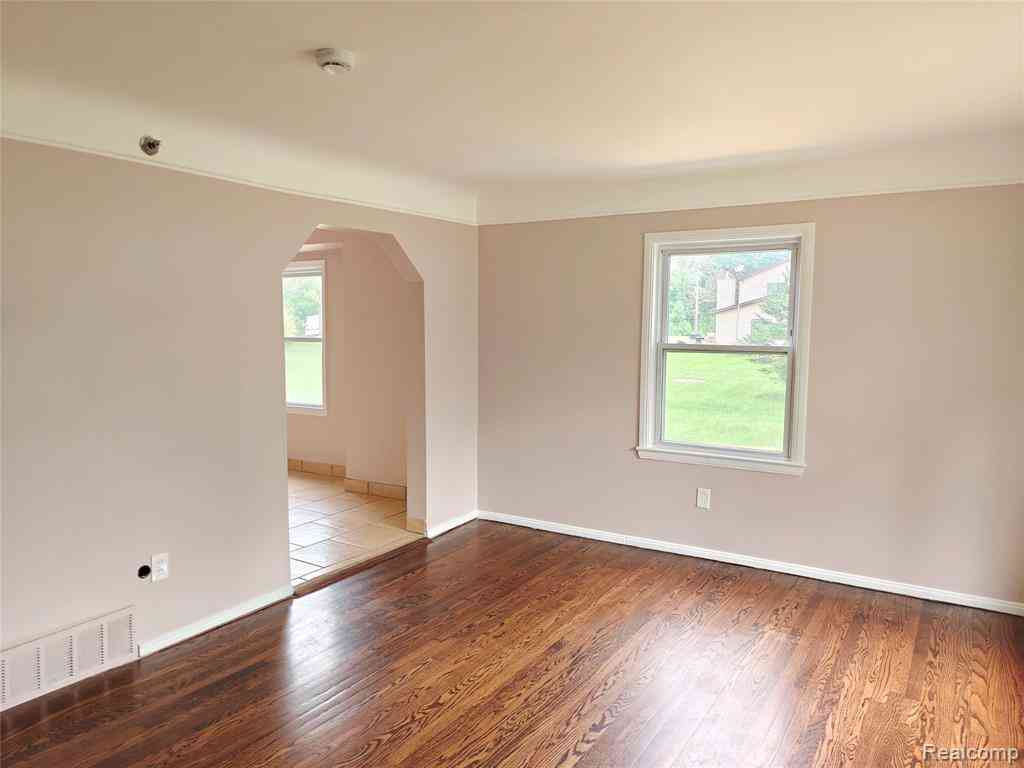
Welcome home to this beautifully updated bungalow in the highly desirable Woodhaven-Brownstown School District! Nestled on a full acre, this move-in-ready home features an updated kitchen and bathroom, a newer roof and furnace, and a spacious back deck overlooking the expansive backyard. With plenty of room to entertain, garden, or simply enjoy the peaceful outdoor setting, this property offers the perfect blend of modern updates and country-like space while remaining close to everyday conveniences.
 Property Details
 Map
Map
 Map
Map
What's Nearby
Nearby Areas
 Features
-
Bedroom Information
Total Bedrooms: 2Bathroom Information
Total Baths: 1 Full Baths: 1 -
Room Information
Total Rooms: 3 -
Heating & Cooling
Heating: Forced Air Heating Fuel: Natural Gas
-
Building Information
Year Built: 1941 Building Stories: 1 1/2 Story Foundation/Basement: Slab Architecture: Bungalow -
Exterior Features
Construction: Aluminum,Vinyl -
Utility Features
Sewer: Sewer (Sewer-Sanitary) -
Water
Public (Municipal)
-
Lot Information
Lot Size: 0.93 Lot Dimensions: 94.29x462 Frontage Feet: 94 -
Property Information
SQ ft: 1128 Financing: Cash,Conventional,FHA,VA
-
Listing Price Information
Original List Price: $220,000 -
Listing Information
Possession: At Close Legal Description: 07C T4S PT OF THE NE 1/4 AND SE 1/4 OF SEC 7, T4S, R10E, BEING DESC AS COMM AT THE NE COR OF SEC 7; TH S 89D 28M 30S W 1204.65 FT ALONG THE N LINE OF SEC 7; TH S 00D 02M 19S W 60 FT; TH FOLLOWING 7 COURSES 1) S 00D 02M 19S W 660.59 FT 2) S 14D 50M 44 S W 81 FT 3) S 14D 32M 06S E 134.07 FT 4) S 24D 35M 01S E 457.07 FT 5) S 08D 42M 51S E 239.81 FT 6) S 60D 11M 07S W 157.22 FT ) S 70D 28M 34S W 118.90 FT TO THE POB ; TH FOLLOWING 5 COURSES 1. TH S 43D 02M 34S W 137.28FT 2. TH S 54DEG 28M 19S E 325. 4 8 FT 3. TH N 44DEG 16M 13S E 103.16FT 4. TH S 66DEG 26M 56S E 153.85 FT AND 5. N 89D 59M 01S E 171.89FT TH S 00DEG 01M 47S E 689.44 FT TO THE E/W 1/4 LINE OF SEC 7 TH N89DEG 23M 22S W 9.19FT TH S 40DEG 00M 52S W 3032.46 FT TH N00D 25M 0S W
-
Tax Information
Annual Tax: $3,763 Parcel Number: 70019990003704 -
Possession
At Close -
Legal Information
Legal Description: Section: 07C T4S PT OF THE NE 1/4 AND SE 1/4 OF SEC 7, T4S, R10E, BEING DESC AS COMM AT THE NE COR OF SEC 7; TH S 89D 28M 30S W 1204.65 FT ALONG THE N LINE OF SEC 7; TH S 00D 02M 19S W 60 FT; TH FOLLOWING 7 COURSES 1) S 00D 02M 19S W 660.59 FT 2) S 14D 50M 44 S W 81 FT 3) S 14D 32M 06S E 134.07 FT 4) S 24D 35M 01S E 457.07 FT 5) S 08D 42M 51S E 239.81 FT 6) S 60D 11M 07S W 157.22 FT ) S 70D 28M 34S W 118.90 FT TO THE POB ; TH FOLLOWING 5 COURSES 1. TH S 43D 02M 34S W 137.28FT 2. TH S 54DEG 28M 19S E 325. 4 8 FT 3. TH N 44DEG 16M 13S E 103.16FT 4. TH S 66DEG 26M 56S E 153.85 FT AND 5. N 89D 59M 01S E 171.89FT TH S 00DEG 01M 47S E 689.44 FT TO THE E/W 1/4 LINE OF SEC 7 TH N89DEG 23M 22S W 9.19FT TH S 40DEG 00M 52S W 3032.46 FT TH N00D 25M 0S W
-
Parking Information
Has Garage: Yes Garage Size: 1 Car Garage Description: Detached -
Multi-Unit Information
Road Frontage: Paved
-
School Information
School District: Woodhaven -
Utility Information
Water: Public (Municipal) Sewer: Sewer (Sewer-Sanitary)
How much is this property worth?
Curious about this home's true market value? Use our free Home Evaluation Tool to instantly get a personalized Comparative Market Analysis (CMA) report. Make smarter, data-driven decisions before you buy.

Nearby Home Value
| Address | Estimate | Bed | Bath | Sq. Ft | Lot Size |
|---|---|---|---|---|---|
| 16285 Wildfox Court , Romulus, MI, 48174 | $249,900 | 5 | 2 | 2,028 | 0.28 Acre |
| 28966 Sibley Road , Romulus, MI, 48174 | $395,000 | 4 | 3 | 3,650 | 4.72 Acres |
| 20300 Inkster Road, Romulus, MI, 48174 | $209,900 | 3 | 2 | 1,367 | 0.91 Acre |
| 28034 Charlemagne , Romulus, MI, 48174 | $55,000 | 3 | 2 | 1,356 | 0.10 Acre |
| 16222 Hillsbriar Drive , Romulus, MI, 48174 | $219,500 | 3 | 1.5 | 936 | 0.16 Acre |
| 15756 Woodmont Street, Romulus, MI, 48174 | $155,000 | 4 | 1 | 1,080 | 0.16 Acre |
| 15212 Orchard Court, Romulus, MI, 48174 | $220,000 | 3 | 2 | 1,376 | 0.22 Acre |
| 15538 Woodmont Street , Romulus, MI, 48174 | $160,000 | 3 | 1 | 936 | 0.19 Acre |
| 15080 Woodmont Court, Romulus, MI, 48174 | $199,800 | 3 | 2 | 2,004 | 0.22 Acre |
| 28079 Goddard Road, Romulus, MI, 48174 | $399,000 | 2 | 1 | 1,655 | 2.53 Acres |
Similar Homes To 27135 Sibley Road
Nearby For Sale



Disclosure: The accuracy of all information, regardless of source, is not guaranteed or warranted. All information should be independently verified. Any use of search facilities of data on the site, other than by a consumer looking to purchase real estate, is prohibited. IDX provided courtesy of Realcomp II Ltd., via ByOwner.com and REALCOMP, Copyright 2026 Realcomp II Ltd. Shareholders. REALTOR (R) licensed in the state of Michigan. The listing broker’s offer of compensation is made only to participants of the MLS where the listing is filed and to participants of any data share partner MLS.
ByOwner last updated this listing 09/28/2026 @ 13:10
More Cities with for Sale by Owner Homes
- Romulus Homes For Sale By Owner
- Taylor Homes For Sale By Owner
- Wayne Homes For Sale By Owner
- Inkster Homes For Sale By Owner
- New Boston Homes For Sale By Owner
- Southgate Homes For Sale By Owner
- Belleville Homes For Sale By Owner
- Allen Park Homes For Sale By Owner
- Garden City Homes For Sale By Owner
- Van Buren Twp Homes For Sale By Owner
- Flat Rock Homes For Sale By Owner
- Riverview Homes For Sale By Owner
- Wyandotte Homes For Sale By Owner
- Canton Homes For Sale By Owner
- Trenton Homes For Sale By Owner
- Brownstown Homes For Sale By Owner
- Lincoln Park Homes For Sale By Owner
- Dearborn Heights Homes For Sale By Owner
- Westland Homes For Sale By Owner
- Melvindale Homes For Sale By Owner
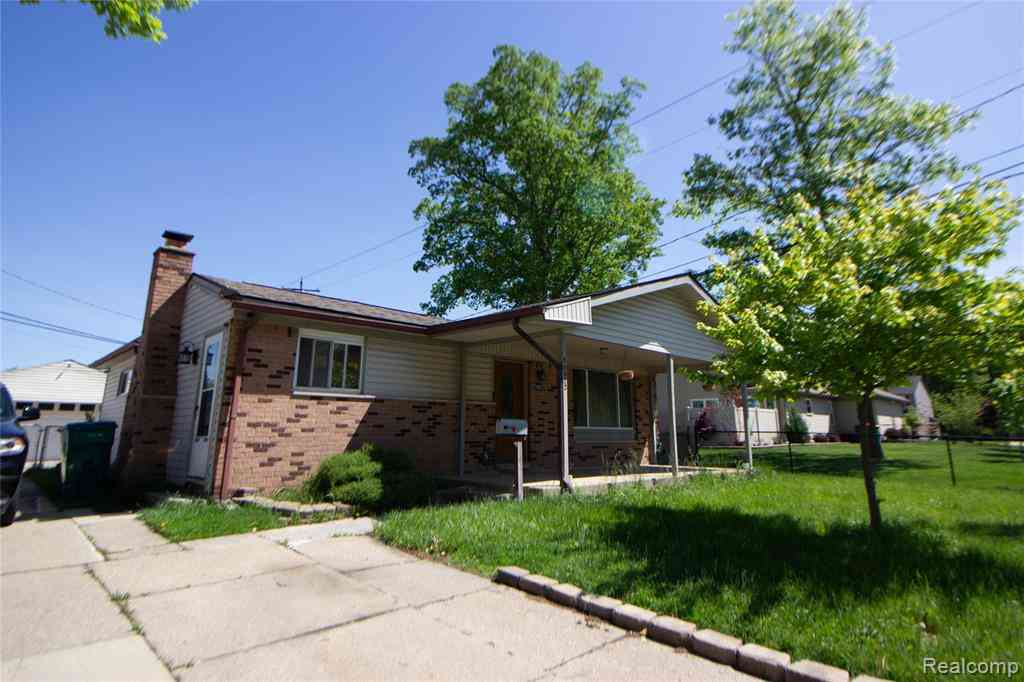

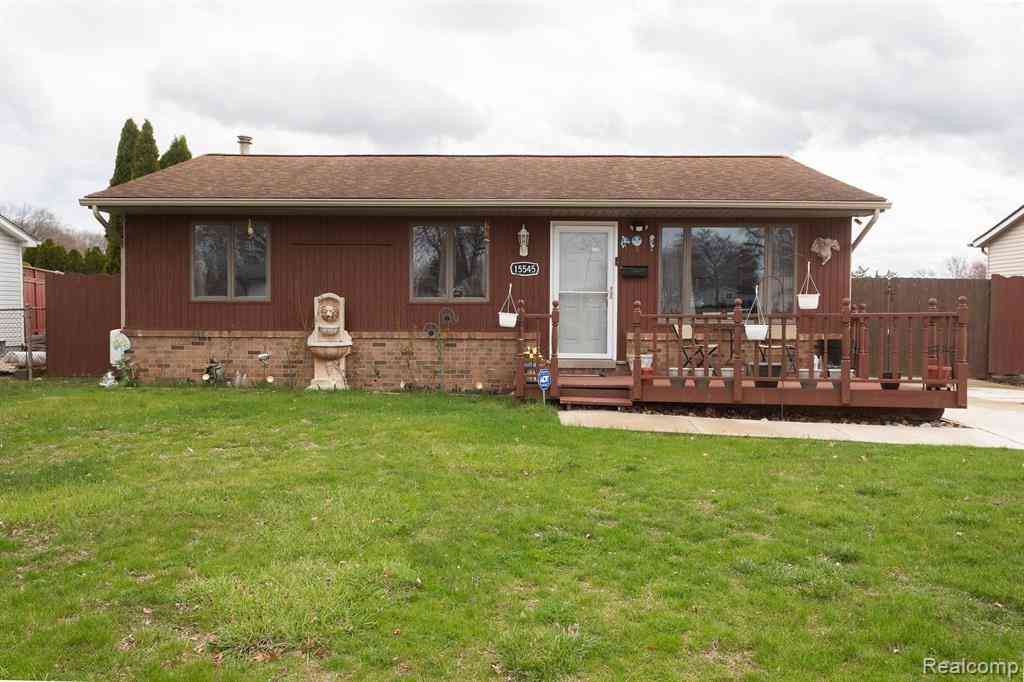
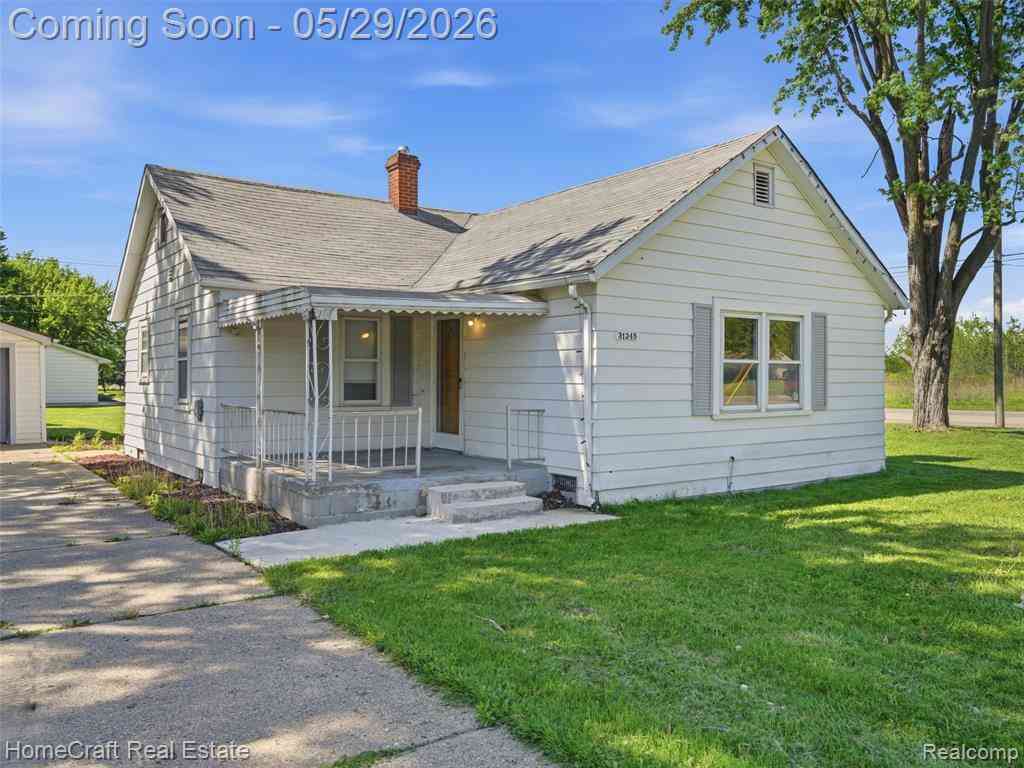
Homes around $220,000






Verify Your Email
Please enter the 6-digit verification code
sent to your email address.
Verify Your Phone Number
Please enter the 6-digit verification code
sent to your mobile phone.