
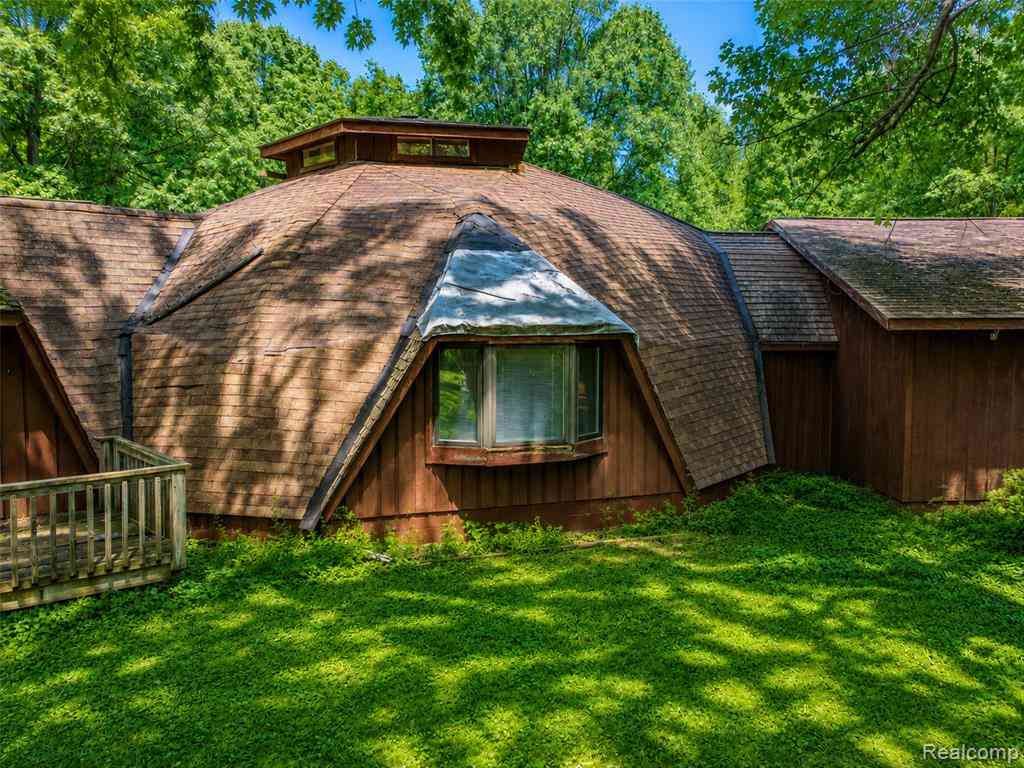
28966 Sibley Road
Romulus, Michigan 48174

 4
4
Bed
 3
3
Bath
 3,650
3,650Sqft
 4.72
4.72Acres(Lot)
Set on approximately five private acres in Huron Township, this one-of-a-kind geodesic dome residence offers a rare opportunity to own an architecturally distinctive home surrounded by nature while remaining just minutes from both I-275 and I-75. Enjoy the privacy and tranquility of a wooded setting complete with a peaceful pond, abundant wildlife, and room to explore, entertain, and unwind. Designed around an impressive geodesic dome, the home features multiple residential wings that create a unique blend of open gathering spaces and private living areas. The flexible floor plan includes three bedrooms with additional loft-style spaces, three full bathrooms, expansive living and dining areas, and a layout well suited for large family gatherings or creative living arrangements. Outdoor l

 Property Details
 Map
Map
 Map
Map
 Features
-
Bedroom Information
Total Bedrooms: 4Bathroom Information
Total Baths: 3 Full Baths: 3 -
Room Information
Total Rooms: 17 Porches: DeckInterior Features
Cable Available,Circuit Breakers,High Spd Internet Avail,Programmable Thermostat,Furnished - No Roof: Asphalt Fireplace: Yes Appliances: Dishwasher,Disposal,Exhaust Fan,Free-Standing Electric Oven,Free-Standing Electric Range,Free-Standing Refrigerator,Microwave,Range Hood,Washer/Dryer Stacked -
Heating & Cooling
Cooling: Central Air Heating: Baseboard Heating Fuel: Natural GasWater Heater
Natural Gas
-
Building Information
Year Built: 1980 Building Stories: 1 1/2 Story Construction: Platted Sub. Roof: Asphalt Foundation/Basement: Crawl Architecture: Bungalow,Other -
Exterior Features
Lighting,Fenced Construction: Wood -
Utility Features
Sewer: Septic Tank (Existing) -
Water
Public (Municipal) Water Heat: Natural Gas
-
Lot Information
Lot Size: 4.72 Lot Dimensions: 167x1267x1269x167 Lot Features: Level Frontage Feet: 167 -
Property Information
SQ ft: 3650 Subdivision: Sunshine Estate Sub Financing: Cash,Conventional
-
Listing Price Information
Original List Price: $475,000 -
Listing Information
Possession: Negotiable Legal Description: 01Q2 THE W 1/2 OF THE E 1/2 OF THE E 1/2 OF THE SW 1/4 OF THE SW 1/4 OF SEC 1 EXCEPT THE SOUTH 60.0 FT THEREOF 4.72 ACRES
-
Tax Information
Annual Tax: $3,027 Parcel Number: 75003990004000 -
Possession
Negotiable -
Legal Information
Legal Description: Section: 01Q2 THE W 1/2 OF THE E 1/2 OF THE E 1/2 OF THE SW 1/4 OF THE SW 1/4 OF SEC 1 EXCEPT THE SOUTH 60.0 FT THEREOF 4.72 ACRES
-
Virtual Tour
Parking Information
Has Garage: Yes Garage Size: 3 Car Garage Description: Direct Access,Electricity,Door Opener,Attached,Driveway -
Multi-Unit Information
Road Frontage: Paved,Pub. Sidewalk
-
School Information
School District: Woodhaven -
Fire Place Information
Fire Place: Yes Fire Place Type: Gas -
Utility Information
Water: Public (Municipal) Sewer: Septic Tank (Existing)
How much is this property worth?
Curious about this home's true market value? Use our free Home Evaluation Tool to instantly get a personalized Comparative Market Analysis (CMA) report. Make smarter, data-driven decisions before you buy.

Nearby Home Value
| Address | Estimate | Bed | Bath | Sq. Ft | Lot Size |
|---|---|---|---|---|---|
| 29055 Bredow Avenue , Romulus, MI, 48174 | $469,900 | 4 | 2 | 1,797 | 1.84 Acres |
| 29515 Charles Street , Romulus, MI, 48174 | $175,000 | 4 | 2 | 1,647 | 0.28 Acre |
| 17826 Dennis , Romulus, MI, 48174 | $75,500 | 3 | 2 | 1,792 | -- |
| 12000 Inkster Road , Romulus, MI, 48174 | $349,900 | 3 | 1 | 1,789 | 5 Acres |
| 16222 Hillsbriar Drive , Romulus, MI, 48174 | $225,000 | 3 | 1.5 | 936 | 0.16 Acre |
| 15538 Woodmont Street , Romulus, MI, 48174 | $165,000 | 3 | 1 | 936 | 0.19 Acre |
| 15080 Woodmont Court, Romulus, MI, 48174 | $199,800 | 3 | 2 | 2,004 | 0.22 Acre |
| 28079 Goddard Road, Romulus, MI, 48174 | $399,000 | 2 | 1 | 1,655 | 2.53 Acres |
| 28800 Sibley Road , Romulus, MI, 48174 | $529,900 | 3 | 3 | 1,805 | 4.87 Acres |
| 15633 Harriet Street , Romulus, MI, 48174 | $225,000 | 3 | 1.5 | 1,050 | 0.16 Acre |
Similar Homes To 28966 Sibley Road
Nearby For Sale
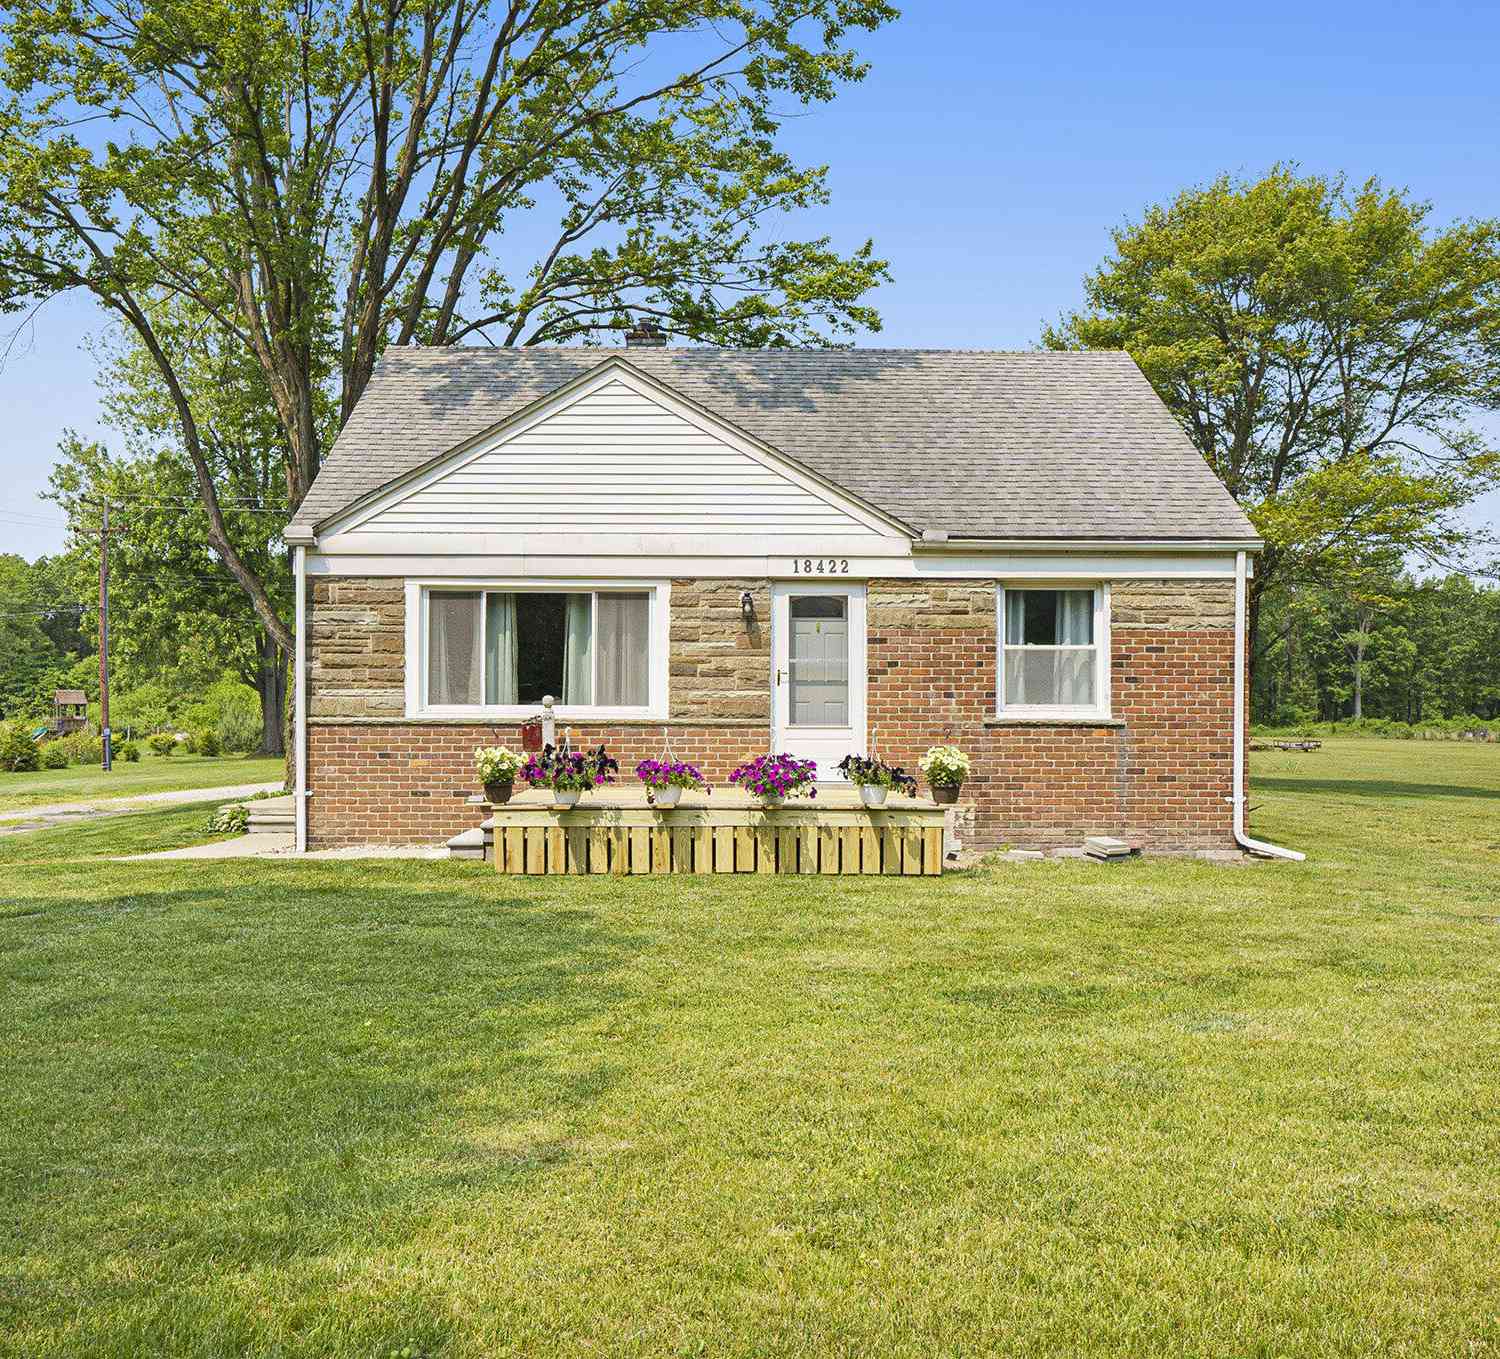



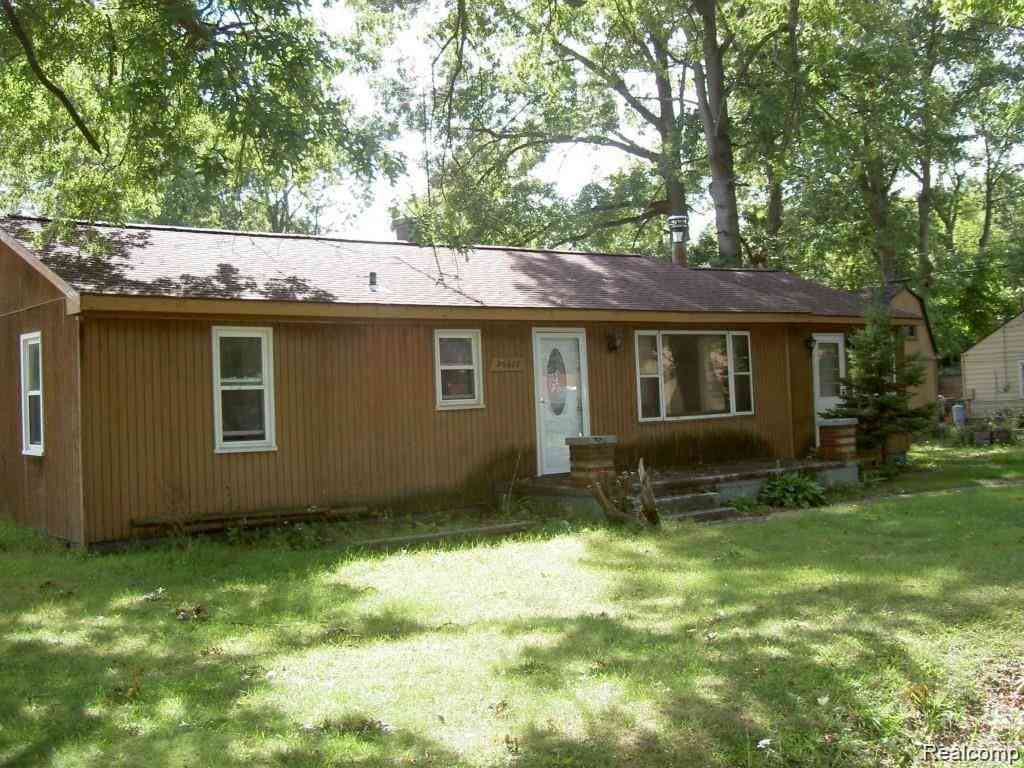

Disclosure: The accuracy of all information, regardless of source, is not guaranteed or warranted. All information should be independently verified. Any use of search facilities of data on the site, other than by a consumer looking to purchase real estate, is prohibited. IDX provided courtesy of Realcomp II Ltd., via ByOwner.com and REALCOMP, Copyright 2026 Realcomp II Ltd. Shareholders. REALTOR (R) licensed in the state of Michigan. The listing broker’s offer of compensation is made only to participants of the MLS where the listing is filed and to participants of any data share partner MLS.
ByOwner last updated this listing 09/20/2026 @ 20:00
More Cities with for Sale by Owner Homes
- Romulus Homes For Sale By Owner
- Taylor Homes For Sale By Owner
- Wayne Homes For Sale By Owner
- Inkster Homes For Sale By Owner
- New Boston Homes For Sale By Owner
- Southgate Homes For Sale By Owner
- Belleville Homes For Sale By Owner
- Allen Park Homes For Sale By Owner
- Garden City Homes For Sale By Owner
- Van Buren Twp Homes For Sale By Owner
- Flat Rock Homes For Sale By Owner
- Riverview Homes For Sale By Owner
- Wyandotte Homes For Sale By Owner
- Canton Homes For Sale By Owner
- Trenton Homes For Sale By Owner
- Brownstown Homes For Sale By Owner
- Lincoln Park Homes For Sale By Owner
- Dearborn Heights Homes For Sale By Owner
- Westland Homes For Sale By Owner
- Melvindale Homes For Sale By Owner
Homes around $425,000









Verify Your Email
Please enter the 6-digit verification code
sent to your email address.
Verify Your Phone Number
Please enter the 6-digit verification code
sent to your mobile phone.