
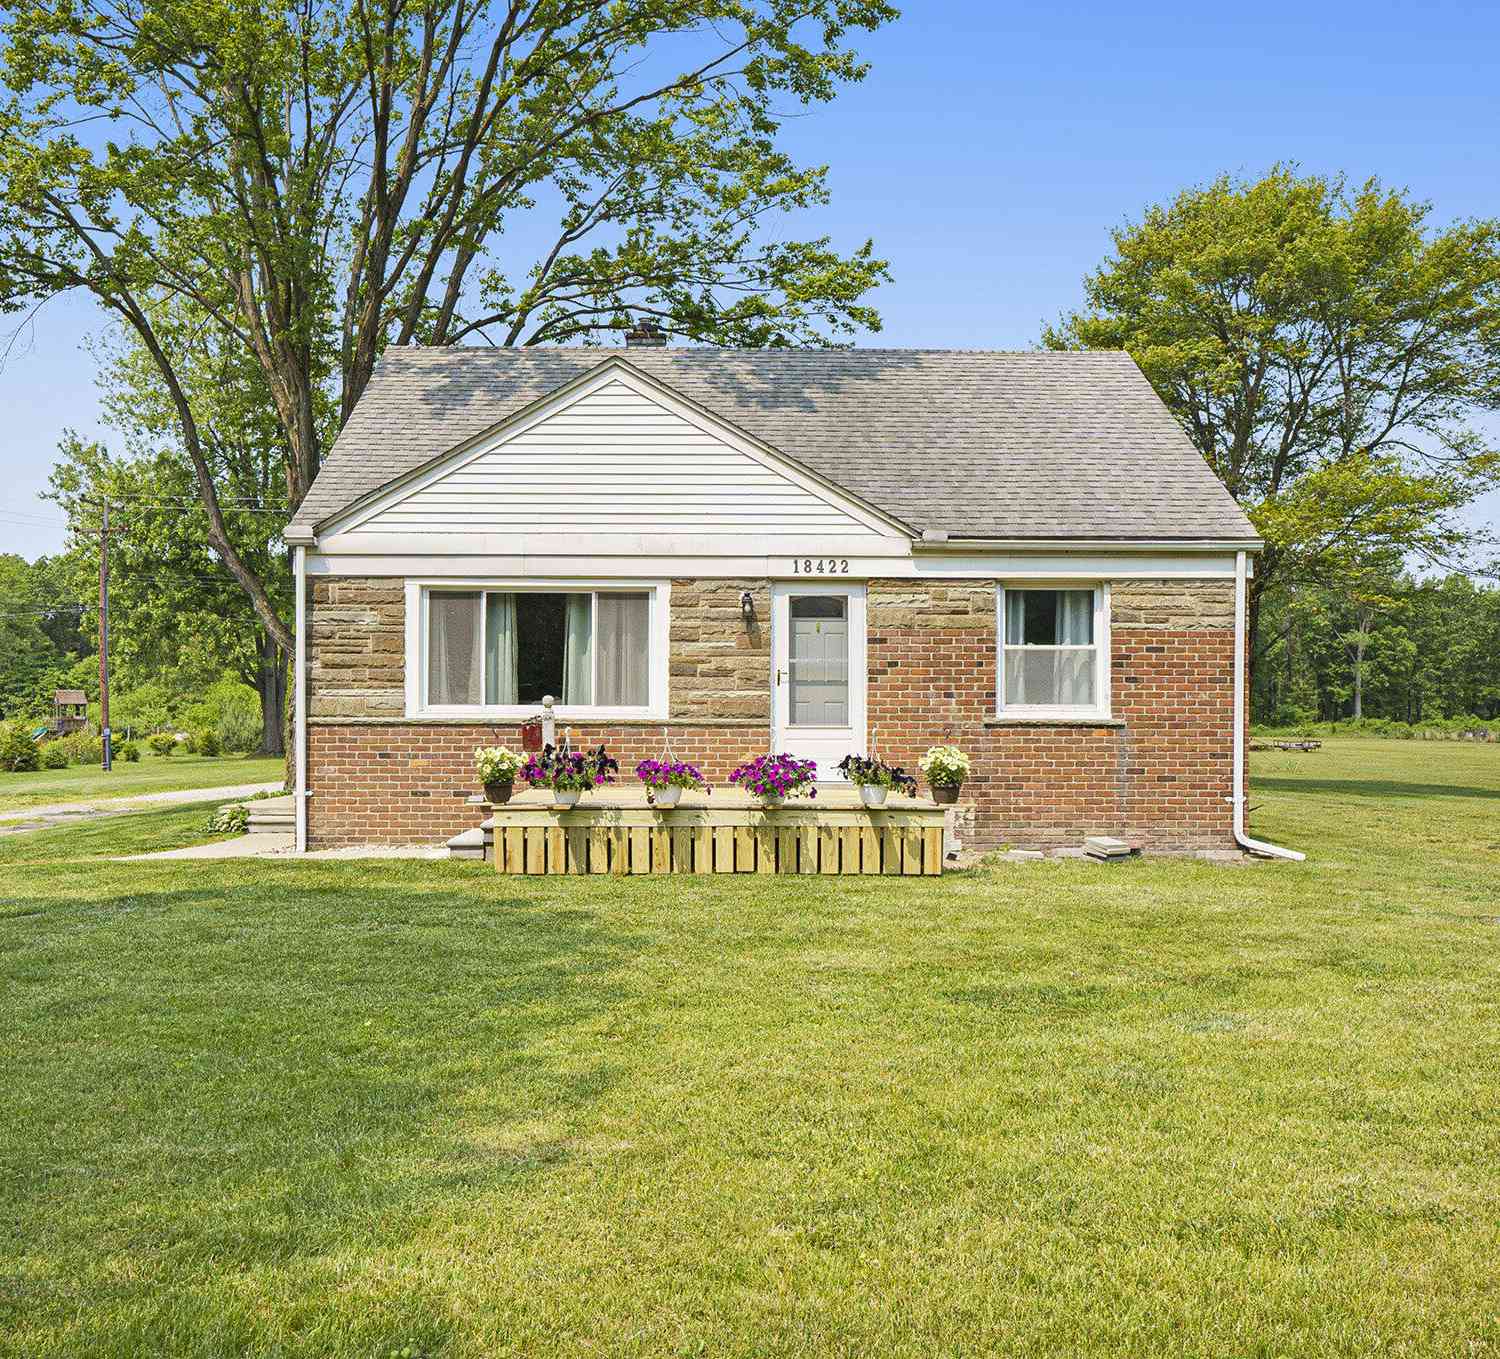
18422 Merriman Road
Romulus, MI 48174

 3
3
Bed
 1
1
Bath
 1,082
1,082Sqft
 4.77
4.77Acres(Lot)
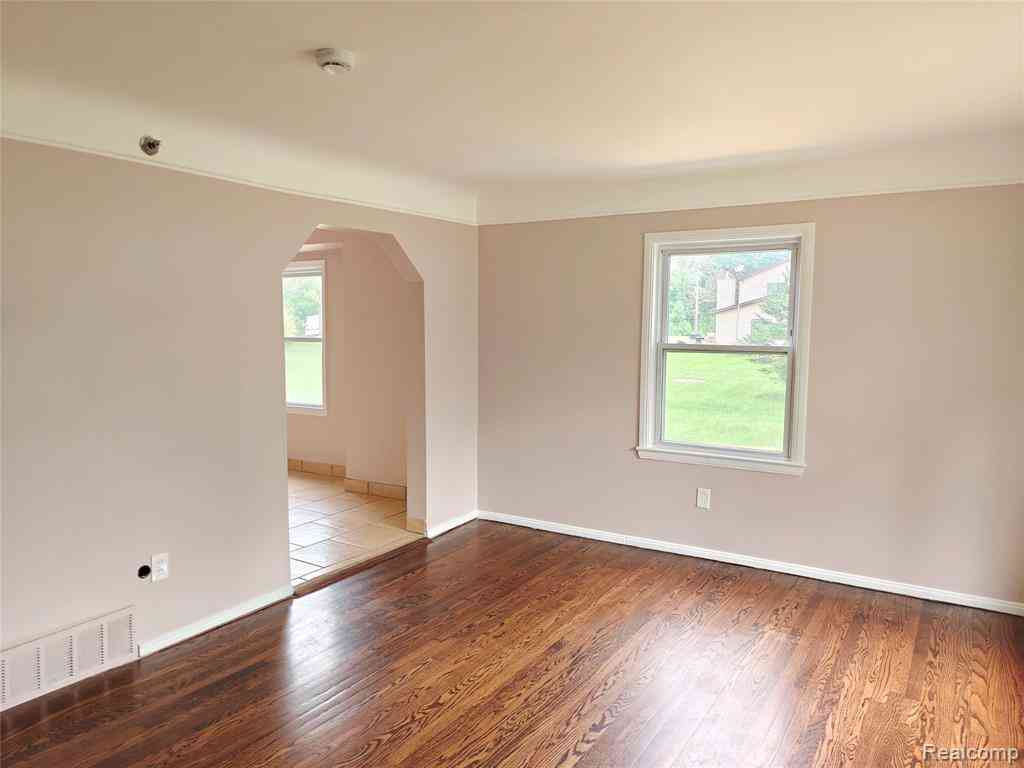
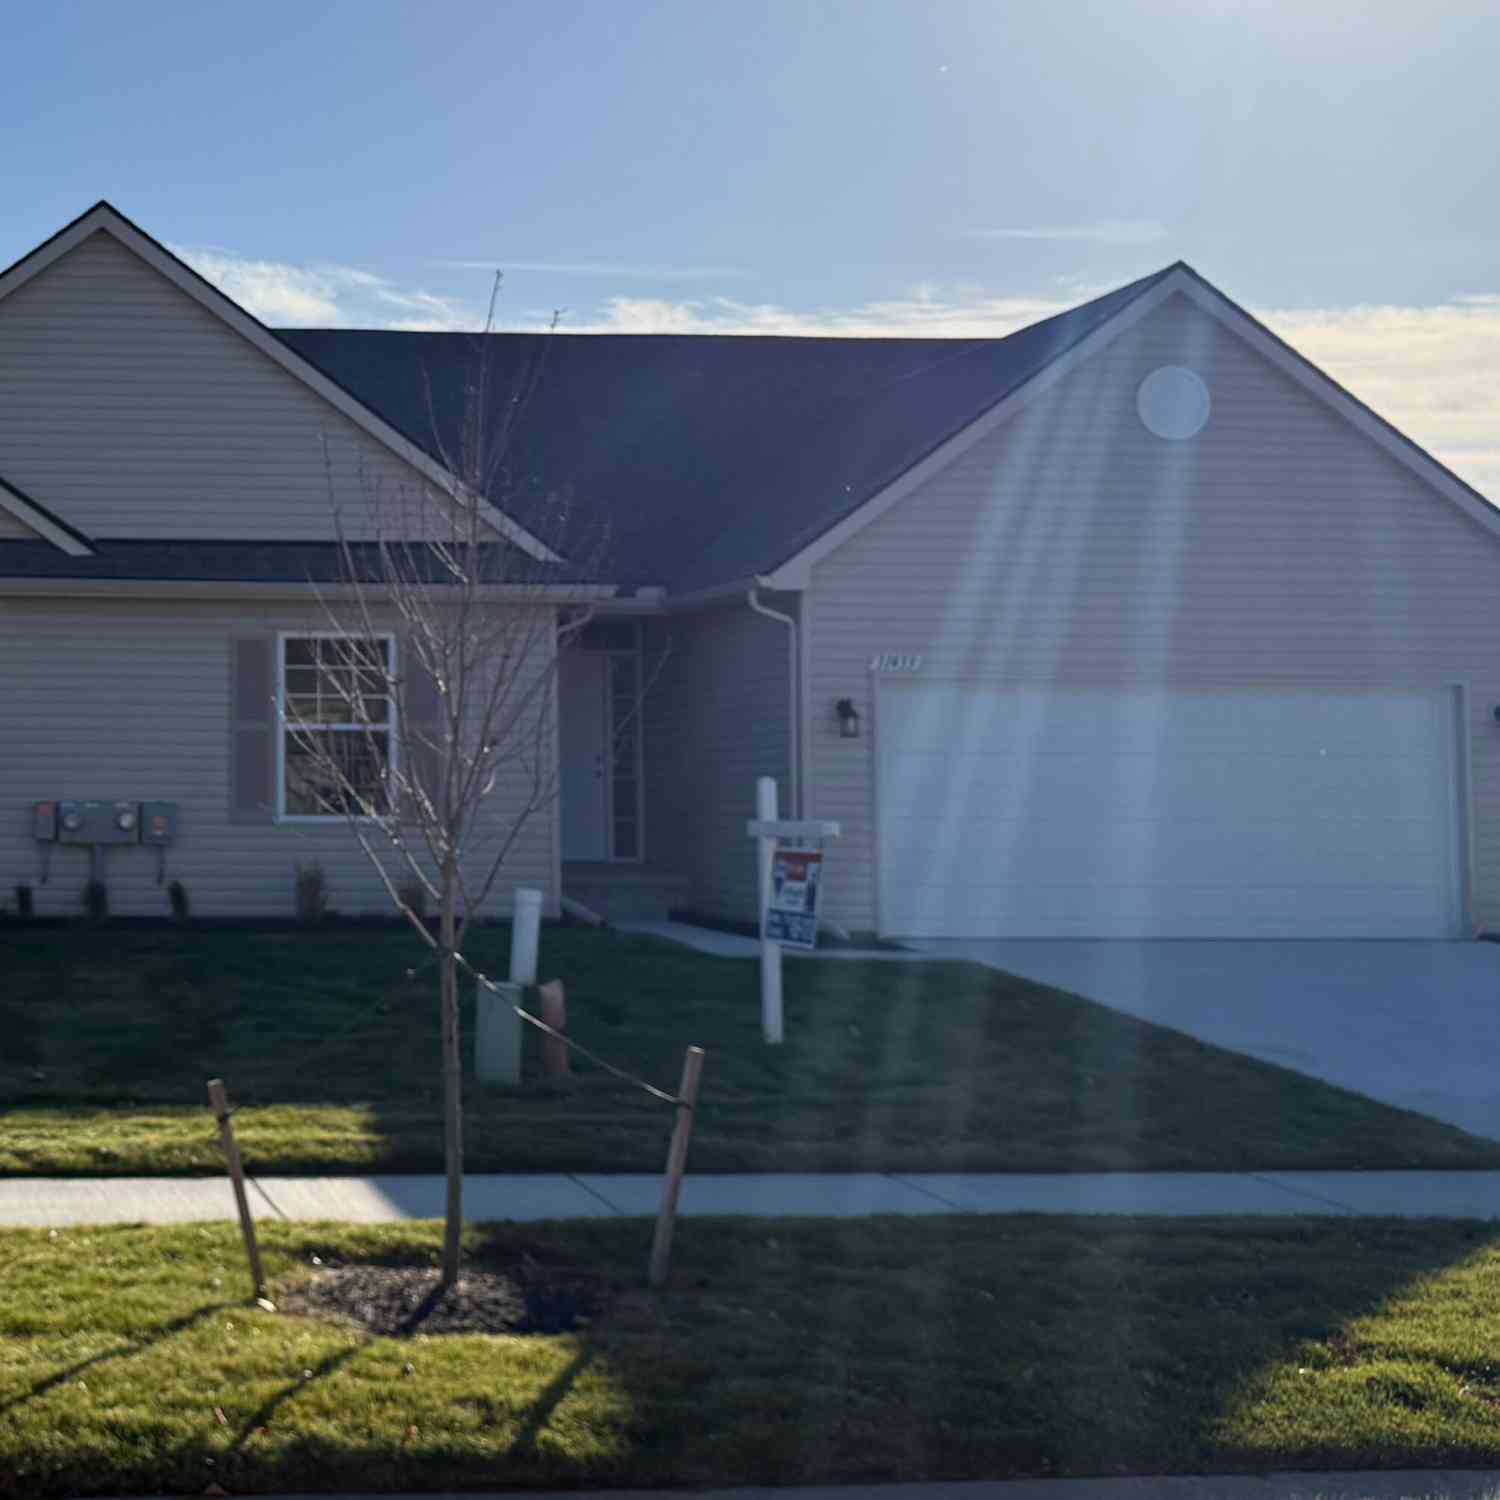
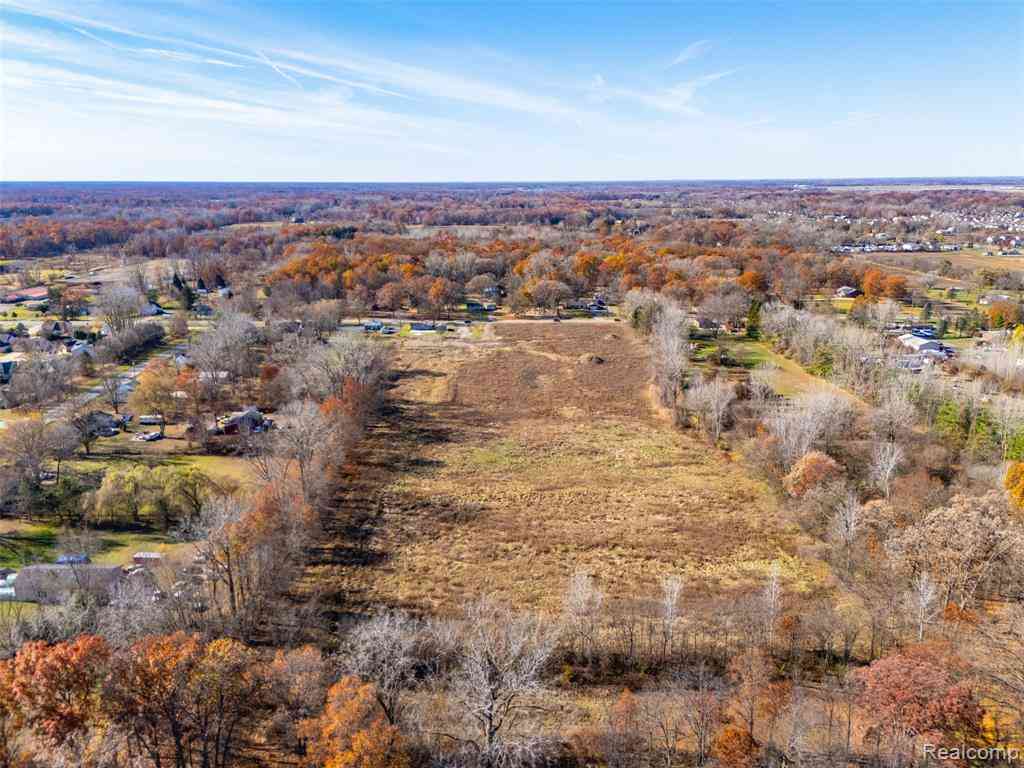
This well loved and maintained Cape Cod on just under 5 acres has so much to offer! Looking for a property that could foster a Home/Small business, Auto Repair or Hobby Farming? The potential here to utilize the acreage and the 40'x60' pole barn with it's central location to the Metro and Ann Arbor areas the possibilities are many. Outbuilding built in 2018 could open Barndominium options as well, and it has a car lift. This home and property boasts updates and amenities that are sure to please: Roof and Septic Tank & Field 2015, Appliances, Furnace & AC 2016, Bathroom update 2017, Home 100Amp Barn 200Amp Elec. 2018, Kitchen 2022. Windows 2018-23, Water-heater 2025. Charm and character is found inside with coved ceilings, archway, and hardwood flooring. Whether you're relaxing out by the p

 Property Details
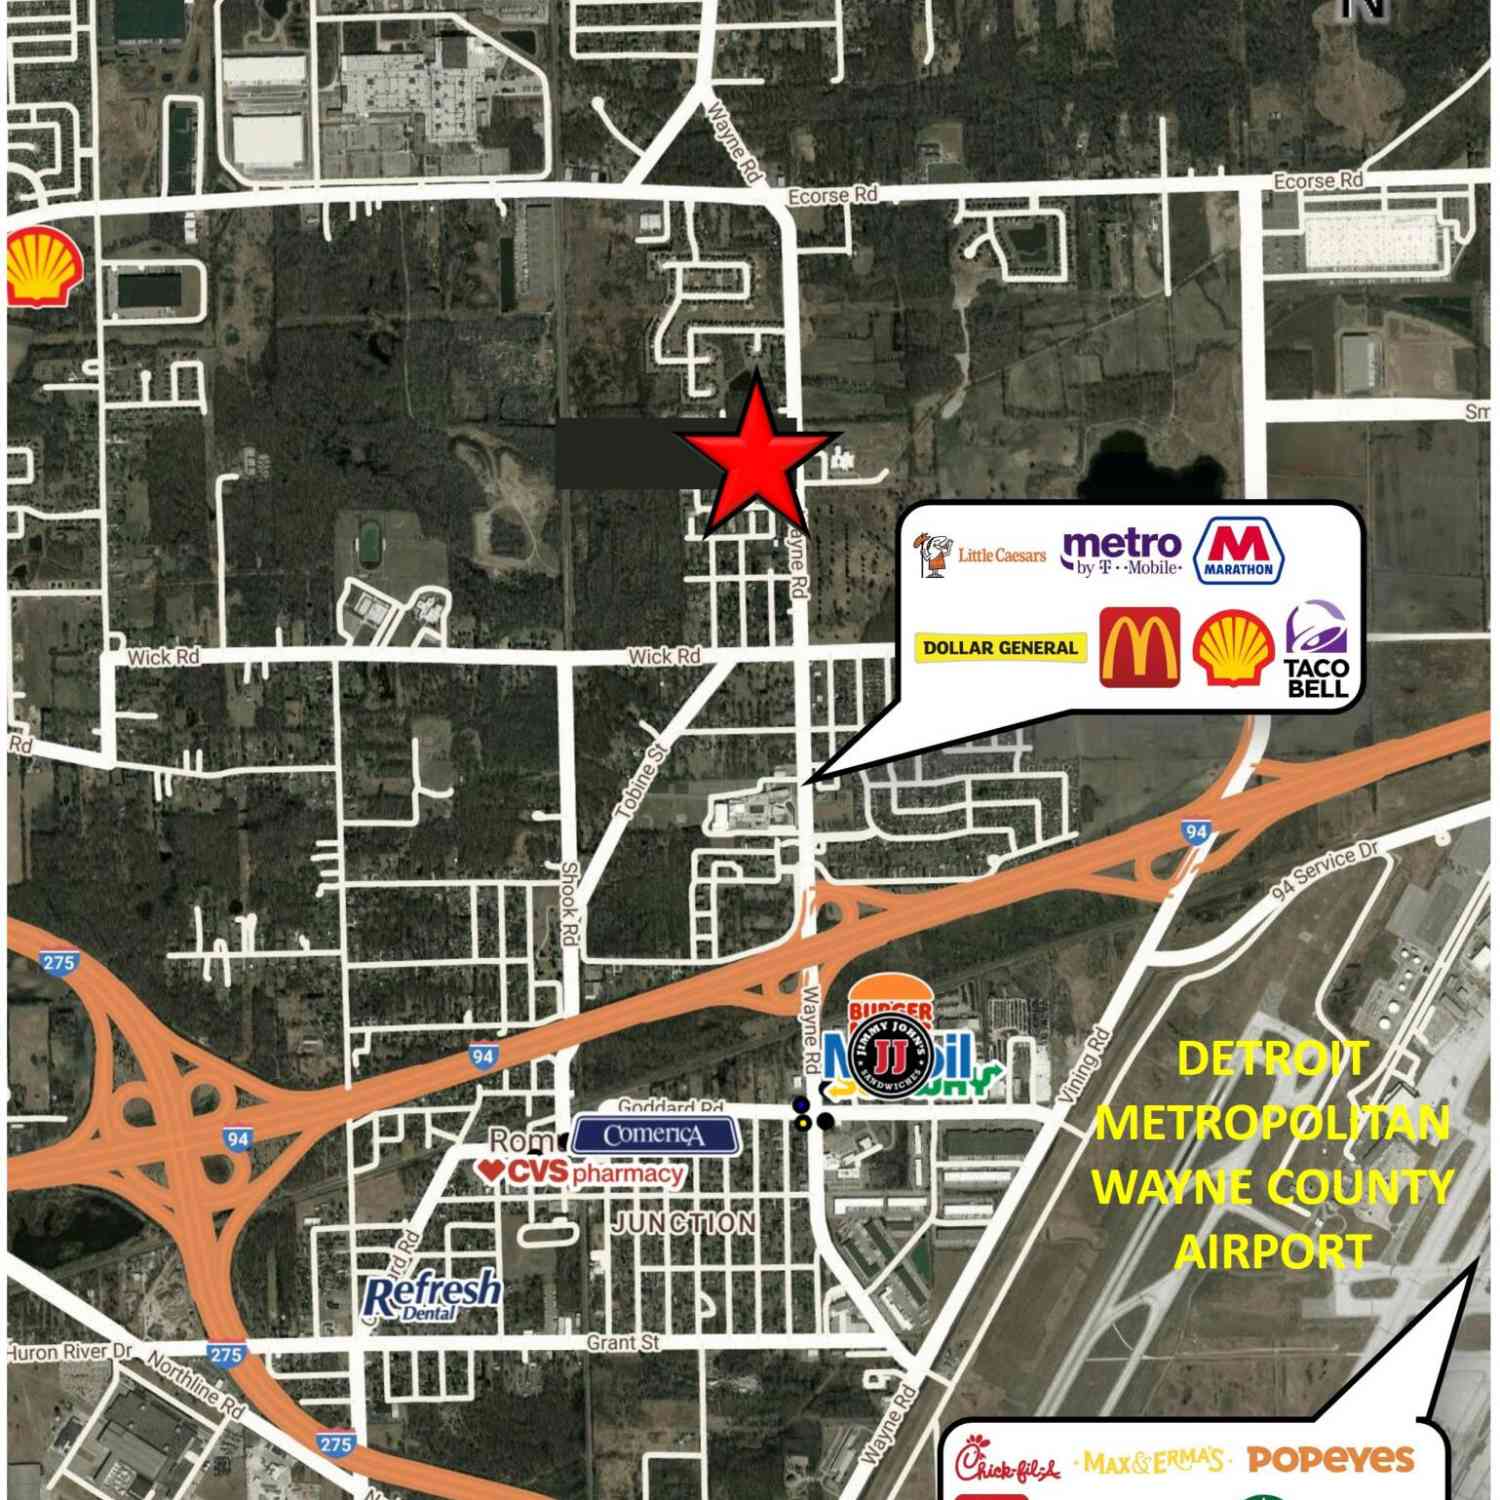
 Map
Map
 Map
Map
What's Nearby
Nearby Areas
 Features
-
Bedroom Information
Total Bedrooms: 3 Window Feature: Replacement, Insulated Windows, Window TreatmentsBathroom Information
Total Baths: 1 Full Baths: 1Water/Sewer
Water BodyName: Private Sewer: Septic TankRoom Information
Other Rooms: 6 -
Flooring Information
Laminate, Vinyl, Wood -
Roofing Information
Asphalt, Shingle -
Interior Features
Ceiling Fan(s), Garage Door Opener Roof: Asphalt, Shingle Appliances: Dryer, Microwave, Range, Refrigerator, Washer Laundry Features: In Basement, Sink -
Heating & Cooling
Heating: Forced Air Cooling: Central Air, Wall Unit(s) WaterSource: Public -
Fireplace
Number of Fireplaces: 0 Fireplace Features: 0
-
Building Information
Year Built: 1951 Construction Materials: Brick Basement: Michigan Basement Roof: Asphalt, Shingle -
Exterior Features
OtherPorch: Porch(es) -
Laundry Features
In Basement, SinkPatio And Porch
Porch(es)
-
Lot Information
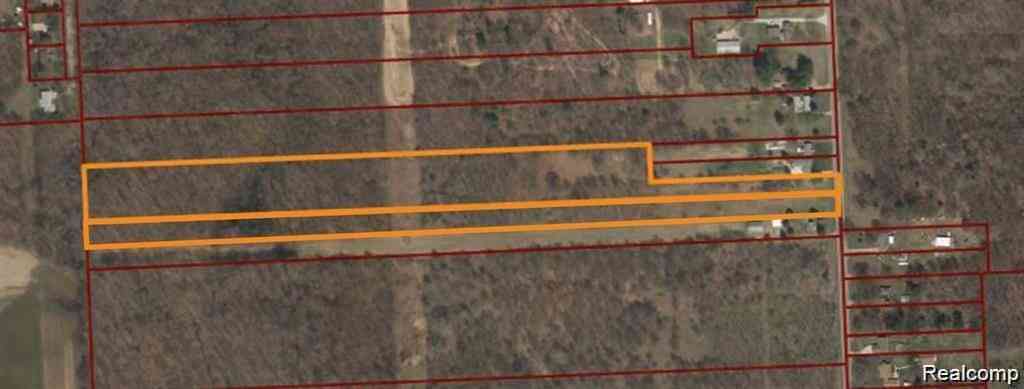
Lot Dimensions: 330'X662.6' Lot Size Area: 4.77 Acres Lot Square Feet: 207,781 Waterfront: Pond Stories: 2 Main Square Feet: 1082Property Information
Property Type: Residential Sub Type: Single Family Residence Style: Cape Cod SQ ft (Living Area): 1,082 MLS Area Minor: Wayne County - 100 Construction Materials: Brick Property Age: 75
-
Listing Price Information
Listing Id: 25026526 ist Price: $340,000 List Price Tot SqFt: $314 Listing Terms Cash, Conventional -
Listing Information
Possession: Close Of Escrow
-
Tax Information
Parcel Number: 75-012-99-0008-000 Annual Tax: $4,165 Tax Year: 2024 Taxes: 03CC2A THE NORTH 330 FT OF THE S 1/2 OF THE NORTH 30.13 ACRES OF THE E 1/2 OF THE E 1/2 OF THE SE 1/4 OF SEC 3. 5.02 AC
-
School Information
Elementary School: Brown SchoolElementary School District:Junior High School: Carl T Renton Jr High SchoolSenior High School: Huron High SchoolSenior High School District: Huron -
Utility Information
Phone Connected, Natural Gas Connected, Cable Connected, High-Speed Internet -
Location Information
Direction: From Sibley Rd go north on Merriman Rd. From Pennsylvania Rd go south on Merriman Rd.
How much is this property worth?
Curious about this home's true market value? Use our free Home Evaluation Tool to instantly get a personalized Comparative Market Analysis (CMA) report. Make smarter, data-driven decisions before you buy.

Nearby Home Value
| Address | Estimate | Bed | Bath | Sq. Ft | Lot Size |
|---|---|---|---|---|---|
| 29055 Bredow Avenue , Romulus, MI, 48174 | $469,900 | 4 | 2 | 1,797 | 1.84 Acres |
| 28966 Sibley Road , Romulus, MI, 48174 | $425,000 | 4 | 3 | 3,650 | 4.72 Acres |
| 29515 Charles Street , Romulus, MI, 48174 | $175,000 | 4 | 2 | 1,647 | 0.28 Acre |
| 17826 Dennis , Romulus, MI, 48174 | $75,500 | 3 | 2 | 1,792 | -- |
| 12000 Inkster Road , Romulus, MI, 48174 | $349,900 | 3 | 1 | 1,789 | 5 Acres |
| 16222 Hillsbriar Drive , Romulus, MI, 48174 | $225,000 | 3 | 1.5 | 936 | 0.16 Acre |
| 15538 Woodmont Street , Romulus, MI, 48174 | $165,000 | 3 | 1 | 936 | 0.19 Acre |
| 15080 Woodmont Court, Romulus, MI, 48174 | $199,800 | 3 | 2 | 2,004 | 0.22 Acre |
| 28079 Goddard Road, Romulus, MI, 48174 | $425,000 | 2 | 1 | 1,655 | 2.53 Acres |
| 28800 Sibley Road , Romulus, MI, 48174 | $529,900 | 3 | 3 | 1,805 | 4.87 Acres |
Similar Homes To 18422 Merriman Road
Nearby For Sale
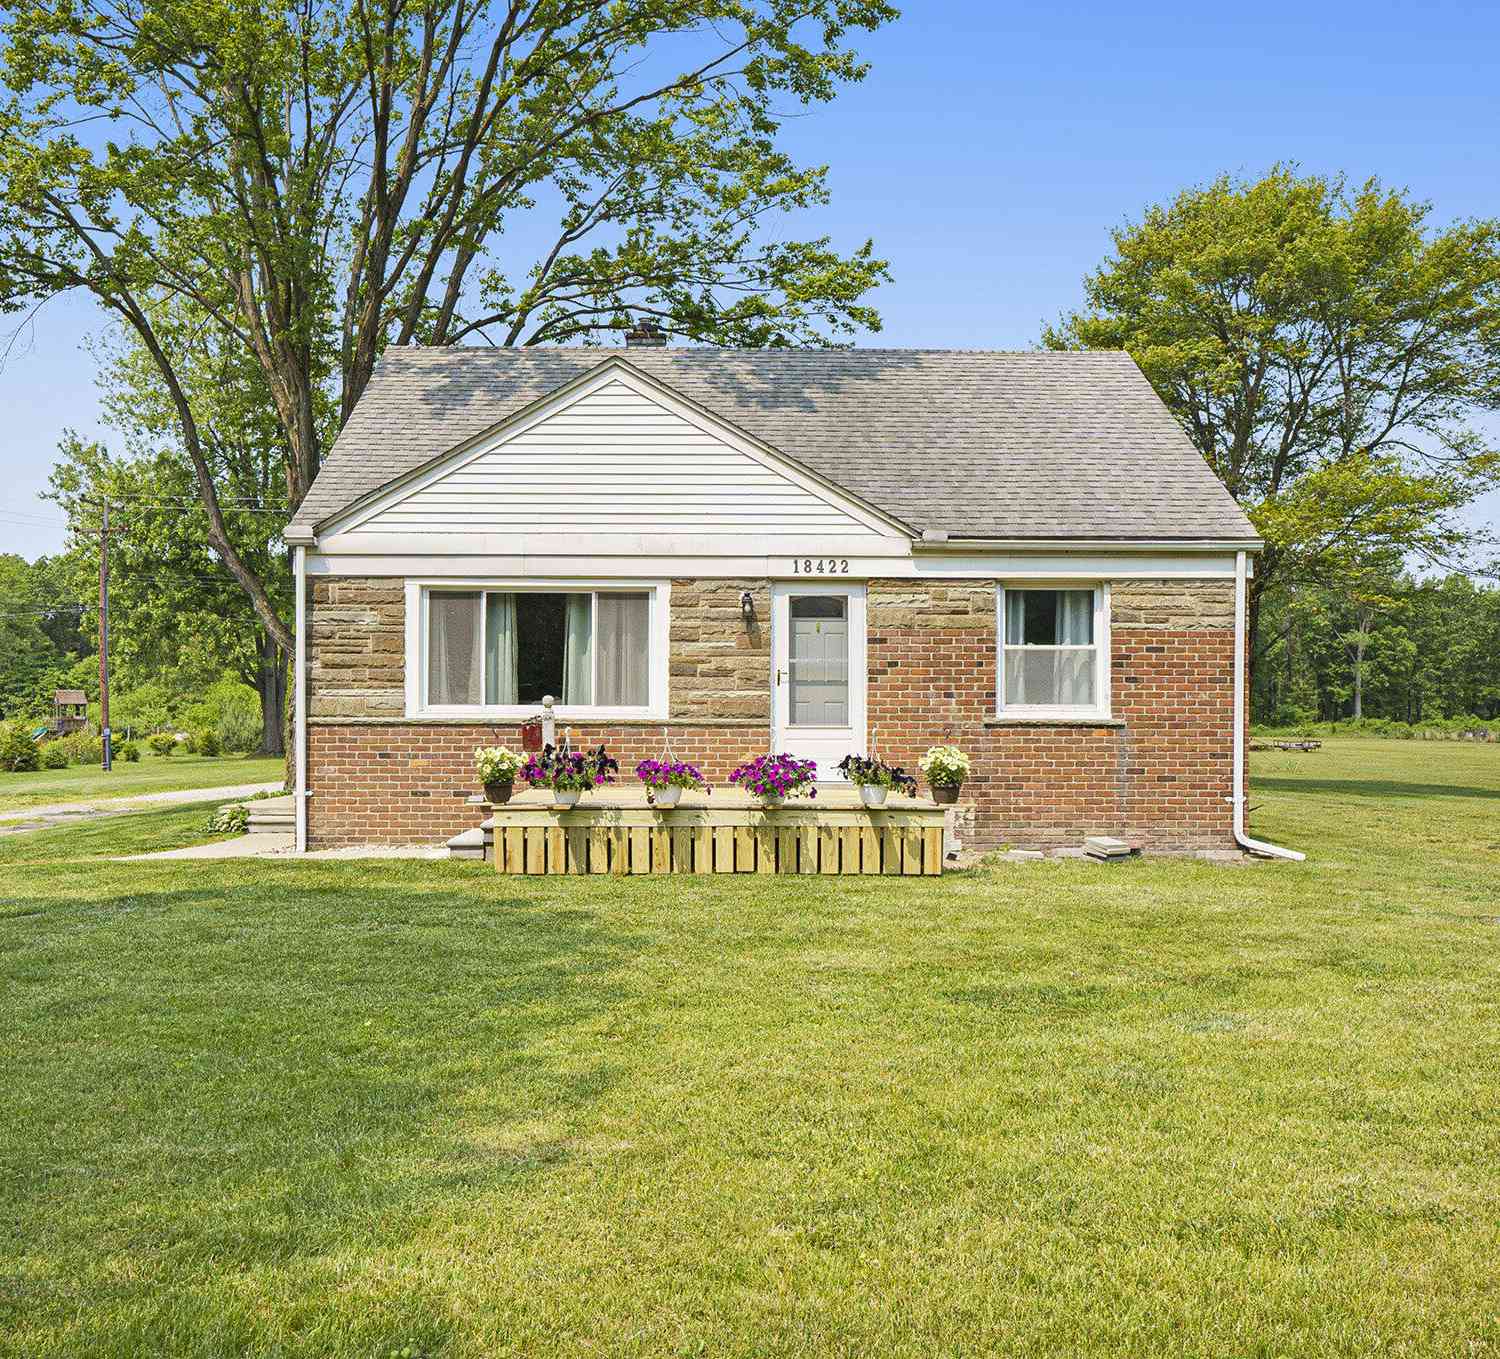



ByOwner last updated this listing 09/07/2026 @ 10:58
More Cities with for Sale by Owner Homes
- Romulus Homes For Sale By Owner
- Taylor Homes For Sale By Owner
- Wayne Homes For Sale By Owner
- Inkster Homes For Sale By Owner
- New Boston Homes For Sale By Owner
- Southgate Homes For Sale By Owner
- Belleville Homes For Sale By Owner
- Allen Park Homes For Sale By Owner
- Garden City Homes For Sale By Owner
- Van Buren Twp Homes For Sale By Owner
- Flat Rock Homes For Sale By Owner
- Riverview Homes For Sale By Owner
- Wyandotte Homes For Sale By Owner
- Canton Homes For Sale By Owner
- Brownstown Homes For Sale By Owner
- Trenton Homes For Sale By Owner
- Lincoln Park Homes For Sale By Owner
- Dearborn Heights Homes For Sale By Owner
- Westland Homes For Sale By Owner
- Melvindale Homes For Sale By Owner
Homes around $340,000






Verify Your Email
Please enter the 6-digit verification code
sent to your email address.
Verify Your Phone Number
Please enter the 6-digit verification code
sent to your mobile phone.