

49 Saddleback
Rolling Hills, CA 90274

 6
6
Bed
 7
7
Bath
 7,250
7,250Sqft
86,145Sqft(Lot)
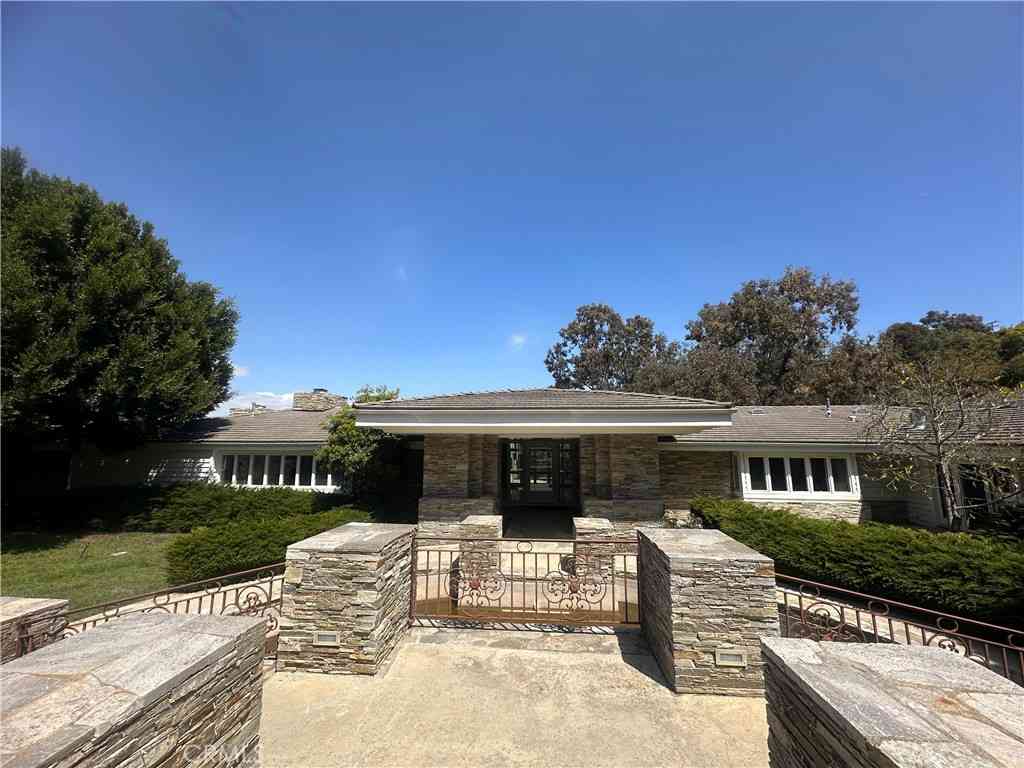
Set within the prestigious, guard-gated city of Rolling Hills, this extraordinary 5,500-square-foot residence offers sweeping City and Queen’s Necklace views from its bedrooms, decks and patios. French doors seamlessly blend indoor and outdoor living throughout this mostly single-story gem. Upon entry, the foyer welcomes with soaring ceilings and reveals an expansive, light-filled living room. A semi-open concept kitchen with Thermador appliances, granite countertops, and light wooden cabinetry serves as the perfect setting for both everyday living and the special moments in between. Vaulted ceilings, recessed lighting, curated alabaster light fixtures, hardwood floors, wide hallways, and generously sized bathrooms create an airy environment that feels both elegant and inviting. The over

 Property Details
 Map
Map
 Map
Map
What's Nearby
Nearby Areas
 Features
-
Bedroom Information
Total beds: 6Bathroom Information
Total Baths: 7 Full Baths: 6 Half Baths: 1Room Information
Has Basement: 1 Basement: FinishedRoofing Information
FireProof -
Interior Features
BeamedCeilings, BuiltInFeatures, BlockWalls, CeilingFans, CathedralCeilings, SeparateFormalDiningRoom, EatInKitchen, GraniteCounters, HighCeilings, LivingRoomDeckAttached, OpenFloorplan, Pantry, SeeRemarks, Bar, WiredForSound, AllBedroomsUpRoof: FireProofAppliances: SixBurnerStove, DoubleOven, Dishwasher, Freezer, GasCooktop, Disposal, GasOven, GasRange, GasWaterHeater, Microwave, Refrigerator, RangeHood, VentedExhaustFan, WaterHeaterLaundry Features: LaundryRoomWindow Features: CasementWindows, CustomCoverings, Drapes, Screens, Skylights -
Heating & Cooling
Has Heating: Yes Heating: Central Has Cooling: Yes Cooling: CentralAir, Zoned
-
Building Information
Year Built: 1998Construction Materials: BoardAndBattenSiding, Drywall, Concrete, StuccoStories: 2Patio And Porch Features: Concrete, SeeRemarksPool Features: GasHeat, Heated, InGround, Private, TilePrivate Pool: YesView: Bay, CityLights, Canyon, Hills, Marina, Ocean, Panoramic, Pier, WaterAssociation Fee Frequency: Annually -
Exterior Features
Exterior Features: Barbecue
-
Lot Information
Main Square Feet: 86145 Lot Size Acres: 1.9776 Lot Size Source: Assessor Lot Size Square Feet: 86,145 Lot Description: Garden,GentleSloping,HorseProperty,IrregularLot,LotOver40000Sqft,Landscaped,SprinklerSystem
-
Listing Price Information
Listing Price: $5950000Original Price: $6450000Cash, CashToNewLoan, Conventional
-
Tax Information
Parcel Number: 7569005002 Tax Lot: 61
-
Virtual Tour
Parking Information
Parking Total: 13 DoorMulti, DrivewayUpSlopeFromStreet, Garage, GarageDoorOpener, OneSpace, GarageFacesSideGarage Information
Has Garage: Yes Has Attached Garage: Yes Garage Space: 2Homeowners Association Information
Has Association: YesHOA: $13,540.00Association Amenities: HorseTrails, Pickleball, Guard, Security, TennisCourts, TrailsCommunity Features: Foothills, Hiking, HorseTrails, Mountainous, Rural, Gated
-
School Information
Elementary School: Dapplegray Junior High School: Miraleste Senior High School: Palos Verdes Peninsula -
Location Information
Direction: Portuguese Bend Road to Saddleback. 2 Minutes from the main gate. WaterSource: SeeRemarks Security Features: GatedWithGuard,GatedCommunity,SmokeDetectors
How much is this property worth?
Curious about this home's true market value? Use our free Home Evaluation Tool to instantly get a personalized Comparative Market Analysis (CMA) report. Make smarter, data-driven decisions before you buy.

Nearby Home Value
| Address | Estimate | Bed | Bath | Sq. Ft | Lot Size |
|---|---|---|---|---|---|
| 17 Eastfield Dr, Rolling Hills, CA, 90274 | $5,900,000 | 6 | 7 | 6,355 | 61,641 Sq. Ft |
| 38 Saddleback, Rolling Hills, CA, 90274 | $19,800,000 | 5 | 11 | 9,463 | 54,732 Sq. Ft |
| 57 Saddleback, Rolling Hills, CA, 90274 | $5,575,000 | 4 | 5 | 5,274 | 84,743 Sq. Ft |
| 3 Poppy Trail, Rolling Hills, CA, 90274 | $3,950,000 | 4 | 6 | 4,641 | 120,486 Sq. Ft |
| 67 Eastfield, Rolling Hills, CA, 90274 | $4,750,000 | 4 | 4 | 3,536 | 55,412 Sq. Ft |
| 60 Crest Road E, Rolling Hills, CA, 90274 | $6,000,000 | 5 | 6 | 7,085 | 138,212 Sq. Ft |
| 34 Crest E, Rolling Hills, CA, 90274 | $12,500,000 | 6 | 9 | 7,123 | 239,120 Sq. Ft |
| 14 Georgeff, Rolling Hills, CA, 90274 | $3,650,000 | 4 | 4 | 4,039 | 50,540 Sq. Ft |
| 18 E Crest Road, Rolling Hills, CA, 90274 | $19,500,000 | 6 | 7 | 8,623 | 167,270 Sq. Ft |
| 14 Johns Canyon Road, Rolling Hills, CA, 90274 | $3,200,000 | 5 | 5 | 4,916 | 86,260 Sq. Ft |
Similar Homes To 49 Saddleback
Nearby For Sale


The information being provided by Miami Association of REALTORS® is for the consumer's personal, non-commercial use. Any information relating to real estate for sale referenced on this web site comes from the Internet Data Exchange (IDX) program of the Miami Association of REALTORS®. The accuracy of all information is deemed reliable but not guaranteed and should be personally verified through personal inspection by and/or with the appropriate professionals. The data contained herein is copyrighted by Miami Association of REALTORS® and is protected by all applicable copyright laws. Any unauthorized dissemination of this information is in violation of copyright laws and is strictly prohibited. Copyright 2026 Miami Association of REALTORS®. All rights reserved.
ByOwner last updated this listing 09/15/2026 @ 22:29
More Cities with for Sale by Owner Homes
- Rolling Hills Homes For Sale By Owner
- Rancho Palos Verdes Homes For Sale By Owner
- Palos Verdes Peninsula Homes For Sale By Owner
- San Pedro Homes For Sale By Owner
- Lomita Homes For Sale By Owner
- Palos Verdes Estates Homes For Sale By Owner
- Harbor City Homes For Sale By Owner
- Redondo Beach Homes For Sale By Owner
- Torrance Homes For Sale By Owner
- Wilmington Homes For Sale By Owner
- Carson Homes For Sale By Owner
- Hermosa Beach Homes For Sale By Owner
- Manhattan Beach Homes For Sale By Owner
- Lawndale Homes For Sale By Owner
- Long Beach Homes For Sale By Owner
- Gardena Homes For Sale By Owner
- Signal Hill Homes For Sale By Owner
- El Segundo Homes For Sale By Owner
- Compton Homes For Sale By Owner
- Lakewood Homes For Sale By Owner
Homes around $5,950,000





Verify Your Email
Please enter the 6-digit verification code
sent to your email address.
Verify Your Phone Number
Please enter the 6-digit verification code
sent to your mobile phone.