

18 E Crest Road
Rolling Hills, CA 90274

 6
6
Bed
 7
7
Bath
 8,623
8,623Sqft
167,270Sqft(Lot)
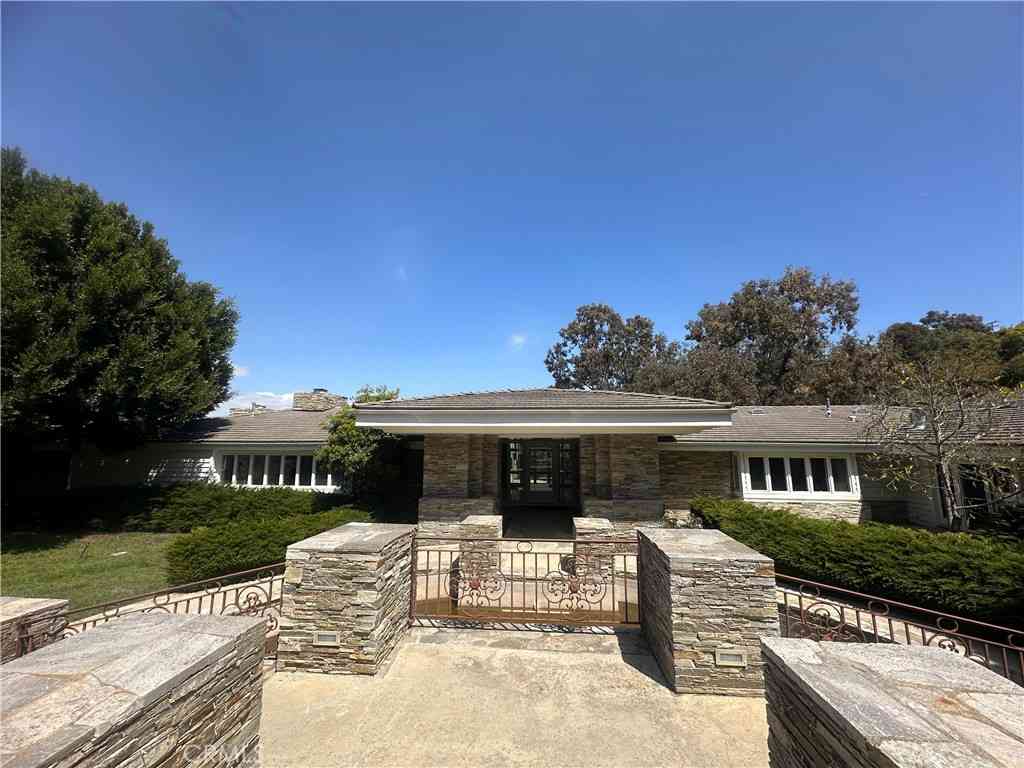
Welcome to the Nike House, where unrivaled architecture, privacy, opportunity, and absolute serenity meet at the top of Palos Verdes in the private, gated city of Rolling Hills. As the only true Modern Ranch Estate on the entire Peninsula, this six-bedroom, seven-bathroom trophy property stands as an architectural gem. It was designed by award-winning and visionary architect Robert L. Thompson, the mastermind behind over 70 structures on the Nike Campus. The residence proudly displays dramatic lines, spectacular backlighting, soaring ceilings, and intentional design elements never before seen in this exclusive community.Thoughtfully curated to inspire both productivity and restoration, the estate seamlessly blends executive-caliber workspaces with world-class amenities—including a magni

 Property Details
 Map
Map
 Map
Map
What's Nearby
Nearby Areas
 Features
-
Bedroom Information
Total beds: 6Bathroom Information
Total Baths: 7 Full Baths: 7Room Information
Has Basement: 1 Basement: Unfinished,UtilityRoofing Information
FireProof, Shingle, SeeRemarksFlooring Information
Carpet, Stone, Wood -
Interior Features
BeamedCeilings, WetBar, BreakfastBar, BreakfastArea, CathedralCeilings, SeparateFormalDiningRoom, EatInKitchen, GraniteCounters, HighCeilings, InLawFloorplan, Pantry, PhoneSystem, StoneCounters, Storage, SmartHome, TwoStoryCeilings, Bar, WiredForSound, AllBedroomsDown, Attic, BedroomOnMainLevelRoof: FireProof, Shingle, SeeRemarksAppliances: SixBurnerStove, Dishwasher, Freezer, Disposal, Refrigerator, WaterToRefrigeratorLaundry Features: WasherHookup, GasDryerHookup, Inside, LaundryRoomWindow Features: CasementWindows, CustomCoverings, DoublePaneWindows, Screens, Shutters -
Heating & Cooling
Has Heating: Yes Heating: Central, ForcedAir, NaturalGas Has Cooling: Yes Cooling: CentralAir
-
Building Information
Year Built: 2006Construction Materials: CopperPlumbingStories: 1Patio And Porch Features: Deck, Patio, PorchPool Features: Filtered, GasHeat, Heated, InGround, Lap, PrivatePrivate Pool: YesView: Catalina, CityLights, ParkGreenbelt, Mountains, Ocean, Orchard, Panoramic, Pool, TreesWoods, WaterAssociation Fee Frequency: SemiAnnually -
Exterior Features
Exterior Features: Barbecue, RainGutters
-
Lot Information
Lot Dimensions: 270 x 620 Main Square Feet: 167270 Lot Size Acres: 3.84 Lot Size Source: Assessor Lot Size Square Feet: 167,270 Lot Description: HorseProperty,Lawn,LotOver40000Sqft,NearPark,Secluded,SprinklerSystem,Trees,Yard
-
Listing Price Information
Listing Price: $19500000Conventional
-
Tax Information
Parcel Number: 7567016013 Tax Lot: 2735
-
Virtual Tour
Parking Information
Parking Total: 14 DirectAccess, Driveway, Garage, GarageDoorOpener, Guest, OnSite, OneSpace, GarageFacesSideGarage Information
Has Garage: Yes Has Attached Garage: Yes Garage Space: 4Homeowners Association Information
Has Association: YesHOA: $1.00Association Amenities: Clubhouse, ControlledAccess, HorseTrails, Barbecue, PicnicArea, Pickleball, Guard, Security, TennisCourts, TrailsCommunity Features: Foothills, Hiking, HorseTrails, Mountainous, Rural, Park
-
School Information
Elementary School: Dapplegray Junior High School: Miraleste Senior High School: Palos Verdes -
Utility Information
CableConnected, ElectricityConnected, NaturalGasConnected, PhoneConnected, SeeRemarks, WaterConnected -
Location Information
Direction: Crest Road East, home is on the North side of the street. WaterSource: Public Security Features: SecuritySystem,SmokeDetectors
How much is this property worth?
Curious about this home's true market value? Use our free Home Evaluation Tool to instantly get a personalized Comparative Market Analysis (CMA) report. Make smarter, data-driven decisions before you buy.

Nearby Home Value
| Address | Estimate | Bed | Bath | Sq. Ft | Lot Size |
|---|---|---|---|---|---|
| 17 Eastfield Dr, Rolling Hills, CA, 90274 | $5,900,000 | 6 | 7 | 6,355 | 61,641 Sq. Ft |
| 38 Saddleback, Rolling Hills, CA, 90274 | $19,800,000 | 5 | 11 | 9,463 | 54,732 Sq. Ft |
| 57 Saddleback, Rolling Hills, CA, 90274 | $5,575,000 | 4 | 5 | 5,274 | 84,743 Sq. Ft |
| 49 Saddleback, Rolling Hills, CA, 90274 | $5,950,000 | 6 | 7 | 7,250 | 86,145 Sq. Ft |
| 3 Poppy Trail, Rolling Hills, CA, 90274 | $3,950,000 | 4 | 6 | 4,641 | 120,486 Sq. Ft |
| 67 Eastfield, Rolling Hills, CA, 90274 | $4,750,000 | 4 | 4 | 3,536 | 55,412 Sq. Ft |
| 60 Crest Road E, Rolling Hills, CA, 90274 | $6,000,000 | 5 | 6 | 7,085 | 138,212 Sq. Ft |
| 14 Georgeff, Rolling Hills, CA, 90274 | $3,650,000 | 4 | 4 | 4,039 | 50,540 Sq. Ft |
| 14 Johns Canyon Road, Rolling Hills, CA, 90274 | $3,200,000 | 5 | 5 | 4,916 | 86,260 Sq. Ft |
Similar Homes To 18 E Crest Road
Nearby For Sale


The information being provided by Miami Association of REALTORS® is for the consumer's personal, non-commercial use. Any information relating to real estate for sale referenced on this web site comes from the Internet Data Exchange (IDX) program of the Miami Association of REALTORS®. The accuracy of all information is deemed reliable but not guaranteed and should be personally verified through personal inspection by and/or with the appropriate professionals. The data contained herein is copyrighted by Miami Association of REALTORS® and is protected by all applicable copyright laws. Any unauthorized dissemination of this information is in violation of copyright laws and is strictly prohibited. Copyright 2026 Miami Association of REALTORS®. All rights reserved.
ByOwner last updated this listing 09/15/2026 @ 22:28
More Cities with for Sale by Owner Homes
- Rolling Hills Homes For Sale By Owner
- Rancho Palos Verdes Homes For Sale By Owner
- Palos Verdes Peninsula Homes For Sale By Owner
- San Pedro Homes For Sale By Owner
- Lomita Homes For Sale By Owner
- Palos Verdes Estates Homes For Sale By Owner
- Harbor City Homes For Sale By Owner
- Redondo Beach Homes For Sale By Owner
- Torrance Homes For Sale By Owner
- Wilmington Homes For Sale By Owner
- Carson Homes For Sale By Owner
- Hermosa Beach Homes For Sale By Owner
- Manhattan Beach Homes For Sale By Owner
- Lawndale Homes For Sale By Owner
- Long Beach Homes For Sale By Owner
- Gardena Homes For Sale By Owner
- Signal Hill Homes For Sale By Owner
- El Segundo Homes For Sale By Owner
- Compton Homes For Sale By Owner
- Lakewood Homes For Sale By Owner
Homes around $19,500,000





Verify Your Email
Please enter the 6-digit verification code
sent to your email address.
Verify Your Phone Number
Please enter the 6-digit verification code
sent to your mobile phone.