

MLS: #7074723, Listed By: Michael Severin, RE/MAX Results, Source:FargoMoorhead Area Association of REALTORS
23261 Ashbury Drive
Rogers, MN 55374

 4
4
Bed
 3
3
Bath
 2,741
2,741Sqft
 0.25
0.25Acre(Lot)
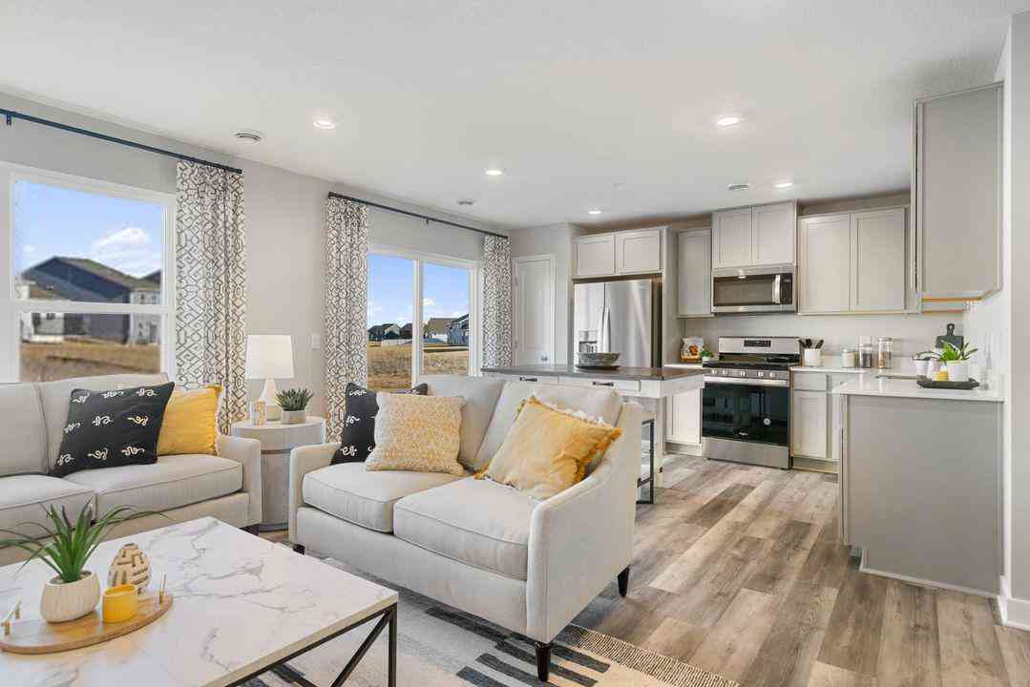
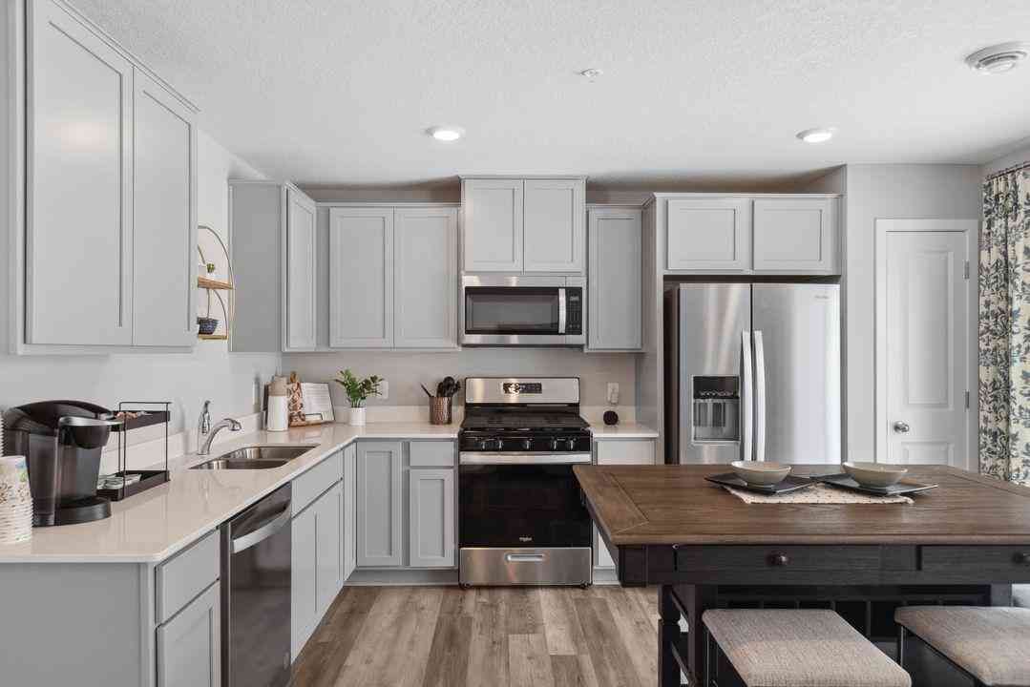
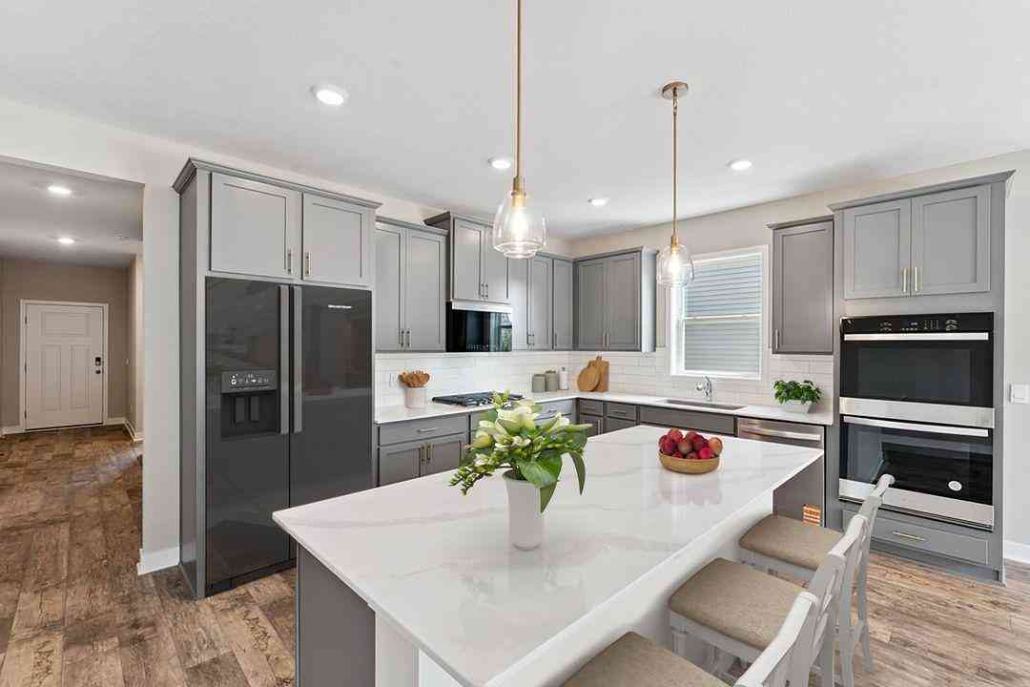
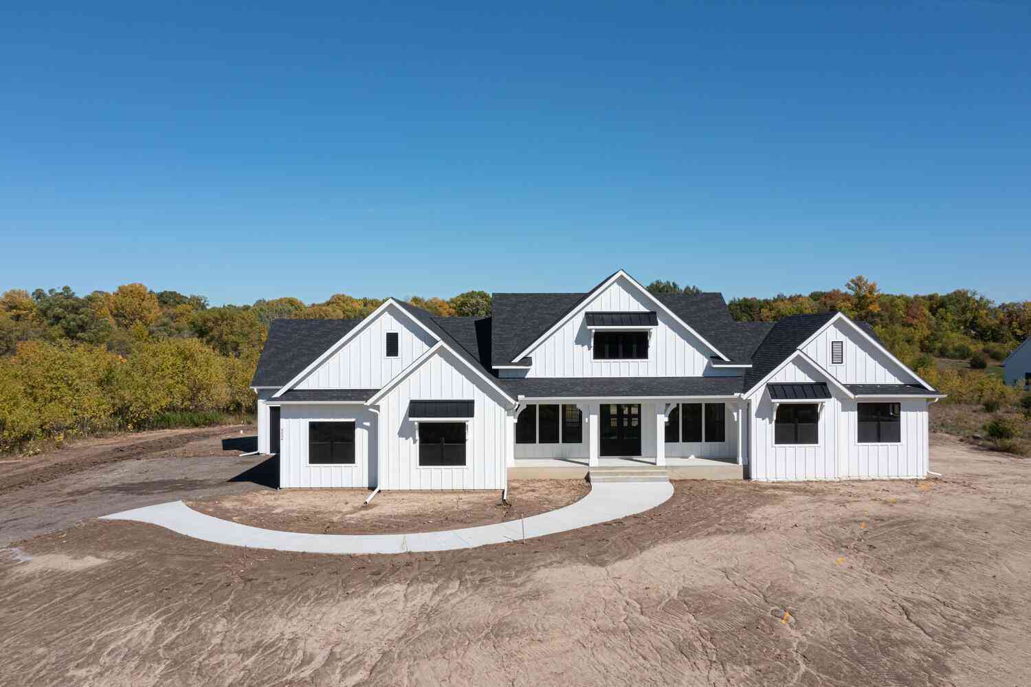
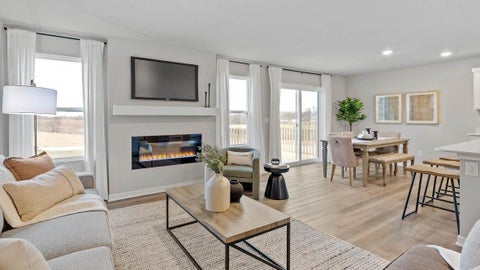
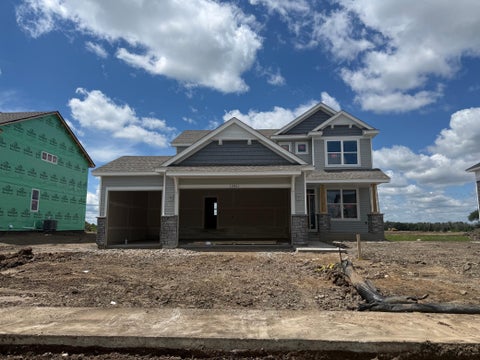
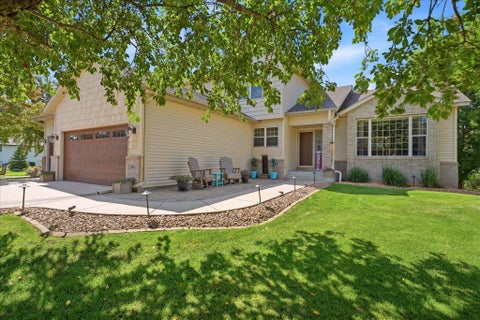
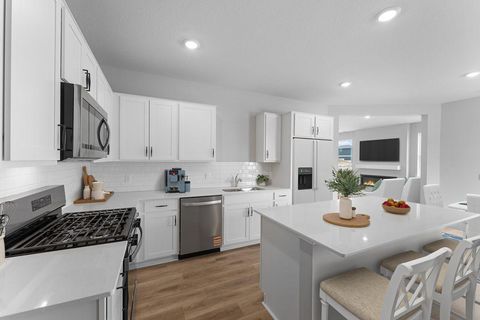
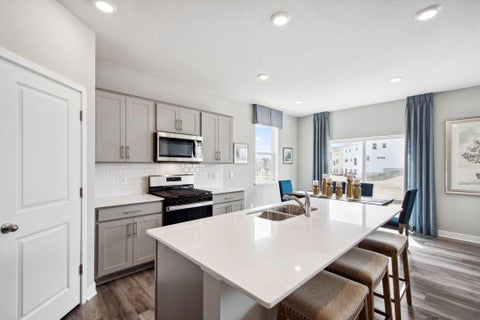
Buying this gem is like buying new - except with over $50k in perks that you'd otherwise have to pay a builder for, including the washer and dryer, an installed water softener, a finished family room in the lower level, blinds on all windows, maintenance-free deck, concrete patio, full privacy fence enclosing the back yard, high-end refrigerator with touch-screen calendar, and a brand-new tankless water heater. Appreciate the smart floor plan, with an open-concept main level, complete with a cozy fireplace, walk-in pantry, quartz center island, coat closet and a convenient half bath to accommodate guests and busy lives! Upstairs offers 4BRs PLUS a versatile loft, and the convenient upstairs laundry room you’ve been waiting for! *The lower level has been partially finished with a beautiful

 Property Details
 Map
Map
 Map
Map
What's Nearby
Nearby Areas
 Features
-
Bedroom Information
Total beds: 4Bathroom Information
Total Baths: 3 Full Baths: 1 Half Baths: 1Room Information
Rooms Total: 11 Has Basement: Yes Basement: Full, Storage Space, Sump Pump, Partially Finished -
Roofing Information
Asphalt, Shingle -
Interior Features
Kitchen Island, Walk-In Closet(s) Roof: Asphalt, Shingle Appliances: Dishwasher, Disposal, Dryer, Microwave, Range, Refrigerator, Washer, ENERGY STAR Qualified Appliances Laundry Features: Electric Dryer Hookup, Laundry Room, Upper Level, Washer Hookup -
Heating & Cooling
Has Heating: Yes Heating: Forced Air Has Cooling: Yes Cooling: Central Air
-
Building Information
Year Built: 2024 Building Area Total: 3058 Construction Materials: Concrete, Frame Stories: 2 Patio And Porch Features: Deck, Front Porch, Patio, Porch Pool Features: None Private Pool: No
-
Lot Information
Lot Dimensions: 42 x 129 x 100 x 129 Main Square Feet: 0.25 Acres Lot Size Acres: 0.25 Lot Size Square Feet: 10890Property Information
Subdivision: Harvest View Source Property Type: Residential Postal Code Plus 4: 6053 Property SubType: Single Family Residence Levels: Two Property Age: 2
-
Listing Price Information
Listing Price: $509900 Original Price: $539900 Cash, Conventional, FHA, VA Loan
-
Tax Information
Parcel Number: 2712023210014 Tax Year: 2026 Annual Tax: $6401 Tax Legal Desc: LOT 012 BLOCK 003 HARVEST VIEW
-
Parking Information
Garage Door OpenerGarage Information
Has Garage: Yes Garage Space: 2
-
Utility Information
Underground Utilities -
Location Information
Direction: From Territorial Road, go north on Rachael Drive, then a quick left onto Ashbury Drive, house is on the left. WaterSource: Public
How much is this property worth?
Curious about this home's true market value? Use our free Home Evaluation Tool to instantly get a personalized Comparative Market Analysis (CMA) report. Make smarter, data-driven decisions before you buy.

Nearby Home Value
| Address | Estimate | Bed | Bath | Sq. Ft | Lot Size |
|---|---|---|---|---|---|
| 14325 Brockton Lane, Rogers, MN, 55374 | $1,600,000 | 4 | 3 | 3,918 | 6.20 Acres |
| 14825 Crow River Drive, Rogers, MN, 55374 | $485,000 | 4 | 2 | 2,258 | 1.88 Acres |
| 19316 137th Avenue, Rogers, MN, 55374 | $377,990 | 4 | 3 | 1,977 | 0.10 Acre |
| 19326 137th Avenue, Rogers, MN, 55374 | $377,990 | 4 | 3 | 1,977 | 0.10 Acre |
| 14180 Dehnsfield Road, Rogers, MN, 55374 | $700,000 | 5 | 4 | 4,262 | 1.50 Acres |
| 13816 Savanna Drive, Rogers, MN, 55374 | $525,000 | 5 | 4 | 2,947 | 0.35 Acre |
| 10378 Elm Lane, Rogers, MN, 55374 | $795,000 | 3 | 3 | 3,730 | 0.20 Acre |
| 13827 Savanna Drive, Rogers, MN, 55374 | $564,900 | 4 | 4 | 3,401 | 0.38 Acre |
| 9977 Jack Pine Lane, Rogers, MN, 55374 | $924,900 | 4 | 4 | 4,356 | 0.23 Acre |
| 5384 Radford Avenue, Rogers, MN, 55374 | $459,000 | 4 | 3 | 2,554 | 0.31 Acre |
Similar Homes To 23261 Ashbury Drive
Nearby For Sale

The data relating to real estate for sale on this website comes in part from the Internet Data exchange (IDX) program of the FMAAR MLS. Real estate listings held by brokerage firms other than ByOwner are marked with the listing office name. IDX information is provided exclusively for consumers' personal, non-commercial use and may not be used for any purpose other than to identify prospective properties consumers may be interested in purchasing. Information deemed reliable but not guaranteed. Copyright ©2026 Fargo-Moorhead Area Association of REALTORS®. No reproduction, compilation, retransmission or distribution of this data is permitted in any manner without the express, written permission of the Fargo-Moorhead Area Association of REALTORS®.
ByOwner last updated this listing 09/07/2026 @ 15:07
More Cities with for Sale by Owner Homes
- Rogers Homes For Sale By Owner
- Hanover Homes For Sale By Owner
- Dayton Homes For Sale By Owner
- Saint Michael Homes For Sale By Owner
- Maple Grove Homes For Sale By Owner
- Albertville Homes For Sale By Owner
- Loretto Homes For Sale By Owner
- Hamel Homes For Sale By Owner
- Champlin Homes For Sale By Owner
- Anoka Homes For Sale By Owner
- Ramsey Homes For Sale By Owner
- Osseo Homes For Sale By Owner
- Plymouth Homes For Sale By Owner
- Rockford Homes For Sale By Owner
- Elk River Homes For Sale By Owner
- Nowthen Homes For Sale By Owner
- Coon Rapids Homes For Sale By Owner
- Maple Plain Homes For Sale By Owner
- Long Lake Homes For Sale By Owner
- Brooklyn Park Homes For Sale By Owner
Homes around $509,900











Verify Your Email
Please enter the 6-digit verification code
sent to your email address.
Verify Your Phone Number
Please enter the 6-digit verification code
sent to your mobile phone.