

MLS: #7127197, Listed By: Scott Lindquist, Imagine Realty, Source:FargoMoorhead Area Association of REALTORS
9977 Jack Pine Lane
Rogers, MN 55374

 4
4
Bed
 4
4
Bath
 4,356
4,356Sqft
 0.23
0.23Acre(Lot)
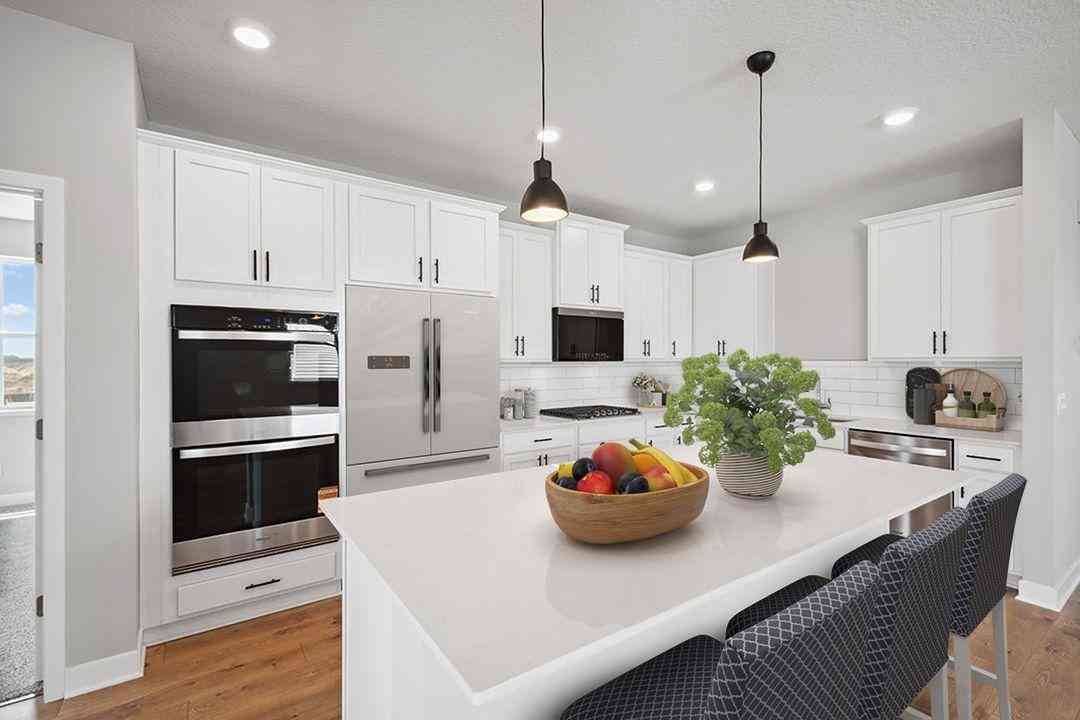
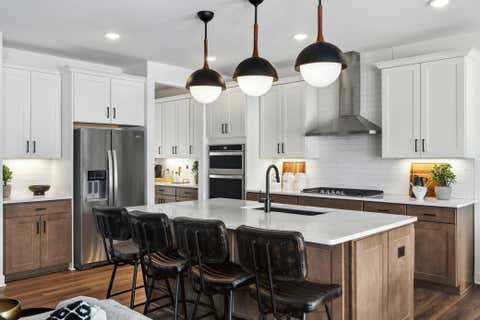
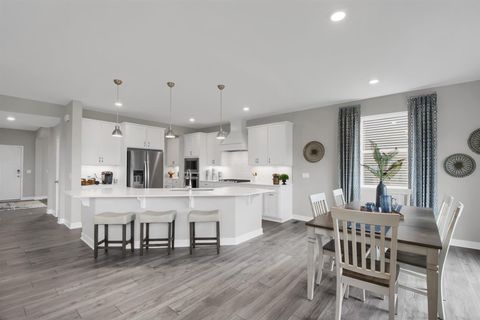
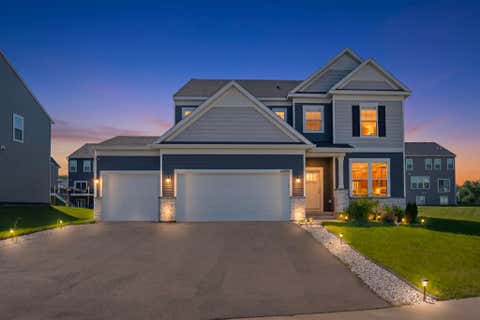
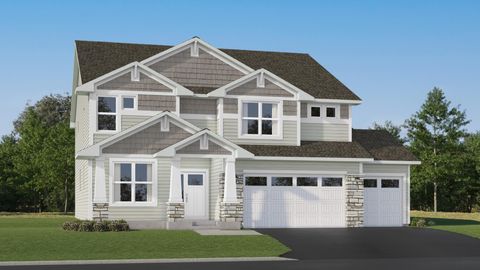
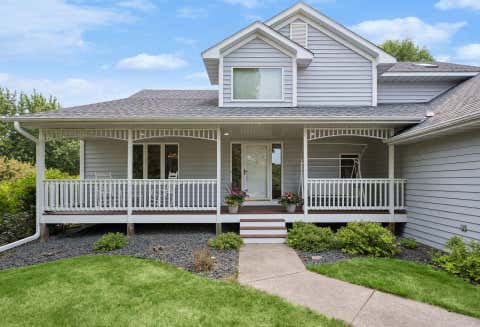
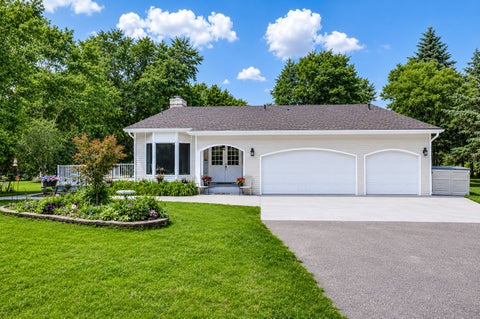
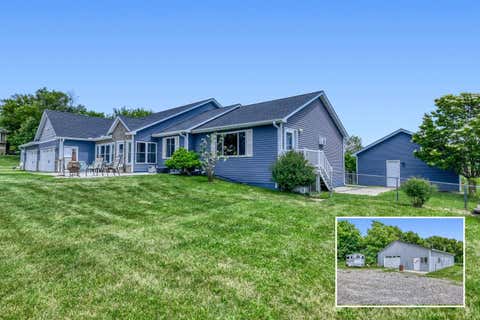
Don't miss this unicorn of a Bellwether home, ideally situated on a beautifully tree-lined lot on premier Jack Pine Lane! This rare 4BR/4BA Ascend offers 3 finished levels, a sunroom, and an insulated 3-stall garage with a 14x11 storage/work bench area. Enjoy exceptional one-level living with bonus finished upper and lower levels—perfect for entertaining, guests, hobbies, and more. The main level features 10' ceilings and a great room anchored by a stately gas fireplace with stacked-stone surround and wood mantel. The upgraded kitchen boasts granite countertops, cabinetry with dovetail/soft-close drawers, S/S gas cooktop with hood vent, and wall oven. Primary BR suite features a private BA with tiled shower and double vanity. Additional upgrades include French doors, laundry cabinetry and

 Property Details
 Map
Map
 Map
Map
What's Nearby
Nearby Areas
 Features
-
Bedroom Information
Total beds: 4Bathroom Information
Total Baths: 4 Full Baths: 2Room Information
Rooms Total: 14 Has Basement: Yes Basement: Full, Storage Space, Sump Pump -
Flooring Information
Tile -
Roofing Information
Asphalt, Shingle -
Interior Features
Ceiling Fan(s), Kitchen Island Roof: Asphalt, Shingle Appliances: Cooktop, Dishwasher, Dryer, Microwave, Refrigerator, Washer Laundry Features: Laundry Room, Main Level, Sink, Washer Hookup -
Heating & Cooling
Has Heating: Yes Heating: Forced Air Has Cooling: Yes Cooling: Central Air
-
Building Information
Year Built: 2026 Building Area Total: 4762 Stories: 1 Pool Features: Heated, Indoor, In Ground Private Pool: No Association Fee Frequency: Monthly
-
Lot Information
Main Square Feet: 0.23 Acres Lot Size Acres: 0.23 Lot Size Square Feet: 10018.8Property Information
Subdivision: Bellwether 8th Add Source Property Type: Residential Postal Code Plus 4: 6064 Property SubType: Single Family Residence Levels: One and One Half Property Age: 0
-
Listing Price Information
Listing Price: $924900 Cash, Conventional, FHA, VA Loan
-
Tax Information
Parcel Number: 1211923120019 Tax Year: 2026 Annual Tax: $1993 Tax Legal Desc: LOT 004 BLOCK 007 BELLWETHER 8TH ADDN
-
Parking Information
Storage, GarageGarage Information
Has Garage: Yes Garage Space: 3 Pets Allowed: Cats OK, Dogs OKHomeowners Association InformationHas Association: Yes Included Fees: Snow Removal HOA: $297.00
-
Location Information
Direction: Hwy 101 north to Bellwether Community, turn left onto Steig Rd, left onto Elm Lane, immediate right onto 102nd Pl, proceed all the way through the neighborhood and take a left onto Jack Pine Ln to home on left. There's a Jack Pine Ln earlier in the development but proceed to 2nd one you encounter. WaterSource: Public
How much is this property worth?
Curious about this home's true market value? Use our free Home Evaluation Tool to instantly get a personalized Comparative Market Analysis (CMA) report. Make smarter, data-driven decisions before you buy.

Nearby Home Value
| Address | Estimate | Bed | Bath | Sq. Ft | Lot Size |
|---|---|---|---|---|---|
| 14325 Brockton Lane, Rogers, MN, 55374 | $1,600,000 | 4 | 3 | 3,918 | 3,918 SqFt |
| 14825 Crow River Drive, Rogers, MN, 55374 | $485,000 | 4 | 2 | 2,258 | 2,258 SqFt |
| 19316 137th Avenue, Rogers, MN, 55374 | $377,990 | 4 | 3 | 1,977 | 1,977 SqFt |
| 19326 137th Avenue, Rogers, MN, 55374 | $377,990 | 4 | 3 | 1,977 | 1,977 SqFt |
| 19564 Prairieview Drive, Rogers, MN, 55374 | $569,900 | 4 | 4 | 3,404 | 3,404 SqFt |
| 14180 Dehnsfield Road, Rogers, MN, 55374 | $750,000 | 5 | 4 | 4,262 | 4,262 SqFt |
| 17617 51st Street, Rogers, MN, 55374 | $615,000 | 4 | 4 | 3,026 | 3,026 SqFt |
| 13816 Savanna Drive, Rogers, MN, 55374 | $525,000 | 5 | 4 | 2,947 | 2,947 SqFt |
| 10378 Elm Lane, Rogers, MN, 55374 | $795,000 | 3 | 3 | 3,730 | 3,730 SqFt |
| 13827 Savanna Drive, Rogers, MN, 55374 | $574,900 | 4 | 4 | 3,401 | 3,401 SqFt |
Similar Homes To 9977 Jack Pine Lane
Nearby For Sale

The data relating to real estate for sale on this website comes in part from the Internet Data exchange (IDX) program of the FMAAR MLS. Real estate listings held by brokerage firms other than ByOwner are marked with the listing office name. IDX information is provided exclusively for consumers' personal, non-commercial use and may not be used for any purpose other than to identify prospective properties consumers may be interested in purchasing. Information deemed reliable but not guaranteed. Copyright ©2026 Fargo-Moorhead Area Association of REALTORS®. No reproduction, compilation, retransmission or distribution of this data is permitted in any manner without the express, written permission of the Fargo-Moorhead Area Association of REALTORS®.
ByOwner last updated this listing 08/20/2026 @ 08:08
More Cities with for Sale by Owner Homes
- Rogers Homes For Sale By Owner
- Hanover Homes For Sale By Owner
- Dayton Homes For Sale By Owner
- Saint Michael Homes For Sale By Owner
- Maple Grove Homes For Sale By Owner
- Albertville Homes For Sale By Owner
- Loretto Homes For Sale By Owner
- Hamel Homes For Sale By Owner
- Champlin Homes For Sale By Owner
- Anoka Homes For Sale By Owner
- Ramsey Homes For Sale By Owner
- Osseo Homes For Sale By Owner
- Plymouth Homes For Sale By Owner
- Rockford Homes For Sale By Owner
- Elk River Homes For Sale By Owner
- Nowthen Homes For Sale By Owner
- Coon Rapids Homes For Sale By Owner
- Maple Plain Homes For Sale By Owner
- Long Lake Homes For Sale By Owner
- Brooklyn Park Homes For Sale By Owner
Homes around $924,900










Verify Your Email
Please enter the 6-digit verification code
sent to your email address.