

MLS: #7130953, Listed By: Sara Capecchi, EXP Realty, LLC, Source:FargoMoorhead Area Association of REALTORS
13160 Aspen Drive
Rogers, MN 55374

 5
5
Bed
 4
4
Bath
 3,279
3,279Sqft
 0.39
0.39Acre(Lot)
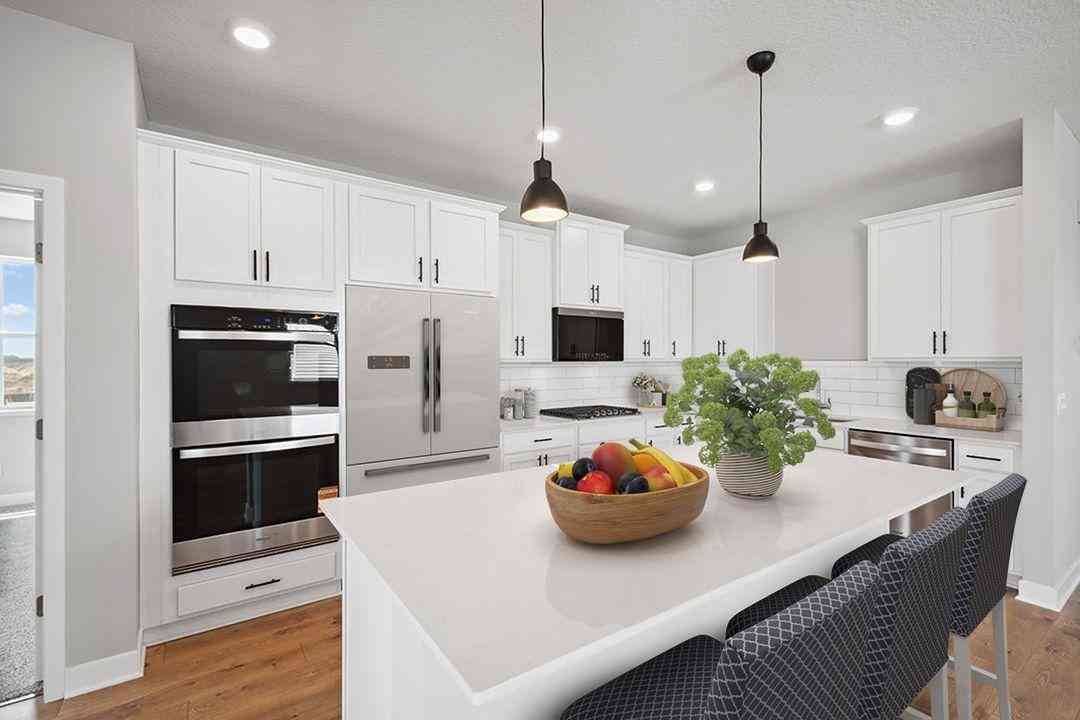
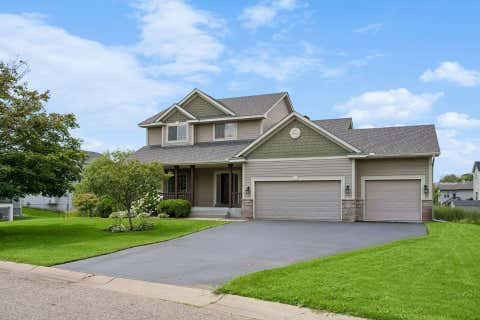
From the moment you arrive, this impressive Rogers home feels like a place designed for memorable years ahead. Set on a beautifully landscaped lot, this classic two-story home with brick accents, an inviting covered front porch, and a spacious 3-car garage offers a warm welcome, but it’s the thoughtfulness behind the home that truly sets it apart. Designed by the original owners with everyday life in mind, thoughtful details are found throughout. There are multiple exterior outlets placed specifically for Christmas lights, a side entrance from the porch that leads directly into the mudroom, giving kids, pets, and muddy boots their own way inside, and so much storage throughout the home. One of our favorite details? The built-in storage benches in the mudroom, adding both function and char

 Property Details
 Map
Map
 Map
Map
What's Nearby
Nearby Areas
 Features
-
Bedroom Information
Total beds: 5Bathroom Information
Total Baths: 4 Full Baths: 3 Half Baths: 1Room Information
Rooms Total: 14 Has Basement: Yes Basement: Full, Storage Space -
Flooring Information
Hardwood -
Roofing Information
Asphalt, Shingle -
Interior Features
Ceiling Fan(s), Natural Woodwork, Vaulted Ceiling(s), Wet Bar, Kitchen Island, Walk-In Closet(s) Roof: Asphalt, Shingle Appliances: Dishwasher, Disposal, Microwave, Range, Refrigerator, Water Purifier Laundry Features: Laundry Room, Main Level, Sink, Washer Hookup -
Heating & Cooling
Has Heating: Yes Heating: Forced Air, Natural Gas Has Cooling: Yes Cooling: Central Air
-
Building Information
Year Built: 2001 Building Area Total: 3574 Stories: 2 Patio And Porch Features: Covered, Deck, Front Porch, Patio, Porch Private Pool: No
-
Lot Information
Main Square Feet: 0.39 Acres Lot Size Acres: 0.39 Lot Size Square Feet: 16988.4Property Information
Subdivision: Fox Creek West 7th Add Source Property Type: Residential Postal Code Plus 4: 8717 Property SubType: Single Family Residence Levels: Two Property Age: 25
-
Listing Price Information
Listing Price: $525000 Cash, Conventional, FHA, VA Loan
-
Tax Information
Parcel Number: 2212023220041 Tax Year: 2026 Annual Tax: $6842 Tax Legal Desc: LOT 012 BLOCK 001 FOX CREEK WEST 7TH ADDN
-
Parking Information
Garage Door Opener, Heated GarageGarage Information
Has Garage: Yes Garage Space: 3
-
Location Information
Direction: From Industrial Blvd & Oakwood Dr, south on Oakwood Dr, right on 113rd Ave N, left on Aspen Dr, the home is on the left. WaterSource: Public
How much is this property worth?
Curious about this home's true market value? Use our free Home Evaluation Tool to instantly get a personalized Comparative Market Analysis (CMA) report. Make smarter, data-driven decisions before you buy.

Nearby Home Value
| Address | Estimate | Bed | Bath | Sq. Ft | Lot Size |
|---|---|---|---|---|---|
| 14325 Brockton Lane, Rogers, MN, 55374 | $1,600,000 | 4 | 3 | 3,918 | 6.20 Acres |
| 14825 Crow River Drive, Rogers, MN, 55374 | $485,000 | 4 | 2 | 2,258 | 1.88 Acres |
| 19316 137th Avenue, Rogers, MN, 55374 | $377,990 | 4 | 3 | 1,977 | 0.10 Acre |
| 19326 137th Avenue, Rogers, MN, 55374 | $377,990 | 4 | 3 | 1,977 | 0.10 Acre |
| 14180 Dehnsfield Road, Rogers, MN, 55374 | $700,000 | 5 | 4 | 4,262 | 1.50 Acres |
| 17617 51st Street, Rogers, MN, 55374 | $599,999 | 4 | 4 | 3,026 | 0.23 Acre |
| 13816 Savanna Drive, Rogers, MN, 55374 | $525,000 | 5 | 4 | 2,947 | 0.35 Acre |
| 10378 Elm Lane, Rogers, MN, 55374 | $795,000 | 3 | 3 | 3,730 | 0.20 Acre |
| 13827 Savanna Drive, Rogers, MN, 55374 | $564,900 | 4 | 4 | 3,401 | 0.38 Acre |
| 9977 Jack Pine Lane, Rogers, MN, 55374 | $924,900 | 4 | 4 | 4,356 | 0.23 Acre |
Similar Homes To 13160 Aspen Drive
Nearby For Sale

The data relating to real estate for sale on this website comes in part from the Internet Data exchange (IDX) program of the FMAAR MLS. Real estate listings held by brokerage firms other than ByOwner are marked with the listing office name. IDX information is provided exclusively for consumers' personal, non-commercial use and may not be used for any purpose other than to identify prospective properties consumers may be interested in purchasing. Information deemed reliable but not guaranteed. Copyright ©2026 Fargo-Moorhead Area Association of REALTORS®. No reproduction, compilation, retransmission or distribution of this data is permitted in any manner without the express, written permission of the Fargo-Moorhead Area Association of REALTORS®.
ByOwner last updated this listing 09/03/2026 @ 06:02
More Cities with for Sale by Owner Homes
- Rogers Homes For Sale By Owner
- Hanover Homes For Sale By Owner
- Dayton Homes For Sale By Owner
- Saint Michael Homes For Sale By Owner
- Maple Grove Homes For Sale By Owner
- Albertville Homes For Sale By Owner
- Loretto Homes For Sale By Owner
- Hamel Homes For Sale By Owner
- Champlin Homes For Sale By Owner
- Ramsey Homes For Sale By Owner
- Anoka Homes For Sale By Owner
- Osseo Homes For Sale By Owner
- Plymouth Homes For Sale By Owner
- Rockford Homes For Sale By Owner
- Nowthen Homes For Sale By Owner
- Elk River Homes For Sale By Owner
- Coon Rapids Homes For Sale By Owner
- Maple Plain Homes For Sale By Owner
- Long Lake Homes For Sale By Owner
- Brooklyn Park Homes For Sale By Owner
Homes around $525,000













Verify Your Email
Please enter the 6-digit verification code
sent to your email address.
Verify Your Phone Number
Please enter the 6-digit verification code
sent to your mobile phone.