
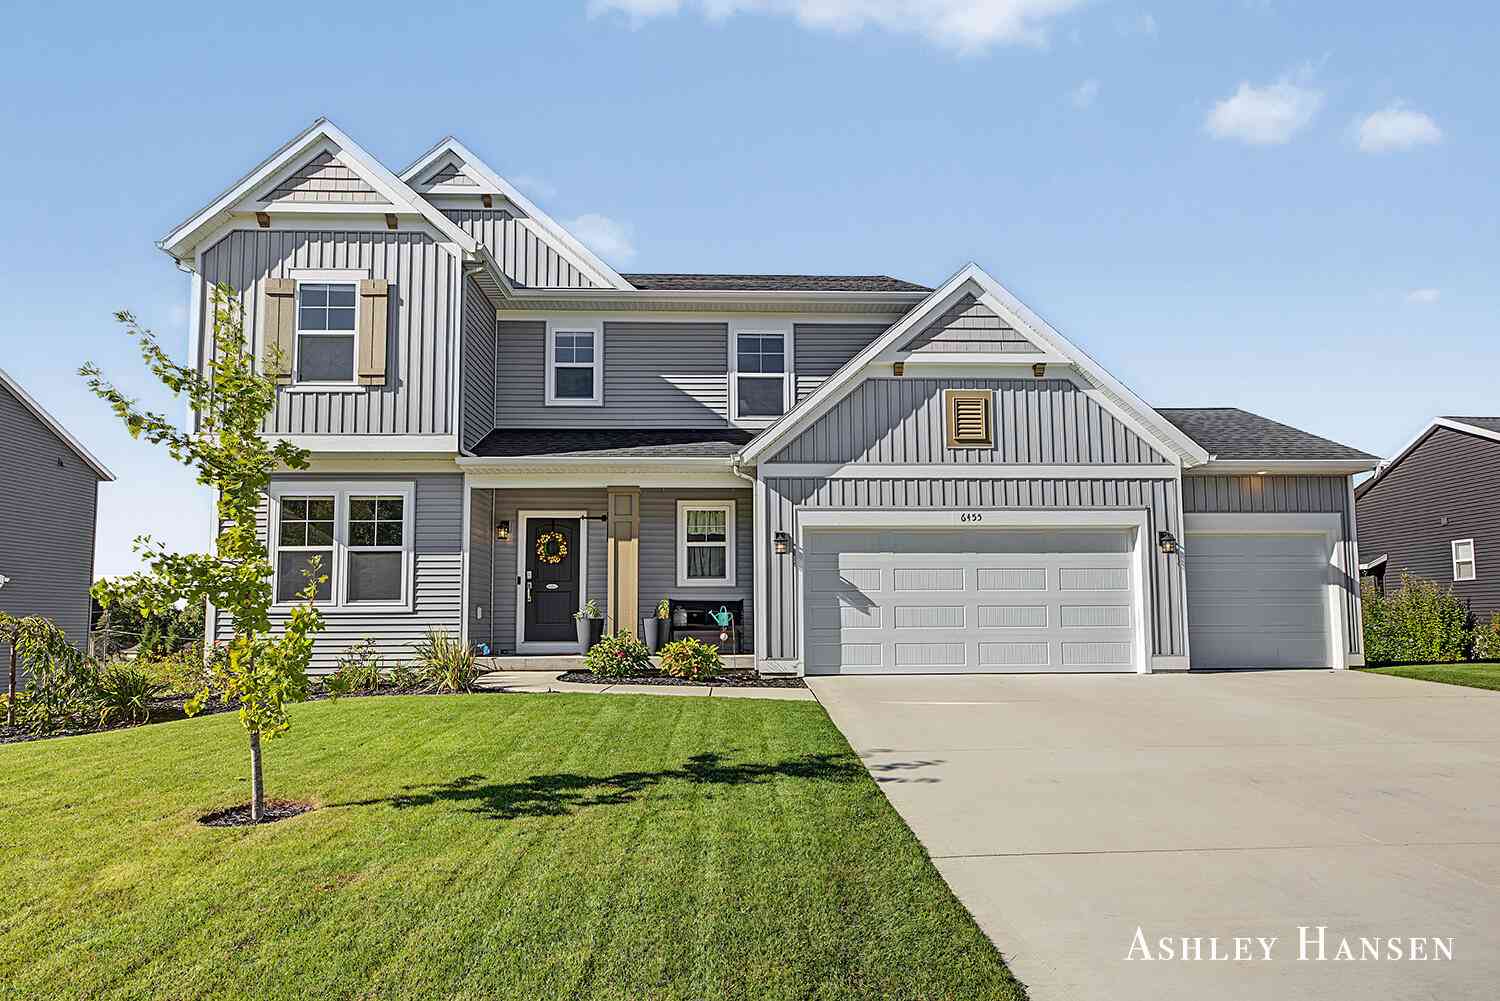
6455 Fieldview Drive
Rockford, MI 49341

 5
5
Bed
 4
4
Bath
 3,046
3,046Sqft
 0.27
0.27Acre(Lot)
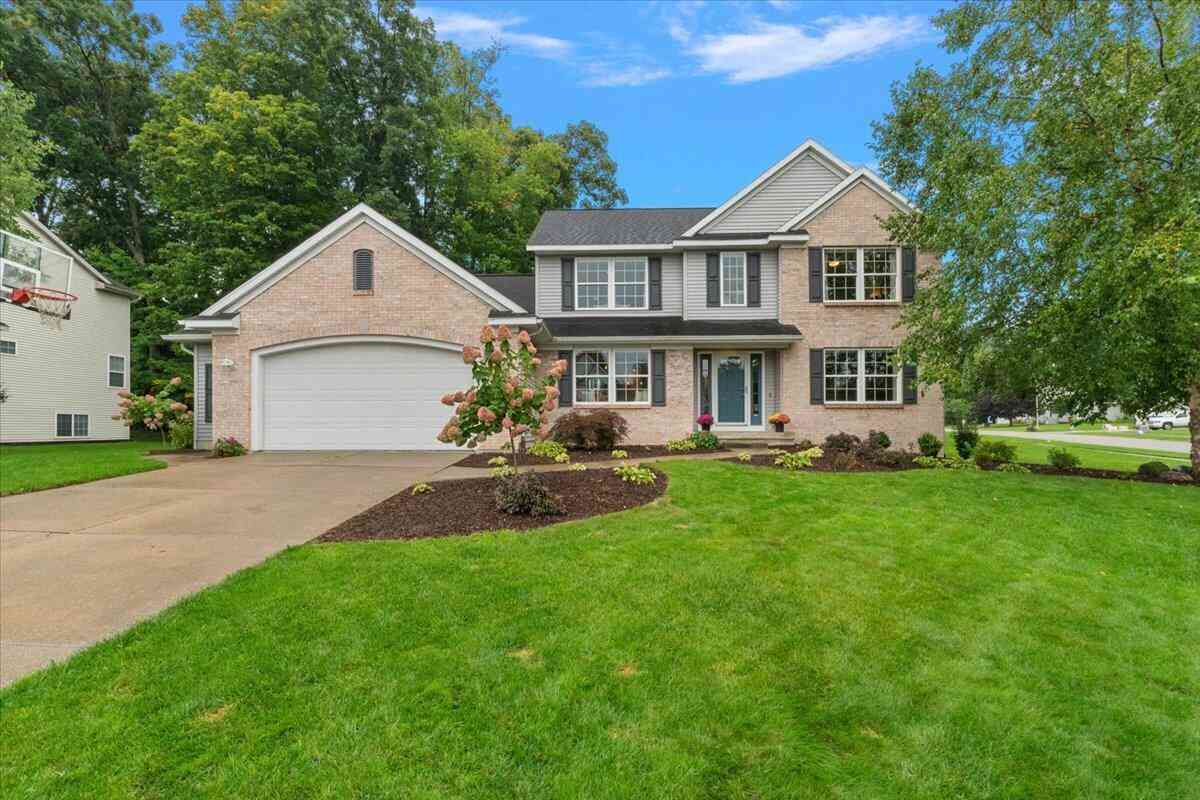
This stunning two-story has space, style, & an ideal location! Offering plenty of room for everyday living & entertaining, the main level features an open-concept living area w/gas fireplace, beautiful kitchen complete w/ quartz countertops, stainless steel appliances, large center island & versatile flex room provide additional functionality. Upstairs you'll find three spacious bedrooms, full bath, convenient second-floor laundry, & an impressive primary suite featuring a walk-in closet & private bath w/ dual vanities. The finished walkout level adds even more living space w/ a large rec room w/ electric fireplace, 3rd full bath, & 5th bedroom; perfect for guests or entertaining. Outside, enjoy a fully fenced backyard, great patio space, & three-stall garage. Located just off the Rockf

 Property Details
 Map
Map
 Map
Map
What's Nearby
Nearby Areas
 Features
-
Bedroom Information
Total Bedrooms: 5 Window Feature: Low-Emissivity Windows, Screens, Window TreatmentsBathroom Information
Total Baths: 4 Full Baths: 3 Half Baths: 1Water/Sewer
Sewer: PublicRoom Information
Other Rooms: 13 -
Flooring Information
Carpet, Laminate -
Roofing Information
Shingle -
Interior Features
Garage Door Opener, Center Island, Pantry Roof: Shingle Appliances: Dishwasher, Disposal, Dryer, Microwave, Range, Refrigerator, Washer Laundry Features: Upper Level -
Heating & Cooling
Heating: Forced Air Cooling: Central Air, SEER 13 or Greater WaterSource: Public -
Fireplace
Fireplace: Yes Number of Fireplaces: 2 Fireplace Features: 2
-
Building Information
Year Built: 2022 Construction Materials: Vinyl Siding Basement: Full, Walk-Out Access Roof: Shingle -
Exterior Features
Porch: Deck -
Road Types
Paved -
Fencing
Fenced Back, Vinyl -
Laundry Features
Upper LevelPatio And Porch
DeckFencing
Fenced Back, Vinyl
-
Lot Information
Lot Dimensions: 84.9x140.5 Lot Description: Sidewalk Lot Size Area: 0.27 Acres Lot Square Feet: 11,631 Stories: 2 Main Square Feet: 3046Property Information
Property Type: Residential Sub Type: Single Family Residence Style: Traditional SQ ft (Living Area): 3,046 Subdivision: The Ravines South Source Neighborhood: The Ravines South Construction Materials: Vinyl Siding Property Age: 4
-
Listing Price Information
Listing Id: 26053869 ist Price: $575,000 List Price Tot SqFt: $189 Listing Terms Cash, VA Loan, Conventional -
Listing Information
Possession: Close Plus 30 Days
-
Tax Information
Parcel Number: 41-10-14-251-004 Annual Tax: $8,230 Tax Year: 2026 Taxes: LOT 3 * THE RAVINES AT INWOOD SOUTH
-
Parking Information
# of Garage Spaces: 3 Has Garage: Yes Attached Garage: Yes Garage Faces Front, Garage Door Opener, AttachedHomeowners Association Information
Association YN: Yes Included Fees: Other Included Amenities: Playground HOA: $440.00 Annually Association Fee Frequency: Annually
-
School Information
Elementary School: Roguewood Elementary SchoolElementary School District:Junior High School: North Rockford Middle SchoolSenior High School: Rockford High SchoolSenior High School District: Rockford -
Utility Information
Natural Gas Connected, High-Speed Internet -
Location Information
Direction: Kutshills to Northedge to Fieldview to home,
How much is this property worth?
Curious about this home's true market value? Use our free Home Evaluation Tool to instantly get a personalized Comparative Market Analysis (CMA) report. Make smarter, data-driven decisions before you buy.

Nearby Home Value
| Address | Estimate | Bed | Bath | Sq. Ft | Lot Size |
|---|---|---|---|---|---|
| 9045 NE Algoma Avenue , Rockford, MI, 49341 | $359,900 | 2 | 1.5 | 1,225 | 0.80 Acre |
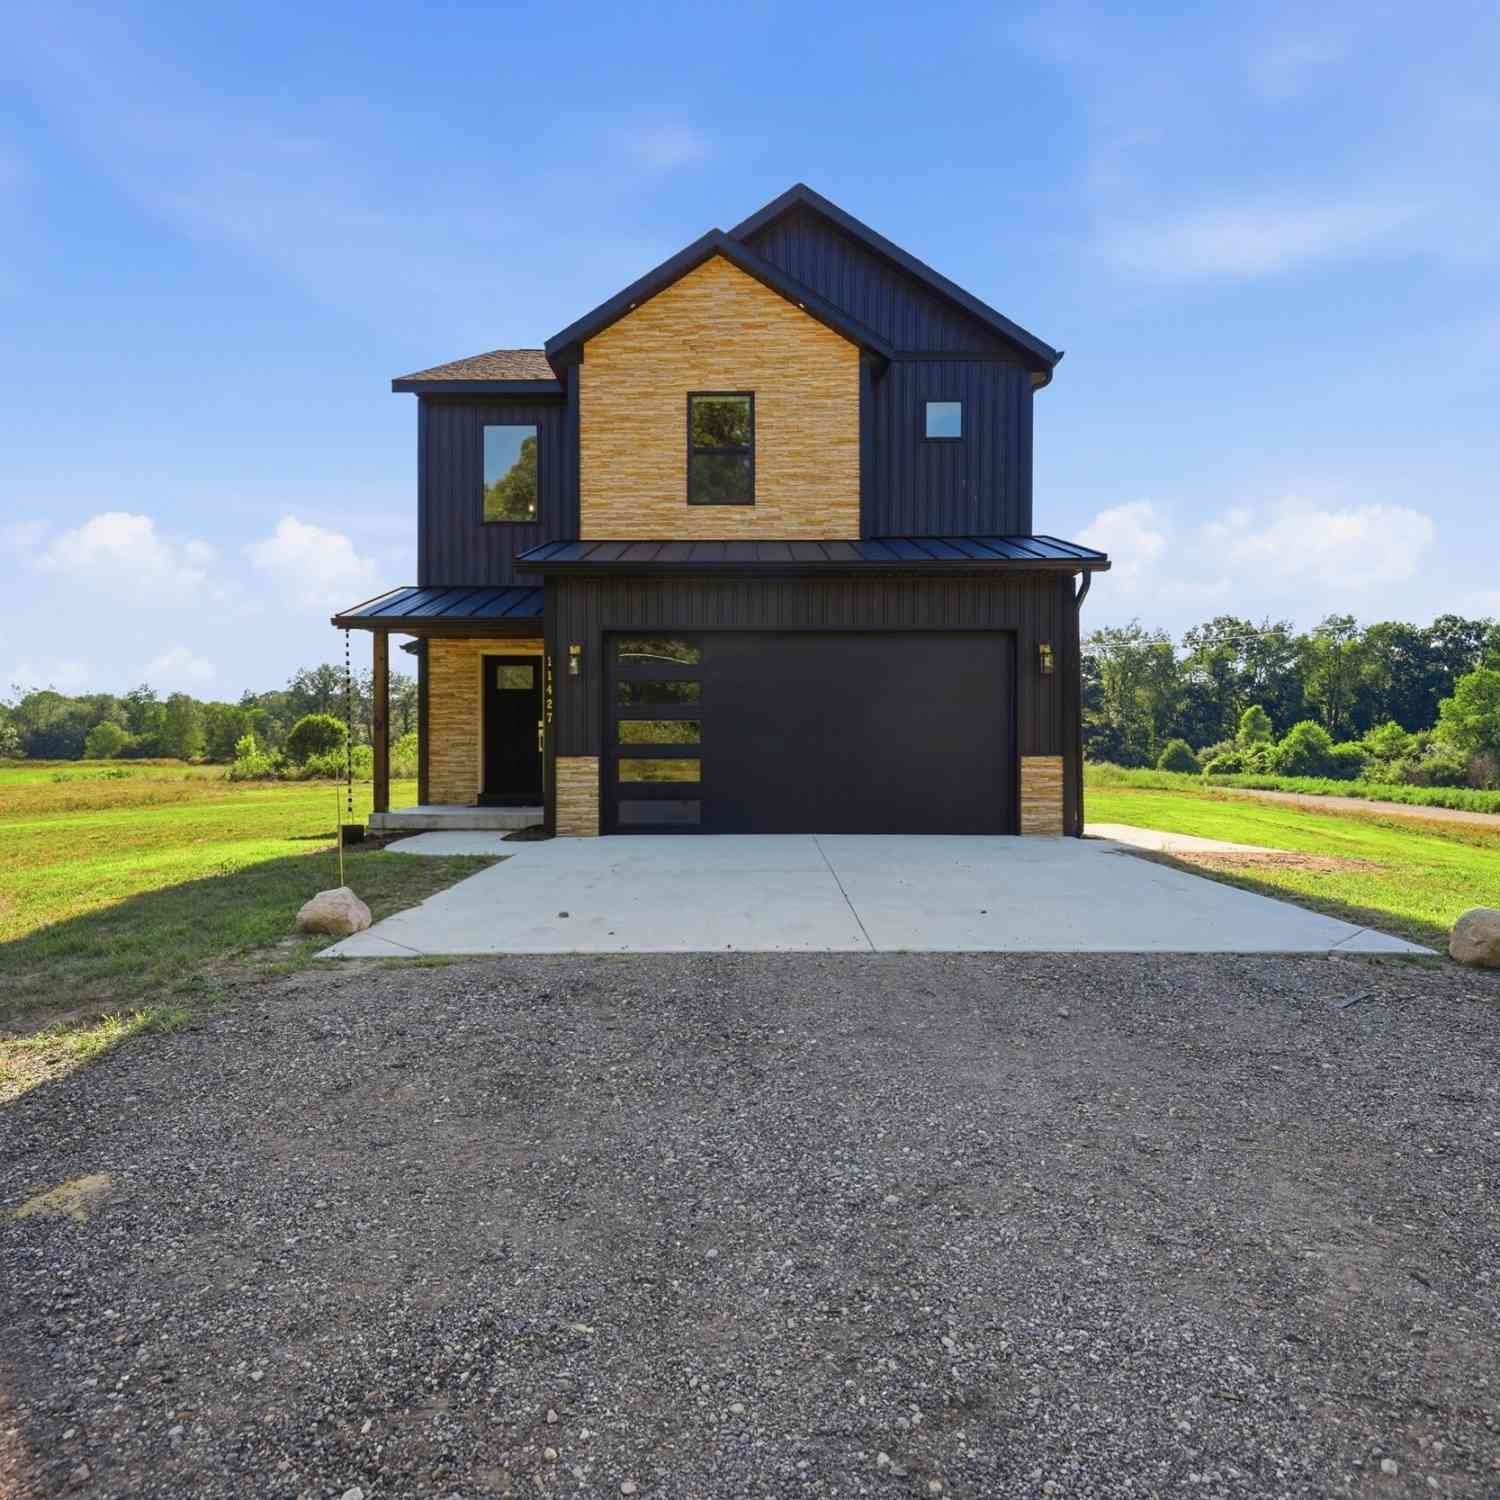
| 11427 Heintzelman Road, Rockford, MI, 49341 | $529,000 | 3 | 3 | 2,190 | 2.25 Acres |
| 10463 Poplar Drive, Rockford, MI, 49341 | $459,900 | 3 | 1 | 1,240 | 0.12 Acre |
| 11936 Harvard Avenue, Rockford, MI, 49341 | $300,000 | 4 | 2 | 1,924 | 1 Acre |
| 8655 Wildcat Run Drive, Rockford, MI, 49341 | $390,000 | 4 | 2 | 1,433 | 1.27 Acres |
| 9520 Hidden Bluff Drive, Rockford, MI, 49341 | $625,000 | 5 | 4 | 3,305 | 3.01 Acres |
| 8484 Rocky Pines Drive, Rockford, MI, 49341 | $899,900 | 4 | 4 | 3,534 | 2.40 Acres |
| 8750 Narnia Trail, Rockford, MI, 49341 | $342,000 | 3 | 2 | 1,659 | 0.52 Acre |
| 8984 13 Mile Road, Rockford, MI, 49341 | $495,000 | 5 | 4 | 3,328 | 2 Acres |
| 7353 Davies Drive, Rockford, MI, 49341 | $999,000 | 3 | 3 | 2,031 | 0.11 Acre |
Similar Homes To 6455 Fieldview Drive
Nearby For Sale
ByOwner last updated this listing 10/11/2026 @ 07:01
More Cities with for Sale by Owner Homes
- Rockford Homes For Sale By Owner
- Belmont Homes For Sale By Owner
- Cedar Springs Homes For Sale By Owner
- Comstock Park Homes For Sale By Owner
- Grand Rapids Homes For Sale By Owner
- Sparta Homes For Sale By Owner
- Ada Homes For Sale By Owner
- Sand Lake Homes For Sale By Owner
- Gowen Homes For Sale By Owner
- East Grand Rapids Homes For Sale By Owner
- Kent City Homes For Sale By Owner
- Lowell Homes For Sale By Owner
- Greenville Homes For Sale By Owner
- Belding Homes For Sale By Owner
- Pierson Homes For Sale By Owner
- Trufant Homes For Sale By Owner
- Marne Homes For Sale By Owner
- Kentwood Homes For Sale By Owner
- Wyoming Homes For Sale By Owner
- Casnovia Homes For Sale By Owner
Homes around $575,000





Verify Your Email
Please enter the 6-digit verification code
sent to your email address.
Verify Your Phone Number
Please enter the 6-digit verification code
sent to your mobile phone.