

139 Renner Road
Rock Hill, NY 12775

 3
3
Bed
 4
4
Bath
 1,974
1,974Sqft
 4.52
4.52Acres(Lot)
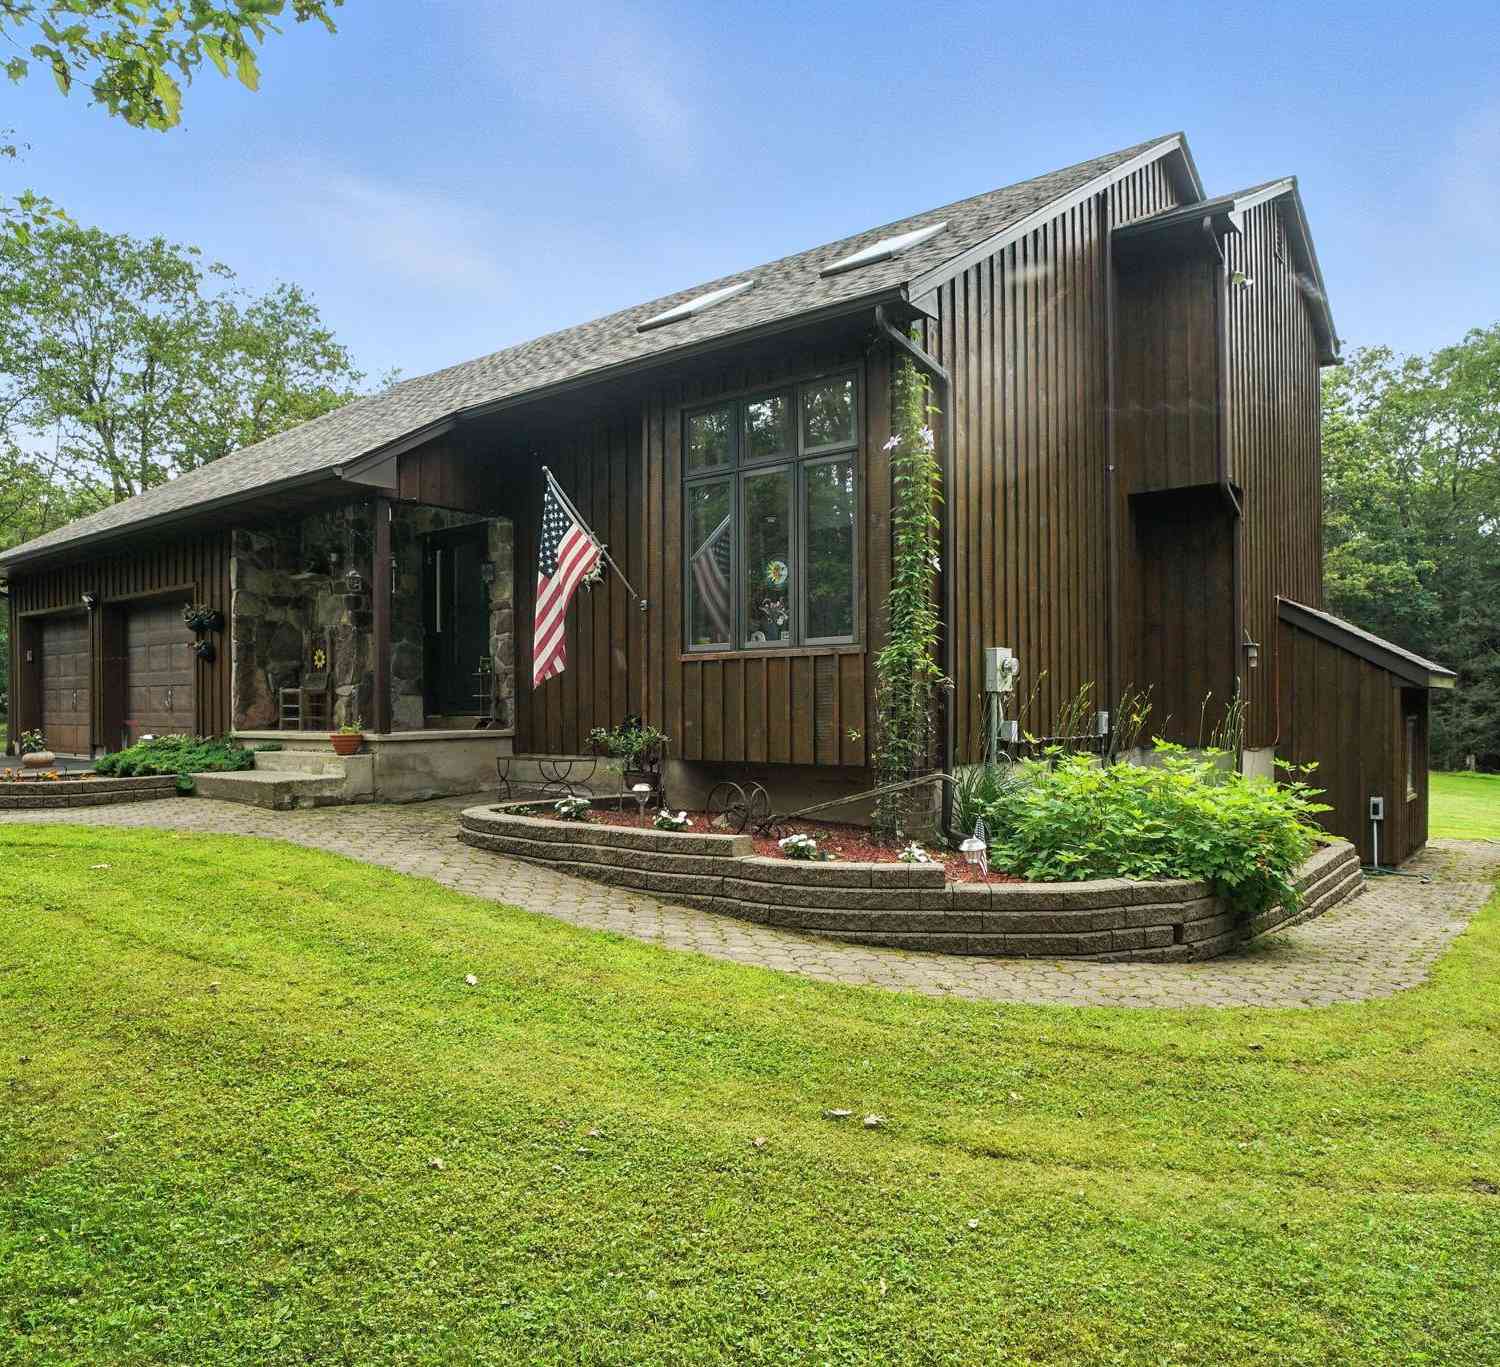
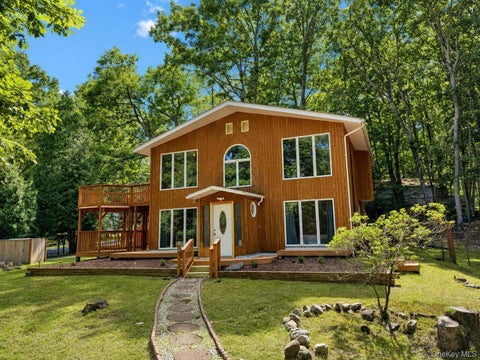
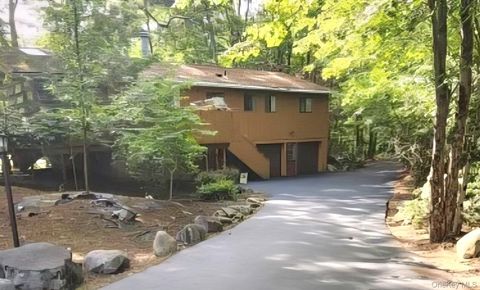
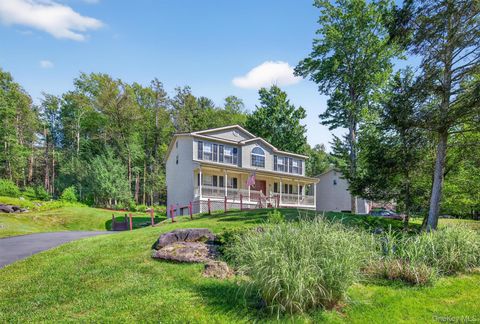
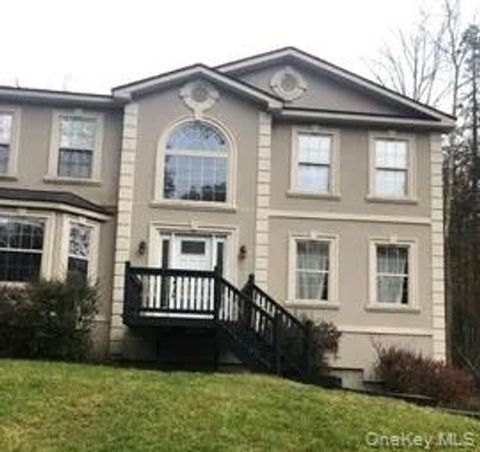
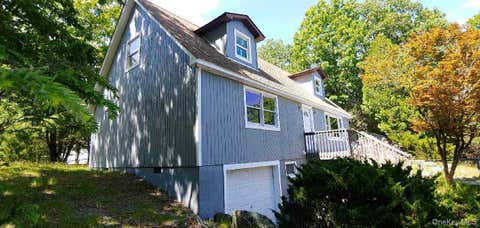
Welcome to this stunning custom-built contemporary home, privately set on 4.52 peaceful acres. Built by the owner-builder with quality and care, this home features beautiful hardwood flooring, tiled baths, and custom window sills throughout. The spacious family room is highlighted by a striking natural fieldstone picked from the property fireplace and skylights that fill the space with natural light. The gourmet kitchen offers a 36-inch cooktop, double oven, and a convenient mudroom & separate laundry room nearby. Enjoy a versatile floor plan with a living room, dining room or a dedicated home office ideal for today’s remote work needs. Upstairs, the primary suite includes a luxurious primary bathroom with a walk-in closet. With 3 bedrooms and 3.5 bathrooms, this home offers both comfort a

 Property Details
 Map
Map
 Map
Map
What's Nearby
Nearby Areas
 Features
-
Bedroom Information
Total beds: 3Bathroom Information
Total Baths: 4 Full Baths: 3 Half Baths: 1Room Information
Rooms Total: 8 Basement: Finished, Full, Storage Space, Walk-Out Access -
Flooring Information
Carpet, Ceramic Tile, Combination, Hardwood -
Interior Features
Breakfast Bar, Cathedral Ceiling(s), Ceiling Fan(s), Central Vacuum, Eat-in Kitchen, High Ceilings, Natural Woodwork, Recessed Lighting, Storage, Walk-In Closet(s) Appliances: Cooktop, Dishwasher, Dryer, Electric Cooktop, Electric Oven, Microwave, Refrigerator, Washer Laundry Features: Electric Dryer Hookup, In Hall, Laundry Room, Washer Hookup Window Features: Blinds, Screens, Skylight(s), Wood Frames -
Heating & Cooling
Has Heating: Yes Heating: Baseboard, Hot Water, Oil Has Cooling: Yes Cooling: Central Air
-
Building Information
Year Built: 1991 Building Area Total: 2693 Construction Materials: Wood Siding Patio And Porch Features: Covered, Deck, Patio Private Pool: No View: Trees/Woods -
Exterior Features
Exterior Features: Garden
-
Lot Information
Lot Size Acres: 4.52 Lot Size Square Feet: 196891 Lot Description: Back Yard, Front Yard, Garden, Landscaped, Level, Paved, Private, Secluded
-
Listing Price Information
Listing Price: $489900 Original Price: $599000
-
Tax Information
Parcel Number: 2889-065-0-0001-013-003 Tax Lot: 13.3 Tax Block: 1 Annual Tax: $11281
-
Virtual Tour
Parking Information
Parking Total: 8 Driveway, Garage, Garage Door OpenerGarage Information
Has Garage: Yes Garage Space: 2
-
School Information
Elementary School: Benjamin Cosor Elementary SchoolJunior High School: Fallsburg Junior-Senior High SchoolSenior High School: Fallsburg Junior-Senior High School -
Utility Information
Cable Connected, Electricity Connected -
Location Information
Direction: Wurtsboro Mtn. Rd, Rt on Cty Rt 56, left on Dunn town, left on Renner #139 on RHS WaterSource: Private, Well
How much is this property worth?
Curious about this home's true market value? Use our free Home Evaluation Tool to instantly get a personalized Comparative Market Analysis (CMA) report. Make smarter, data-driven decisions before you buy.

Nearby Home Value
| Address | Estimate | Bed | Bath | Sq. Ft | Lot Size |
|---|---|---|---|---|---|
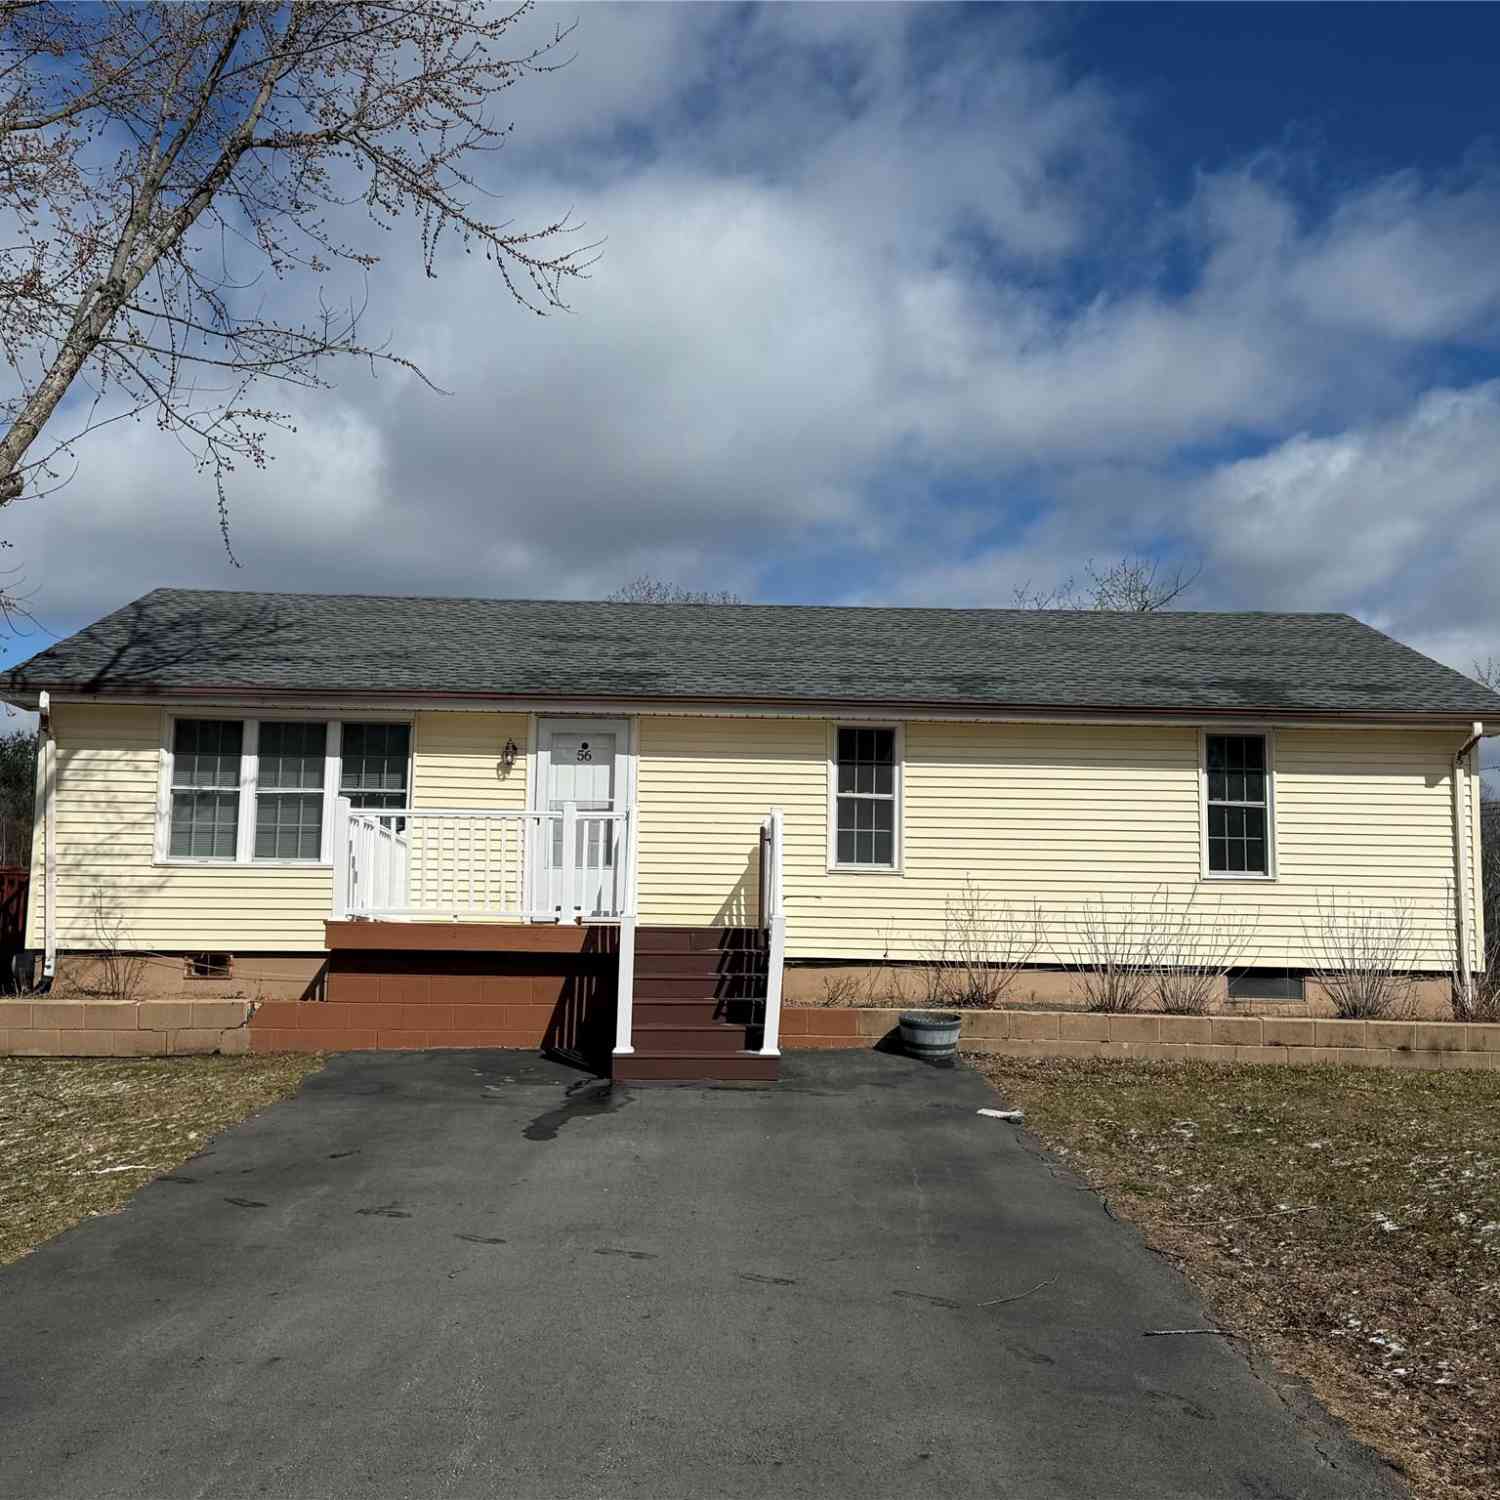
| 56 Club Lane, Rock Hill, NY, 12775 | $379,900 | 3 | 2 | 1,665 | 0.23 Acre |
| 30 Straight Path, Rock Hill, NY, 12775 | $370,000 | 2 | 2 | 1,300 | 0.17 Acre |
| 63 Pebble Path, Rock Hill, NY, 12775 | $469,000 | 4 | 3 | 2,400 | 0.29 Acre |
| 5 High View Terrace, Rock Hill, NY, 12775 | $359,000 | 3 | 2 | 1,352 | 0.15 Acre |
| 44 Straight Path, Rock Hill, NY, 12775 | $335,500 | 3 | 2 | 1,264 | 0.17 Acre |
| 68 Picadilly Circle, Rock Hill, NY, 12775 | $550,000 | 4 | 3 | 2,304 | 0.28 Acre |
| 210 Lake Shore Drive, Rock Hill, NY, 12775 | $425,000 | 3 | 2 | 1,290 | 0.16 Acre |
| 2 The Curve Road, Rock Hill, NY, 12775 | $329,900 | 2 | 2 | 912 | 0.14 Acre |
| 198 Lake Shore Drive, Rock Hill, NY, 12775 | $329,000 | 3 | 2 | 1,468 | 0.19 Acre |
| 40 Crescent View, Rock Hill, NY, 12775 | $299,000 | 3 | 3 | 1,431 | 0.18 Acre |
Similar Homes To 139 Renner Road
Nearby For Sale
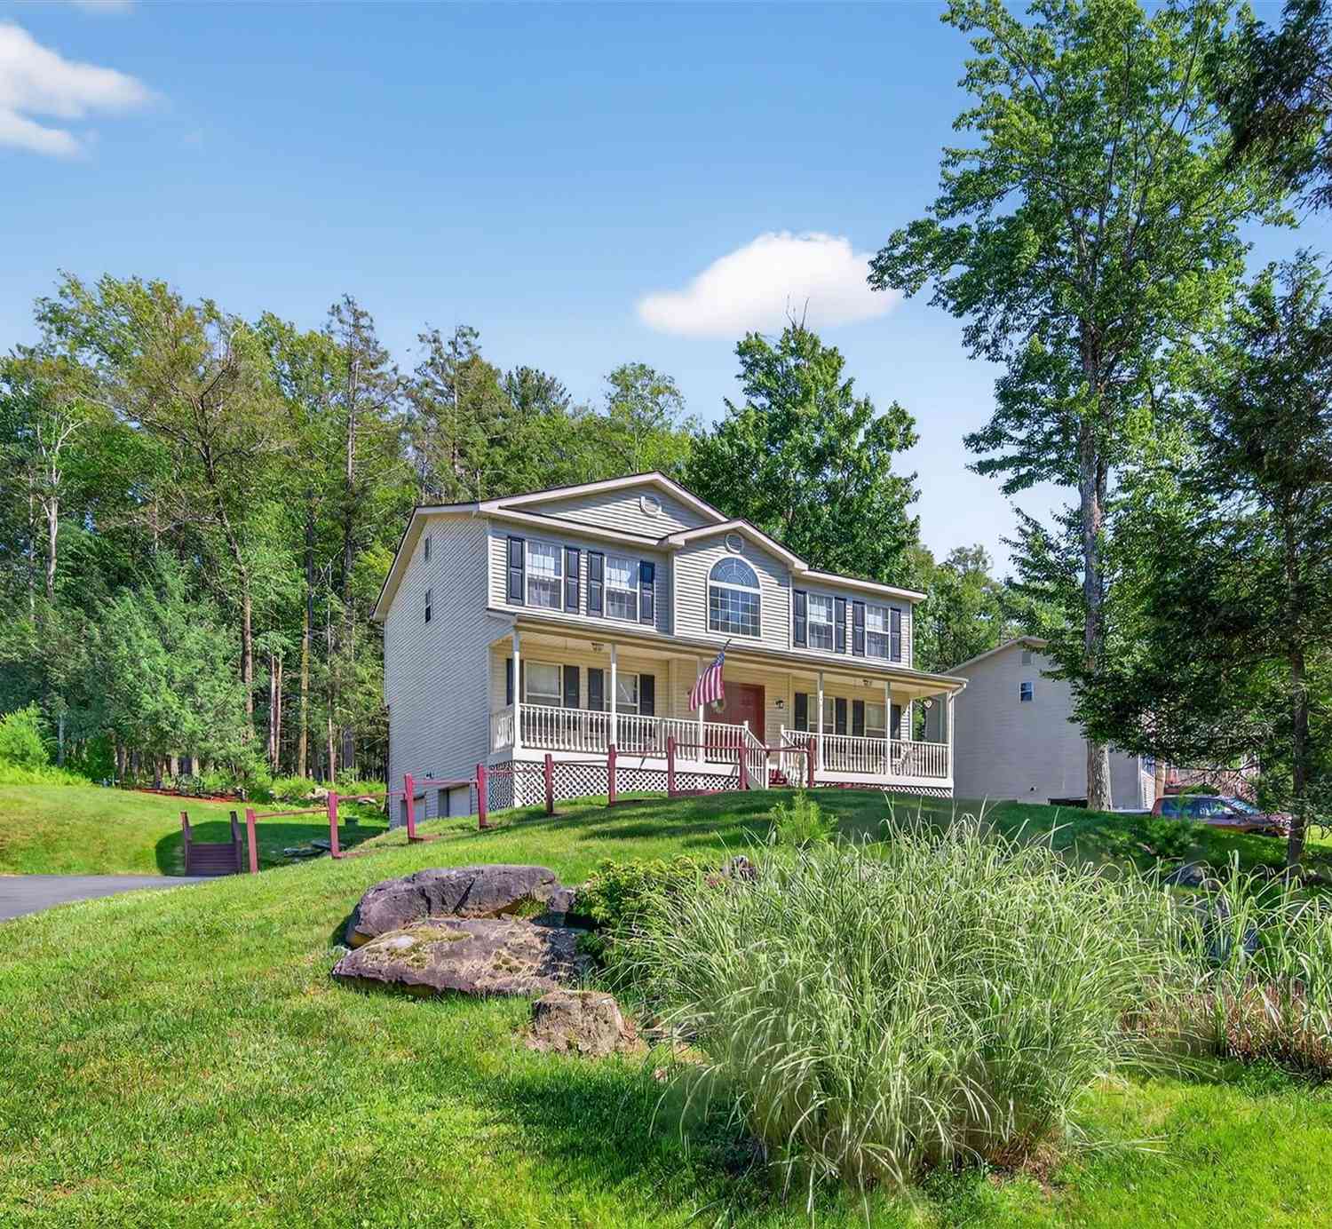
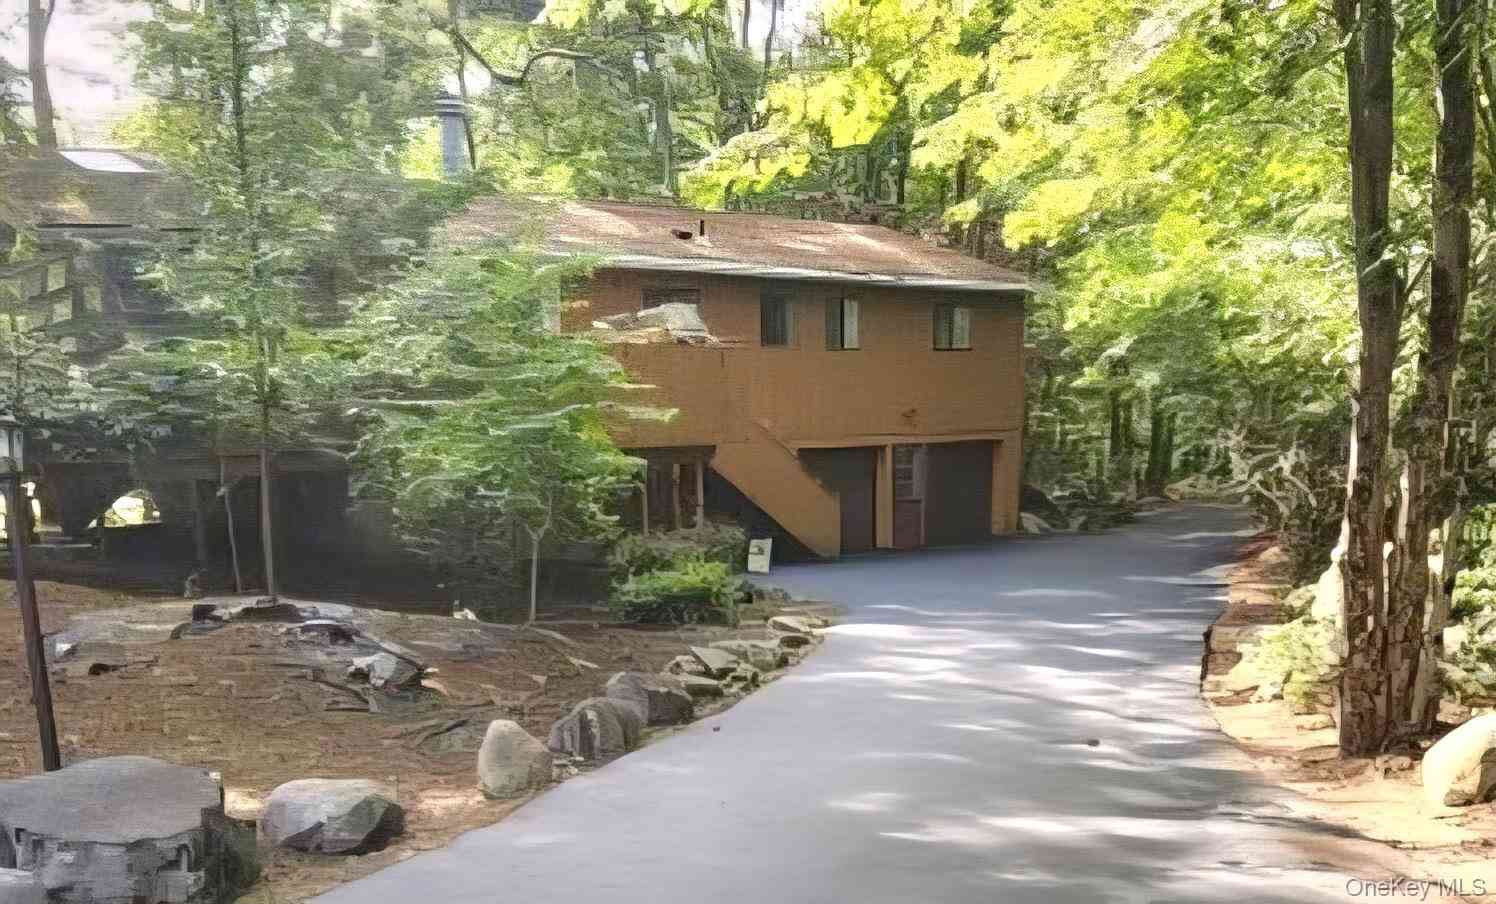
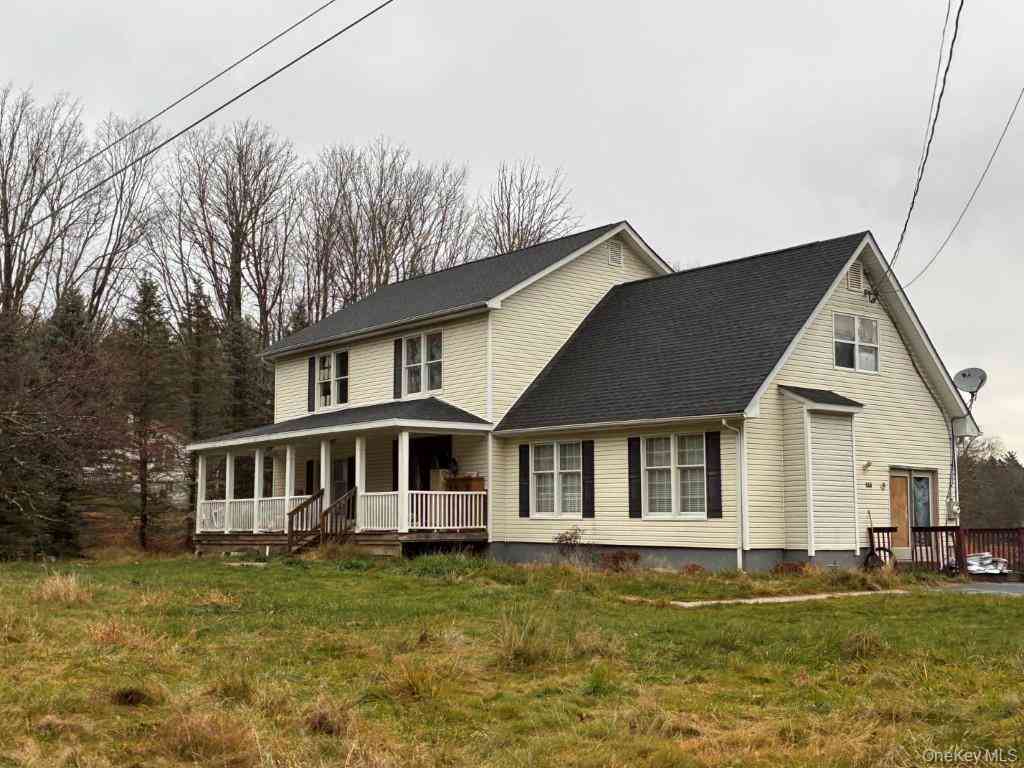
The data relating to real estate for sale on this website comes in part from the Internet Data exchange of OneKey MLS. IDX information is provided exclusively for consumers' personal, non-commercial use and may not be used for any purpose other than to identify prospective properties consumers may be interested in purchasing. Information deemed reliable but not guaranteed. Copyright © 2026 OneKey MLS. All Rights Reserved
ByOwner last updated this listing 09/09/2026 @ 16:07
More Cities with for Sale by Owner Homes
- Rock Hill Homes For Sale By Owner
- Glen Wild Homes For Sale By Owner
- Wurtsboro Homes For Sale By Owner
- Forestburgh Homes For Sale By Owner
- Woodridge Homes For Sale By Owner
- Mountain Dale Homes For Sale By Owner
- Kiamesha Lake Homes For Sale By Owner
- Ellenville Homes For Sale By Owner
- South Fallsburg Homes For Sale By Owner
- Monticello Homes For Sale By Owner
- Bloomingburg Homes For Sale By Owner
- Fallsburg Homes For Sale By Owner
- Godeffroy Homes For Sale By Owner
- Cuddebackville Homes For Sale By Owner
- Greenfield Park Homes For Sale By Owner
- Harris Homes For Sale By Owner
- Burlingham Homes For Sale By Owner
- Otisville Homes For Sale By Owner
- Cragsmoor Homes For Sale By Owner
- Hurleyville Homes For Sale By Owner
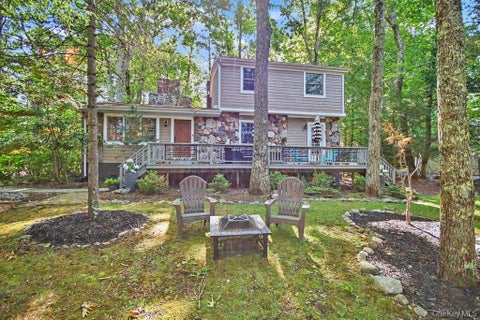
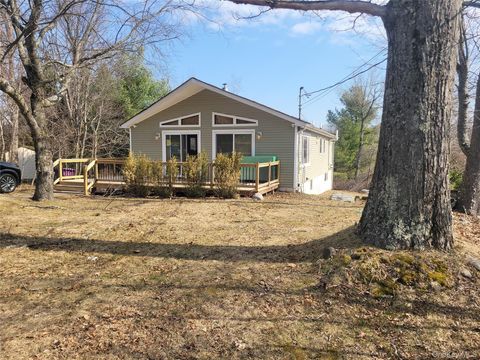
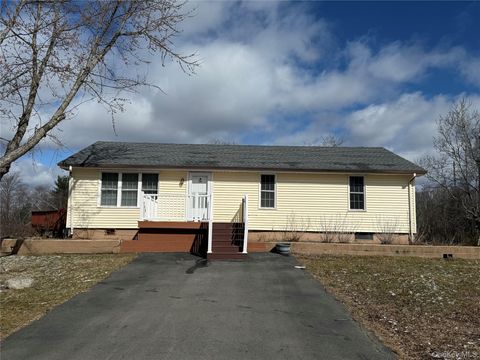
Homes around $489,900









Verify Your Email
Please enter the 6-digit verification code
sent to your email address.
Verify Your Phone Number
Please enter the 6-digit verification code
sent to your mobile phone.