
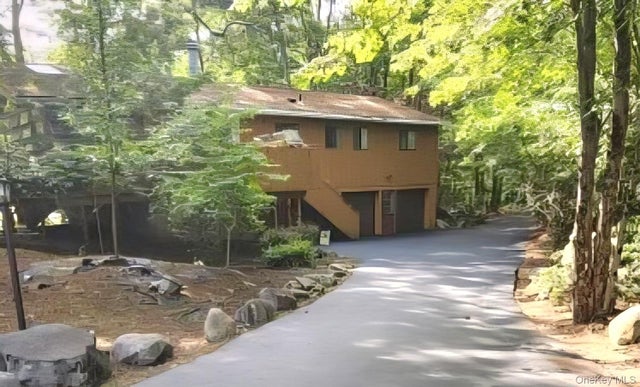
63 Pebble Path
Rock Hill, NY 12775

 4
4
Bed
 3
3
Bath
 2,400
2,400Sqft
 0.29
0.29Acre(Lot)
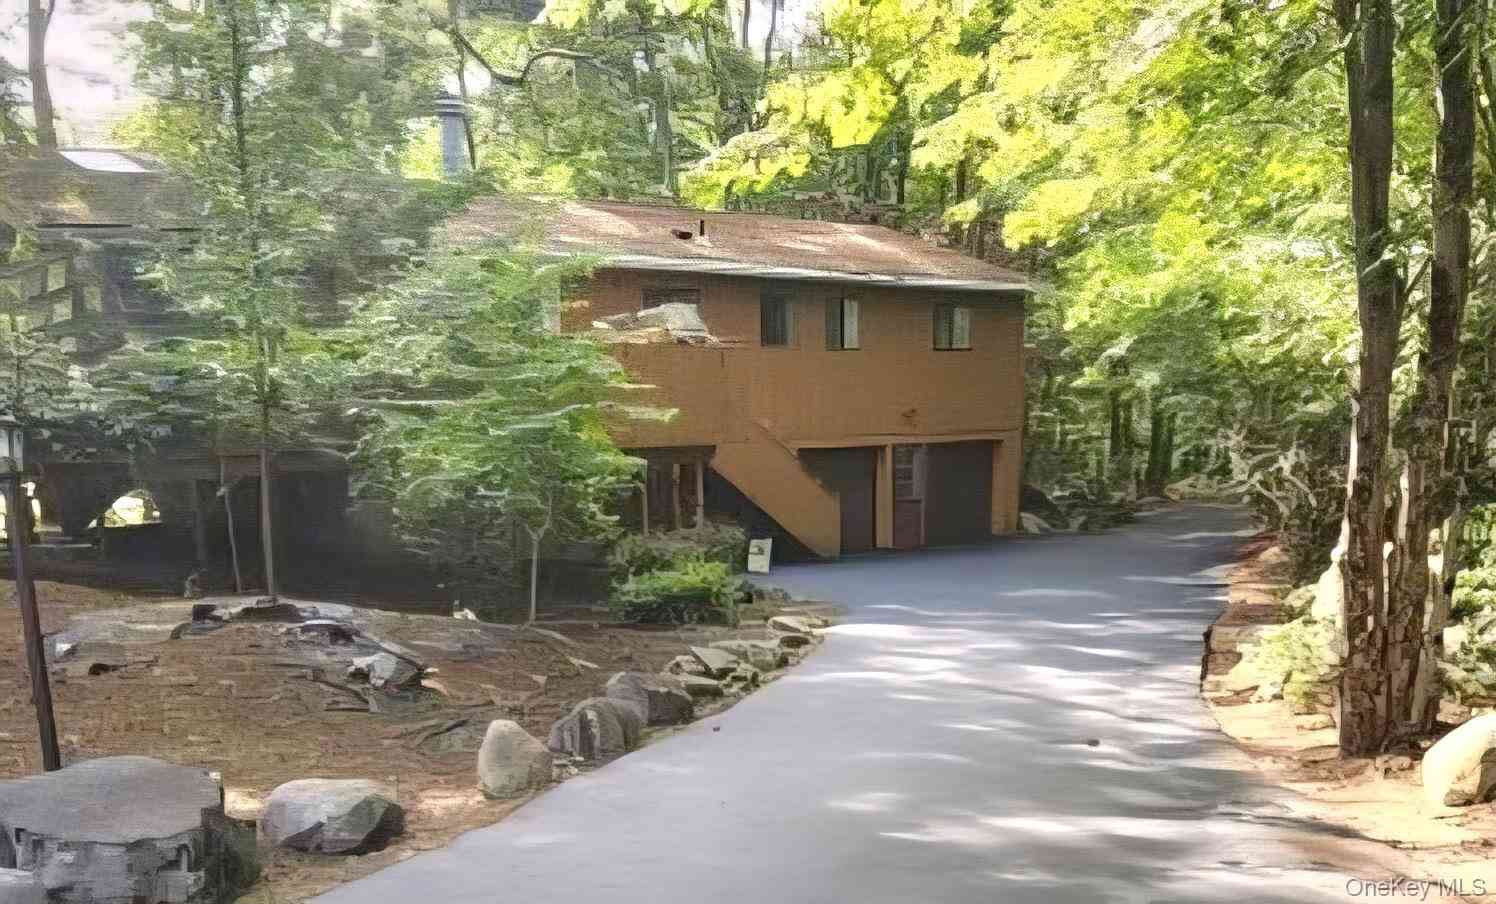
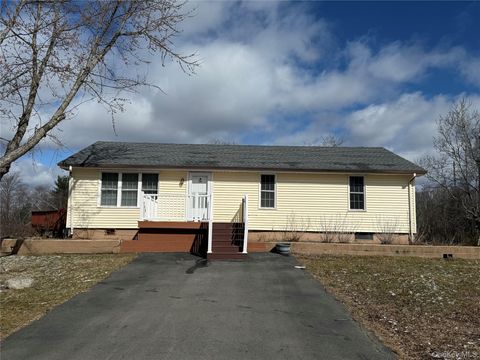
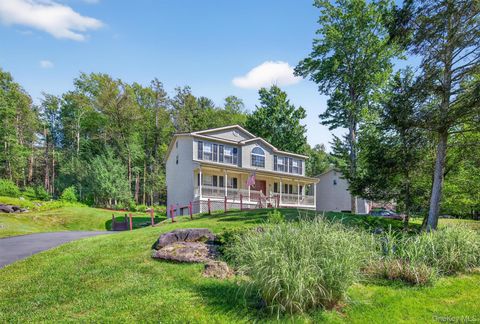
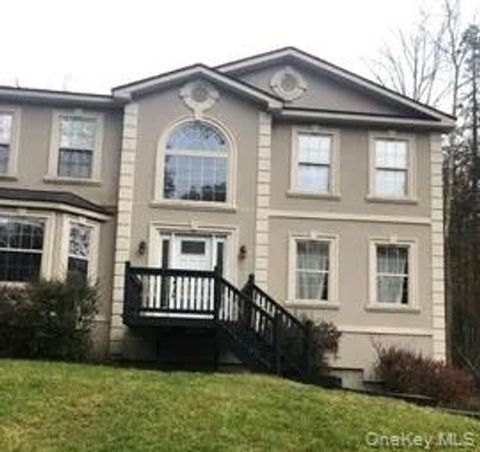
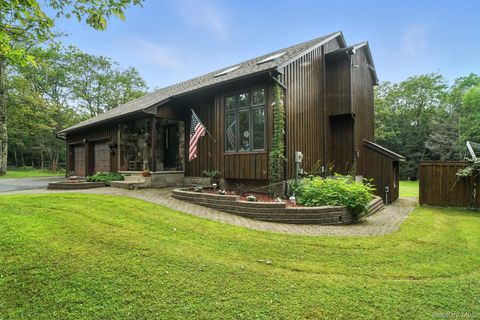
Spacious Bi level ranch Home with 4 Bedrooms & 3 Full Baths, full walk out basement, fabulous enclosed porch, 2 decks and 2 car garage, paved driveway. With 4 bedrooms and 3 full baths, this residence is designed to accommodate both everyday living and country club style vacation home. Open-concept kitchen featuring stainless steel appliances, updated kitchen leading into the dining and living room combo, perfect for entertaining. 3 bedrooms, 2 full bathrooms on the main floor make it this home convenience of the one level living. The enclosed porch / summer room makes it desirable to spend time at any time of the day. On lower level cozy family room that’s perfect for movie nights or quiet relaxation and an additional bedroom, offering flexibility for guests, office space, or extended f

 Property Details
 Map
Map
 Map
Map
What's Nearby
Nearby Areas
 Features
-
Bedroom Information
Total beds: 4Bathroom Information
Total Baths: 3 Full Baths: 3Room Information
Rooms Total: 7 Basement: Finished, Full, Walk-Out Access -
Flooring Information
Combination -
Interior Features
Beamed Ceilings, Bidet, Built-in Features, Cathedral Ceiling(s), Ceiling Fan(s), Walk-In Closet(s) Appliances: Dishwasher, Dryer, Range, Refrigerator, Stainless Steel Appliance(s), Washer Laundry Features: In Basement, Inside -
Heating & Cooling
Has Heating: Yes Heating: Baseboard, Electric Has Cooling: Yes Cooling: Wall/Window Unit(s)
-
Building Information
Year Built: 1972 Building Area Total: 2400 Construction Materials: Frame Patio And Porch Features: Porch, Screened Pool Features: Community Private Pool: No Water front Features: Waterfront Access View: Neighborhood Association Fee Frequency: Annually
-
Lot Information
Lot Size Acres: 0.29 Lot Size Square Feet: 12632 Lot Description: Front Yard, LevelProperty Information
Subdivision: Emerald green Source Property Type: Residential Property SubType: Single Family Residence Property Age: 54
-
Listing Price Information
Listing Price: $469000 Original Price: $495000
-
Tax Information
Parcel Number: 4689-052-C-0001-058-000 Tax Lot: 58 Tax Block: 1 Annual Tax: $6398
-
Parking Information
Parking Total: 2 AttachedGarage Information
Has Garage: Yes Has Attached Garage: Yes Garage Space: 2Homeowners Association InformationHOA: $1,746.00 Association Amenities: Basketball Court, Boat Dock, Clubhouse, Dog Park, Fitness Center, Playground, Pool, Recreation Facilities, Tennis Court(s) Community Features: Clubhouse, Fitness Center, Playground, Pool, Tennis Court(s)
-
School Information
Elementary School: George L Cooke SchoolJunior High School: Robert J Kaiser Middle SchoolSenior High School: Monticello High School -
Utility Information
Cable Available, Electricity Connected -
Location Information
WaterSource: Public Security Features: Other
How much is this property worth?
Curious about this home's true market value? Use our free Home Evaluation Tool to instantly get a personalized Comparative Market Analysis (CMA) report. Make smarter, data-driven decisions before you buy.

Nearby Home Value
| Address | Estimate | Bed | Bath | Sq. Ft | Lot Size |
|---|---|---|---|---|---|
| 139 Renner Road, Rock Hill, NY, 12775 | $489,900 | 3 | 4 | 1,974 | 4.52 Acres |
| 56 Club Lane, Rock Hill, NY, 12775 | $379,900 | 3 | 2 | 1,665 | 0.23 Acre |
| 30 Straight Path, Rock Hill, NY, 12775 | $370,000 | 2 | 2 | 1,300 | 0.17 Acre |
| 5 High View Terrace, Rock Hill, NY, 12775 | $359,000 | 3 | 2 | 1,352 | 0.15 Acre |
| 44 Straight Path, Rock Hill, NY, 12775 | $336,500 | 3 | 2 | 1,264 | 0.17 Acre |
| 68 Picadilly Circle, Rock Hill, NY, 12775 | $550,000 | 4 | 3 | 2,304 | 0.28 Acre |
| 210 Lake Shore Drive, Rock Hill, NY, 12775 | $425,000 | 3 | 2 | 1,290 | 0.16 Acre |
| 2 The Curve Road, Rock Hill, NY, 12775 | $329,900 | 2 | 2 | 912 | 0.14 Acre |
| 198 Lake Shore Drive, Rock Hill, NY, 12775 | $336,000 | 3 | 2 | 1,468 | 0.19 Acre |
| 40 Crescent View, Rock Hill, NY, 12775 | $299,000 | 3 | 3 | 1,431 | 0.18 Acre |
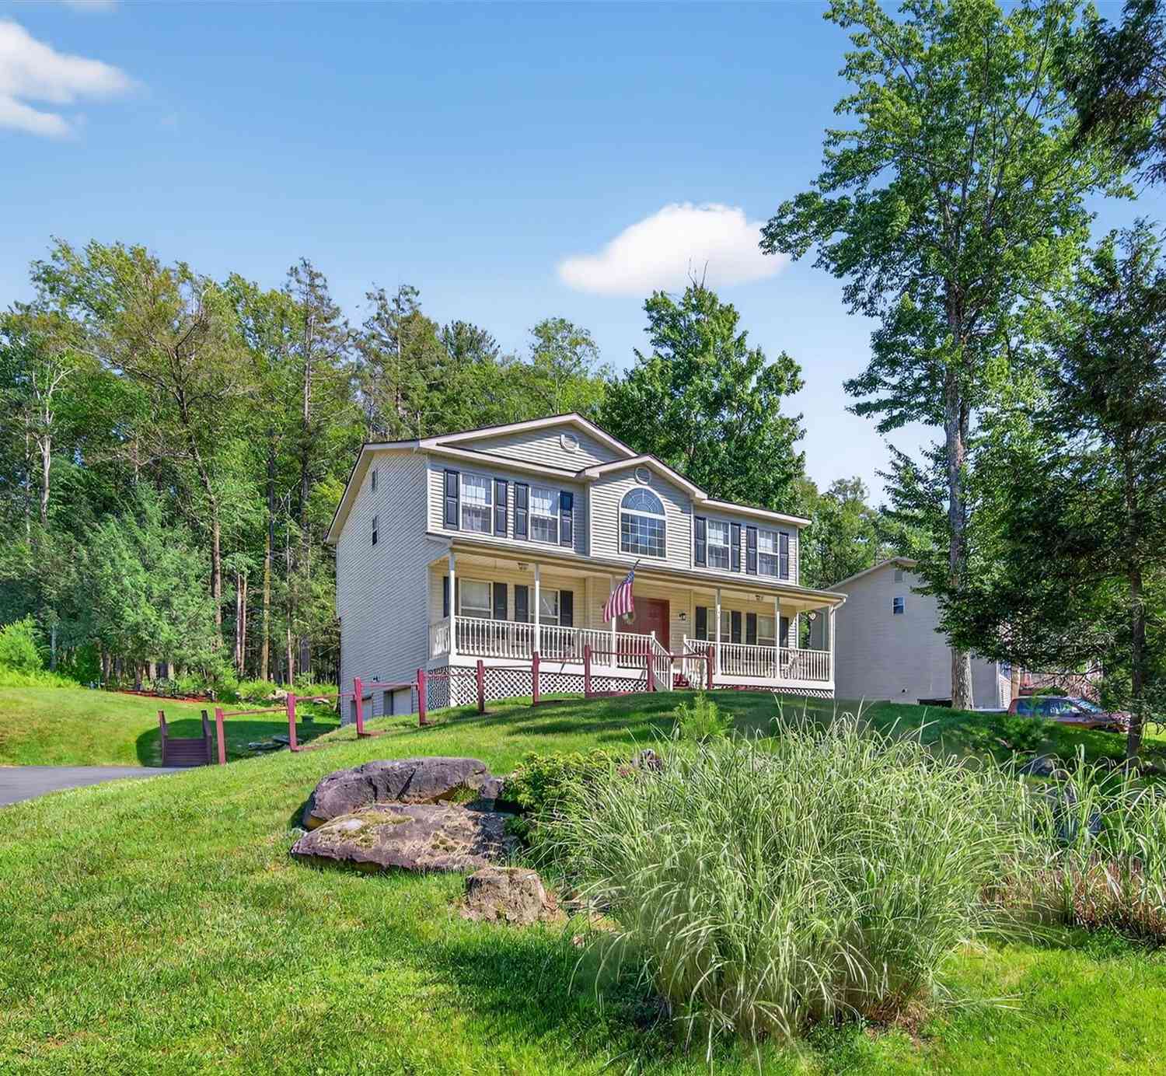
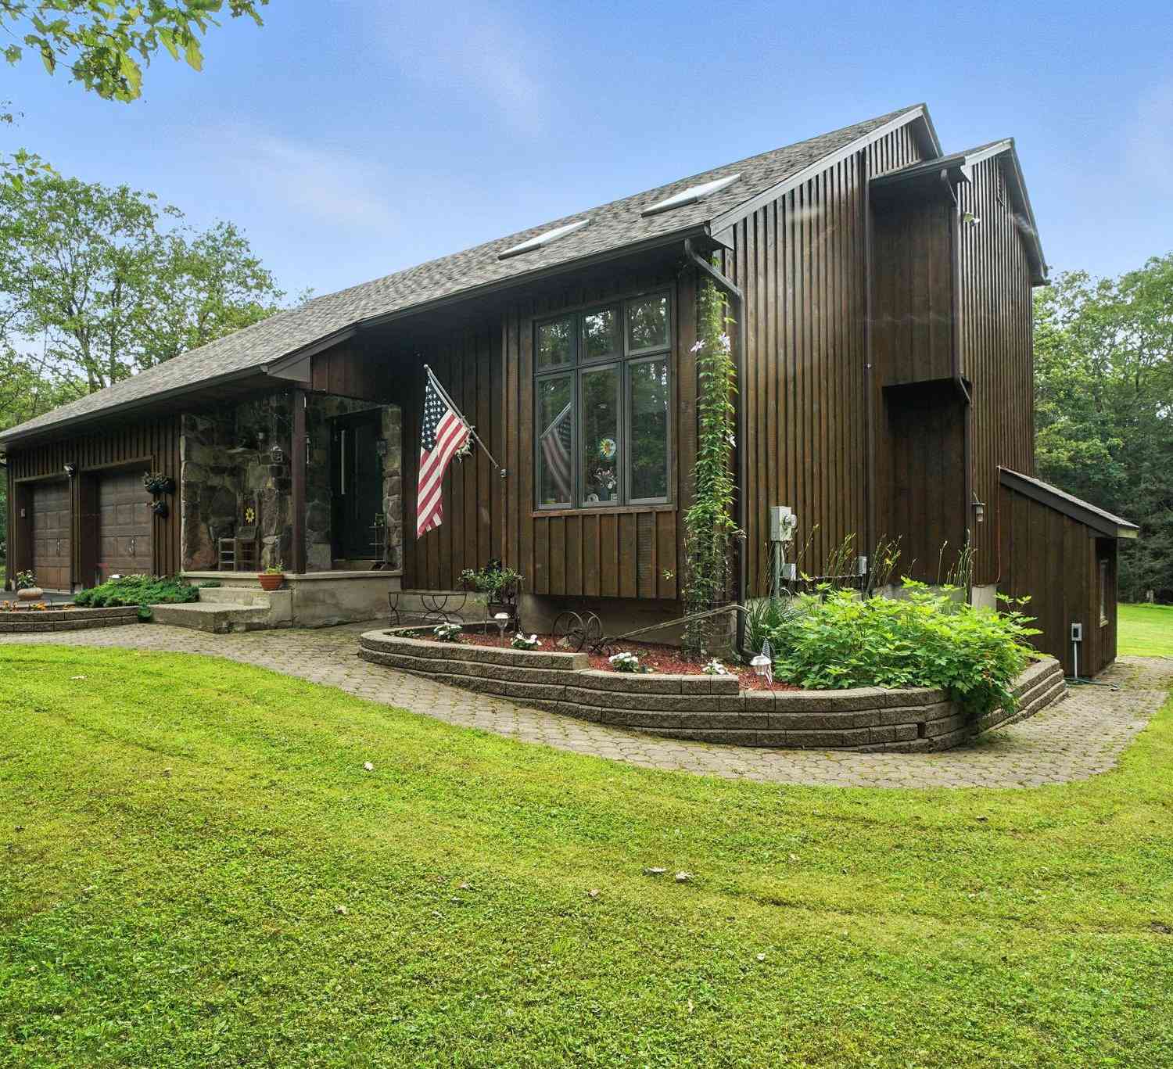
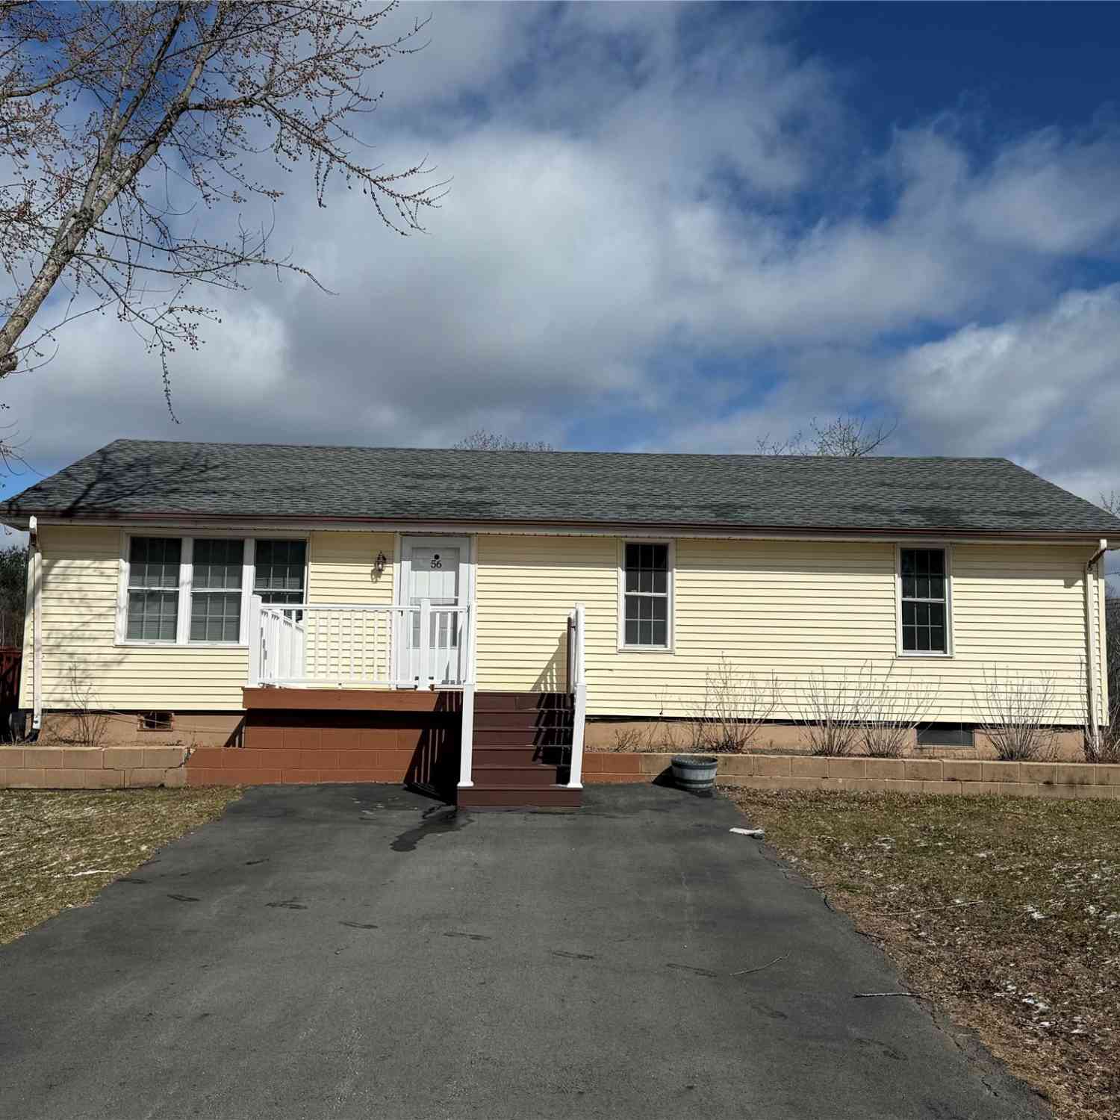
Similar Homes To 63 Pebble Path
Nearby For Sale
The data relating to real estate for sale on this website comes in part from the Internet Data exchange of OneKey MLS. IDX information is provided exclusively for consumers' personal, non-commercial use and may not be used for any purpose other than to identify prospective properties consumers may be interested in purchasing. Information deemed reliable but not guaranteed. Copyright © 2026 OneKey MLS. All Rights Reserved
ByOwner last updated this listing 09/01/2026 @ 21:02
More Cities with for Sale by Owner Homes
- Rock Hill Homes For Sale By Owner
- Glen Wild Homes For Sale By Owner
- Wurtsboro Homes For Sale By Owner
- Forestburgh Homes For Sale By Owner
- Woodridge Homes For Sale By Owner
- Mountain Dale Homes For Sale By Owner
- Kiamesha Lake Homes For Sale By Owner
- Ellenville Homes For Sale By Owner
- South Fallsburg Homes For Sale By Owner
- Monticello Homes For Sale By Owner
- Bloomingburg Homes For Sale By Owner
- Fallsburg Homes For Sale By Owner
- Godeffroy Homes For Sale By Owner
- Cuddebackville Homes For Sale By Owner
- Greenfield Park Homes For Sale By Owner
- Harris Homes For Sale By Owner
- Burlingham Homes For Sale By Owner
- Otisville Homes For Sale By Owner
- Cragsmoor Homes For Sale By Owner
- Hurleyville Homes For Sale By Owner
Homes around $469,000









Verify Your Email
Please enter the 6-digit verification code
sent to your email address.
Verify Your Phone Number
Please enter the 6-digit verification code
sent to your mobile phone.