
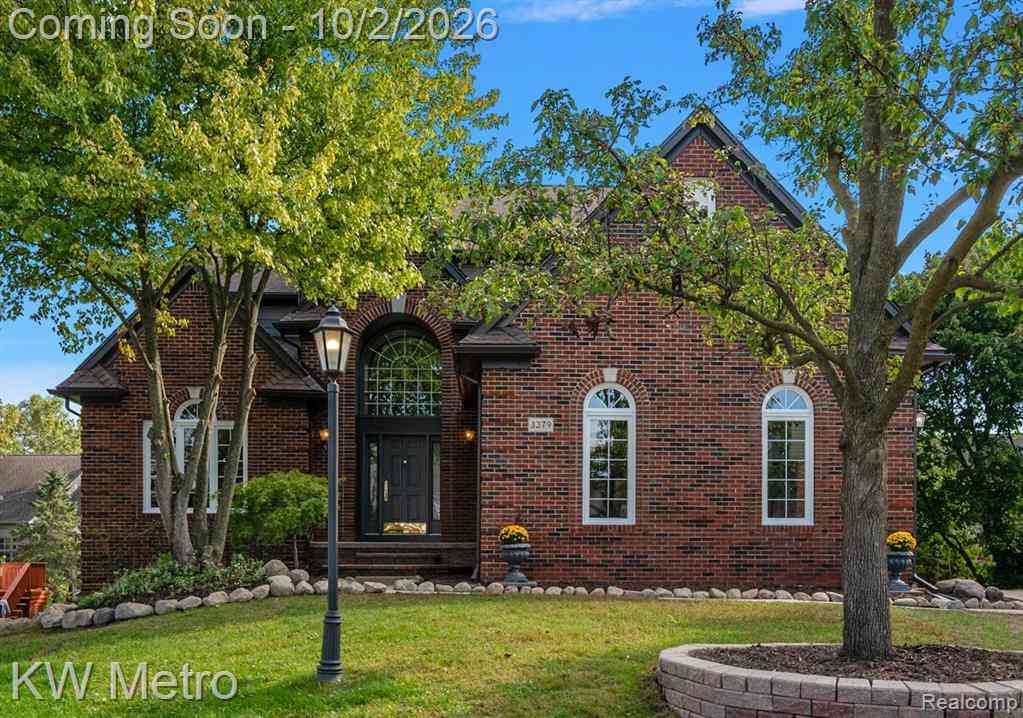
3379 Seminole Court
Rochester, Michigan 48309

 4
4
Bed
 2.5
2.5
Bath
 3,570
3,570Sqft
 0.24
0.24Acre(Lot)
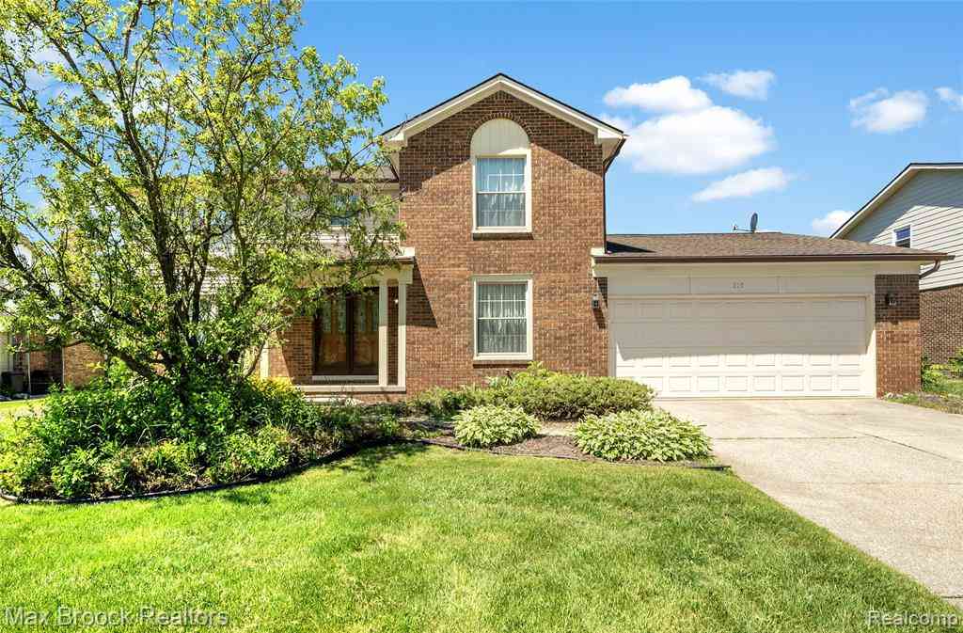
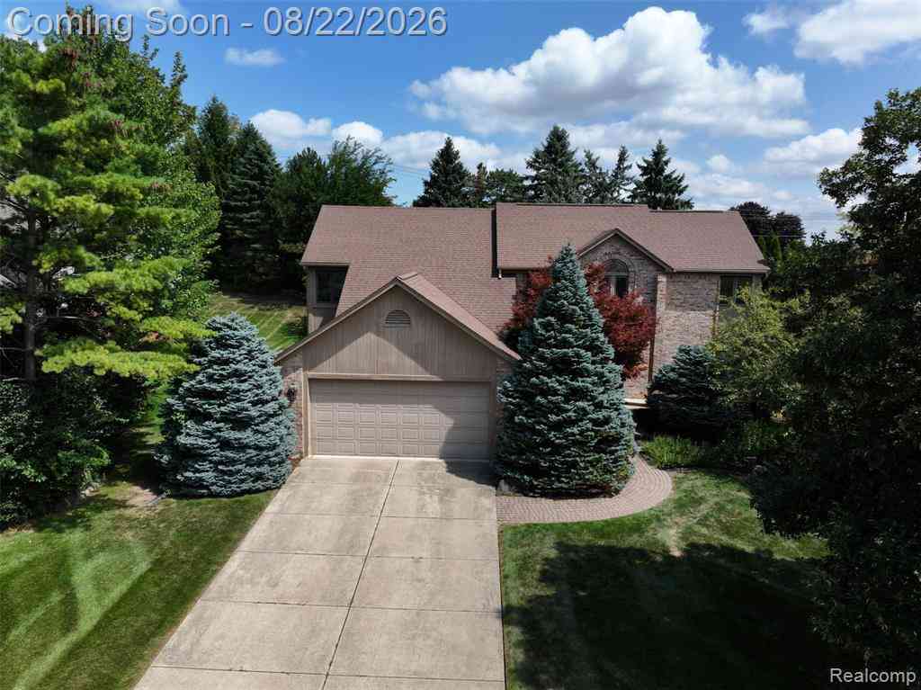
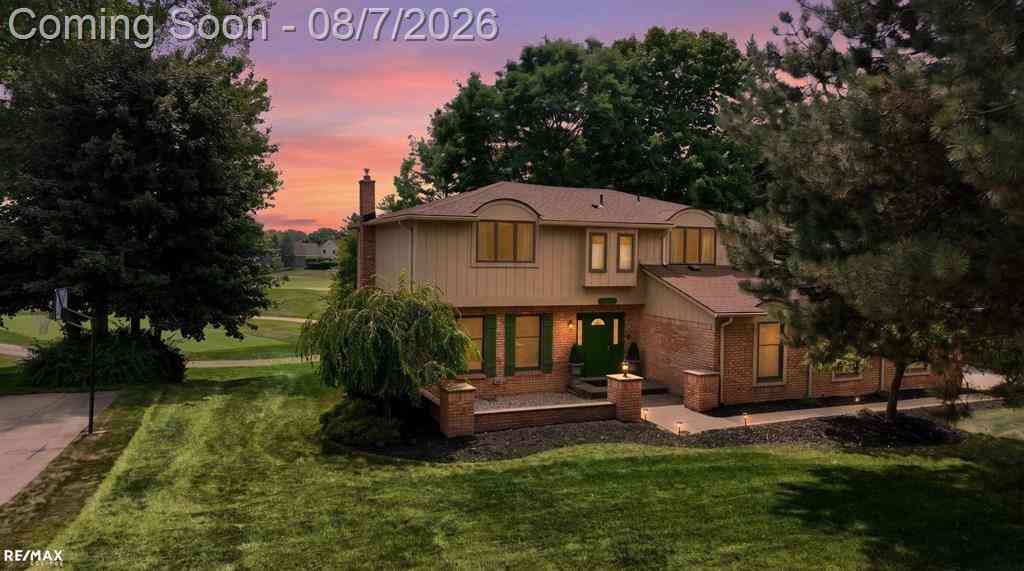
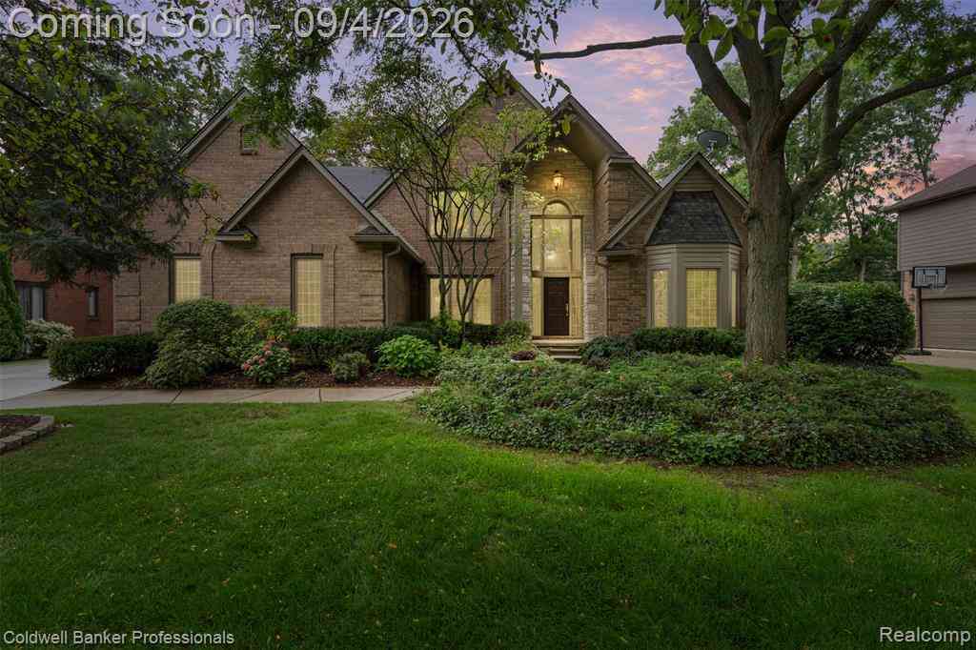
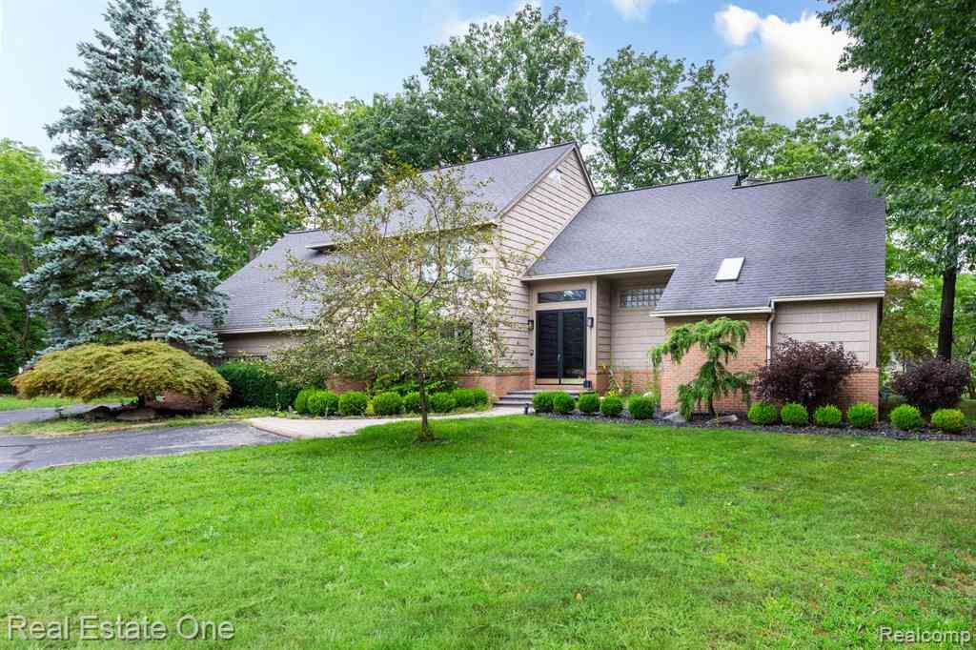
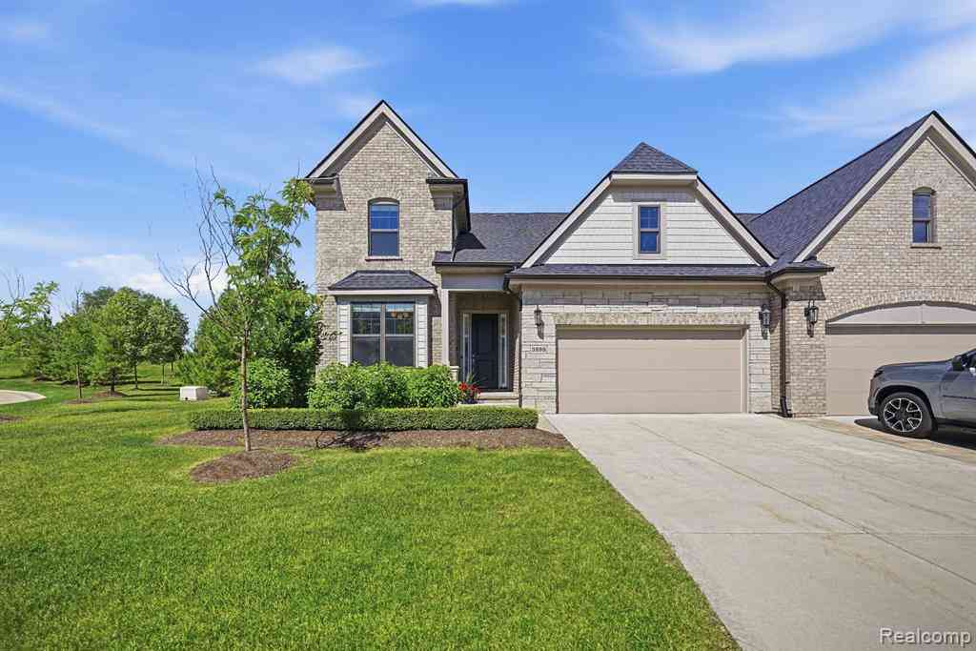
Stunning brick, contemporary colonial in prestigious Pine Trace Village private cul-de-sac location. Wonderful neighborhood with mature trees and winding roads, this expansive home boasts 3,570 sf of living space, 4 bedrooms, 2 full plus 2 half baths, 3 car garage and finished walk-out basement. Impressive two-story foyer with hardwood floors and grand staircase opens to spectacular layout and many new features. Updates include new CertainTeed roof, new gutters/downspouts, new Hardie Board siding, new interior/exterior paint, carpeting, new attic insulation, luxury vinyl flooring, and refreshed hardwood floors. Stylish library/office with vaulted ceiling off foyer. Spacious formal living and dining rooms. Kitchen highlights include new quartz countertops, new stainless steel appliances, a

 Property Details
 Map
Map
 Map
Map
What's Nearby
Nearby Areas
 Features
-
Bedroom Information
Total Bedrooms: 4Bathroom Information
Total Baths: 2.5 Full Baths: 2 Half Baths: 2 -
Room Information
Total Rooms: 17 Porches: DeckInterior Features
Entrance Foyer Roof: Asphalt Basement Description: Finished,Walk-Out Access Fireplace: Yes Appliances: Dishwasher,Disposal,Dryer,Free-Standing Gas Range,Free-Standing Refrigerator,Microwave,Stainless Steel Appliance(s),Washer -
Heating & Cooling
Cooling: Ceiling Fan(s),Central Air Heating: Forced Air Heating Fuel: Natural GasFireplace
Great RoomWater Heater
Natural Gas
-
Building Information
Year Built: 1993 Building Stories: 2 Story Fireplace: Great Room Roof: Asphalt Foundation/Basement: Basement Architecture: Colonial -
Exterior Features
Construction: Brick -
Utility Features
Sewer: Sewer (Sewer-Sanitary) -
Water
Public (Municipal) Water Heat: Natural Gas
-
Lot Information
Lot Size: 0.24 Lot Dimensions: 80 x 118 x 93 x 124 Frontage Feet: 80 -
Property Information
SQ ft: 3570 Subdivision: Pine Trace Village Occpn 732 Financing: Cash,Conventional
-
Listing Price Information
Original List Price: $695,000 -
Listing Information
Possession: At Close Legal Description: T3N, R11E, SEC 31 OAKLAND COUNTY CONDOMINIUM PLAN NO 732 PINE TRACE VILLAGE UNIT 99 L 12004 P 724 8-7-91 FR 326-016
-
Tax Information
Annual Tax: $7,476 Parcel Number: 1531377022Terms/Deposits/Fees
Assoc Fee Freq: $Quarterly -
Possession
At Close -
Legal Information
Legal Description: Section: T3N, R11E, SEC 31 OAKLAND COUNTY CONDOMINIUM PLAN NO 732 PINE TRACE VILLAGE UNIT 99 L 12004 P 724 8-7-91 FR 326-016
-
Parking Information
Has Garage: Yes Garage Size: 3 Car Garage: 31 X 20 Garage Description: Direct Access,Side Entrance,Attached -
Multi-Unit Information
Road Frontage: Paved,Cul-De-Sac
-
School Information
School District: Avondale -
Fire Place Information
Fire Place: Yes Fire Place Location: Great Room Fire Place Type: Gas -
Utility Information
Water: Public (Municipal) Sewer: Sewer (Sewer-Sanitary)
How much is this property worth?
Curious about this home's true market value? Use our free Home Evaluation Tool to instantly get a personalized Comparative Market Analysis (CMA) report. Make smarter, data-driven decisions before you buy.

Nearby Home Value
| Address | Estimate | Bed | Bath | Sq. Ft | Lot Size |
|---|---|---|---|---|---|
| 3135 Eastwood Drive , Rochester, MI, 48309 | $319,900 | 3 | 1 | 1,350 | 0.27 Acre |
| 1155 Hickory Hill Dr Dr.., Rochester, MI, 48309 | $739,900 | 4 | 2.5 | 3,100 | 0.40 Acre |
| 602 Wellington Circle , Rochester, MI, 48309 | $2,200,000 | 5 | 3.5 | 4,749 | 0.52 Acre |
| 1570 South Boulevard W W, Rochester, MI, 48309 | $350,000 | 3 | 2 | 1,483 | 0.21 Acre |
| 2058 Livernois , Rochester, MI, 48309 | $1,399,999 | 4 | 3.5 | 3,684 | 0.43 Acre |
| 2921 Walsh Drive , Rochester, MI, 48309 | $849,900 | 4 | 4.5 | 2,885 | 0.16 Acre |
| 2911 Walsh Drive , Rochester, MI, 48309 | $849,900 | 4 | 4.5 | 2,885 | 0.16 Acre |
| 2901 Hartline Drive, Rochester, MI, 48309 | $269,900 | 4 | 2 | 1,116 | 0.22 Acre |
| 2196 Willow Leaf Drive , Rochester, MI, 48309 | $489,000 | 5 | 3 | 2,808 | 0.27 Acre |
| 1372 New Life Lane , Rochester, MI, 48309 | $500,000 | 4 | 2 | 2,100 | 0.53 Acre |
Similar Homes To 3379 Seminole Court
Nearby For Sale
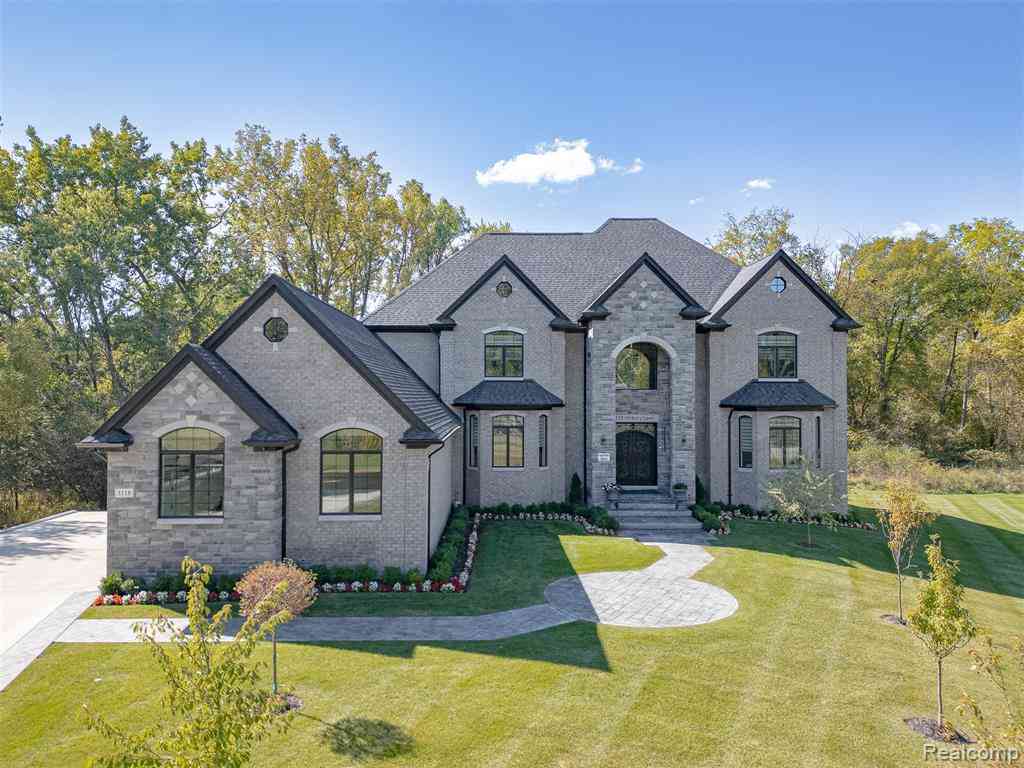

Disclosure: The accuracy of all information, regardless of source, is not guaranteed or warranted. All information should be independently verified. Any use of search facilities of data on the site, other than by a consumer looking to purchase real estate, is prohibited. IDX provided courtesy of Realcomp II Ltd., via ByOwner.com and REALCOMP, Copyright 2026 Realcomp II Ltd. Shareholders. REALTOR (R) licensed in the state of Michigan. The listing broker’s offer of compensation is made only to participants of the MLS where the listing is filed and to participants of any data share partner MLS.
ByOwner last updated this listing 10/01/2026 @ 17:39
More Cities with for Sale by Owner Homes
- Rochester Homes For Sale By Owner
- Shelby Twp Homes For Sale By Owner
- Troy Homes For Sale By Owner
- Auburn Hills Homes For Sale By Owner
- Utica Homes For Sale By Owner
- Sterling Heights Homes For Sale By Owner
- Oakland Homes For Sale By Owner
- Washington Homes For Sale By Owner
- Clawson Homes For Sale By Owner
- Birmingham Homes For Sale By Owner
- Orion Homes For Sale By Owner
- Pontiac Homes For Sale By Owner
- Macomb Homes For Sale By Owner
- Madison Heights Homes For Sale By Owner
- Lake Orion Homes For Sale By Owner
- Sylvan Lake Homes For Sale By Owner
- Berkley Homes For Sale By Owner
- Bloomfield Hills Homes For Sale By Owner
- Royal Oak Homes For Sale By Owner
- Clinton Twp Homes For Sale By Owner
Homes around $695,000
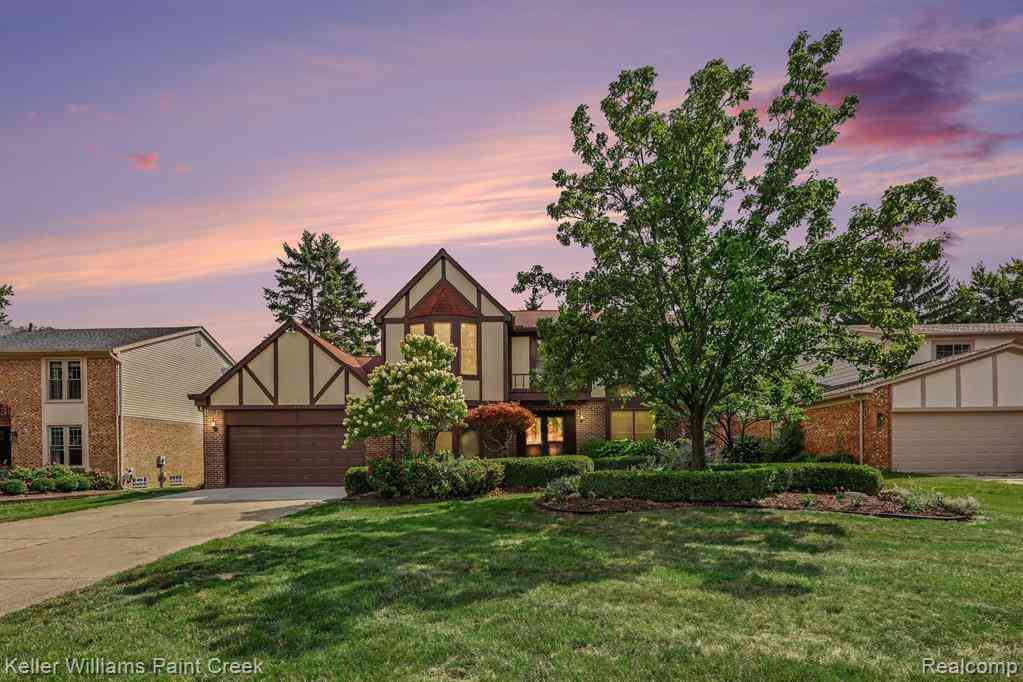
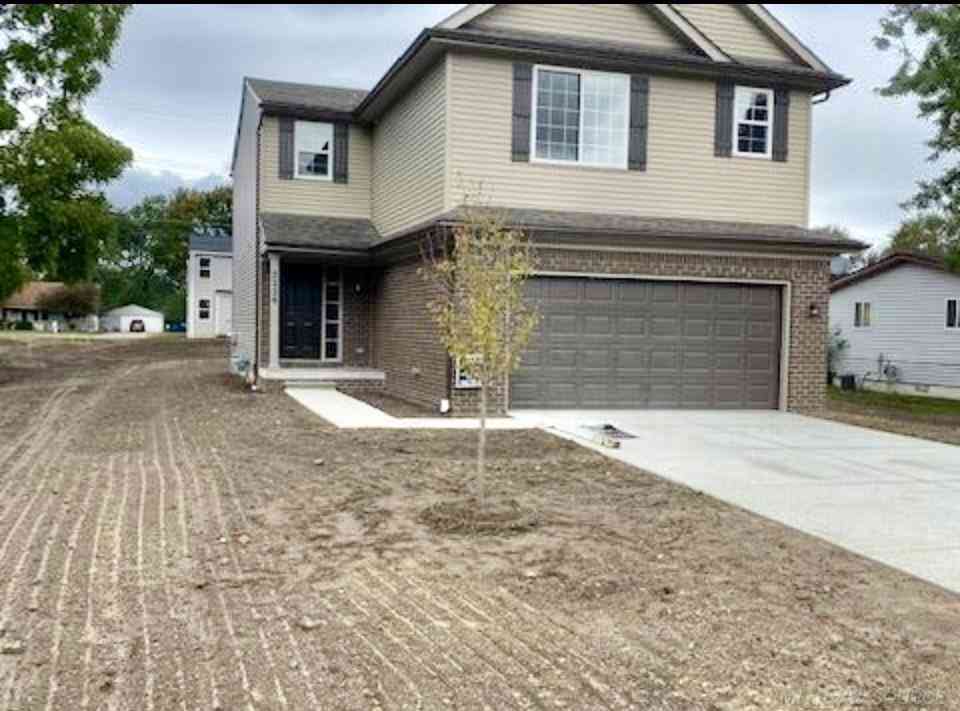



Verify Your Email
Please enter the 6-digit verification code
sent to your email address.
Verify Your Phone Number
Please enter the 6-digit verification code
sent to your mobile phone.