
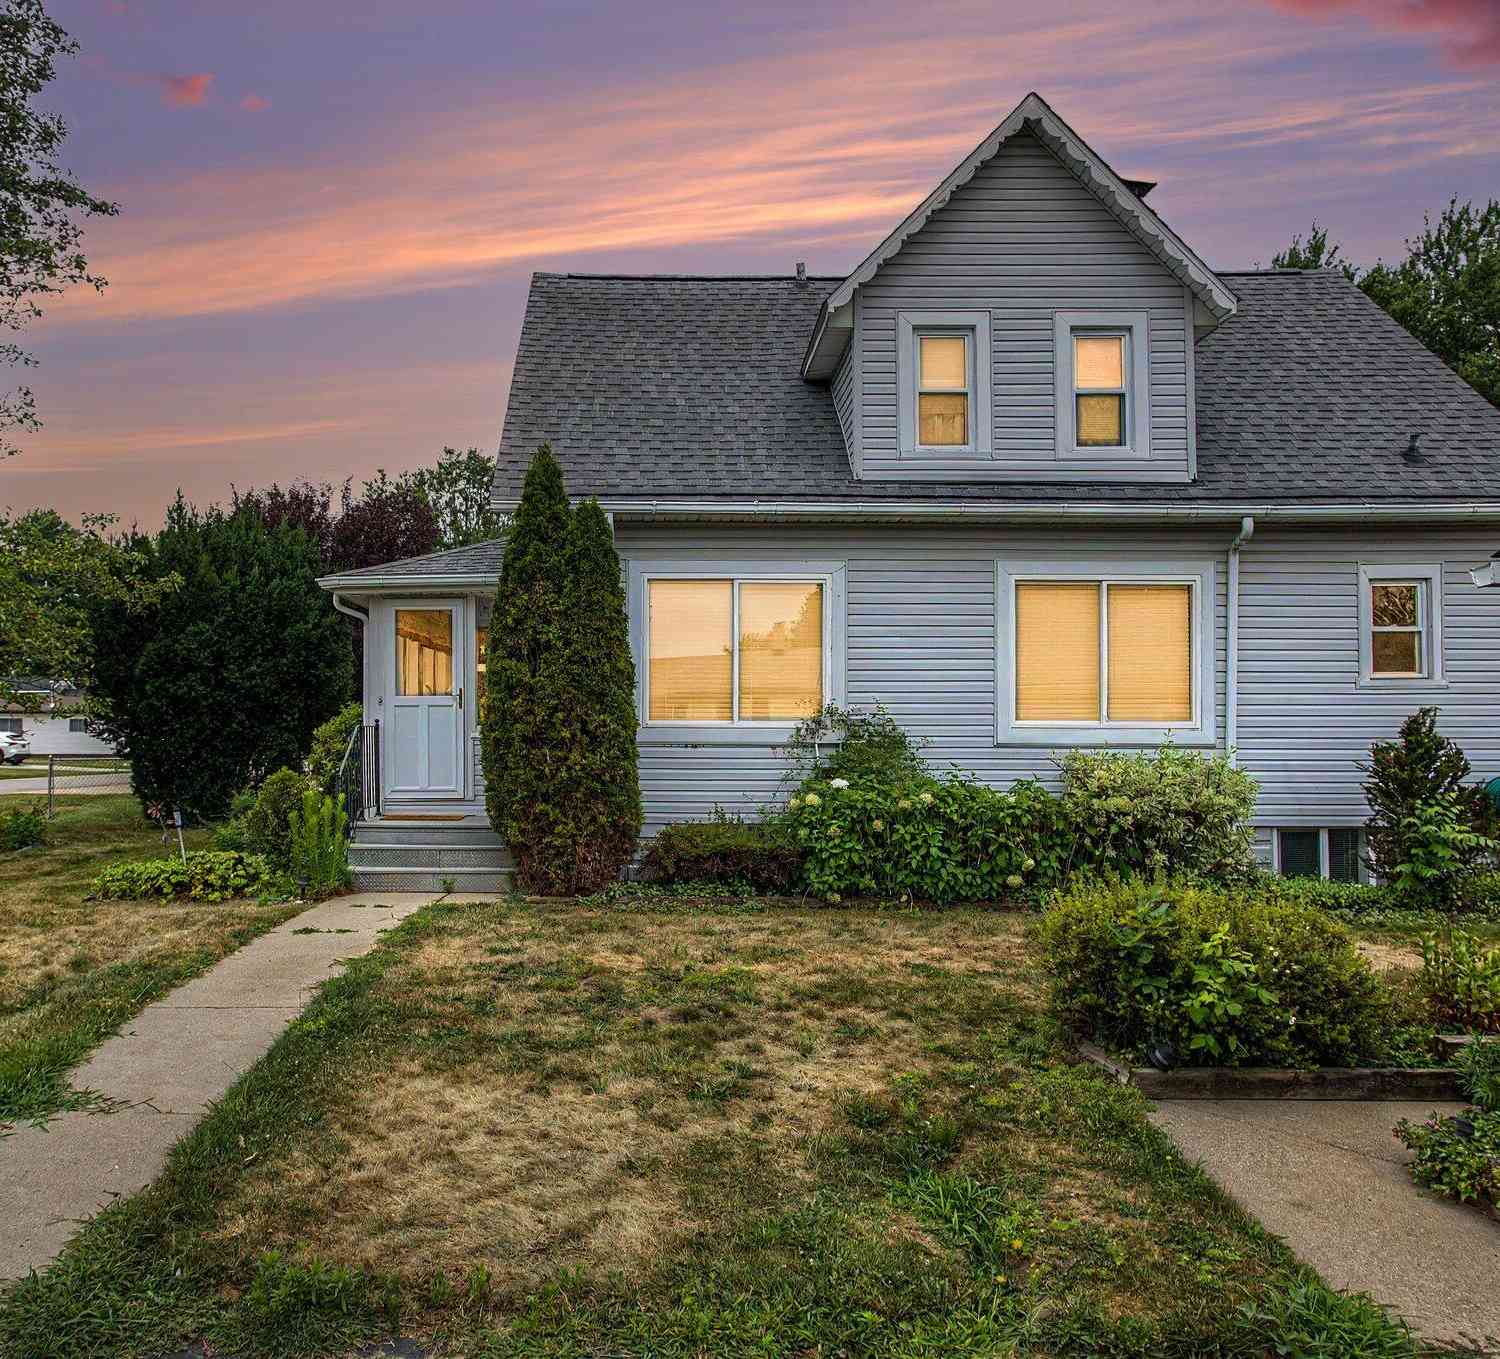
2901 Hartline Drive
Rochester, MI 48309

 4
4
Bed
 2
2
Bath
 1,116
1,116Sqft
 0.22
0.22Acre(Lot)
NEW PRICE! A rare opportunity in Rochester Hills under $300,000! This charming 4-bedroom, 2 FULL-bath bungalow offers a flexible layout with two bedrooms and a full bath on the main level, plus two additional bedrooms and a second full bath upstairs. The eat-in kitchen and spacious living room provide comfortable everyday living, while the enclosed porch offers additional space to relax and enjoy. Need space for hobbies? You'll have it in the this full basement. Outside, you'll find a nice-sized lot, patio, storage shed and large detached 2-car garage (with Heat and AC) with plenty of room for parking, storage or a workshop. All appliances stay, including washer and dryer. Convenient Rochester Hills location with easy access to shopping, dining and major roads. Immediate occupancy and read

 Property Details
 Map
Map
 Map
Map
What's Nearby
Nearby Areas
 Features
-
Bedroom Information
Total Bedrooms: 4 Window Feature: Insulated WindowsBathroom Information
Total Baths: 2 Full Baths: 2Water/Sewer
Sewer: PublicRoom Information
Other Rooms: 9 -
Flooring Information
Carpet, Linoleum -
Roofing Information
Asphalt, Shingle -
Interior Features
Roof: Asphalt, Shingle Appliances: Disposal, Dryer, Range, Refrigerator, Washer Laundry Features: Electric Dryer Hookup, In Basement, Sink, Washer Hookup -
Heating & Cooling
Heating: Forced Air Cooling: Central Air WaterSource: Public -
Fireplace
Number of Fireplaces: 0 Fireplace Features: 0
-
Building Information
Year Built: 1929 Construction Materials: Vinyl Siding Basement: Full Roof: Asphalt, Shingle -
Exterior Features
Scrn PorchPorch: Enclosed, Patio, Porch(es) -
Road Types
Paved -
Laundry Features
Electric Dryer Hookup, In Basement, Sink, Washer HookupPatio And Porch
Enclosed, Patio, Porch(es)
-
Lot Information
Lot Dimensions: 80x117 Lot Description: Level Lot Size Area: 0.22 Acres Lot Square Feet: 9,583 Stories: 2 Main Square Feet: 1116Property Information
Property Type: Residential Sub Type: Single Family Residence SQ ft (Living Area): 1,116 Construction Materials: Vinyl Siding Property Age: 97
-
Listing Price Information
Listing Id: 26040062 ist Price: $269,900 List Price Tot SqFt: $242 Listing Terms Cash, FHA, VA Loan, Conventional -
Listing Information
Possession: Close Of Escrow
-
Tax Information
Parcel Number: 15-28-453-086 Annual Tax: $1,216 Tax Year: 2025 Taxes: T3N, R11E, SEC 28 SUPERVISOR'S REPLAT OF GLIDEWELL SUB LOTS 5 & 6 BLK 56 8-22-85 FR 016 & 017
-
Parking Information
# of Garage Spaces: 2 Has Garage: Yes Garage Faces Front, Detached
-
School Information
Elementary School: Woodland Elementary SchoolElementary School District:Junior High School: Avondale Middle SchoolSenior High School: Avondale High SchoolSenior High School District: Avondale -
Location Information
Direction: Turn North On Hartline Dr off of Auburn Rd
How much is this property worth?
Curious about this home's true market value? Use our free Home Evaluation Tool to instantly get a personalized Comparative Market Analysis (CMA) report. Make smarter, data-driven decisions before you buy.

Nearby Home Value
| Address | Estimate | Bed | Bath | Sq. Ft | Lot Size |
|---|---|---|---|---|---|
| 412 Streamview Court , Rochester, MI, 48309 | $699,900 | 3 | 2.5 | 2,956 | 0.15 Acre |
| 602 Wellington Circle , Rochester, MI, 48309 | $2,200,000 | 5 | 3.5 | 4,749 | 0.52 Acre |
| 1155 Hickory Hill Dr Dr.., Rochester, MI, 48309 | $749,900 | 4 | 2.5 | 3,100 | 0.40 Acre |
| 2007 Mapleridge Road , Rochester, MI, 48309 | $849,900 | 5 | 4.5 | 3,754 | 0.26 Acre |
| 2921 Walsh Drive , Rochester, MI, 48309 | $849,900 | 4 | 4.5 | 2,885 | 0.16 Acre |
| 2911 Walsh Drive , Rochester, MI, 48309 | $849,900 | 4 | 4.5 | 2,885 | 0.16 Acre |
| 2950 Hartline Drive Dri.., Rochester, MI, 48309 | $295,000 | 3 | 1 | 1,008 | 0.22 Acre |
| 1754 Ruby Avenue , Rochester, MI, 48309 | $314,900 | 3 | 1.5 | 1,328 | 0.17 Acre |
| 1447 Oakstone Drive , Rochester, MI, 48309 | $595,000 | 3 | 3.5 | 2,053 | 0.21 Acre |
| 1832 Tamm Avenue , Rochester, MI, 48309 | $324,000 | 3 | 2 | 1,977 | 0.41 Acre |
Similar Homes To 2901 Hartline Drive
Nearby For Sale
ByOwner last updated this listing 09/22/2026 @ 02:34
More Cities with for Sale by Owner Homes
- Rochester Homes For Sale By Owner
- Shelby Twp Homes For Sale By Owner
- Troy Homes For Sale By Owner
- Auburn Hills Homes For Sale By Owner
- Utica Homes For Sale By Owner
- Sterling Heights Homes For Sale By Owner
- Oakland Homes For Sale By Owner
- Washington Homes For Sale By Owner
- Clawson Homes For Sale By Owner
- Birmingham Homes For Sale By Owner
- Orion Homes For Sale By Owner
- Pontiac Homes For Sale By Owner
- Macomb Homes For Sale By Owner
- Madison Heights Homes For Sale By Owner
- Lake Orion Homes For Sale By Owner
- Sylvan Lake Homes For Sale By Owner
- Berkley Homes For Sale By Owner
- Bloomfield Hills Homes For Sale By Owner
- Royal Oak Homes For Sale By Owner
- Clinton Twp Homes For Sale By Owner
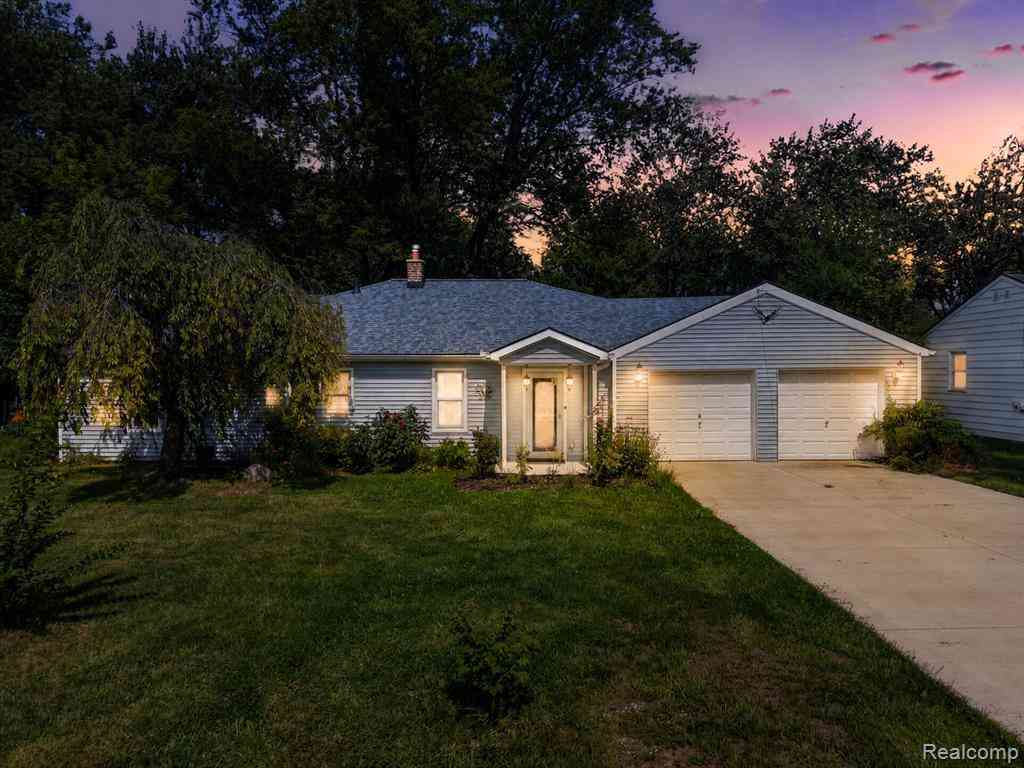
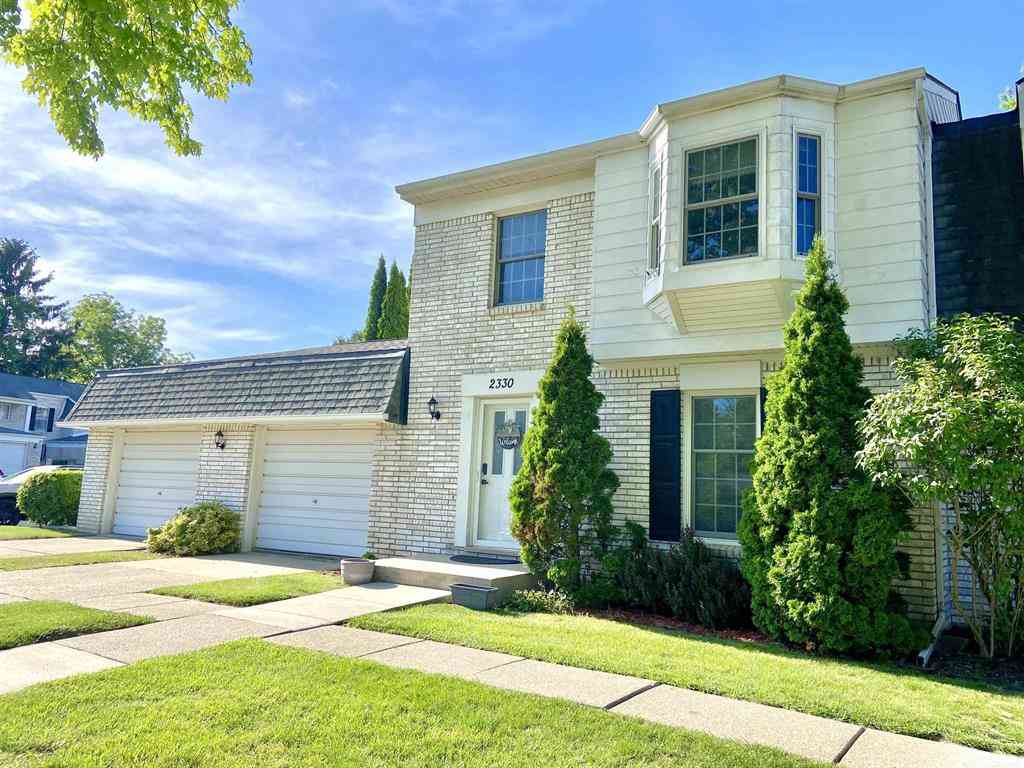
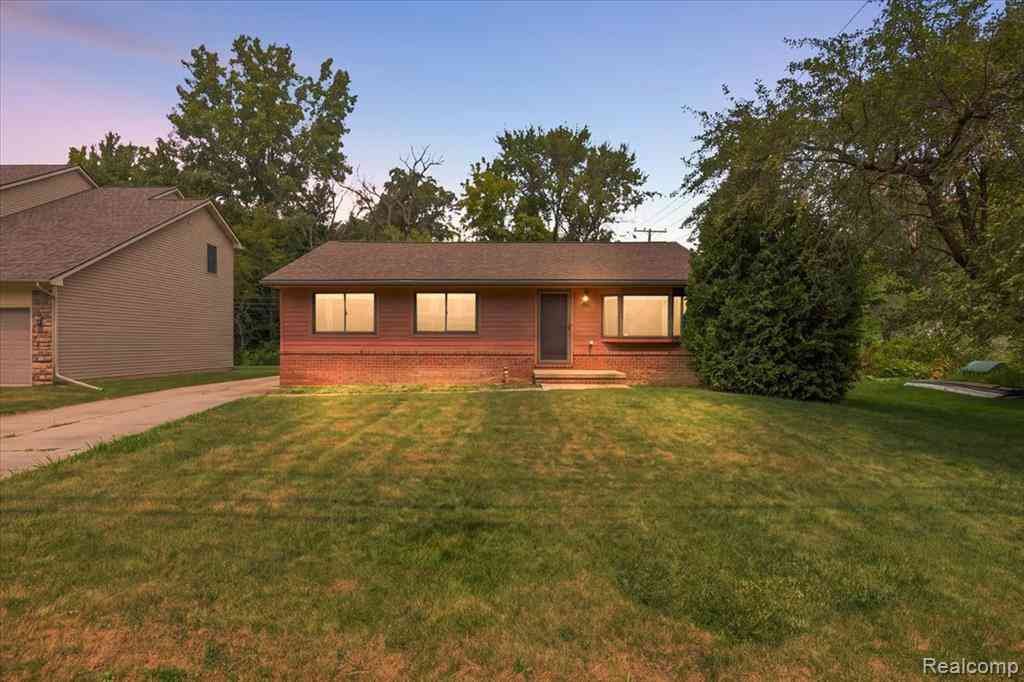
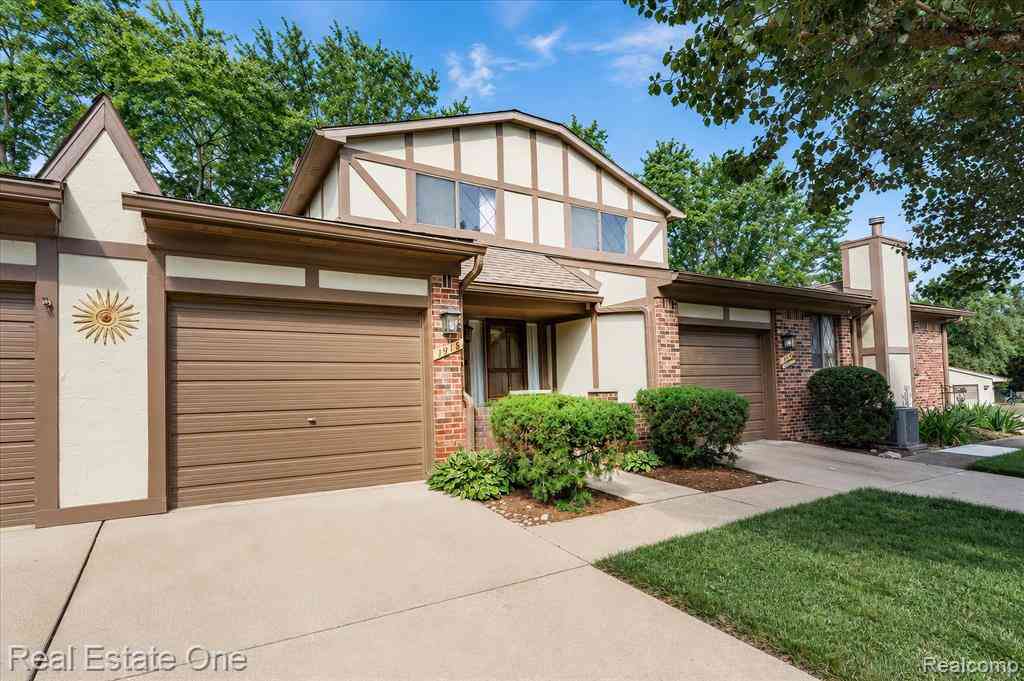
Homes around $269,900





Verify Your Email
Please enter the 6-digit verification code
sent to your email address.
Verify Your Phone Number
Please enter the 6-digit verification code
sent to your mobile phone.