
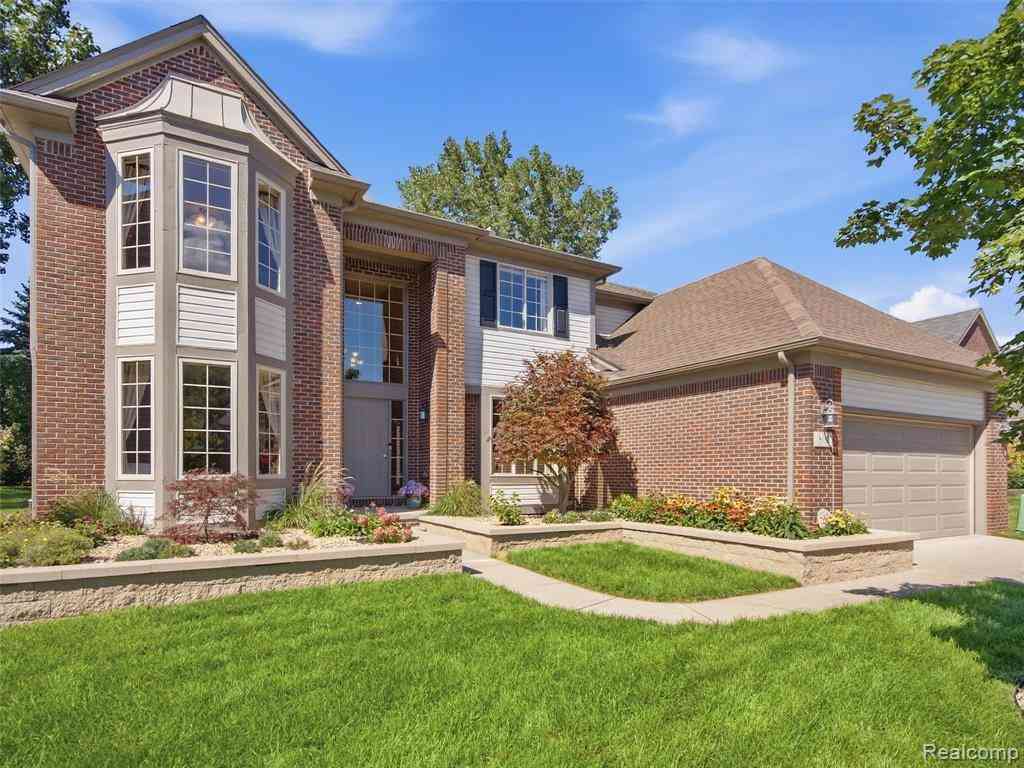
3332 Empire Drive
Rochester, Michigan 48309

 4
4
Bed
 2.5
2.5
Bath
 2,991
2,991Sqft
 0.23
0.23Acre(Lot)
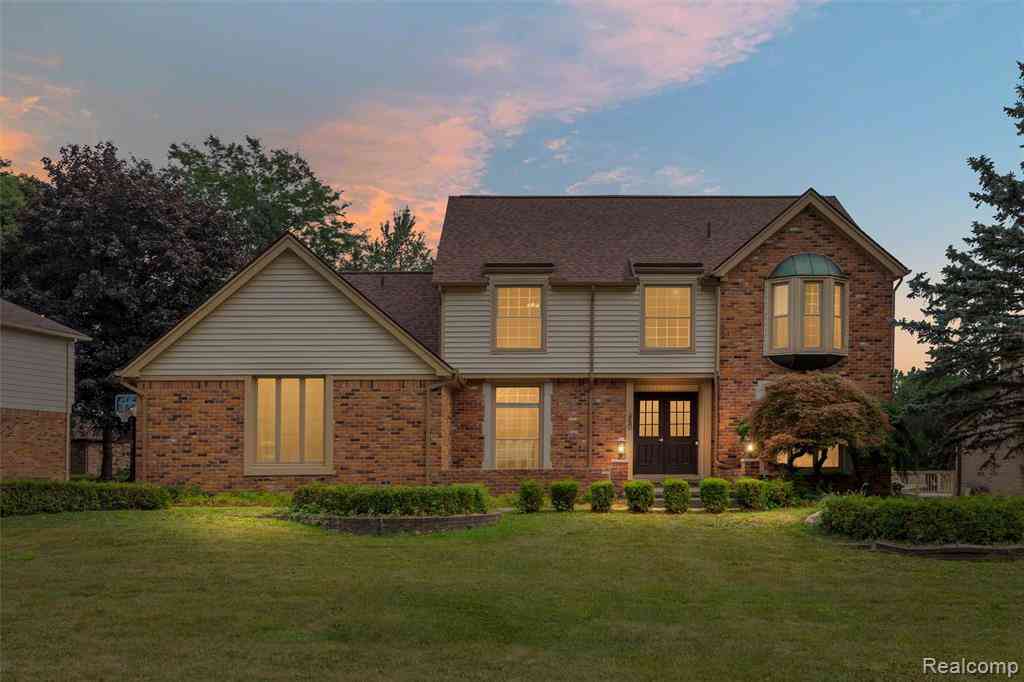
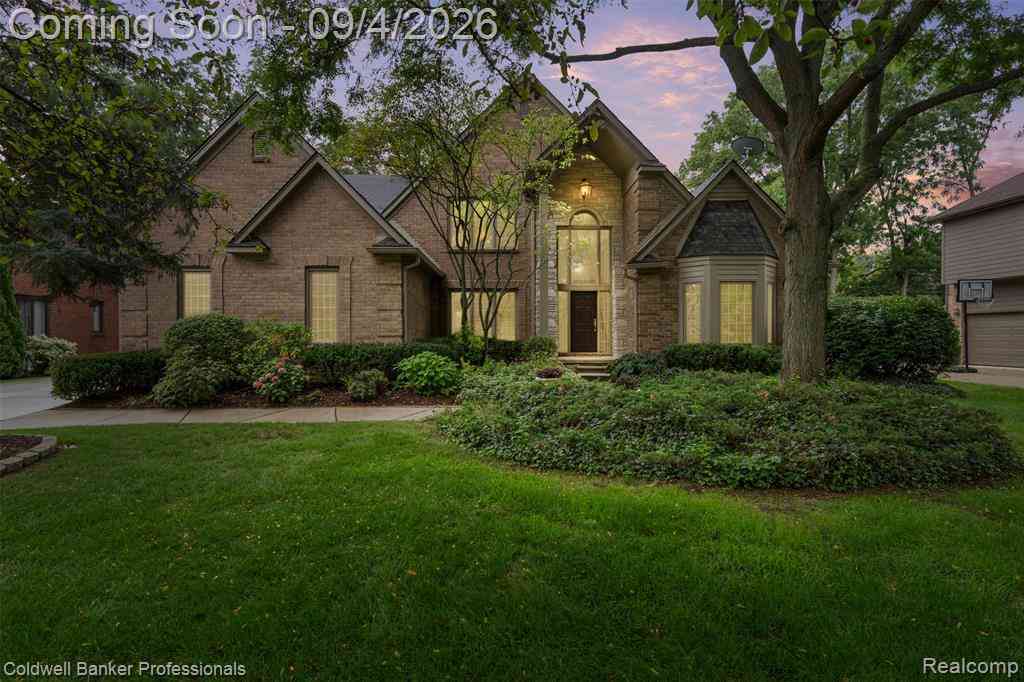
Move-in ready and meticulously maintained, this spacious home offers a comfortable, flexible layout along with numerous major updates and recent improvements. The home features generous living spaces, a dedicated office, well-appointed kitchen and dining areas, and an inviting family room ideal for everyday living and entertaining. Bright interiors, thoughtful updates and excellent care throughout make the home truly ready for its next owner. Major improvements include a GAF roof installed in 2023, Lennox Elite 96% efficient gas furnace (2020), 50-gallon American Water Heater ProLine XE water heater (2021), seamless aluminum gutters (2022), exterior wood trim painting and replacement of deteriorated wood (2023), new insulated garage door (2026), new wood-plank flooring in the laundry/gar

 Property Details
 Map
Map
 Map
Map
What's Nearby
Nearby Areas
 Features
-
Bedroom Information
Total Bedrooms: 4Bathroom Information
Total Baths: 2.5 Full Baths: 2 Half Baths: 1 -
Room Information
Total Rooms: 14 Porches: PatioInterior Features
Humidifier Roof: Asphalt Basement Description: Partially Finished Fireplace: Yes Appliances: Dishwasher,Disposal,Dryer,Free-Standing Refrigerator,Gas Cooktop,Washer -
Heating & Cooling
Cooling: Ceiling Fan(s),Central Air Heating: Forced Air Heating Fuel: Natural GasFireplace
Family RoomWater Heater
Electric
-
Building Information
Year Built: 2004 Building Stories: 2 Story Fireplace: Family Room Roof: Asphalt Foundation/Basement: Basement Architecture: Colonial -
Exterior Features
Construction: Brick,Vinyl -
Utility Features
Sewer: Sewer (Sewer-Sanitary) -
Water
Public (Municipal) Water Heat: Electric
-
Lot Information
Lot Size: 0.23 Lot Dimensions: irregular Frontage Feet: 75 -
Property Information
SQ ft: 2991 Subdivision: Kingston Pointe South Condo Financing: Cash,Conventional,FHA,VA
-
Listing Price Information
Original List Price: $649,900 -
Listing Information
Possession: At Close Legal Description: T3N, R11E, SEC 32 OAKLAND COUNTY CONDOMINIUM PLAN NO 1301 KINGSTON POINTE SOUTH UNIT 40 L21967 P617
-
Tax Information
Annual Tax: $7,233 Parcel Number: 1532126121Terms/Deposits/Fees
Assoc Fee Freq: $Annually -
Possession
At Close -
Legal Information
Legal Description: Section: T3N, R11E, SEC 32 OAKLAND COUNTY CONDOMINIUM PLAN NO 1301 KINGSTON POINTE SOUTH UNIT 40 L21967 P617
-
Virtual Tour
Parking Information
Has Garage: Yes Garage Size: 2.5 Car Garage Description: Direct Access,Door Opener,Attached,Garage Faces Front -
Multi-Unit Information
Road Frontage: Paved
-
School Information
School District: Avondale -
Fire Place Information
Fire Place: Yes Fire Place Location: Family Room Fire Place Type: Gas -
Utility Information
Water: Public (Municipal) Sewer: Sewer (Sewer-Sanitary)
How much is this property worth?
Curious about this home's true market value? Use our free Home Evaluation Tool to instantly get a personalized Comparative Market Analysis (CMA) report. Make smarter, data-driven decisions before you buy.

Nearby Home Value
| Address | Estimate | Bed | Bath | Sq. Ft | Lot Size |
|---|---|---|---|---|---|
| 602 Wellington Circle , Rochester, MI, 48309 | $2,200,000 | 5 | 3.5 | 4,749 | 0.52 Acre |
| 1155 Hickory Hill Dr Dr.., Rochester, MI, 48309 | $749,900 | 4 | 2.5 | 3,100 | 0.40 Acre |
| 2007 Mapleridge Road , Rochester, MI, 48309 | $849,900 | 5 | 4.5 | 3,754 | 0.26 Acre |
| 412 Streamview Court , Rochester, MI, 48309 | $699,900 | 3 | 2.5 | 2,956 | 0.15 Acre |
| 2921 Walsh Drive , Rochester, MI, 48309 | $849,900 | 4 | 4.5 | 2,885 | 0.16 Acre |
| 2911 Walsh Drive , Rochester, MI, 48309 | $849,900 | 4 | 4.5 | 2,885 | 0.16 Acre |
| 2901 Hartline Drive, Rochester, MI, 48309 | $284,900 | 4 | 2 | 1,116 | 0.22 Acre |
| 2196 Willow Leaf Drive , Rochester, MI, 48309 | $489,000 | 5 | 3 | 2,808 | 0.27 Acre |
| 1754 Ruby Avenue , Rochester, MI, 48309 | $314,900 | 3 | 1.5 | 1,328 | 0.17 Acre |
| 1447 Oakstone Drive , Rochester, MI, 48309 | $595,000 | 3 | 3.5 | 2,053 | 0.21 Acre |
Similar Homes To 3332 Empire Drive
Nearby For Sale
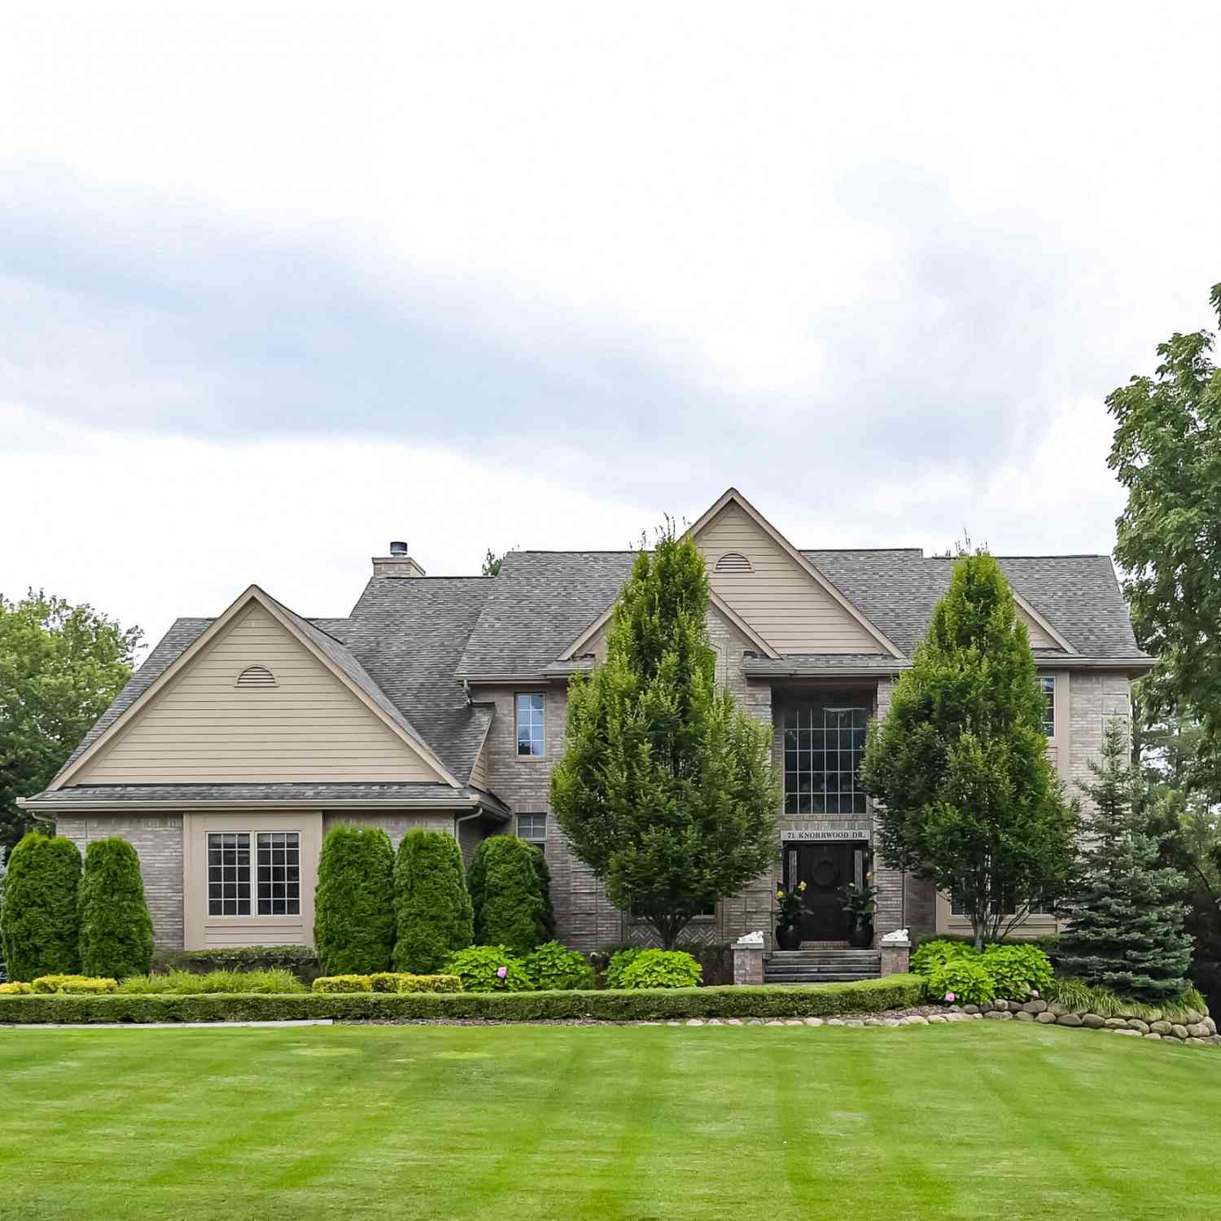
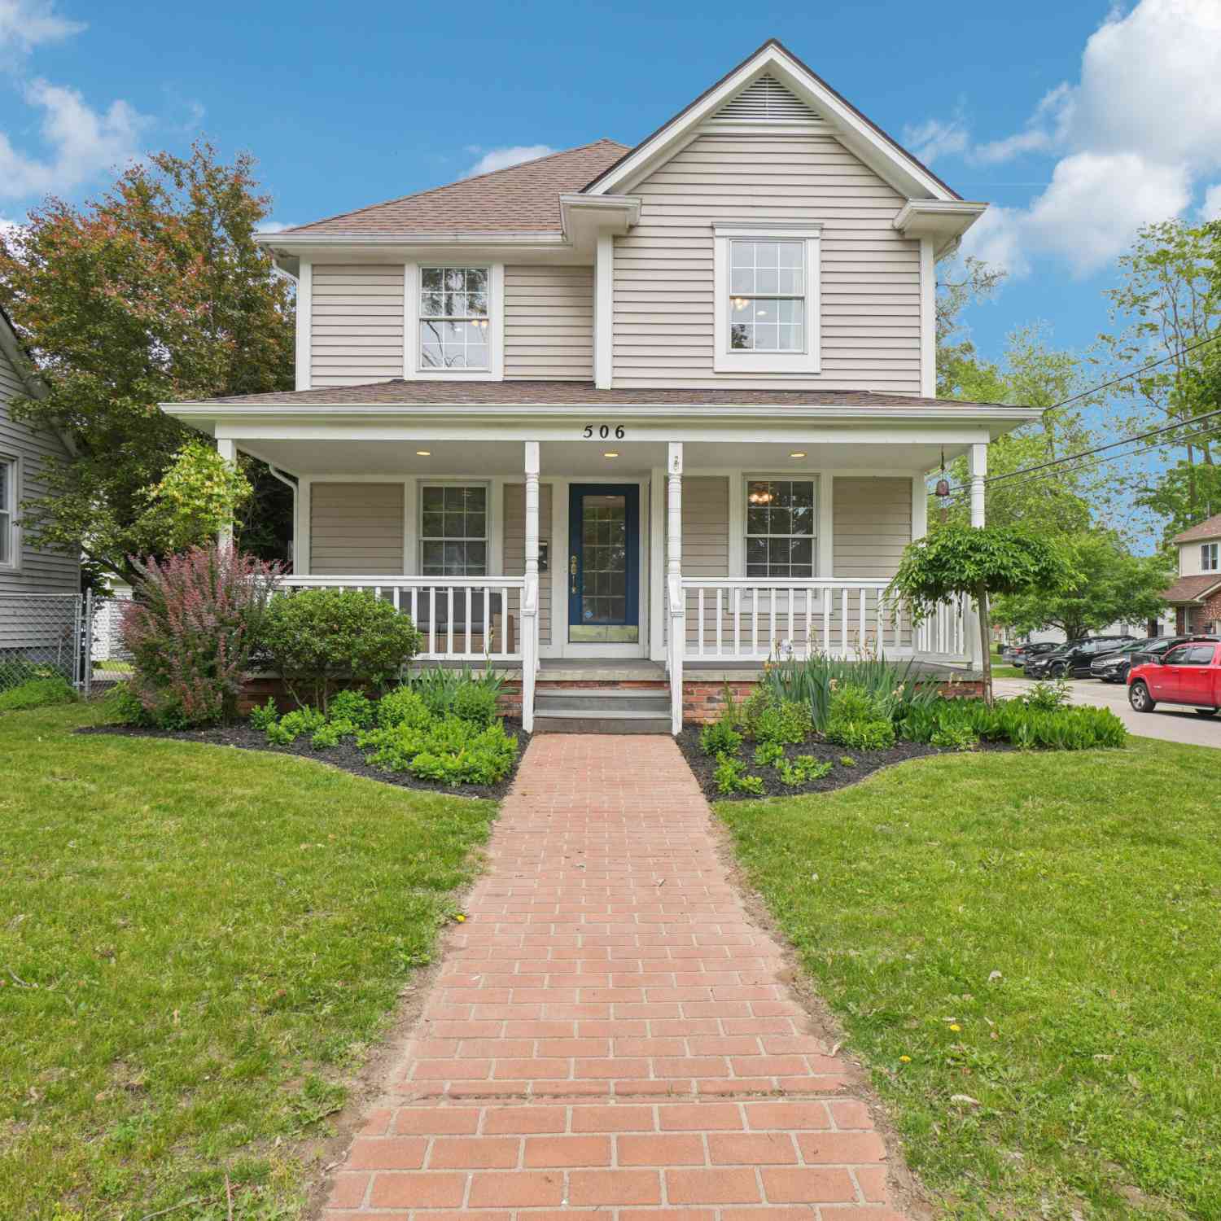
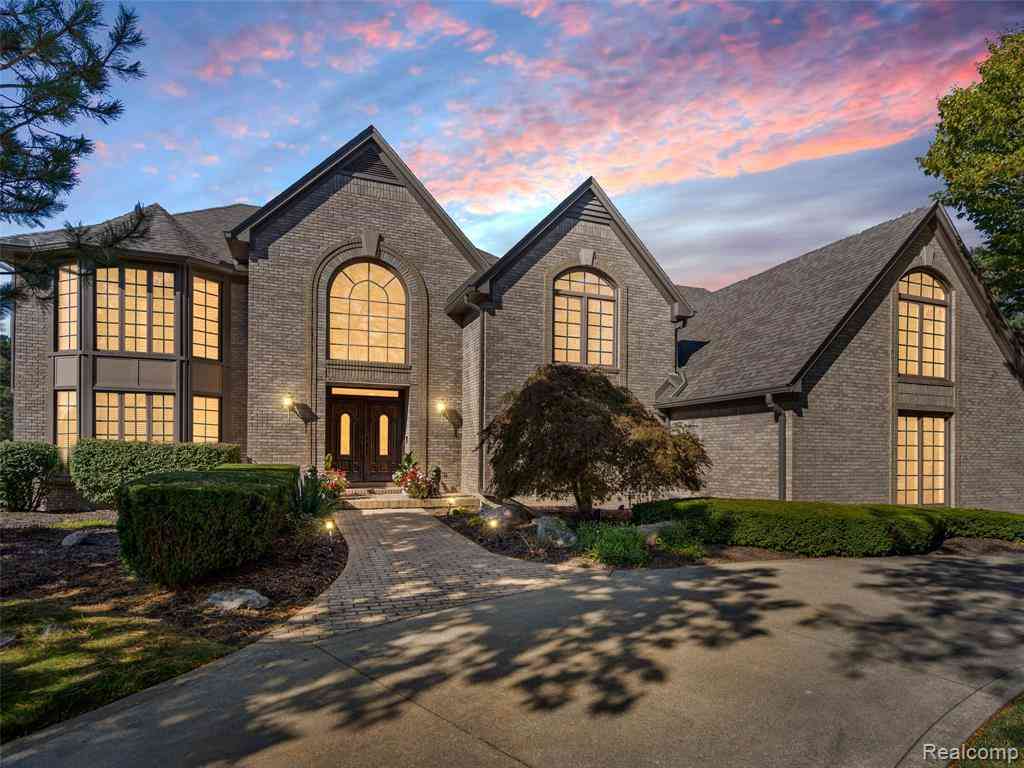

Disclosure: The accuracy of all information, regardless of source, is not guaranteed or warranted. All information should be independently verified. Any use of search facilities of data on the site, other than by a consumer looking to purchase real estate, is prohibited. IDX provided courtesy of Realcomp II Ltd., via ByOwner.com and REALCOMP, Copyright 2026 Realcomp II Ltd. Shareholders. REALTOR (R) licensed in the state of Michigan. The listing broker’s offer of compensation is made only to participants of the MLS where the listing is filed and to participants of any data share partner MLS.
ByOwner last updated this listing 09/16/2026 @ 14:57
More Cities with for Sale by Owner Homes
- Rochester Homes For Sale By Owner
- Shelby Twp Homes For Sale By Owner
- Troy Homes For Sale By Owner
- Auburn Hills Homes For Sale By Owner
- Utica Homes For Sale By Owner
- Sterling Heights Homes For Sale By Owner
- Oakland Homes For Sale By Owner
- Washington Homes For Sale By Owner
- Clawson Homes For Sale By Owner
- Birmingham Homes For Sale By Owner
- Orion Homes For Sale By Owner
- Pontiac Homes For Sale By Owner
- Macomb Homes For Sale By Owner
- Madison Heights Homes For Sale By Owner
- Lake Orion Homes For Sale By Owner
- Sylvan Lake Homes For Sale By Owner
- Berkley Homes For Sale By Owner
- Bloomfield Hills Homes For Sale By Owner
- Royal Oak Homes For Sale By Owner
- Clinton Twp Homes For Sale By Owner
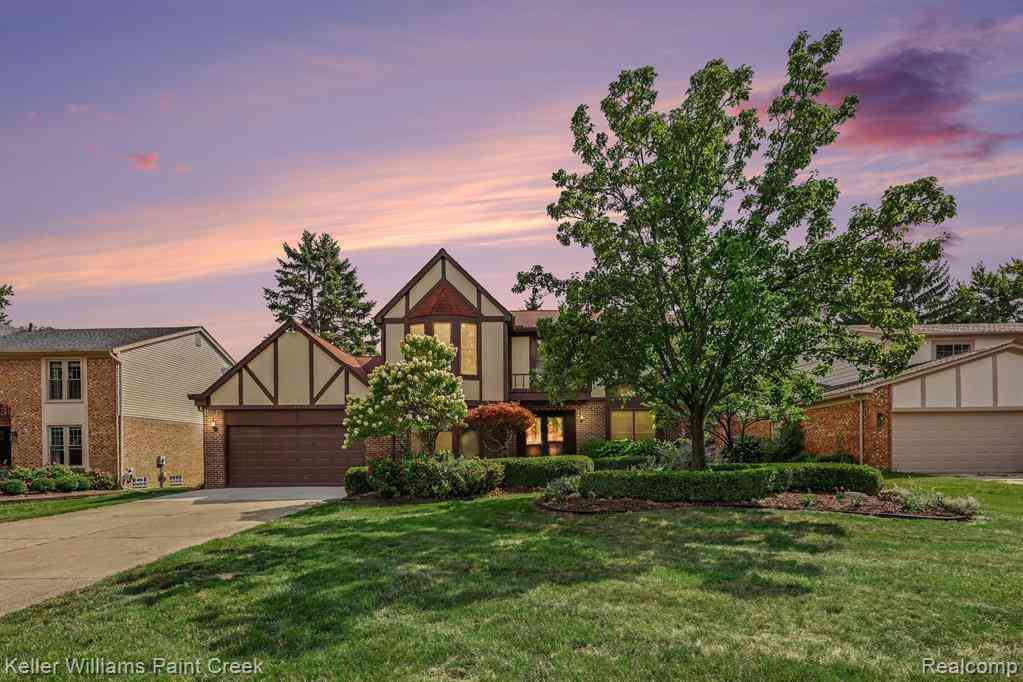
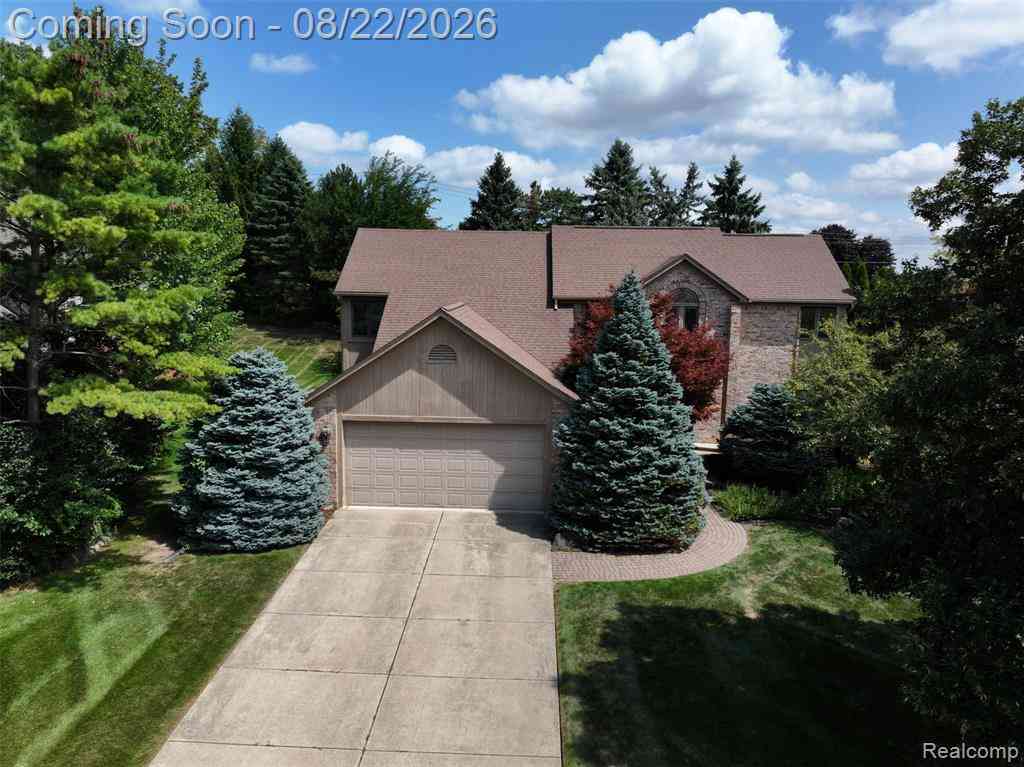
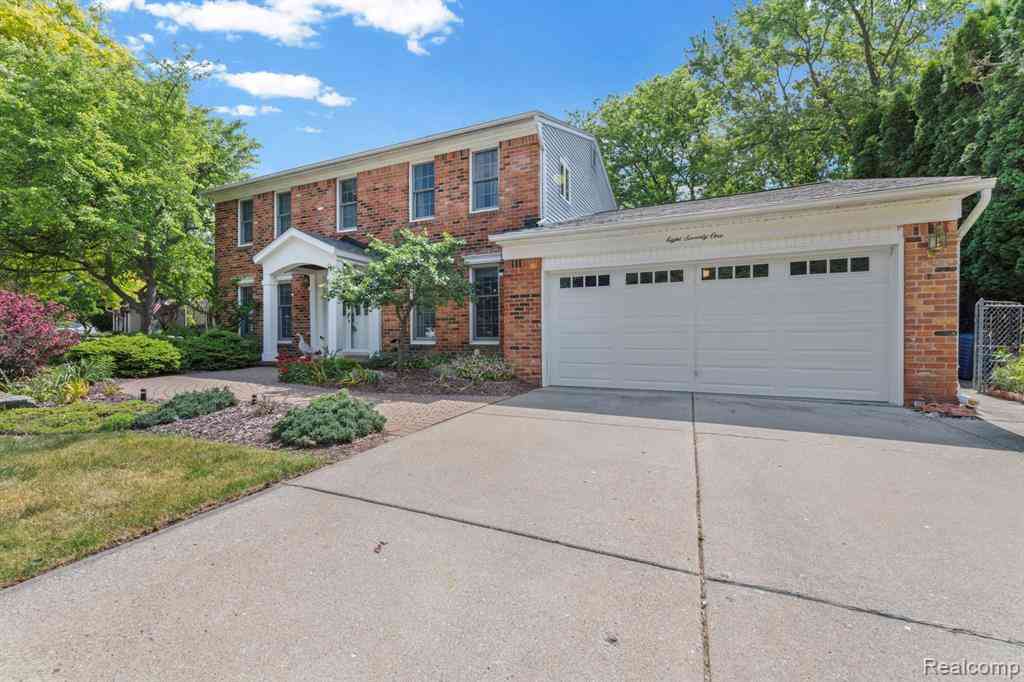
Homes around $649,900





Verify Your Email
Please enter the 6-digit verification code
sent to your email address.
Verify Your Phone Number
Please enter the 6-digit verification code
sent to your mobile phone.