
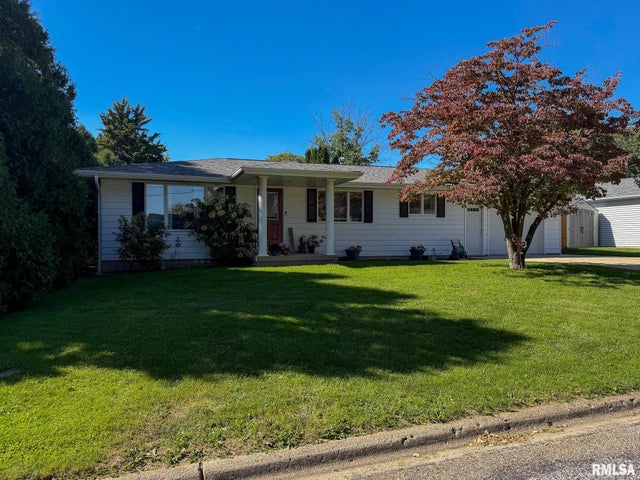
205 N Garfield Street
Roanoke, IL 61561

 3
3
Bed
 2
2
Bath
 2,052
2,052Sqft
Coming Soon! CHARMING 3 BEDROOM RANCH!This lovely home features many updates allowing for an easy flow throughout for everyday living and for entertaining. The main level features a desirable open concept layout, seamlessly connecting the living room, dining area and the kitchen-ideal for everyday living and entertaining. The kitchen was stylishly remodeled in 2024 and all appliances (new in 2024) plus the washer, dryer and water softener are all included with this home! Two generous main-floor bedrooms share a full bath complete with a relaxing jetted tub. Head downstairs to discover a spacious basement family room, perfect for movie nights or hosting guests. The lower level also hosts a third legal bedroom featuring a full egress window installed in 2022, alongside freshly finished dryw

 Property Details
 Map
Map
 Map
Map
What's Nearby
Nearby Areas
 Features
-
Bedroom Information
Total beds: 3Bathroom Information
Total Baths: 2 Full Baths: 2Room Information
Has Basement: Yes Basement: Daylight, Full, Partially Finished -
Roofing Information
Shingle -
Interior Features
Ceiling Fan(s), High Speed Internet Roof: Shingle Appliances: Gas Water Heater, Dishwasher, Dryer, Range Hood, Microwave, Range, Refrigerator, Washer, Water Softener Owned Window Features: Blinds -
Heating & Cooling
Has Heating: Yes Heating: Natural Gas, Forced Air Has Cooling: Yes Cooling: Ceiling Fan(s), Central Air
-
Building Information
Year Built: 1968 Building Area Total: 1092 Construction Materials: Frame, Other Patio And Porch Features: Patio, Porch Private Pool: No Association Fee Frequency: Monthly
-
Lot Information
Lot Dimensions: 65 X 100 Lot Description: LevelProperty Information
Subdivision: Kennell Source Property Type: Residential MLS Area Minor: PAAR Area Property SubType: Single Family Residence Property Age: 58
-
Listing Price Information
Listing Price: $225000
-
Tax Information
Parcel Number: 10-15-408-005 Tax Year: 2025 Annual Tax: $3132.48 Tax Legal Desc: T26N-R1W-S15 PT LOTS 3&4 & VACATED ALLEYBLK 4 KENNELLS ADDN
-
Parking Information
Attached, Guest, Garage Door OpenerGarage Information
Has Garage: Yes Has Attached Garage: Yes Garage Space: 1Homeowners Association InformationHas Association: Yes
-
School Information
Elementary School:Junior High School:Senior High School: Roanoke-Benson -
Location Information
Direction: RT. 116, N ON GARFIELD WaterSource: Public
How much is this property worth?
Curious about this home's true market value? Use our free Home Evaluation Tool to instantly get a personalized Comparative Market Analysis (CMA) report. Make smarter, data-driven decisions before you buy.

Nearby Home Value
| Address | Estimate | Bed | Bath | Sq. Ft | Lot Size |
|---|---|---|---|---|---|
| 606 N Main Street, Roanoke, IL, 61561 | $149,900 | 2 | 1 | 1,171 | 0.24 Acre |
| 204 W Joseph Street, Roanoke, IL, 61561 | $264,900 | 3 | 2 | 1,910 | -- |
| 101A 6th Street #A, Roanoke, IL, 61561 | $219,000 | 3 | 3 | 2,671 | -- |
Based on information submitted to the MLS GRID as of 10/10/2026 @ 18:38. All data is obtained from various sources and may not have been verified by broker or MLS GRID. Supplied Open House Information is subject to change without notice. All information should be independently reviewed and verified for accuracy. Properties may or may not be listed by the office/agent presenting the information.
ByOwner last updated this listing 10/10/2026 @ 18:38
More Cities with for Sale by Owner Homes
- Eureka Homes For Sale By Owner
- Washburn Homes For Sale By Owner
- El Paso Homes For Sale By Owner
- Minonk Homes For Sale By Owner
- Germantown Hills Homes For Sale By Owner
- Metamora Homes For Sale By Owner
- Toluca Homes For Sale By Owner
- Carlock Homes For Sale By Owner
- Rutland Homes For Sale By Owner
- Washington Homes For Sale By Owner
- Gridley Homes For Sale By Owner
- Hudson Homes For Sale By Owner
- Dana Homes For Sale By Owner
- East Peoria Homes For Sale By Owner
- Chillicothe Homes For Sale By Owner
- Flanagan Homes For Sale By Owner
- Danvers Homes For Sale By Owner
- Varna Homes For Sale By Owner
- Morton Homes For Sale By Owner
- Lacon Homes For Sale By Owner




Verify Your Email
Please enter the 6-digit verification code
sent to your email address.
Verify Your Phone Number
Please enter the 6-digit verification code
sent to your mobile phone.