
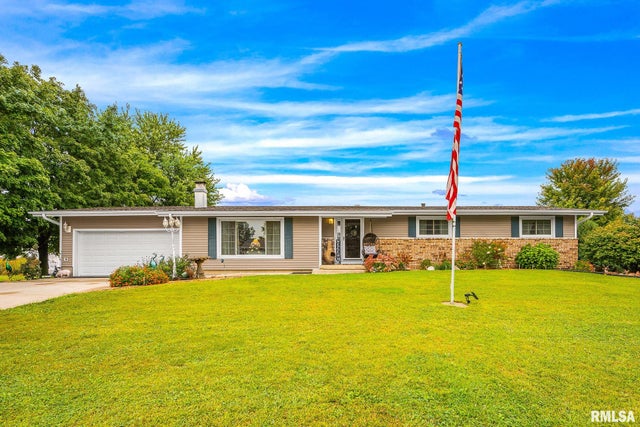
204 W Joseph Street
Roanoke, IL 61561

 3
3
Bed
 2
2
Bath
 1,910
1,910Sqft
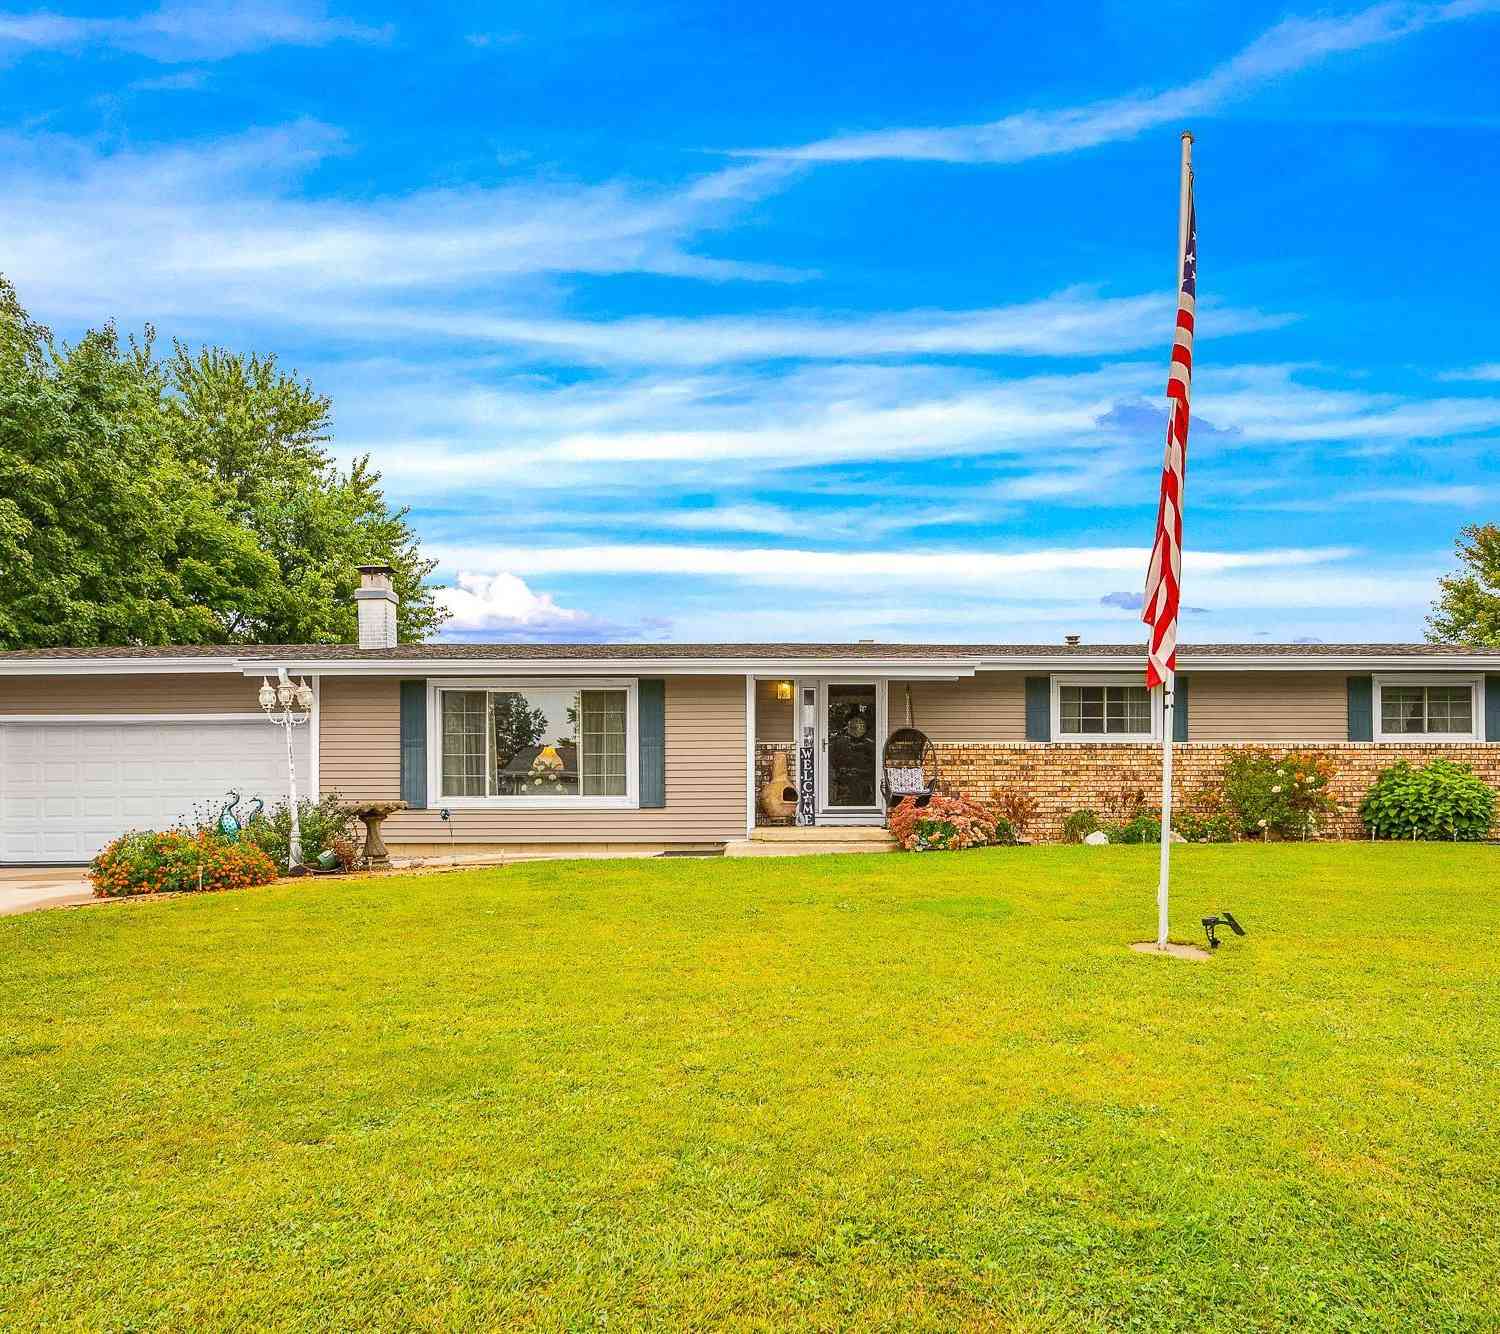
Located just one block from the schools and nestled at the edge of town, this 3-bedroom ranch offers spectacular outdoor living, privacy, and peaceful views overlooking the countryside. You'll appreciate the warmth and character of hardwood flooring throughout, beautifully complemented by the ceramic tile kitchen and distinctive marble-tile foyer. Featuring a gorgeous stone fireplace that creates a welcoming focal point. The large primary bedroom is complete with its own set of sliding doors leading directly to the expansive deck. Sliding doors from the dining room provide another convenient entrance to this incredible outdoor living space. The deck, stretching the length of the home, gives you plenty of room for entertaining, dining outdoors. You'll love the heated 4-car tandem garage! Th

 Property Details
 Map
Map
 Map
Map
What's Nearby
Nearby Areas
 Features
-
Bedroom Information
Total beds: 3Bathroom Information
Total Baths: 2 Full Baths: 1 Half Baths: 1Room Information
Has Basement: Yes Basement: Full, Partially Finished -
Roofing Information
Shingle -
Interior Features
Breakfast Bar, Kitchen Island, Ceiling Fan(s), High Speed Internet Roof: Shingle Appliances: Gas Water Heater, Dishwasher, Disposal, Dryer, Microwave, Range, Refrigerator, Washer, Water Softener Owned Window Features: Window Treatments, Blinds -
Heating & Cooling
Has Heating: Yes Heating: Electric, Natural Gas, Baseboard, Forced Air Has Cooling: Yes Cooling: Ceiling Fan(s), Central Air
-
Building Information
Year Built: 1973 Building Area Total: 1510 Construction Materials: Frame, Brick, Vinyl Siding Patio And Porch Features: Deck Private Pool: No Association Fee Frequency: Monthly
-
Lot Information
Lot Dimensions: 100 x 120 Lot Description: Corner Lot, LevelProperty Information
Subdivision: Roanoke City Source Property Type: Residential MLS Area Minor: PAAR Area Property SubType: Single Family Residence Property Age: 53
-
Listing Price Information
Listing Price: $265900
-
Tax Information
Parcel Number: 10-15-203-020 Tax Year: 2025 Annual Tax: $2442 Tax Legal Desc: T27N - RIW - S15 LOT 18 PIOLETTI ADDN NO 2
-
Parking Information
Attached, Guest, Heated Garage, Tandem, Paved, Garage Door OpenerGarage Information
Has Garage: Yes Has Attached Garage: Yes Garage Space: 4Homeowners Association InformationHas Association: Yes
-
School Information
Elementary School:Junior High School: Roanoke BensonSenior High School: Roanoke-Benson -
Utility Information
Cable Available -
Location Information
Direction: Rt 116 to Roanoke, north on main, go past the school, left on Joseph, home is on the right WaterSource: Public
How much is this property worth?
Curious about this home's true market value? Use our free Home Evaluation Tool to instantly get a personalized Comparative Market Analysis (CMA) report. Make smarter, data-driven decisions before you buy.

Nearby Home Value
| Address | Estimate | Bed | Bath | Sq. Ft | Lot Size |
|---|---|---|---|---|---|
| 606 N Main Street, Roanoke, IL, 61561 | $149,900 | 2 | 1 | 1,171 | 0.24 Acre |
| 514 Fletcher Street, Roanoke, IL, 61561 | $299,900 | 4 | 3 | 2,992 | 0.34 Acre |
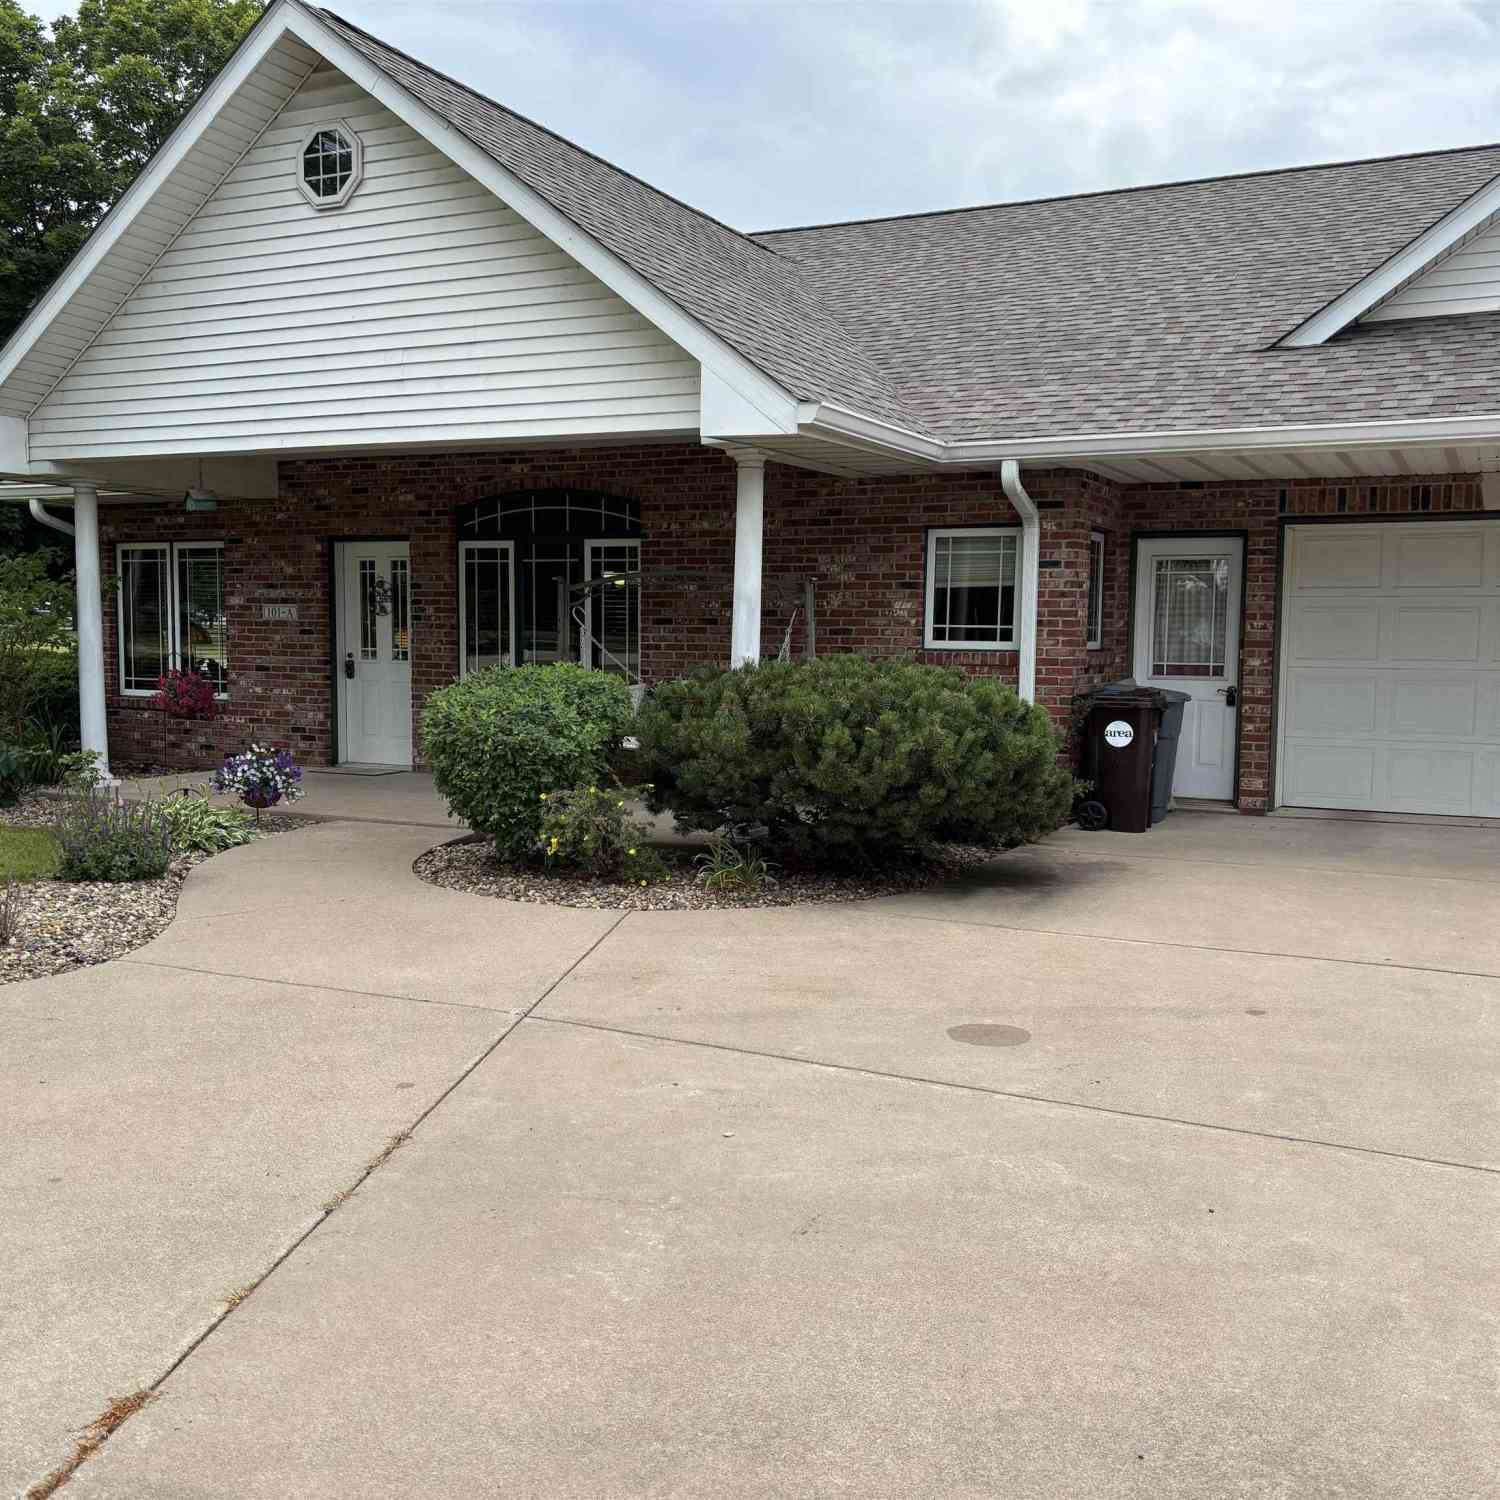
| 101A 6th Street #A, Roanoke, IL, 61561 | $219,000 | 3 | 3 | 2,671 | -- |
| 1308 W Carol Drive, Roanoke, IL, 61561 | $299,900 | 4 | 3 | 3,188 | -- |
Similar Homes To 204 W Joseph Street
Nearby For Sale

Based on information submitted to the MLS GRID as of 09/22/2026 @ 08:55. All data is obtained from various sources and may not have been verified by broker or MLS GRID. Supplied Open House Information is subject to change without notice. All information should be independently reviewed and verified for accuracy. Properties may or may not be listed by the office/agent presenting the information.
ByOwner last updated this listing 09/22/2026 @ 08:55
More Cities with for Sale by Owner Homes
- Roanoke Homes For Sale By Owner
- Eureka Homes For Sale By Owner
- Washburn Homes For Sale By Owner
- El Paso Homes For Sale By Owner
- Minonk Homes For Sale By Owner
- Germantown Hills Homes For Sale By Owner
- Metamora Homes For Sale By Owner
- Toluca Homes For Sale By Owner
- Carlock Homes For Sale By Owner
- Rutland Homes For Sale By Owner
- Washington Homes For Sale By Owner
- Gridley Homes For Sale By Owner
- Hudson Homes For Sale By Owner
- East Peoria Homes For Sale By Owner
- Chillicothe Homes For Sale By Owner
- Flanagan Homes For Sale By Owner
- Danvers Homes For Sale By Owner
- Varna Homes For Sale By Owner
- Morton Homes For Sale By Owner
- Lacon Homes For Sale By Owner
Homes around $265,900




Verify Your Email
Please enter the 6-digit verification code
sent to your email address.
Verify Your Phone Number
Please enter the 6-digit verification code
sent to your mobile phone.