

2812 Ivy
Riverside, CA 92506

 6
6
Bed
 5
5
Bath
 4,773
4,773Sqft
62,291Sqft(Lot)
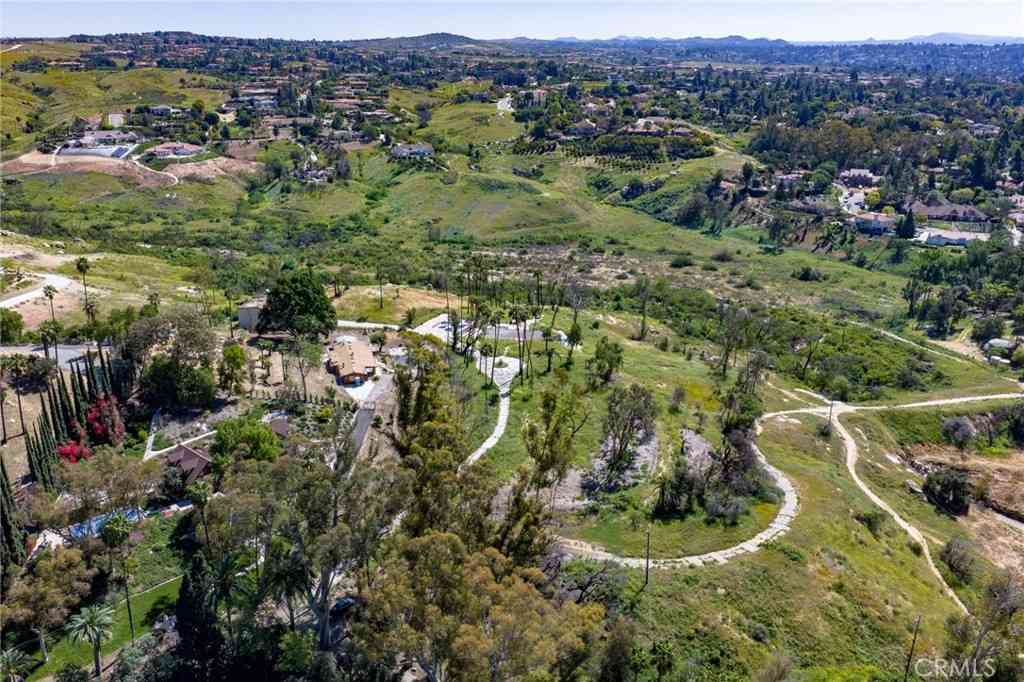
Perched atop a private knoll, "Rockledge" is a testament to Victorian grandeur and timeless romance. Originally commissioned in 1890 by Priestly Hall as a wedding gift for his fiancée, Anne, this three-story estate spans nearly 1.5 acres, commanding a breathtaking 180-degree panorama of the Downtown Riverside skyline and the rugged silhouette of Mount Rubidoux. The approach is nothing short of cinematic, as a massive circular driveway sweeps through the grounds, framed by the majestic canopy of irreplaceable old-growth trees that have stood sentry over the estate for over a century. The home’s exterior is defined by an expansive, 136-year-old veranda that encircles the main level, transitioning from a secluded hillside sanctuary to a dramatic overlook. From here, the view of what was

 Property Details
 Map
Map
 Map
Map
What's Nearby
Nearby Areas
 Features
-
Bedroom Information
Total beds: 6Bathroom Information
Total Baths: 5 Full Baths: 5Room Information
Has Basement: 1 Basement: UtilityRoofing Information
Composition, ShingleFlooring Information
Stone, Wood -
Interior Features
BeamedCeilings, WetBar, BuiltInFeatures, Balcony, BreakfastArea, ChairRail, CeilingFans, CrownMolding, CofferedCeilings, SeparateFormalDiningRoom, GraniteCounters, HighCeilings, MultipleStaircases, Pantry, PanelingWainscoting, StoneCounters, RecessedLighting, Storage, Bar, BedroomOnMainLevel, DressingAreaRoof: Composition, ShingleAppliances: BuiltInRange, ConvectionOven, DoubleOven, Dishwasher, ExhaustFan, ElectricOven, Disposal, GasRange, GasWaterHeater, IceMaker, Microwave, Refrigerator, RangeHood, SelfCleaningOven, VentedExhaustFan, WaterToRefrigerator, WaterHeaterLaundry Features: ElectricDryerHookup, GasDryerHookup, Inside, LaundryRoomWindow Features: FrenchMullioned, StainedGlass, WoodFrames -
Heating & Cooling
Has Heating: Yes Heating: Central, ForcedAir, NaturalGas, Zoned Has Cooling: Yes Cooling: CentralAir, Electric, Zoned
-
Building Information
Year Built: 1892Construction Materials: Adobe, RedwoodSiding, ShingleSiding, Stucco, WoodSidingPatio And Porch Features: RearPorch, FrontPorch, GlassEnclosed, Lanai, Open, Patio, Porch, Terrace, WrapAroundPool Features: NonePrivate Pool: NoView: CityLights, Hills, Landmark, Mountains, Neighborhood -
Exterior Features
Exterior Features: Lighting, RainGutters
-
Lot Information
Main Square Feet: 62291 Lot Size Acres: 1.43 Lot Size Source: Assessor Lot Size Square Feet: 62,291 Lot Description: ZeroToOneUnitAcre,BackYard,FrontYard,Garden,GentleSloping,SprinklersInRear,SprinklersInFront,IrregularLot,Lawn,LotOver40000Sqft,Landscaped,Secluded,SprinklersTimer,SprinklersOnSide,SprinklerSystem,Yard
-
Listing Price Information
Listing Price: $1965000Cash, CashToNewLoan, Conventional
-
Tax Information
Parcel Number: 219310003 Tax Lot: 6 Tax Block: 6
-
Virtual Tour
Parking Information
Parking Total: 22 Asphalt, CircularDriveway, DrivewayLevel, DoorSingle, Driveway, Garage, Paved, Private, RvPotential, GarageFacesSide, WorkshopInGarageGarage Information
Has Garage: Yes Garage Space: 2
-
School Information
Elementary School: Alcott Junior High School: Matthew Gage Senior High School: Polytechnic -
Utility Information
CableConnected, ElectricityConnected, NaturalGasConnected, PhoneConnected, SewerConnected, WaterConnected -
Location Information
Direction: Myrtle Street West of Victoria vering onto Ivy Street to left on Hallwood as driveway entrance is actually off of Hallwood WaterSource: Public Security Features: SecuritySystem,CarbonMonoxideDetectors,SmokeDetectors
How much is this property worth?
Curious about this home's true market value? Use our free Home Evaluation Tool to instantly get a personalized Comparative Market Analysis (CMA) report. Make smarter, data-driven decisions before you buy.

Nearby Home Value
| Address | Estimate | Bed | Bath | Sq. Ft | Lot Size |
|---|---|---|---|---|---|
| 5740 Via Cervantes, Riverside, CA, 92506 | $850,000 | 4 | 3 | 2,552 | 29,621 Sqft |
| 5912 Via Loma, Riverside, CA, 92506 | $1,075,000 | 4 | 3 | 2,970 | 16,553 Sqft |
| 5967 Omega Street, Riverside, CA, 92506 | $1,750,000 | 5 | 2 | 4,118 | 78,408 Sqft |
| 165 Cottonwood Avenue, Riverside, CA, 92506 | $820,000 | 4 | 2 | 2,338 | 12,197 Sqft |
| 184 Cannon Road, Riverside, CA, 92506 | $750,000 | 4 | 2 | 1,830 | 8,712 Sqft |
| 145 Cottonwood Ave, Riverside, CA, 92506 | $805,000 | 4 | 3 | 2,272 | 13,068 Sqft |
| 230 Fox Mills Lane, Riverside, CA, 92506 | $629,000 | 4 | 3 | 1,680 | 4,356 Sqft |
| 1240 San Cristobal Dr, Riverside, CA, 92506 | $1,439,900 | -- | -- | 4,485 | 1,878,481,440 Sqft |
| Residential, Riverside, CA, 92506 | $1,439,900 | 5 | 4 | 4,485 | 43,124 Sqft |
| 1270 Halifax, Riverside, CA, 92506 | $924,999 | 4 | 3 | 2,292 | 11,761 Sqft |
Similar Homes To 2812 Ivy
Nearby For Sale





The information being provided by Miami Association of REALTORS® is for the consumer's personal, non-commercial use. Any information relating to real estate for sale referenced on this web site comes from the Internet Data Exchange (IDX) program of the Miami Association of REALTORS®. The accuracy of all information is deemed reliable but not guaranteed and should be personally verified through personal inspection by and/or with the appropriate professionals. The data contained herein is copyrighted by Miami Association of REALTORS® and is protected by all applicable copyright laws. Any unauthorized dissemination of this information is in violation of copyright laws and is strictly prohibited. Copyright 2026 Miami Association of REALTORS®. All rights reserved.
ByOwner last updated this listing 09/13/2026 @ 17:17
More Cities with for Sale by Owner Homes
- Riverside Homes For Sale By Owner
- Grand Terrace Homes For Sale By Owner
- Bloomington Homes For Sale By Owner
- Colton Homes For Sale By Owner
- Loma Linda Homes For Sale By Owner
- Fontana Homes For Sale By Owner
- Rialto Homes For Sale By Owner
- Norco Homes For Sale By Owner
- Moreno Valley Homes For Sale By Owner
- San Bernardino Homes For Sale By Owner
- Redlands Homes For Sale By Owner
- Rancho Cucamonga Homes For Sale By Owner
- Highland Homes For Sale By Owner
- Corona Homes For Sale By Owner
- Jurupa Valley Homes For Sale By Owner
- Ontario Homes For Sale By Owner
- Perris Homes For Sale By Owner
- Devore Homes For Sale By Owner
- Mentone Homes For Sale By Owner
- Rimforest Homes For Sale By Owner
Homes around $1,965,000







Verify Your Email
Please enter the 6-digit verification code
sent to your email address.
Verify Your Phone Number
Please enter the 6-digit verification code
sent to your mobile phone.