

6220 Century Hill
Riverside, CA 92506

 5
5
Bed
 4
4
Bath
 3,756
3,756Sqft
28,750Sqft(Lot)
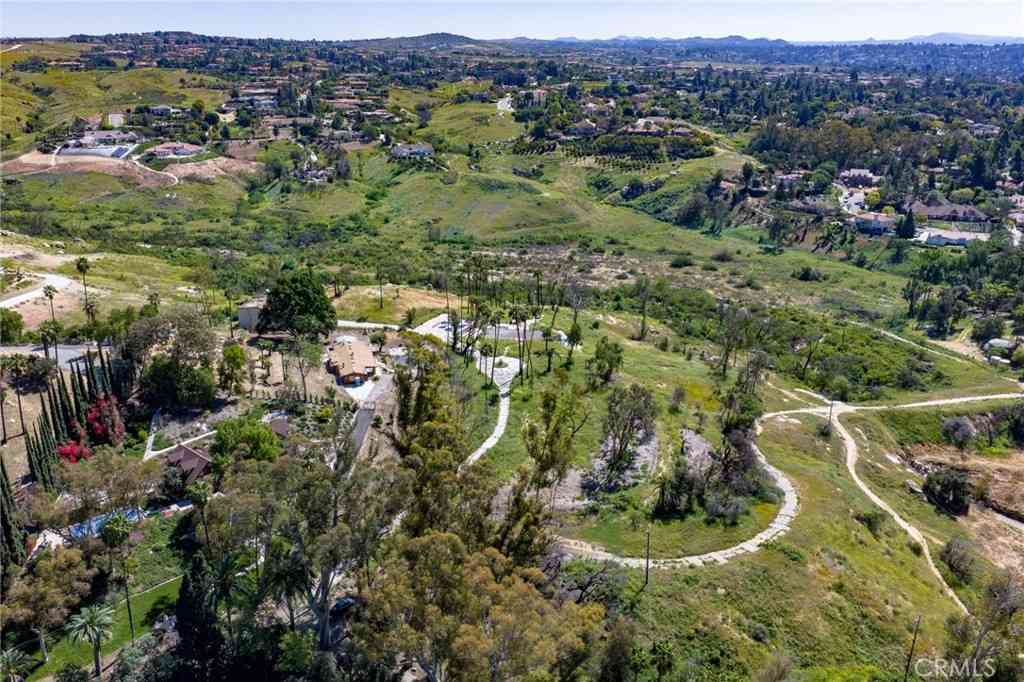
ALESSANDRO HEIGHTS — Perched on an elevated corner lot at the end of a quiet cul-de-sac, this estate offers a rare combination of seclusion and luxury in one of Riverside’s most coveted enclaves. The property features two distinct, fully independent residences, making it a versatile find for those seeking a sophisticated multi-generational setup or a high-end primary home with significant income potential. The main residence spans approximately 3,100 square feet, designed with both grand entertaining and daily comfort in mind. You’ll find formal living and dining rooms that flow into an open-concept great room, anchored by a chef-ready kitchen and a sunny breakfast nook. With four spacious bedrooms, three baths, and an oversized three-car garage, the layout feels both substantial and

 Property Details
 Map
Map
 Map
Map
What's Nearby
Nearby Areas
 Features
-
Bedroom Information
Total beds: 5Bathroom Information
Total Baths: 4 Full Baths: 4Roofing Information
SpanishTile, TileFlooring Information
Carpet, Stone -
Interior Features
WetBar, BreakfastBar, BuiltInFeatures, BreakfastArea, SeparateFormalDiningRoom, GraniteCounters, InLawFloorplan, OpenFloorplan, Pantry, RecessedLighting, Storage, Bar, AllBedroomsDown, BedroomOnMainLevel, DressingArea, EntranceFoyer, MainLevelPrimary, UtilityRoom, WalkInPantry, WalkInClosetsRoof: SpanishTile, TileAppliances: BuiltInRange, DoubleOven, Dishwasher, ExhaustFan, ElectricOven, Disposal, GasRange, Microwave, Refrigerator, RangeHood, VentedExhaustFan, WaterToRefrigerator, WaterHeaterLaundry Features: ElectricDryerHookup, GasDryerHookup, Inside, LaundryRoomWindow Features: CustomCoverings, DoublePaneWindows -
Heating & Cooling
Has Heating: Yes Heating: Central, ForcedAir, NaturalGas, Zoned Has Cooling: Yes Cooling: CentralAir, Dual, Electric, Zoned
-
Building Information
Year Built: 1998Construction Materials: Drywall, Stucco, CopperPlumbingStories: 1Patio And Porch Features: RearPorch, Concrete, Covered, FrontPorch, Open, PatioPool Features: Filtered, Gunite, GasHeat, Heated, InGround, Permits, PrivatePrivate Pool: YesView: None -
Exterior Features
Exterior Features: RainGutters
-
Lot Information
Main Square Feet: 28750 Lot Size Acres: 0.66 Lot Size Source: Assessor Lot Size Square Feet: 28,750 Lot Description: TwoToFiveUnitsAcre,CornerLot,CulDeSac,FrontYard,SprinklersInFront,IrregularLot,Lawn,Landscaped,Secluded,SprinklersTimer,SprinklerSystem,Walkstreet,Yard
-
Listing Price Information
Listing Price: $1595000Cash, CashToNewLoan, Conventional
-
Tax Information
Parcel Number: 243440015 Tax Lot: 15
-
Virtual Tour
Parking Information
Parking Total: 4 AttachedCarport, CircularDriveway, Concrete, Carport, DoorMulti, DirectAccess, Driveway, DrivewayUpSlopeFromStreet, GarageFacesFront, Garage, Guest, OnSite, Paved, RvPotentialGarage Information
Has Garage: Yes Has Attached Garage: Yes Garage Space: 4
-
School Information
Elementary School: Castle View Junior High School: Matthew Gage Senior High School: Polytechnic -
Utility Information
CableConnected, ElectricityConnected, NaturalGasConnected, PhoneConnected, SewerConnected, UndergroundUtilities, WaterConnected -
Location Information
Direction: Century Avenue west of Alessandro Bvld to right on Century Hill WaterSource: Public Security Features: SecuritySystem,CarbonMonoxideDetectors,FireSprinklerSystem
How much is this property worth?
Curious about this home's true market value? Use our free Home Evaluation Tool to instantly get a personalized Comparative Market Analysis (CMA) report. Make smarter, data-driven decisions before you buy.

Nearby Home Value
| Address | Estimate | Bed | Bath | Sq. Ft | Lot Size |
|---|---|---|---|---|---|
| 5740 Via Cervantes, Riverside, CA, 92506 | $850,000 | 4 | 3 | 2,552 | 29,621 Sqft |
| 5912 Via Loma, Riverside, CA, 92506 | $1,075,000 | 4 | 3 | 2,970 | 16,553 Sqft |
| 5967 Omega Street, Riverside, CA, 92506 | $1,750,000 | 5 | 2 | 4,118 | 78,408 Sqft |
| 165 Cottonwood Avenue, Riverside, CA, 92506 | $850,000 | 4 | 2 | 2,338 | 12,197 Sqft |
| 145 Cottonwood Ave, Riverside, CA, 92506 | $805,000 | 4 | 3 | 2,272 | 13,068 Sqft |
| 7350 Hyannis Court, Riverside, CA, 92506 | $585,000 | 3 | 2 | 1,261 | 9,583 Sqft |
| 1240 San Cristobal Dr, Riverside, CA, 92506 | $1,439,900 | -- | -- | 4,485 | 1,878,481,440 Sqft |
| Residential, Riverside, CA, 92506 | $1,439,900 | 5 | 4 | 4,485 | 43,124 Sqft |
| 1270 Halifax, Riverside, CA, 92506 | $924,999 | 4 | 3 | 2,292 | 11,761 Sqft |
| 1210 Versailles, Riverside, CA, 92506 | $1,315,000 | 4 | 3 | 2,911 | 14,810 Sqft |
Similar Homes To 6220 Century Hill
Nearby For Sale





The information being provided by Miami Association of REALTORS® is for the consumer's personal, non-commercial use. Any information relating to real estate for sale referenced on this web site comes from the Internet Data Exchange (IDX) program of the Miami Association of REALTORS®. The accuracy of all information is deemed reliable but not guaranteed and should be personally verified through personal inspection by and/or with the appropriate professionals. The data contained herein is copyrighted by Miami Association of REALTORS® and is protected by all applicable copyright laws. Any unauthorized dissemination of this information is in violation of copyright laws and is strictly prohibited. Copyright 2026 Miami Association of REALTORS®. All rights reserved.
ByOwner last updated this listing 09/02/2026 @ 05:33
More Cities with for Sale by Owner Homes
- Riverside Homes For Sale By Owner
- Grand Terrace Homes For Sale By Owner
- Bloomington Homes For Sale By Owner
- Colton Homes For Sale By Owner
- Loma Linda Homes For Sale By Owner
- Fontana Homes For Sale By Owner
- Rialto Homes For Sale By Owner
- Norco Homes For Sale By Owner
- Moreno Valley Homes For Sale By Owner
- San Bernardino Homes For Sale By Owner
- Redlands Homes For Sale By Owner
- Rancho Cucamonga Homes For Sale By Owner
- Highland Homes For Sale By Owner
- Corona Homes For Sale By Owner
- Jurupa Valley Homes For Sale By Owner
- Ontario Homes For Sale By Owner
- Perris Homes For Sale By Owner
- Devore Homes For Sale By Owner
- Mentone Homes For Sale By Owner
- Rimforest Homes For Sale By Owner
Homes around $1,595,000





Verify Your Email
Please enter the 6-digit verification code
sent to your email address.
Verify Your Phone Number
Please enter the 6-digit verification code
sent to your mobile phone.