

6190 Shaker
Riverside, CA 92506

 4
4
Bed
 3
3
Bath
 3,505
3,505Sqft
16,553Sqft(Lot)
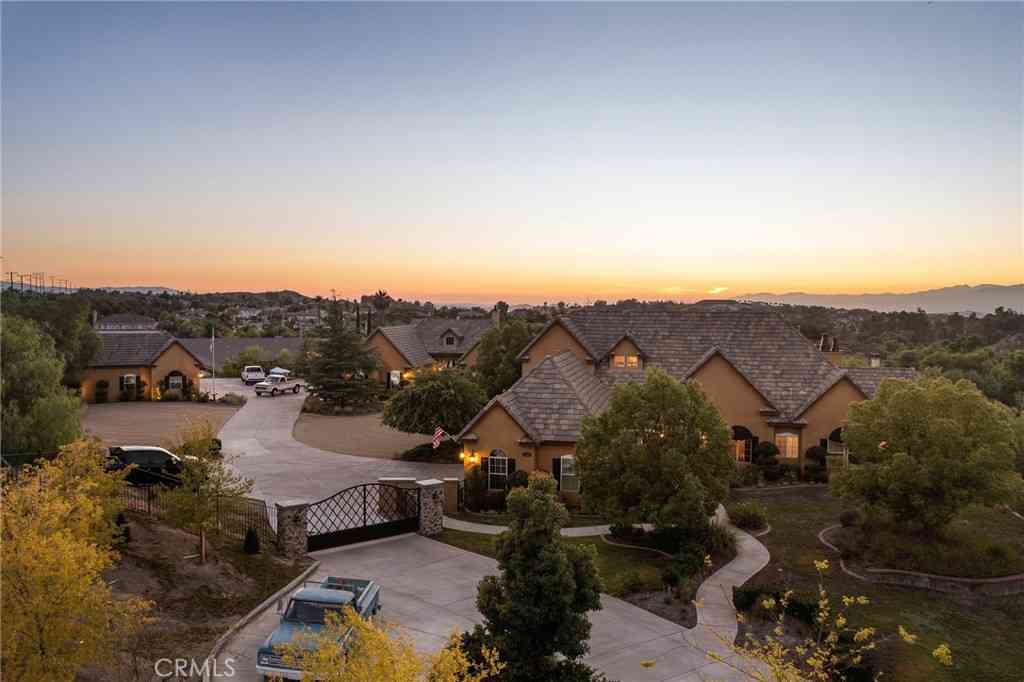
Experience elevated living in Riverside’s prestigious Canyon Crest community. Offered for the first time in 49 years, this distinctive tri-level architectural residence has been comprehensively remodeled and is presented fully furnished with brand-new designer furnishings, offering a truly turnkey opportunity. A striking custom front door welcomes you into an interior defined by sophisticated finishes, statement chandeliers, and custom lighting throughout. The chef-inspired kitchen features Thor professional appliances, quartz countertops, and beautifully appointed finishes designed for both entertaining and everyday living. The home offers four full bedrooms, including a desirable downstairs guest suite, while the expansive primary retreat provides a private sanctuary oriented toward the

 Property Details
 Map
Map
 Map
Map
What's Nearby
Nearby Areas
 Features
-
Bedroom Information
Total beds: 4Bathroom Information
Total Baths: 3 Full Baths: 3Flooring Information
Vinyl -
Interior Features
BeamedCeilings, BreakfastBar, Balcony, CathedralCeilings, EatInKitchen, HighCeilings, LivingRoomDeckAttached, MultipleStaircases, OpenFloorplan, Pantry, PartiallyFurnished, QuartzCounters, BedroomOnMainLevel, PrimarySuite, WalkInClosetsAppliances: Dishwasher, EnergyStarQualifiedAppliances, EnergyStarQualifiedWaterHeater, ElectricRange, GasCooktop, GasOven, GasRange, GasWaterHeater, Refrigerator, RangeHood, WaterHeaterLaundry Features: LaundryRoom -
Heating & Cooling
Has Heating: Yes Heating: Central Has Cooling: Yes Cooling: CentralAir, Dual
-
Building Information
Year Built: 1970Patio And Porch Features: Concrete, Deck, Open, PatioPool Features: PrivatePrivate Pool: YesView: CityLights, Panoramic -
Exterior Features
Exterior Features: Lighting, SportCourt
-
Lot Information
Main Square Feet: 16553 Lot Size Acres: 0.38 Lot Size Source: Assessor Lot Size Square Feet: 16,553 Lot Description: CornerLot,FrontYard,GentleSloping,SprinklersInRear,SprinklersInFront,Lawn,SprinklerSystem,StreetLevel
-
Listing Price Information
Listing Price: $1550000Contract, Exchange1031
-
Tax Information
Parcel Number: 252082009 Tax Lot: 24
-
Virtual Tour
Parking Information
Parking Total: 3 CircularDriveway, Concrete, DoorMulti, DirectAccess, Driveway, GarageFacesFront, GarageGarage Information
Has Garage: Yes Has Attached Garage: Yes Garage Space: 3
-
Location Information
Direction: Head West Arlington, Left Ranson, Right Shaker Drive WaterSource: Public
How much is this property worth?
Curious about this home's true market value? Use our free Home Evaluation Tool to instantly get a personalized Comparative Market Analysis (CMA) report. Make smarter, data-driven decisions before you buy.

Nearby Home Value
| Address | Estimate | Bed | Bath | Sq. Ft | Lot Size |
|---|---|---|---|---|---|
| 6995 Mission Grove Park.., Riverside, CA, 92506 | $799,000 | 3 | 3 | 1,690 | 1,690 SqFt |
| 5967 Omega Street, Riverside, CA, 92506 | $1,750,000 | 5 | 2 | 4,118 | 4,118 SqFt |
| 165 Cottonwood Avenue, Riverside, CA, 92506 | $875,000 | 4 | 2 | 2,338 | 2,338 SqFt |
| 901 Clearwood Avenue, Riverside, CA, 92506 | $967,500 | 5 | 3 | 2,650 | 2,650 SqFt |
| 7350 Hyannis Court, Riverside, CA, 92506 | $585,000 | 3 | 2 | 1,261 | 1,261 SqFt |
| 1240 San Cristobal Dr, Riverside, CA, 92506 | $1,439,900 | -- | -- | 4,485 | 4,485 SqFt |
| Residential, Riverside, CA, 92506 | $1,439,900 | 5 | 4 | 4,485 | 4,485 SqFt |
| 1270 Halifax, Riverside, CA, 92506 | $924,999 | 4 | 3 | 2,292 | 2,292 SqFt |
| 1074 Basilone Drive, Riverside, CA, 92506 | $769,990 | 4 | 2 | 1,682 | 1,682 SqFt |
| 1210 Versailles, Riverside, CA, 92506 | $1,315,000 | 4 | 3 | 2,911 | 2,911 SqFt |
Similar Homes To 6190 Shaker
Nearby For Sale




The information being provided by Miami Association of REALTORS® is for the consumer's personal, non-commercial use. Any information relating to real estate for sale referenced on this web site comes from the Internet Data Exchange (IDX) program of the Miami Association of REALTORS®. The accuracy of all information is deemed reliable but not guaranteed and should be personally verified through personal inspection by and/or with the appropriate professionals. The data contained herein is copyrighted by Miami Association of REALTORS® and is protected by all applicable copyright laws. Any unauthorized dissemination of this information is in violation of copyright laws and is strictly prohibited. Copyright 2026 Miami Association of REALTORS®. All rights reserved.
ByOwner last updated this listing 08/14/2026 @ 10:06
More Cities with for Sale by Owner Homes
- Riverside Homes For Sale By Owner
- Grand Terrace Homes For Sale By Owner
- Bloomington Homes For Sale By Owner
- Colton Homes For Sale By Owner
- Loma Linda Homes For Sale By Owner
- Fontana Homes For Sale By Owner
- Rialto Homes For Sale By Owner
- Norco Homes For Sale By Owner
- Moreno Valley Homes For Sale By Owner
- San Bernardino Homes For Sale By Owner
- Redlands Homes For Sale By Owner
- Rancho Cucamonga Homes For Sale By Owner
- Highland Homes For Sale By Owner
- Corona Homes For Sale By Owner
- Jurupa Valley Homes For Sale By Owner
- Ontario Homes For Sale By Owner
- Perris Homes For Sale By Owner
- Devore Homes For Sale By Owner
- Mentone Homes For Sale By Owner
- Rimforest Homes For Sale By Owner
Homes around $1,550,000





Verify Your Email
Please enter the 6-digit verification code
sent to your email address.