
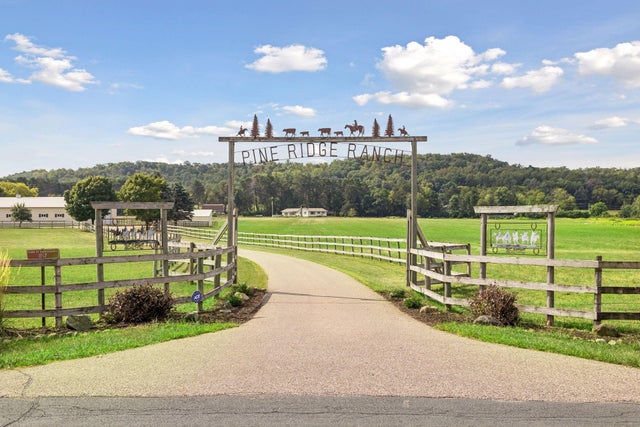
MLS: #7124851, Listed By: Jay Fletch, Edina Realty, Inc., Source:FargoMoorhead Area Association of REALTORS
1157 River Drive
River Falls, WI 54022

 4
4
Bed
 3
3
Bath
 2,892
2,892Sqft
 44.50
44.50Acres(Lot)
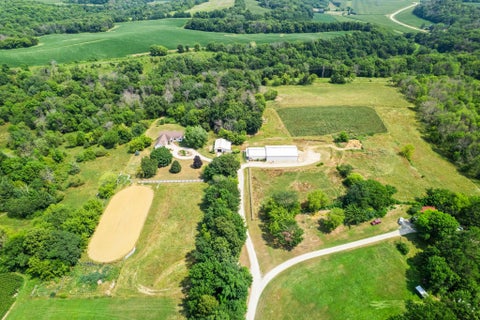
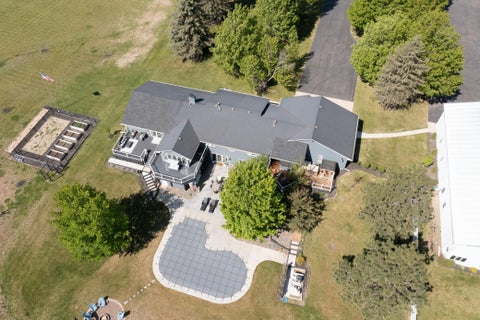
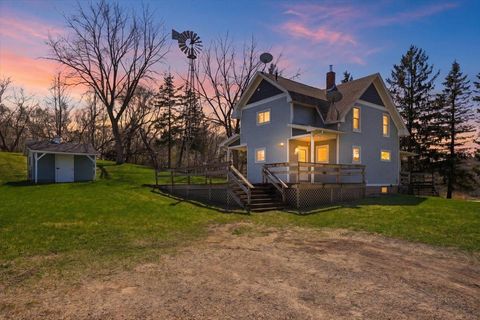
Welcome to Pine Ridge Ranch, 44.5 acres of private countryside just outside River Falls, where natural beauty, privacy, and exceptional versatility come together. Enjoy the tranquility of rural living while remaining conveniently close to River Falls, surrounding communities, local amenities, and major commuter routes. At the center of it all is a distinctive 4-bedroom, 3-bath log cabin filled with warmth, character, and inviting spaces designed for both everyday living and entertaining. Mature trees, thoughtfully landscaped grounds, abundant wildlife, a fenced driveway and yard, and expansive acreage create a peaceful retreat with room to roam, garden, enjoy outdoor recreation, or simply relax. For equestrian enthusiasts and hobbyists, the impressive 36x80 pole shed features 11-foot wall

 Property Details
 Map
Map
 Map
Map
What's Nearby
Nearby Areas
 Features
-
Bedroom Information
Total beds: 4Bathroom Information
Total Baths: 3 Full Baths: 2Room Information
Rooms Total: 10 Has Basement: Yes Basement: Full, Storage Space, Sump Pump -
Flooring Information
Hardwood, Tile -
Roofing Information
Asphalt, Shingle -
Interior Features
Ceiling Fan(s), Natural Woodwork, Vaulted Ceiling(s), Walk-In Closet(s), Master Downstairs Roof: Asphalt, Shingle Appliances: Cooktop, Dishwasher, Dryer, Microwave, Range, Refrigerator, Washer Laundry Features: Electric Dryer Hookup, Laundry Room, Lower Level, Main Level, Washer Hookup -
Heating & Cooling
Has Heating: Yes Heating: Forced Air, Natural Gas Has Cooling: Yes Cooling: Central Air
-
Building Information
Year Built: 2000 Building Area Total: 3088 Construction Materials: Concrete, Frame, Log Stories: 2 Patio And Porch Features: Covered, Deck, Front Porch, Porch Pool Features: None Private Pool: No
-
Lot Information
Lot Dimensions: 1558x1322x832x121x721x1199 Main Square Feet: 44.5 Acres Lot Size Acres: 44.5 Lot Size Square Feet: 1938420 Lot Description: Irregular Lot, Pasture, Level, Greenbelt
-
Listing Price Information
Listing Price: $1750000 Cash, Conventional, FHA, Special Funding, VA Loan
-
Tax Information
Parcel Number: 022106230000 Tax Year: 2026 Annual Tax: $6652 Tax Legal Desc: SEC 21 T28N R18W SW SE EXC S 120 1/2' OF W 722.99' (EZ-U-1147/592).
-
Parking Information
Garage Door Opener, GarageGarage Information
Has Garage: Yes Garage Space: 2
-
Utility Information
Underground Utilities -
Location Information
Direction: I94-E toward Roberts, exit 10 for WI-65. South on WI-65, West on River Drive to the property. WaterSource: Well
How much is this property worth?
Curious about this home's true market value? Use our free Home Evaluation Tool to instantly get a personalized Comparative Market Analysis (CMA) report. Make smarter, data-driven decisions before you buy.

Nearby Home Value
| Address | Estimate | Bed | Bath | Sq. Ft | Lot Size |
|---|---|---|---|---|---|
| 1295 Evergreen Drive, River Falls, WI, 54022 | $589,900 | 2 | 2 | 2,474 | 7.85 Acres |
| 206 County Road Jj, River Falls, WI, 54022 | $540,000 | 2 | 2 | 2,008 | 9 Acres |
| N6690 870th Street St, River Falls, WI, 54022 | $989,500 | 4 | 3 | 4,092 | 23.50 Acres |
| N6690 870th Street, River Falls, WI, 54022 | $989,500 | 4 | 3 | 4,092 | 23.35 Acres |
| N7432 State Road 65, River Falls, WI, 54022 | $585,000 | 4 | 4 | 2,630 | 3 Acres |
| N7716 State Road 65, River Falls, WI, 54022 | $1,950,000 | 3 | 2 | 1,352 | 74.21 Acres |
| 1041 River Drive, River Falls, WI, 54022 | $625,000 | 3 | 2 | 2,263 | 18.23 Acres |
| 482 Westwood Dr, River Falls, WI, 54022 | $579,900 | 3 | 2 | 1,600 | 0.26 Acre |
| 2757 Morningside Avenue, River Falls, WI, 54022 | $499,900 | 5 | 4 | 3,172 | 0.26 Acre |
| 2578 Meadows Drive, River Falls, WI, 54022 | $525,000 | 4 | 3 | 2,386 | 0.28 Acre |
Similar Homes To 1157 River Drive
Nearby For Sale

The data relating to real estate for sale on this website comes in part from the Internet Data exchange (IDX) program of the FMAAR MLS. Real estate listings held by brokerage firms other than ByOwner are marked with the listing office name. IDX information is provided exclusively for consumers' personal, non-commercial use and may not be used for any purpose other than to identify prospective properties consumers may be interested in purchasing. Information deemed reliable but not guaranteed. Copyright ©2026 Fargo-Moorhead Area Association of REALTORS®. No reproduction, compilation, retransmission or distribution of this data is permitted in any manner without the express, written permission of the Fargo-Moorhead Area Association of REALTORS®.
ByOwner last updated this listing 09/05/2026 @ 15:15
More Cities with for Sale by Owner Homes
- River Falls Homes For Sale By Owner
- Hudson Homes For Sale By Owner
- Roberts Homes For Sale By Owner
- Lakeland Homes For Sale By Owner
- Afton Homes For Sale By Owner
- Hammond Homes For Sale By Owner
- Bayport Homes For Sale By Owner
- Prescott Homes For Sale By Owner
- Ellsworth Homes For Sale By Owner
- Cottage Grove Homes For Sale By Owner
- Woodbury Homes For Sale By Owner
- Houlton Homes For Sale By Owner
- Hastings Homes For Sale By Owner
- Baldwin Homes For Sale By Owner
- Stillwater Homes For Sale By Owner
- Lake Elmo Homes For Sale By Owner
- Somerset Homes For Sale By Owner
- Woodville Homes For Sale By Owner
- Newport Homes For Sale By Owner
- Saint Paul Park Homes For Sale By Owner
Homes around $1,750,000










Verify Your Email
Please enter the 6-digit verification code
sent to your email address.
Verify Your Phone Number
Please enter the 6-digit verification code
sent to your mobile phone.