

MLS: #7105175, Listed By: Steve Smillie, Edina Realty, Inc., Source:FargoMoorhead Area Association of REALTORS
W12120 742nd Avenue
River Falls, WI 54022

 3
3
Bed
 3
3
Bath
 3,390
3,390Sqft
 6.65
6.65Acres(Lot)
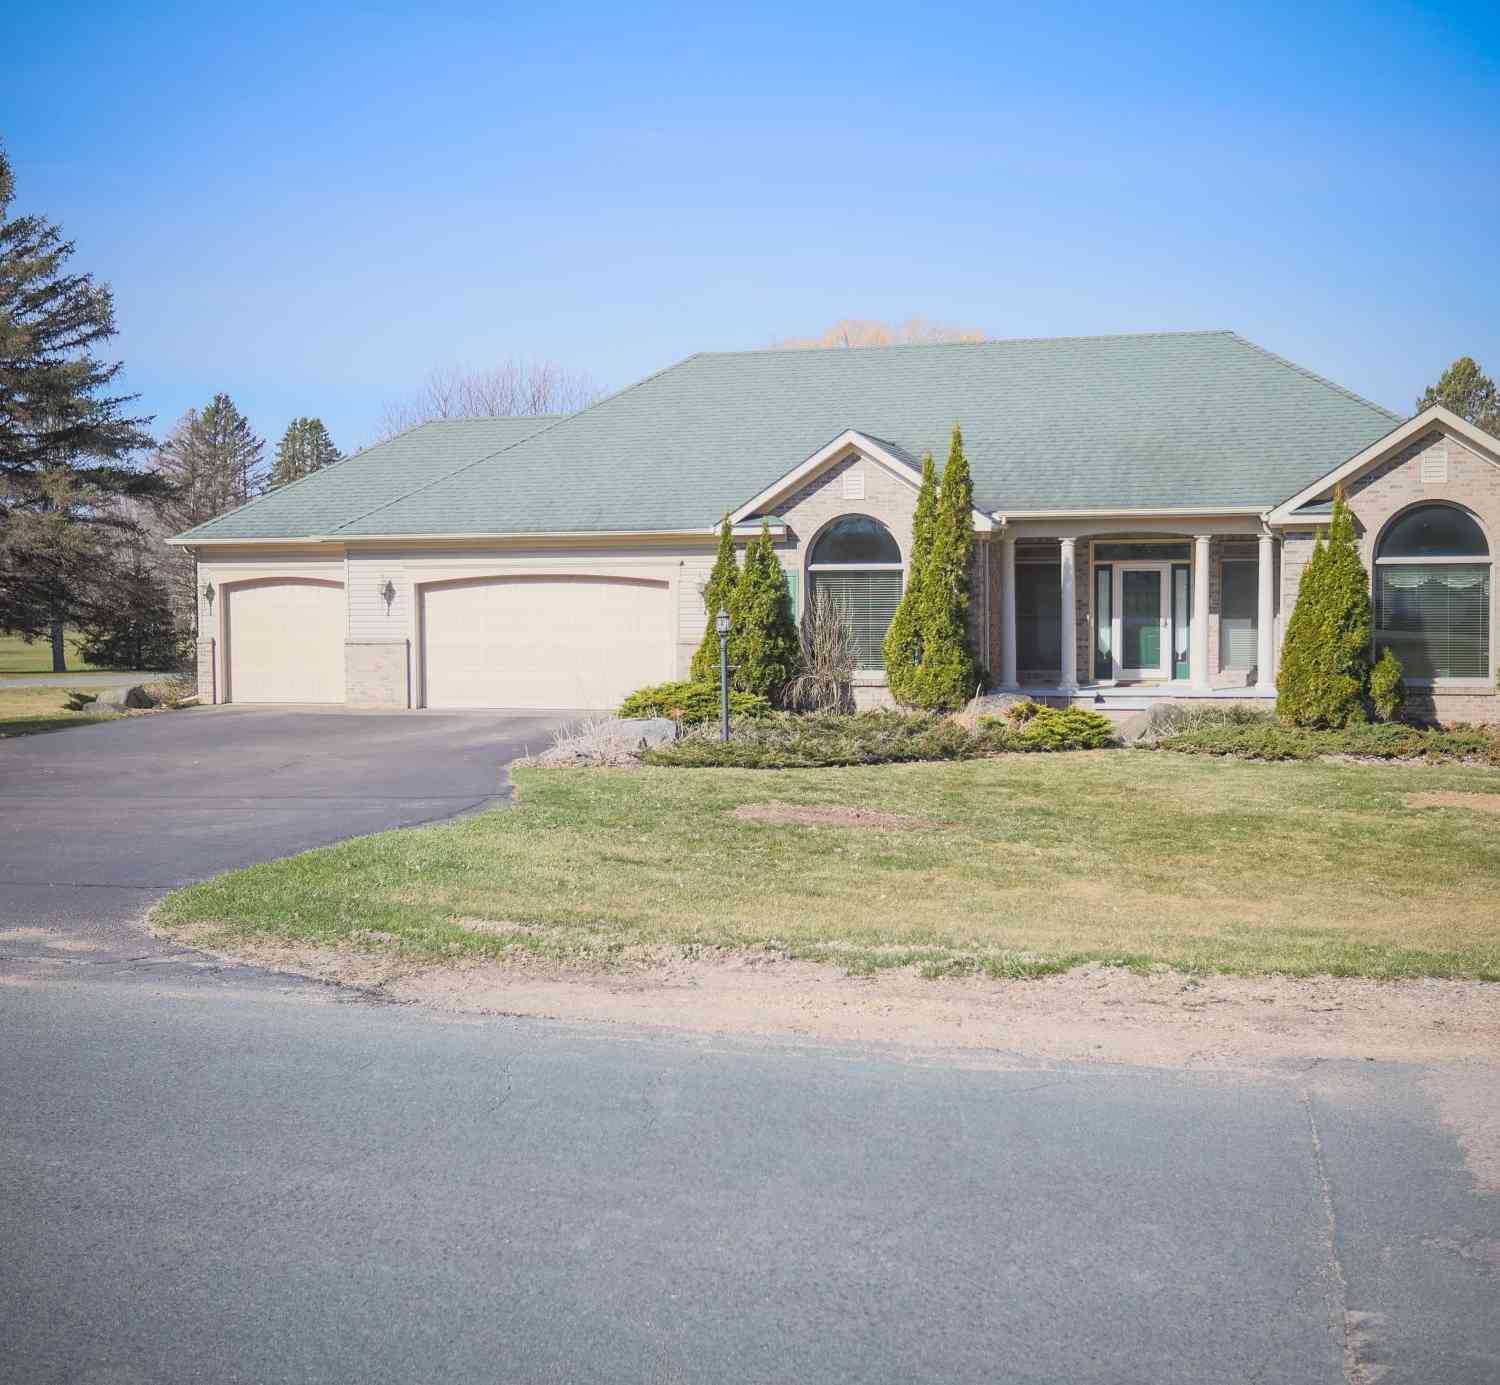
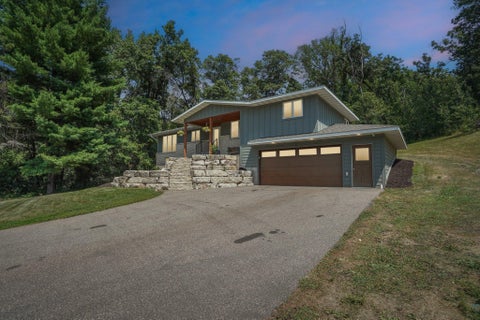
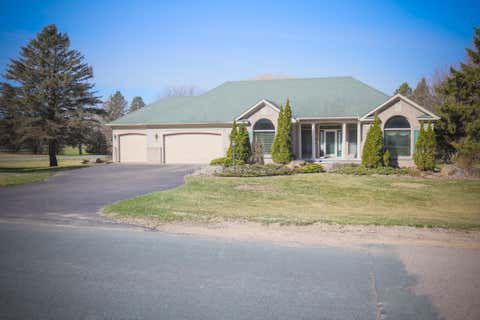
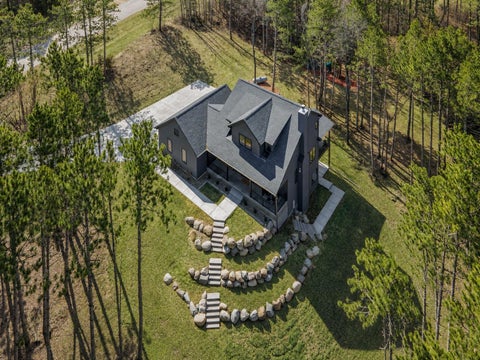
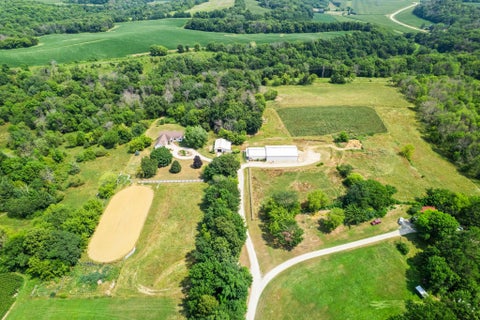
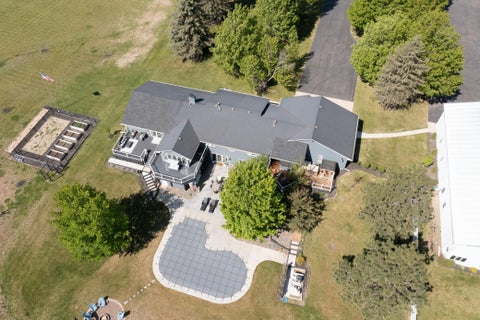
Stunning custom-built home in the rolling countryside of the St. Croix Valley. The home blends classic style, with a smart layout - maximizing nature views. 6 car garage (3 main floor / 3 down) upper garage is furnace heated, lower level in-floor heat, both have hot/cold water. Great room style living room with soaring vaulted ceiling and a spectacular stone fireplace on one end, massive windows on the other. The living room is open to the dining area and chef’s kitchen (boasting cherry wood cabinets, tile backsplash). Access from the kitchen the enormous deck for grilling and outdoor entertainment and a million-dollar panoramic view. Primary suite is on the main floor and features a walk in closet, reading nook and a beautiful full bath with separate tub and shower. Main level also featu

 Property Details
 Map
Map
 Map
Map
What's Nearby
Nearby Areas
 Features
-
Bedroom Information
Total beds: 3Bathroom Information
Total Baths: 3 Full Baths: 2 Half Baths: 1Room Information
Rooms Total: 9 Has Basement: Yes Basement: Full -
Flooring Information
Hardwood, Tile -
Roofing Information
Shingle -
Interior Features
Ceiling Fan(s), Natural Woodwork, Vaulted Ceiling(s), Central Vacuum, Chandelier, Kitchen Island, Walk-In Closet(s), Master Downstairs Roof: Shingle Appliances: Cooktop, Dishwasher, Double Oven, Dryer, Microwave, Refrigerator, Washer Laundry Features: Laundry Room, Main Level, Washer Hookup -
Heating & Cooling
Has Heating: Yes Heating: Forced Air, Heat Pump, Propane, Radiant Floor Has Cooling: Yes Cooling: Central Air
-
Building Information
Year Built: 2000 Building Area Total: 3456 Construction Materials: Concrete, Stucco Stories: 1 Patio And Porch Features: Deck, Patio, Rear Porch, Porch Private Pool: No View: Panoramic Association Fee Frequency: Annually
-
Lot Information
Lot Dimensions: irregular Main Square Feet: 6.65 Acres Lot Size Acres: 6.65 Lot Size Square Feet: 289674 Lot Description: Irregular Lot
-
Listing Price Information
Listing Price: $950000 Original Price: $960000 Cash, Conventional
-
Tax Information
Parcel Number: 002010940204 Tax Year: 2026 Annual Tax: $7795 Tax Legal Desc: LOT 4 CSM V 7 P 52 CONT 6.65 A BEING PRT OF NE 1/4 OF SE 1/4 SUBJ TO PROTECTIVE COVENANTS PER DOC # 392744 SUBJ TO & TOGETHER WITH RDWY EASEMTS AS SHOWN ON CSM V 7 PP 52, 53, 54, 55, & 56. (ASSESSOR PCL #543.004)
-
Parking Information
Garage Door Opener, Heated Garage, GarageGarage Information
Has Garage: Yes Garage Space: 6Homeowners Association InformationHas Association: Yes HOA: $150.00
-
Location Information
Direction: County RD F to 742nd Ave, East to property. Home on the left. WaterSource: Private, Well Security Features: Security System
How much is this property worth?
Curious about this home's true market value? Use our free Home Evaluation Tool to instantly get a personalized Comparative Market Analysis (CMA) report. Make smarter, data-driven decisions before you buy.

Nearby Home Value
| Address | Estimate | Bed | Bath | Sq. Ft | Lot Size |
|---|---|---|---|---|---|
| 1295 Evergreen Drive, River Falls, WI, 54022 | $589,900 | 2 | 2 | 2,474 | 7.85 Acres |
| 206 County Road Jj, River Falls, WI, 54022 | $540,000 | 2 | 2 | 2,008 | 9 Acres |
| 1157 River Drive, River Falls, WI, 54022 | $1,750,000 | 4 | 3 | 2,892 | 44.50 Acres |
| N6690 870th Street St, River Falls, WI, 54022 | $989,500 | 4 | 3 | 4,092 | 23.50 Acres |
| N6690 870th Street, River Falls, WI, 54022 | $989,500 | 4 | 3 | 4,092 | 23.35 Acres |
| N7432 State Road 65, River Falls, WI, 54022 | $585,000 | 4 | 4 | 2,630 | 3 Acres |
| N7716 State Road 65, River Falls, WI, 54022 | $1,950,000 | 3 | 2 | 1,352 | 74.21 Acres |
| 1041 River Drive, River Falls, WI, 54022 | $625,000 | 3 | 2 | 2,263 | 18.23 Acres |
| 482 Westwood Dr, River Falls, WI, 54022 | $579,900 | 3 | 2 | 1,600 | 0.26 Acre |
| 2757 Morningside Avenue, River Falls, WI, 54022 | $499,900 | 5 | 4 | 3,172 | 0.26 Acre |
Similar Homes To W12120 742nd Avenue
Nearby For Sale

The data relating to real estate for sale on this website comes in part from the Internet Data exchange (IDX) program of the FMAAR MLS. Real estate listings held by brokerage firms other than ByOwner are marked with the listing office name. IDX information is provided exclusively for consumers' personal, non-commercial use and may not be used for any purpose other than to identify prospective properties consumers may be interested in purchasing. Information deemed reliable but not guaranteed. Copyright ©2026 Fargo-Moorhead Area Association of REALTORS®. No reproduction, compilation, retransmission or distribution of this data is permitted in any manner without the express, written permission of the Fargo-Moorhead Area Association of REALTORS®.
ByOwner last updated this listing 09/05/2026 @ 13:03
More Cities with for Sale by Owner Homes
- River Falls Homes For Sale By Owner
- Hudson Homes For Sale By Owner
- Roberts Homes For Sale By Owner
- Lakeland Homes For Sale By Owner
- Afton Homes For Sale By Owner
- Hammond Homes For Sale By Owner
- Bayport Homes For Sale By Owner
- Prescott Homes For Sale By Owner
- Ellsworth Homes For Sale By Owner
- Cottage Grove Homes For Sale By Owner
- Woodbury Homes For Sale By Owner
- Houlton Homes For Sale By Owner
- Hastings Homes For Sale By Owner
- Baldwin Homes For Sale By Owner
- Stillwater Homes For Sale By Owner
- Lake Elmo Homes For Sale By Owner
- Somerset Homes For Sale By Owner
- Woodville Homes For Sale By Owner
- Newport Homes For Sale By Owner
- Saint Paul Park Homes For Sale By Owner
Homes around $950,000











Verify Your Email
Please enter the 6-digit verification code
sent to your email address.
Verify Your Phone Number
Please enter the 6-digit verification code
sent to your mobile phone.