

MLS: #7116385, Listed By: Luke Steele, Edina Realty, Inc., Source:FargoMoorhead Area Association of REALTORS
2578 Meadows Drive
River Falls, WI 54022

 4
4
Bed
 3
3
Bath
 2,386
2,386Sqft
 0.28
0.28Acre(Lot)
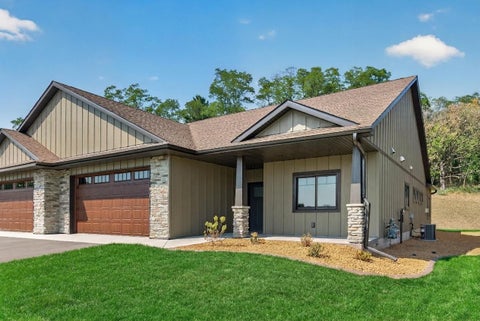
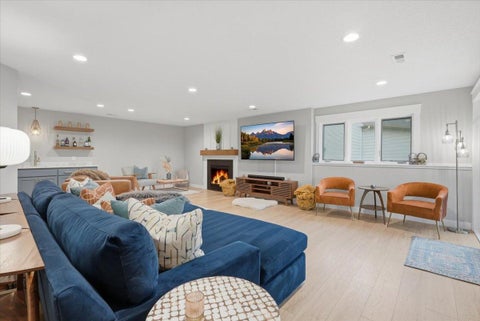
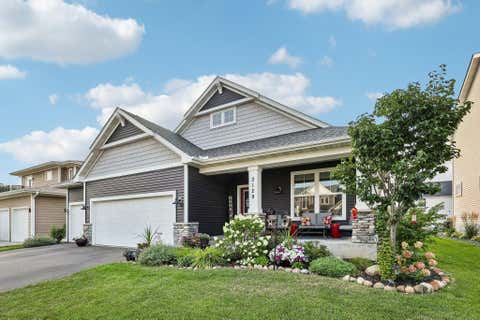
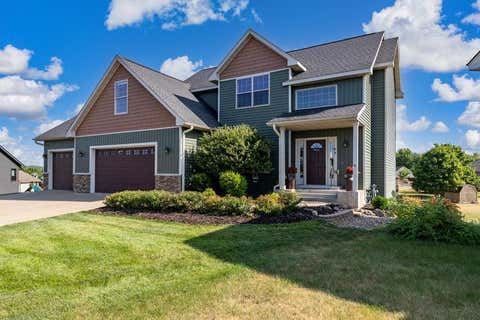
Showcasing striking modern curb appeal and the feel of practically new construction, this beautifully designed 4 bed, 3 bath home offers functional and stylish living throughout. Filled with natural light, the open layout centers around a beautifully appointed kitchen featuring stainless steel appliances, a spacious center island, striking quartz countertops, a sleek tile backsplash, and seamless flow into the living and dining areas, making everyday living and entertaining effortless. Thoughtful upgrades, including custom blinds and stylish fixtures and finishes throughout, enhance the home's move-in ready appeal. The impressive upper-level owner's suite offers a private retreat with a dramatic wall of windows, a designer accent wall, an expansive walk-in closet, and a private ensuite bat

 Property Details
 Map
Map
 Map
Map
What's Nearby
Nearby Areas
 Features
-
Bedroom Information
Total beds: 4Bathroom Information
Total Baths: 3 Full Baths: 3Room Information
Rooms Total: 8 -
Roofing Information
Asphalt, Shingle -
Interior Features
Kitchen Island, Walk-In Closet(s) Roof: Asphalt, Shingle Appliances: Dishwasher, Disposal, Dryer, Microwave, Range, Refrigerator, Washer, Water Purifier Laundry Features: Electric Dryer Hookup, Gas Dryer Hookup, In Basement, Laundry Room, Lower Level, Washer Hookup -
Heating & Cooling
Has Heating: Yes Heating: Forced Air Has Cooling: Yes Cooling: Central Air
-
Building Information
Year Built: 2024 Building Area Total: 2485 Construction Materials: Concrete, Frame Patio And Porch Features: Patio Private Pool: No
-
Lot Information
Lot Dimensions: irregular Main Square Feet: 0.28 Acres Lot Size Acres: 0.28 Lot Size Square Feet: 12196.8 Lot Description: ClearedProperty Information
Subdivision: Highview Mdws Sixth Add Source Property Type: Residential Postal Code Plus 4: 4946 Property SubType: Single Family Residence Levels: Three Or More Property Age: 2
-
Listing Price Information
Listing Price: $525000 Cash, Conventional
-
Tax Information
Parcel Number: 276116504000 Tax Year: 2026 Annual Tax: $5048 Tax Legal Desc: SEC 32 T28N R18W PT SW SE FKA PT HIGHVIEW MEADOWS OL 10 NKA HIGHVIEW MEADOWS SIXTH ADDN LOT 213
-
Garage Information
Has Garage: Yes Garage Space: 3
-
Location Information
Direction: Take Division Street/M headed East from River Falls, right turn onto Meadows Dr, property is on your right. WaterSource: Public
How much is this property worth?
Curious about this home's true market value? Use our free Home Evaluation Tool to instantly get a personalized Comparative Market Analysis (CMA) report. Make smarter, data-driven decisions before you buy.

Nearby Home Value
| Address | Estimate | Bed | Bath | Sq. Ft | Lot Size |
|---|---|---|---|---|---|
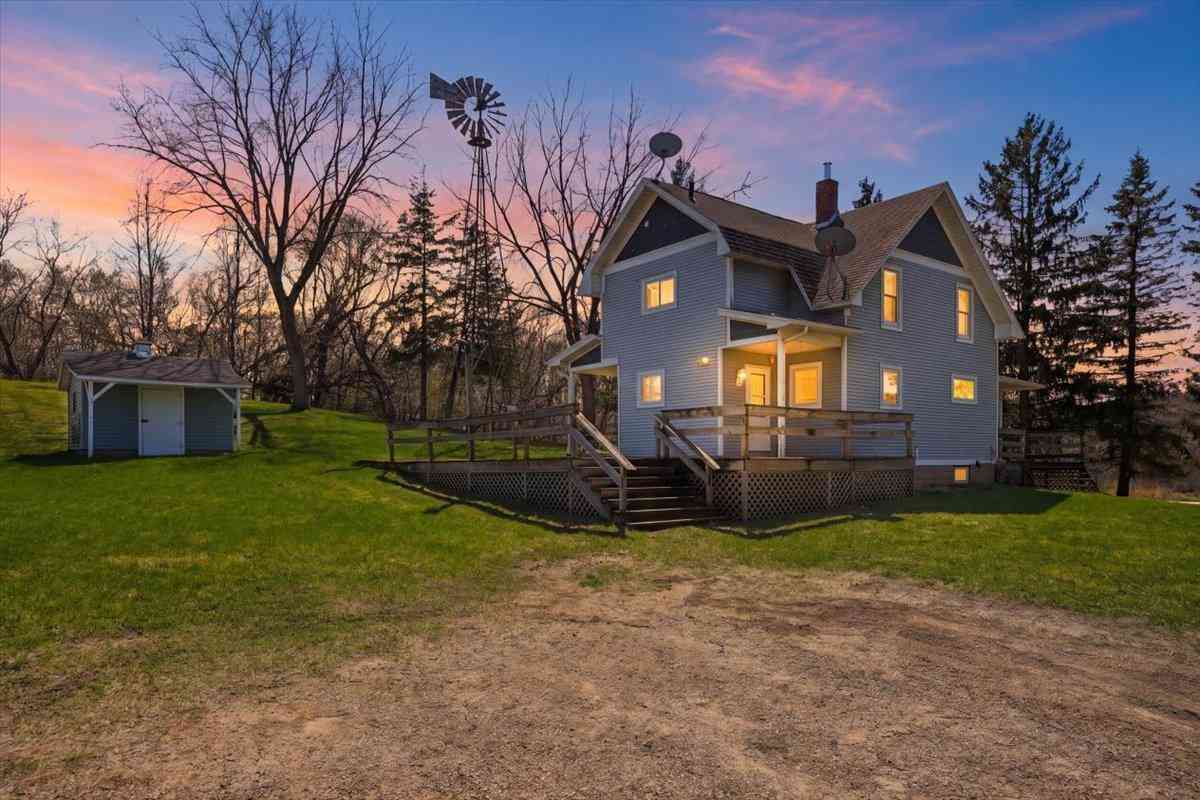
| 1295 Evergreen Drive, River Falls, WI, 54022 | $589,900 | 2 | 2 | 2,474 | 7.85 Acres |
| 206 County Road Jj, River Falls, WI, 54022 | $570,000 | 2 | 2 | 2,008 | 9 Acres |
| 1157 River Drive, River Falls, WI, 54022 | $1,750,000 | 4 | 3 | 2,892 | 44.50 Acres |
| N6690 870th Street St, River Falls, WI, 54022 | $989,500 | 4 | 3 | 4,092 | 23.50 Acres |
| N6690 870th Street, River Falls, WI, 54022 | $989,500 | 4 | 3 | 4,092 | 23.35 Acres |
| N7432 State Road 65, River Falls, WI, 54022 | $585,000 | 4 | 4 | 2,630 | 3 Acres |
| N7716 State Road 65, River Falls, WI, 54022 | $1,950,000 | 3 | 2 | 1,352 | 74.21 Acres |
| 1041 River Drive, River Falls, WI, 54022 | $625,000 | 3 | 2 | 2,263 | 18.23 Acres |
| 482 Westwood Dr, River Falls, WI, 54022 | $579,900 | 3 | 2 | 1,600 | 0.26 Acre |
| 2757 Morningside Avenue, River Falls, WI, 54022 | $499,900 | 5 | 4 | 3,172 | 0.26 Acre |
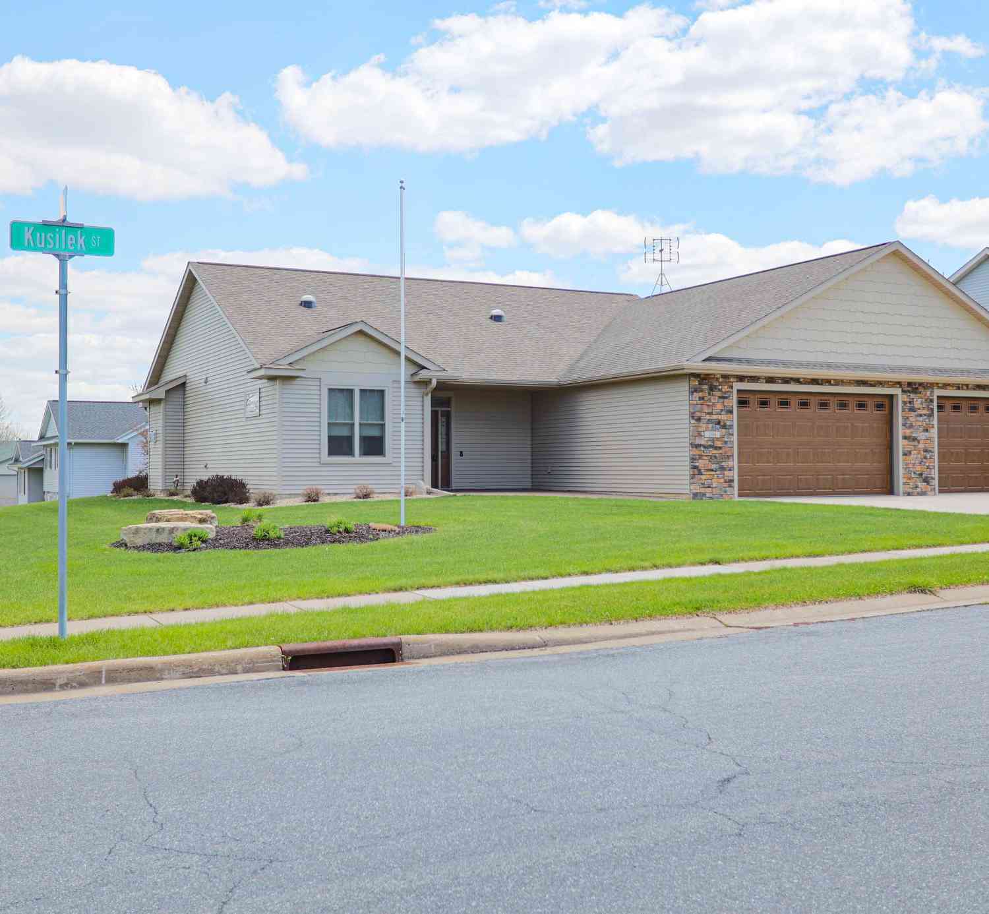
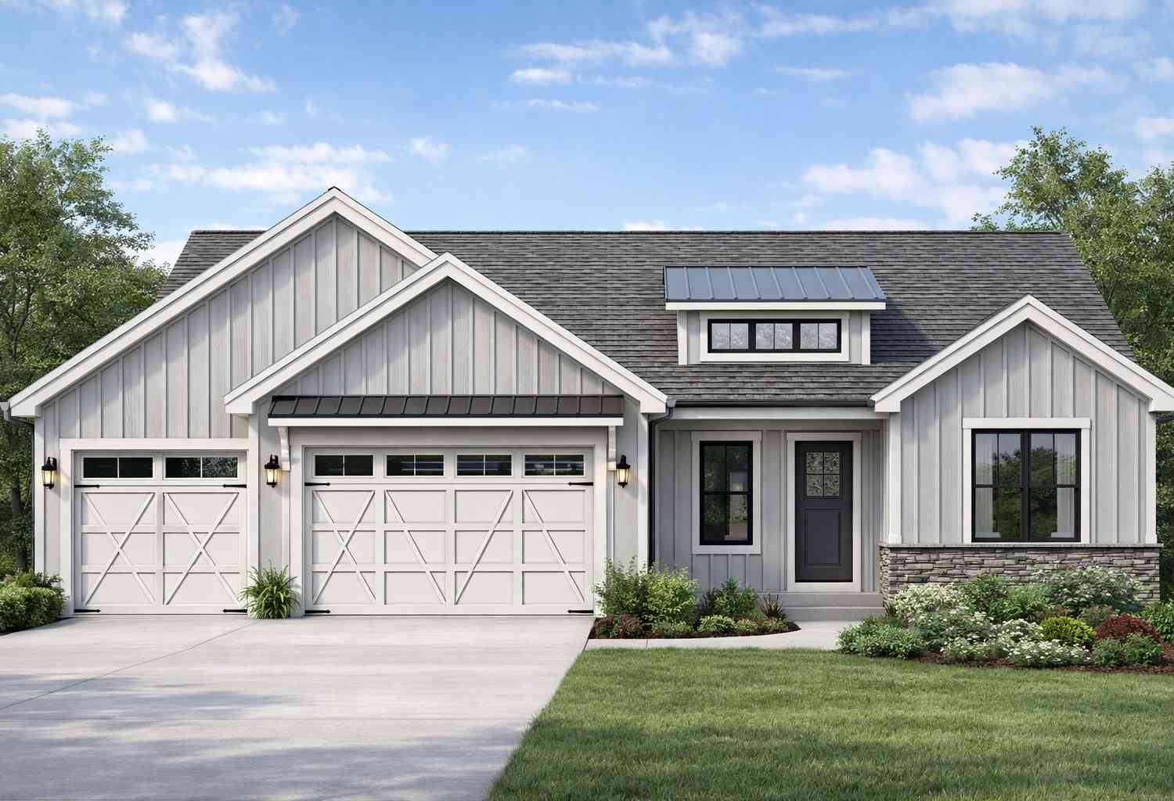
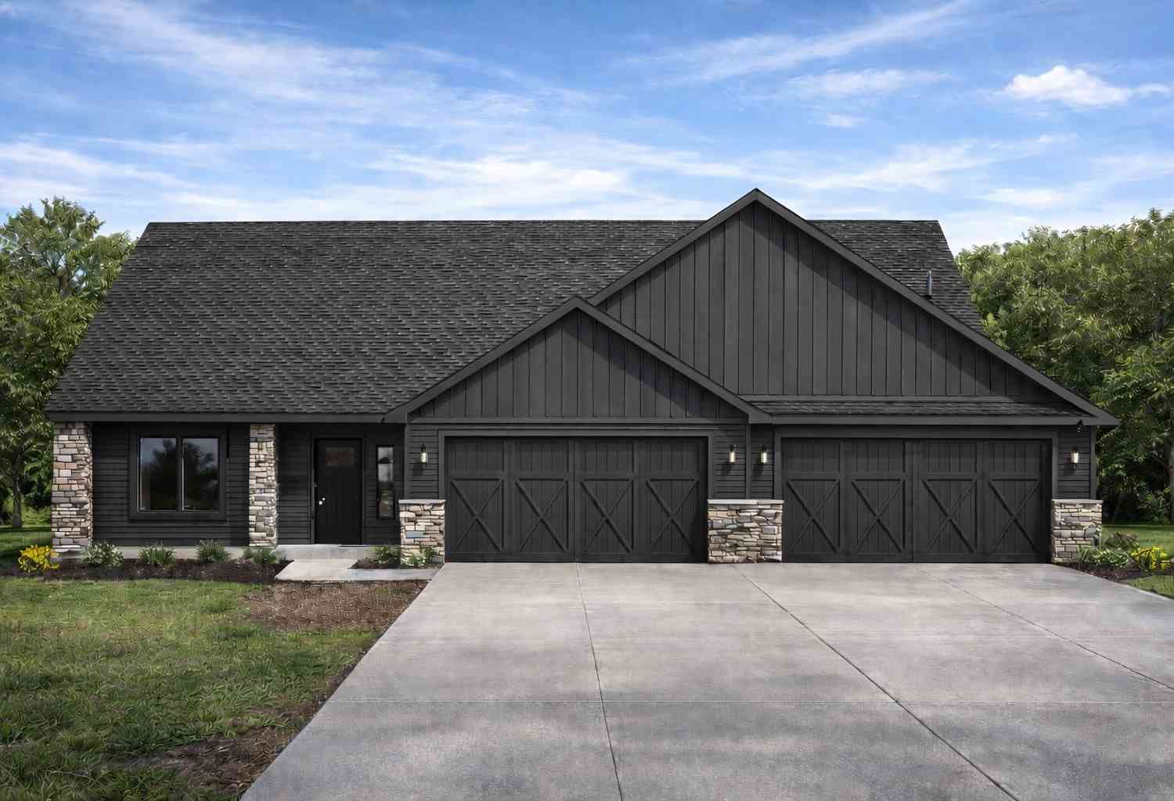
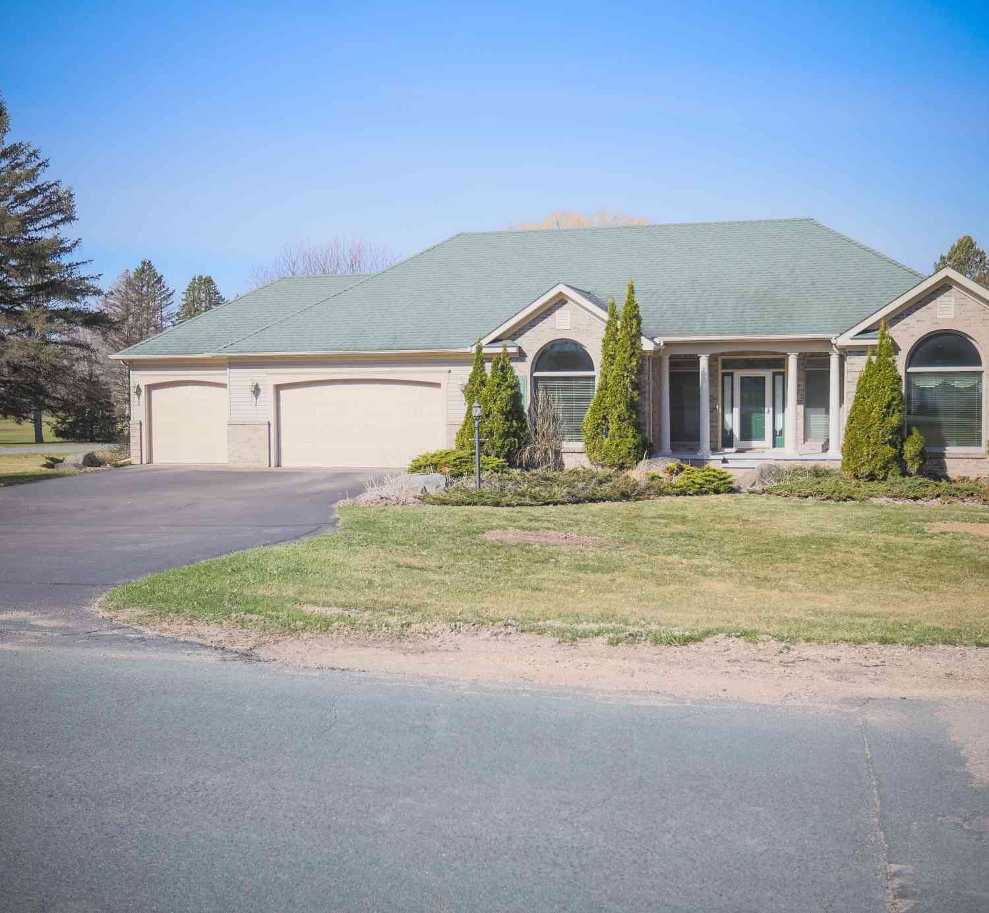
Similar Homes To 2578 Meadows Drive
Nearby For Sale

The data relating to real estate for sale on this website comes in part from the Internet Data exchange (IDX) program of the FMAAR MLS. Real estate listings held by brokerage firms other than ByOwner are marked with the listing office name. IDX information is provided exclusively for consumers' personal, non-commercial use and may not be used for any purpose other than to identify prospective properties consumers may be interested in purchasing. Information deemed reliable but not guaranteed. Copyright ©2026 Fargo-Moorhead Area Association of REALTORS®. No reproduction, compilation, retransmission or distribution of this data is permitted in any manner without the express, written permission of the Fargo-Moorhead Area Association of REALTORS®.
ByOwner last updated this listing 09/13/2026 @ 13:35
More Cities with for Sale by Owner Homes
- River Falls Homes For Sale By Owner
- Hudson Homes For Sale By Owner
- Roberts Homes For Sale By Owner
- Lakeland Homes For Sale By Owner
- Afton Homes For Sale By Owner
- Hammond Homes For Sale By Owner
- Bayport Homes For Sale By Owner
- Prescott Homes For Sale By Owner
- Ellsworth Homes For Sale By Owner
- Cottage Grove Homes For Sale By Owner
- Woodbury Homes For Sale By Owner
- Houlton Homes For Sale By Owner
- Hastings Homes For Sale By Owner
- Baldwin Homes For Sale By Owner
- Stillwater Homes For Sale By Owner
- Lake Elmo Homes For Sale By Owner
- Somerset Homes For Sale By Owner
- Woodville Homes For Sale By Owner
- Newport Homes For Sale By Owner
- Saint Paul Park Homes For Sale By Owner
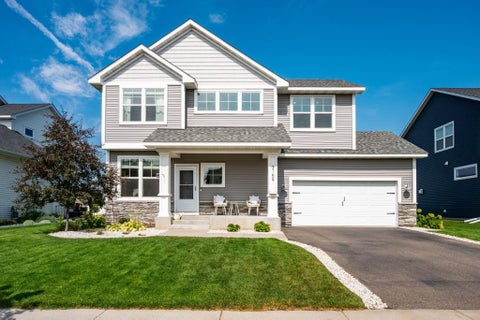
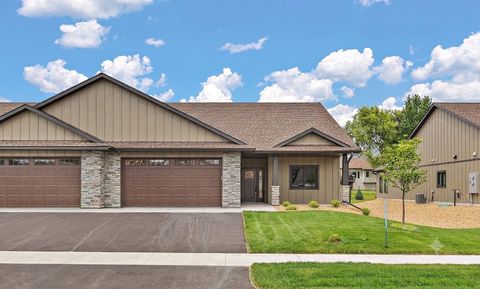
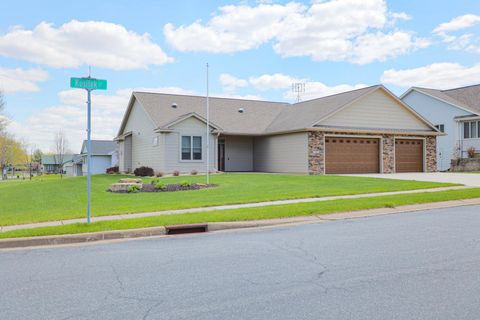
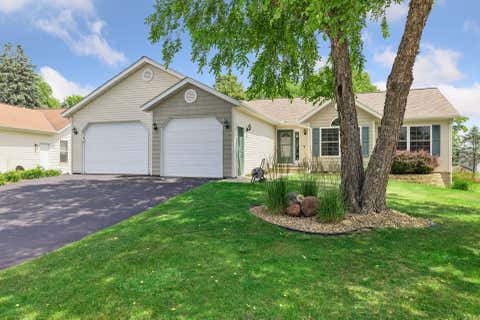
Homes around $525,000









Verify Your Email
Please enter the 6-digit verification code
sent to your email address.
Verify Your Phone Number
Please enter the 6-digit verification code
sent to your mobile phone.