
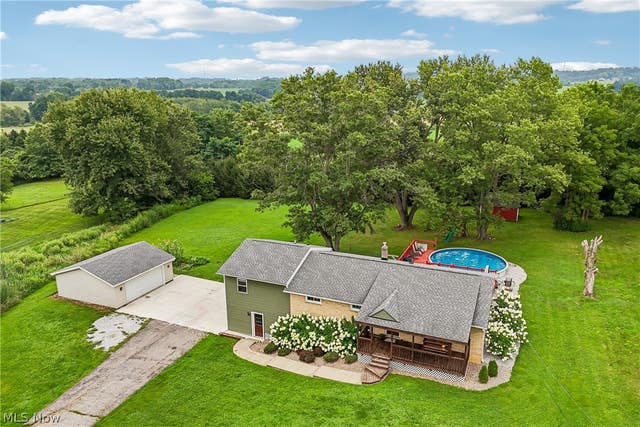
15111 Mount Eaton Road
Rittman, OH 44270

 3
3
Bed
 3
3
Bath
 2,342
2,342Sqft
 1.06
1.06Acres(Lot)
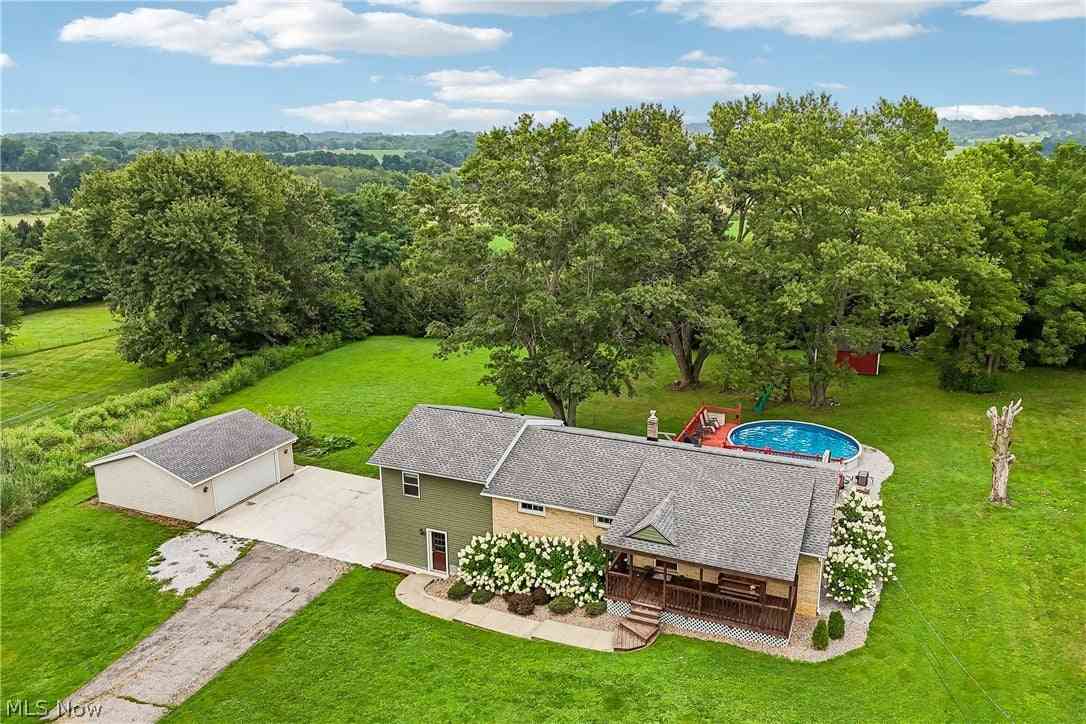
Welcome to this spacious and beautifully maintained Raised Ranch nestled on just over an acre in the desirable Chippewa Local School District! Offering 2,342 sq. ft. of living space, this 3-bedroom, 2.5-bath home has so much to offer, both inside and out. A newer addition created an inviting primary suite featuring a spacious bedroom, private bath with dual shower heads and a unique hideaway safe closet. The home also features newer flooring and lighting, a formal dining room, formerly used as a bedroom, offering a wonderful space for entertaining and everyday gatherings. The spacious kitchen includes a range/oven, dishwasher and microwave and opens to the dinette with a charming built-in table. The comfortable family room provides additional living space for relaxing and gathering. The wa

 Property Details
 Map
Map
 Map
Map
What's Nearby
Nearby Areas
 Features
-
Bedroom Information
Total beds: 3Bathroom Information
Total Baths: 3 Full Baths: 2 Half Baths: 1Room Information
Rooms Total: 8 Has Basement: Yes Basement: Full, Finished, Walk-Out Access -
Roofing Information
Asphalt, Fiberglass -
Interior Features
Eat-in Kitchen Roof: Asphalt, Fiberglass Appliances: Dishwasher, Microwave, Range Laundry Features: In Basement -
Heating & Cooling
Has Heating: Yes Heating: Natural Gas, Forced Air Has Cooling: Yes Cooling: Central Air
-
Building Information
Year Built: 1965 Construction Materials: Brick, Vinyl Siding Stories: 1 Patio And Porch Features: Covered, Deck, Front Porch Pool Features: Above Ground, Heated, Private Private Pool: Yes View: Panoramic -
Exterior Features
Exterior Features: Playground, Private Yard
-
Lot Information
Lot Dimensions: 220x216 Main Square Feet: 1.06 Acres Lot Size Acres: 1.06 Lot Size Source: Assessor Lot Description: Private, Few Trees, WoodedProperty Information
Subdivision: Ramsier Allotment 02 Source Property Type: Residential Property SubType: Single Family Residence Levels: One Property Age: 61
-
Listing Price Information
Listing Price: $349000 Cash, Conventional, FHA, VA Loan
-
Tax Information
Parcel Number: 12-01191-000 Tax Year: 2025 Annual Tax: $2516 Tax Legal Desc: 11-18-05 LOT 13 RAMSIER ALT 2 110'.56A CD 1343
-
Virtual Tour
Parking Information
Attached, Driveway, Detached, Garage, Garage Door Opener, PavedGarage Information
Has Garage: Yes Has Attached Garage: Yes Garage Space: 4
-
Location Information
Direction: Mount Eaton Rd. (Rt. 94) between Eastern Rd. & Doylestown Rd. WaterSource: Well
How much is this property worth?
Curious about this home's true market value? Use our free Home Evaluation Tool to instantly get a personalized Comparative Market Analysis (CMA) report. Make smarter, data-driven decisions before you buy.

Nearby Home Value
| Address | Estimate | Bed | Bath | Sq. Ft | Lot Size |
|---|---|---|---|---|---|
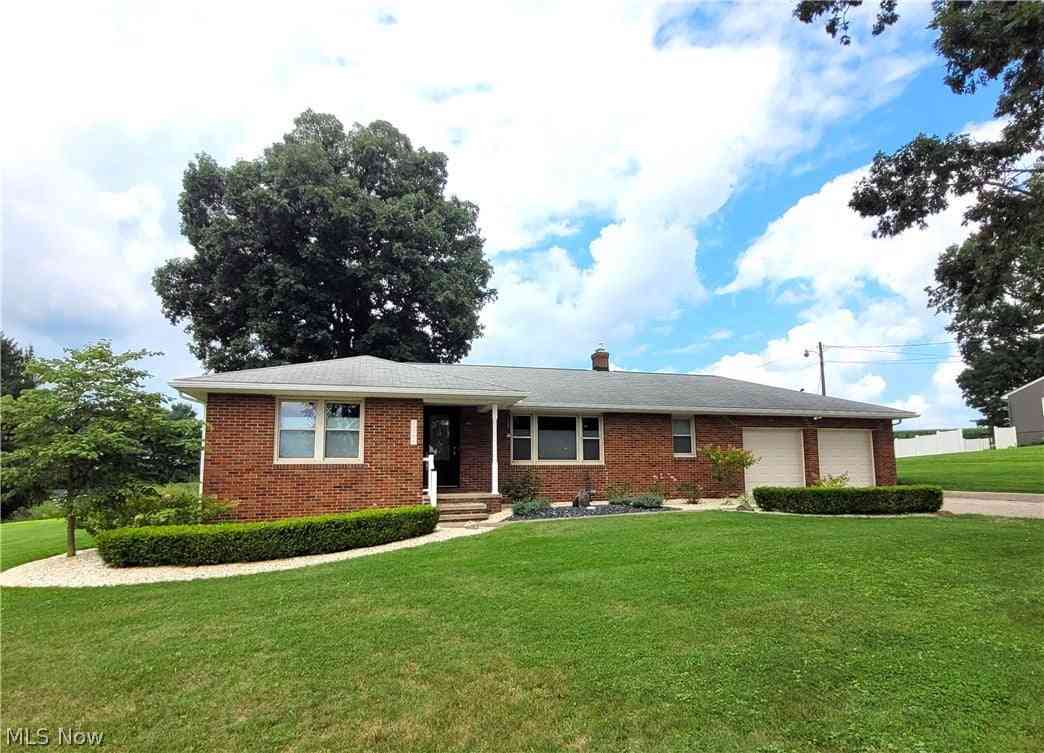
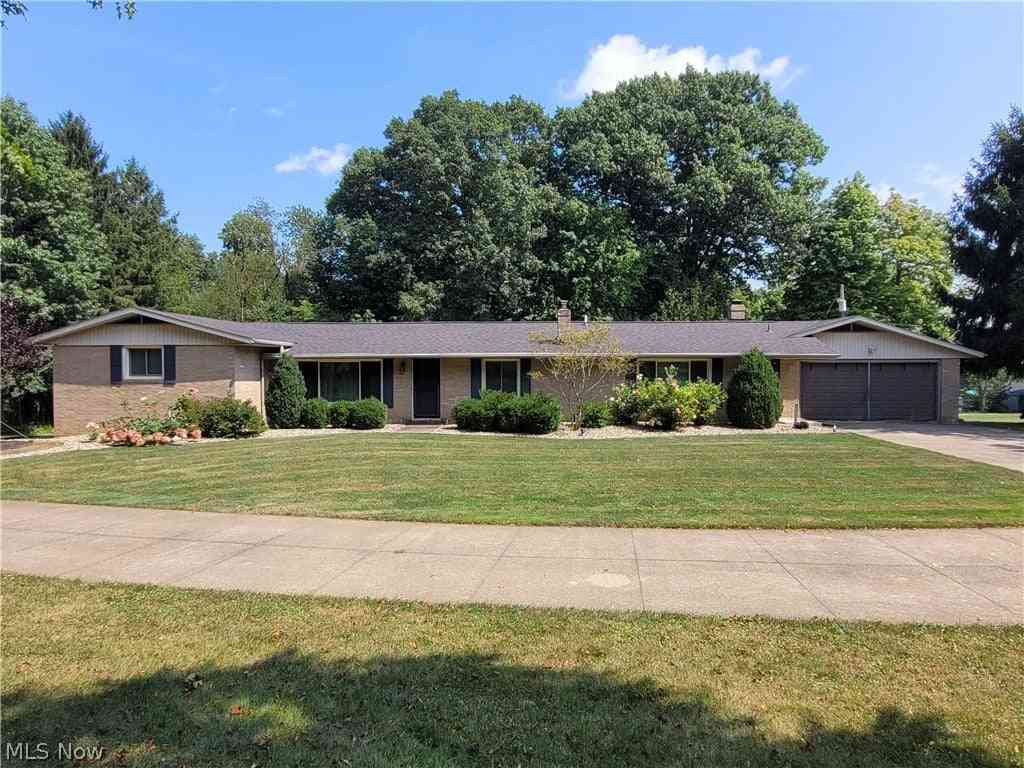
| 11050 E Easton Road, Rittman, OH, 44270 | $369,900 | 3 | 2 | 2,500 | 0.93 Acre |
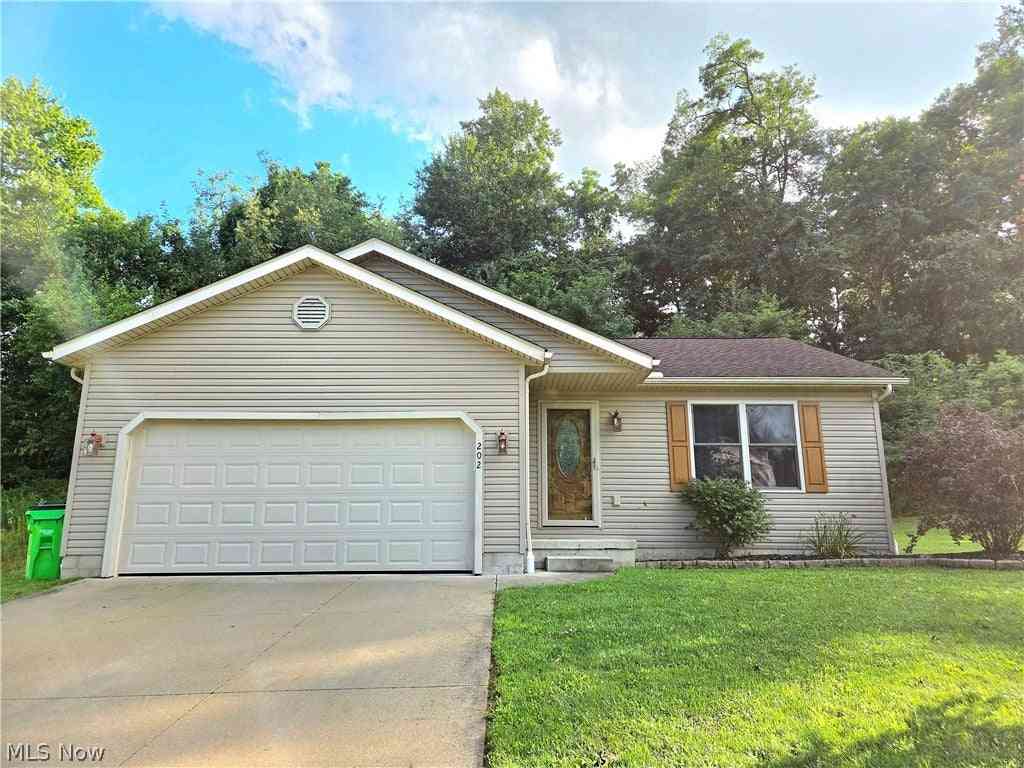
| 202 Home Street, Rittman, OH, 44270 | $285,000 | 3 | 2 | 1,180 | 0.24 Acre |
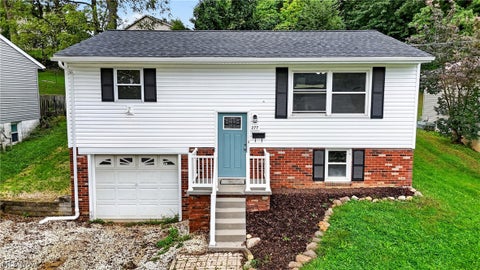
| 277 Sterling Avenue, Rittman, OH, 44270 | $209,900 | 3 | 2 | 1,113 | 0.17 Acre |
| 322 W Ohio Avenue, Rittman, OH, 44270 | $275,000 | 2 | 2 | 1,783 | 0.26 Acre |
| 2825 Eastern Road, Rittman, OH, 44270 | $495,000 | 3 | 3 | 3,792 | 6.31 Acres |
| 99 S Hickin Avenue, Rittman, OH, 44270 | $219,900 | 3 | 1 | 936 | 0.34 Acre |
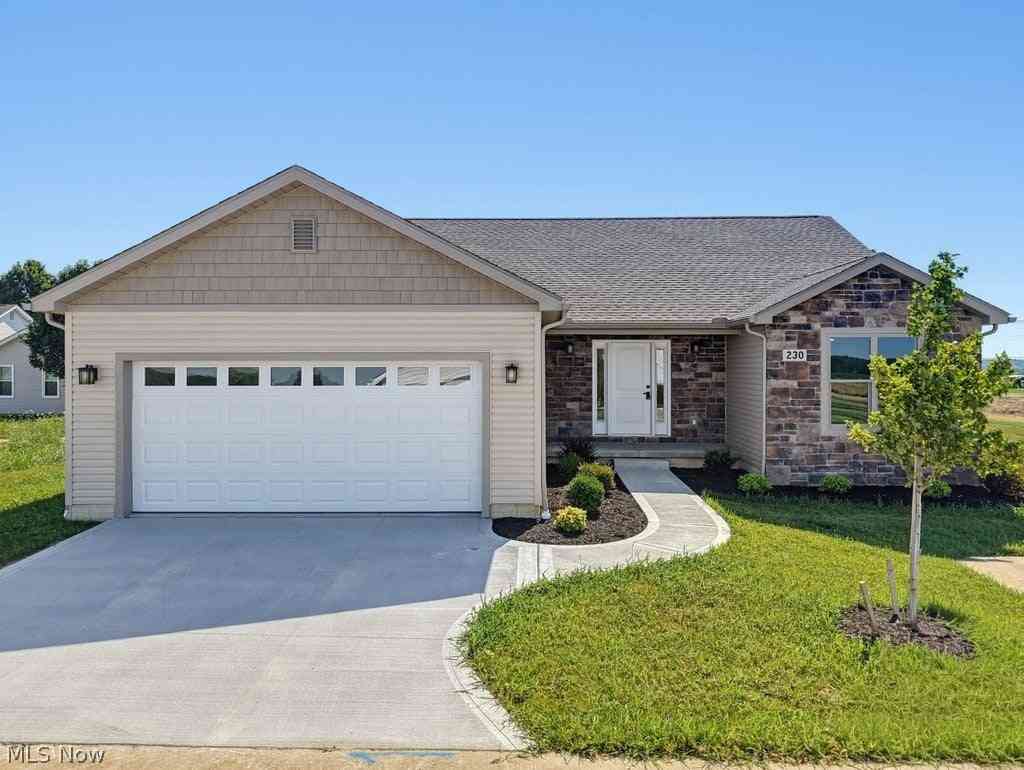
| 230 Clifton Lane, Rittman, OH, 44270 | $399,000 | 3 | 2 | 1,850 | 0.25 Acre |
Similar Homes To 15111 Mount Eaton Road
Nearby For Sale
The data relating to real estate for sale on this website comes in part from the Internet Data Exchange program of MLS Now. Real estate listings are marked with the Internet Data Exchange logo and detailed information about them includes the name of the listing broker(s). Information Deemed Reliable But Not Guaranteed.
ByOwner last updated this listing 10/01/2026 @ 23:26
More Cities with for Sale by Owner Homes
- Rittman Homes For Sale By Owner
- Doylestown Homes For Sale By Owner
- Marshallville Homes For Sale By Owner
- Wadsworth Homes For Sale By Owner
- New Franklin Homes For Sale By Owner
- Barberton Homes For Sale By Owner
- Clinton Homes For Sale By Owner
- Orrville Homes For Sale By Owner
- Smithville Homes For Sale By Owner
- Creston Homes For Sale By Owner
- Canal Fulton Homes For Sale By Owner
- Seville Homes For Sale By Owner
- North Lawrence Homes For Sale By Owner
- Dalton Homes For Sale By Owner
- Akron Homes For Sale By Owner
- Green Homes For Sale By Owner
- Burbank Homes For Sale By Owner
- Fairlawn Homes For Sale By Owner
- Massillon Homes For Sale By Owner
- Apple Creek Homes For Sale By Owner
Homes around $349,000





Verify Your Email
Please enter the 6-digit verification code
sent to your email address.
Verify Your Phone Number
Please enter the 6-digit verification code
sent to your mobile phone.