
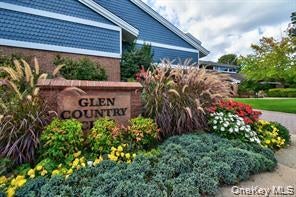
9 Oakdale Court
Ridge, NY 11961

 2
2
Bed
 2
2
Bath
 1,882
1,882Sqft
 0.15
0.15Acre(Lot)
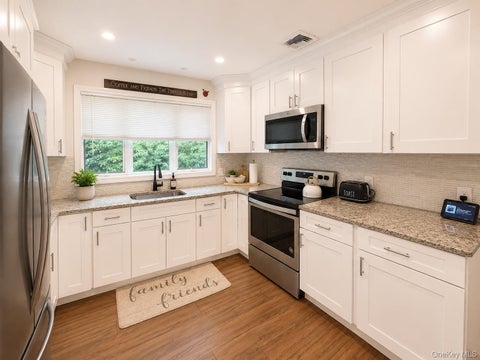
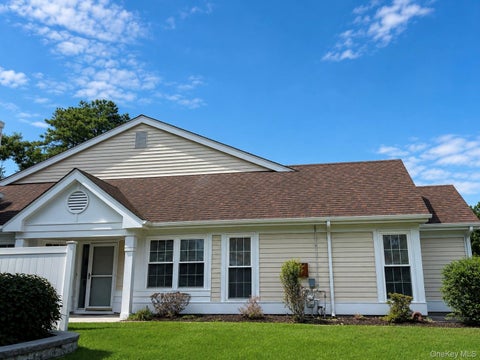
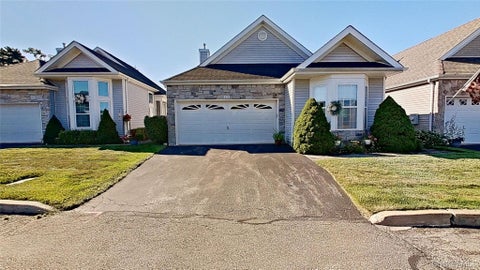
Beautifully Updated Greenport Model on a Double Lot !Welcome to this beautifully updated Greenport model, ideally situated on one of the most desirable locations in the community. Set on a double lot this exceptional home offers an abundance of space ,privacy, and a wonderful connection to the Paseo, with the pool and clubhouse just moments away. Step inside to a bright, open floor plan designed for both everyday living and entertaining. The chef’s kitchen features a granite island, ample cabinetry, and a sunny breakfast area. The spacious living room is warm and inviting with a gas fireplace while the elegant formal dining room showcases a beautiful skylight, .A true highlight is the charming sunroom surrounded by walls of windows that bring the outdoors in and fill the space with natura

 Property Details
 Map
Map
 Map
Map
What's Nearby
Nearby Areas
 Features
-
Bedroom Information
Total beds: 2Bathroom Information
Total Baths: 2 Full Baths: 2Room Information
Rooms Total: 6 -
Flooring Information
Combination -
Interior Features
Breakfast Bar, Built-in Features, Cathedral Ceiling(s), Central Vacuum, Chandelier, Crown Molding, Double Vanity, Eat-in Kitchen, Entrance Foyer, Granite Counters, High Ceilings, High Speed Internet, Kitchen Island, Open Floorplan, Master Downstairs, Smart Thermostat, Stone Counters, Storage Appliances: Convection Oven, Dishwasher, Dryer, ENERGY STAR Qualified Appliances, Microwave, Oven, Range, Refrigerator, Stainless Steel Appliance(s), Tankless Water Heater, Washer -
Heating & Cooling
Has Heating: Yes Heating: Natural Gas Has Cooling: Yes Cooling: Central Air
-
Building Information
Year Built: 1988 Building Area Total: 1666 Pool Features: Private Private Pool: Yes Association Fee Frequency: Monthly
-
Lot Information
Lot Size Acres: 0.15 Lot Size Square Feet: 6534Property Information
Subdivision: The Glen Source Property Type: Residential Property SubType: Single Family Residence Property Age: 38
-
Listing Price Information
Listing Price: $619000
-
Tax Information
Parcel Number: 0200-148-00-03-00-009-000 Annual Tax: $9504.38
-
Parking Information
Attached, Garage, Garage Door OpenerGarage Information
Has Garage: Yes Has Attached Garage: Yes Garage Space: 1Homeowners Association InformationIncluded Fees: Cable TV, Internet, Snow Removal, Trash HOA: $565.00 Association Amenities: Fitness Center, Gated, Landscaping, Maintenance, Maintenance Grounds, Pool, Recreation Facilities, Security, Snow Removal, Tennis Court(s), Trash
-
School Information
Elementary School: Miller Avenue SchoolJunior High School: Albert G Prodell Middle SchoolSenior High School: Shoreham-Wading River High School -
Utility Information
Natural Gas Available, Cable Connected, Electricity Connected, Natural Gas Connected, Phone Available, Sewer Connected, Underground Utilities, Water Connected -
Location Information
WaterSource: Public
How much is this property worth?
Curious about this home's true market value? Use our free Home Evaluation Tool to instantly get a personalized Comparative Market Analysis (CMA) report. Make smarter, data-driven decisions before you buy.

Nearby Home Value
| Address | Estimate | Bed | Bath | Sq. Ft | Lot Size |
|---|---|---|---|---|---|
| 3 Newcomb Trail, Ridge, NY, 11961 | $525,000 | 3 | 1 | 1,104 | 0.33 Acre |
| 54 Madeline Road, Ridge, NY, 11961 | $629,000 | 3 | 2 | 1,668 | 0.54 Acre |
| 6 Scout Trail, Ridge, NY, 11961 | $739,900 | 3 | 2 | 1,677 | 0.55 Acre |
| 35 Scout Trail, Ridge, NY, 11961 | $749,000 | 4 | 3 | 2,274 | 0.47 Acre |
| 234 Lakeside Trail, Ridge, NY, 11961 | $499,999 | 2 | 2 | 792 | 0.36 Acre |
| 215 Lakeside Trail, Ridge, NY, 11961 | $549,900 | 3 | 2 | 1,744 | 0.22 Acre |
| 58 Iroquois Trail, Ridge, NY, 11961 | $569,000 | 2 | 2 | 1,365 | 0.23 Acre |
| 9 Half Moon Pond Road, Ridge, NY, 11961 | $599,000 | 4 | 2 | 2,000 | 0.43 Acre |
| 39 Woodbrook Drive, Ridge, NY, 11961 | $630,000 | 5 | 2 | 2,110 | 0.34 Acre |
| 64 Sally Lane, Ridge, NY, 11961 | $599,999 | 3 | 3 | 1,554 | 1 Acre |
Similar Homes To 9 Oakdale Court
Nearby For Sale
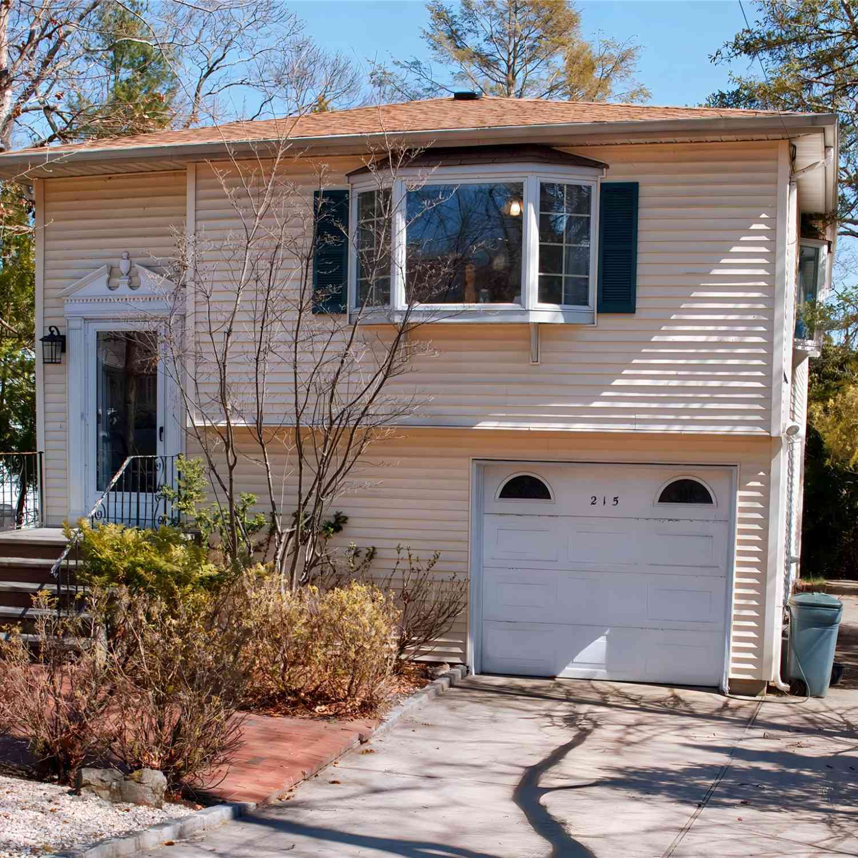
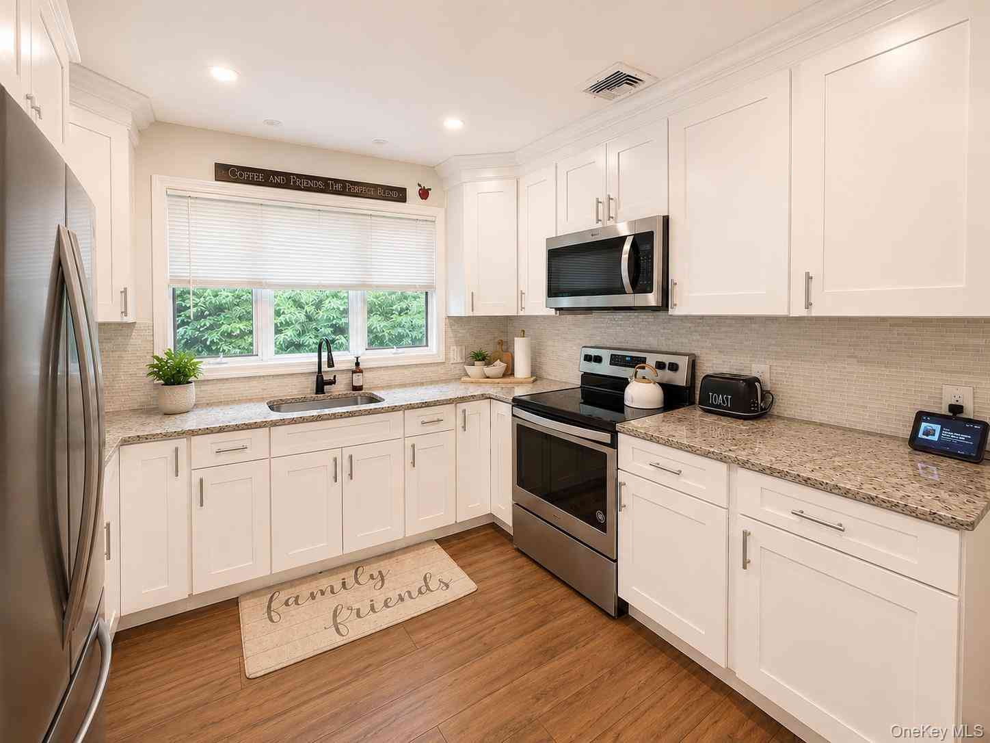
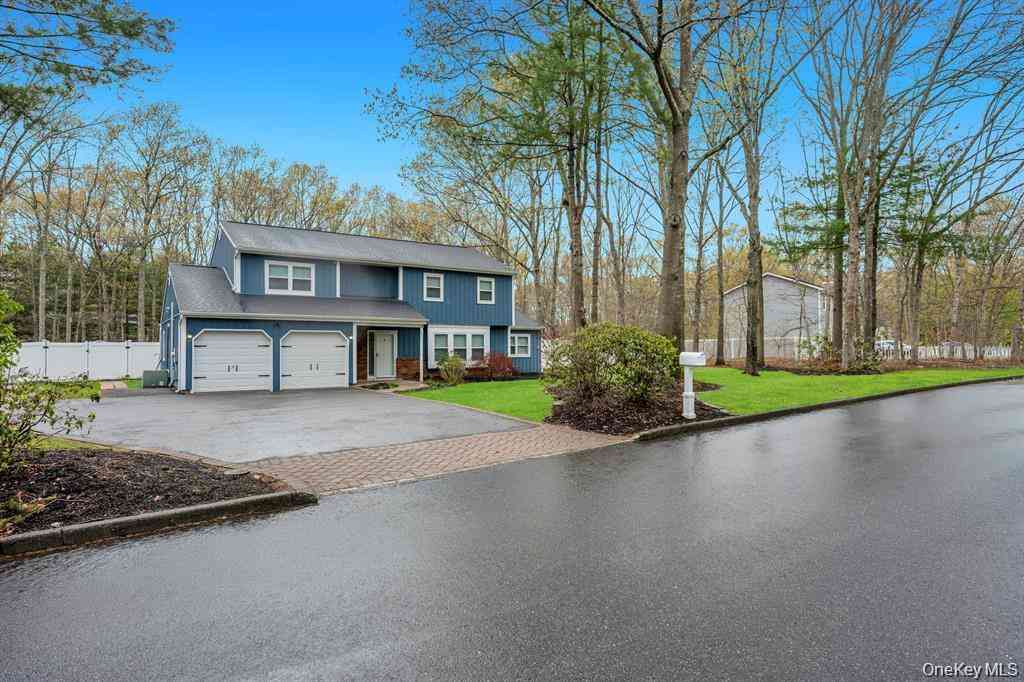
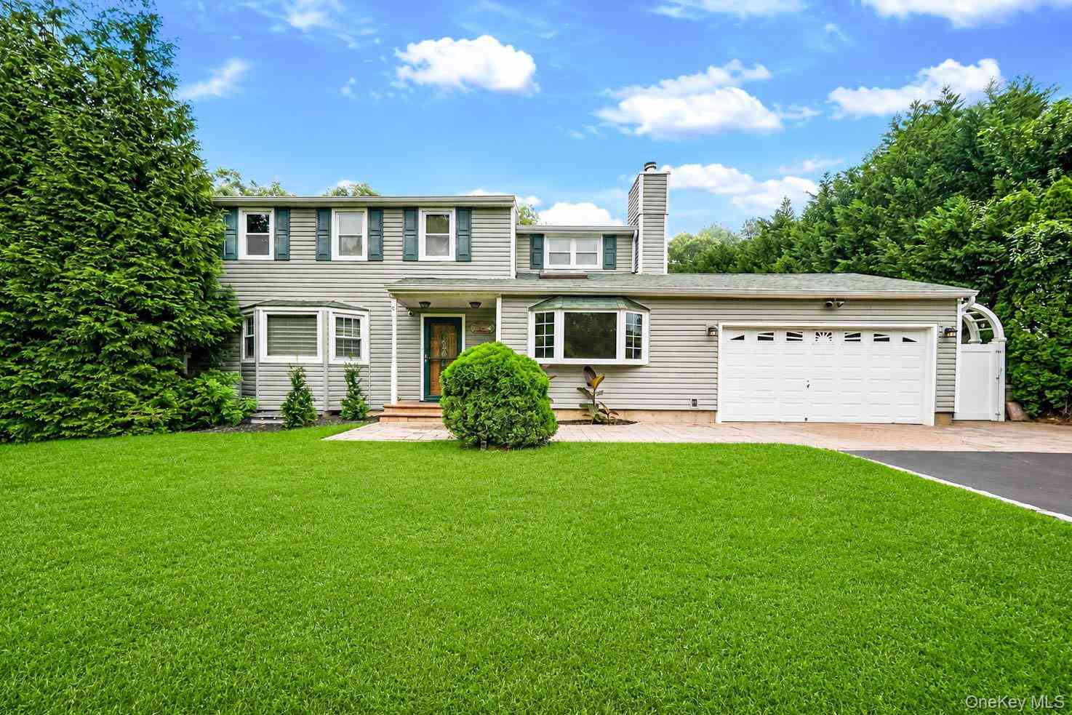
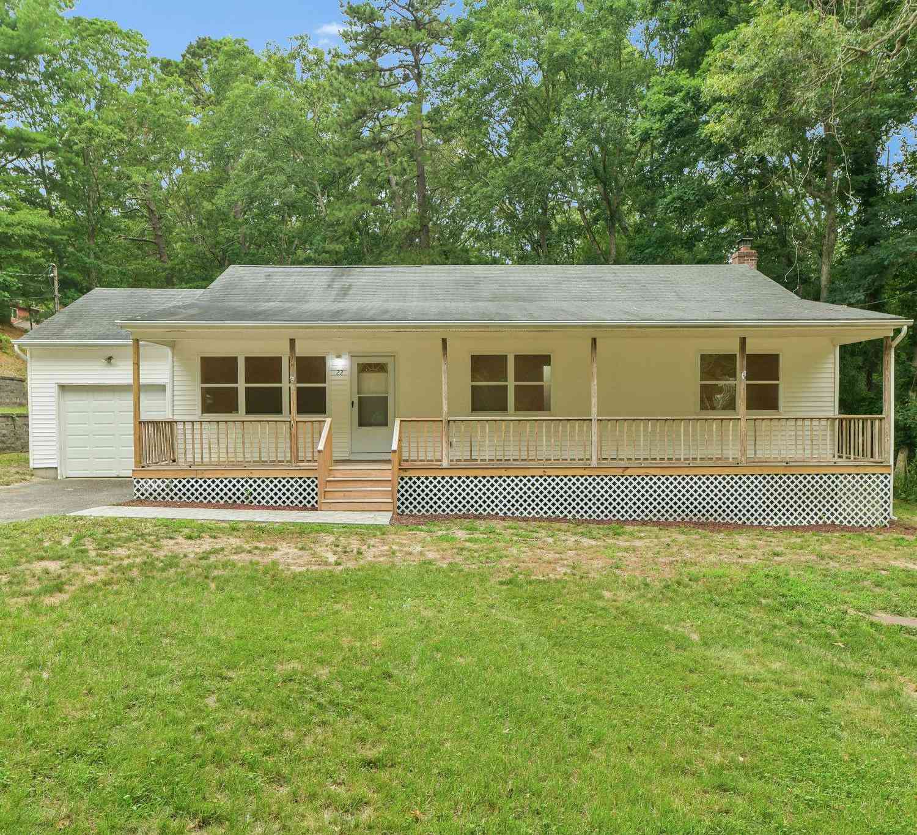
The data relating to real estate for sale on this website comes in part from the Internet Data exchange of OneKey MLS. IDX information is provided exclusively for consumers' personal, non-commercial use and may not be used for any purpose other than to identify prospective properties consumers may be interested in purchasing. Information deemed reliable but not guaranteed. Copyright © 2026 OneKey MLS. All Rights Reserved
ByOwner last updated this listing 09/12/2026 @ 16:25
More Cities with for Sale by Owner Homes
- Ridge Homes For Sale By Owner
- Shoreham Homes For Sale By Owner
- Middle Island Homes For Sale By Owner
- Wading River Homes For Sale By Owner
- Rocky Point Homes For Sale By Owner
- Yaphank Homes For Sale By Owner
- Manorville Homes For Sale By Owner
- Sound Beach Homes For Sale By Owner
- Coram Homes For Sale By Owner
- Calverton Homes For Sale By Owner
- Mastic Homes For Sale By Owner
- Miller Place Homes For Sale By Owner
- Shirley Homes For Sale By Owner
- Mount Sinai Homes For Sale By Owner
- Moriches Homes For Sale By Owner
- Medford Homes For Sale By Owner
- Center Moriches Homes For Sale By Owner
- Brookhaven Homes For Sale By Owner
- East Patchogue Homes For Sale By Owner
- Patchogue Homes For Sale By Owner
Homes around $619,000
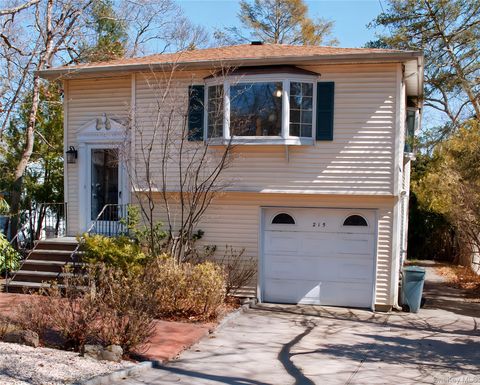
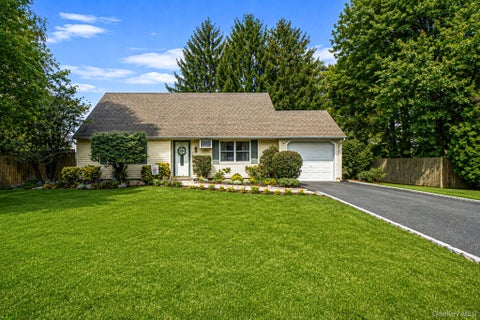








Verify Your Email
Please enter the 6-digit verification code
sent to your email address.
Verify Your Phone Number
Please enter the 6-digit verification code
sent to your mobile phone.