
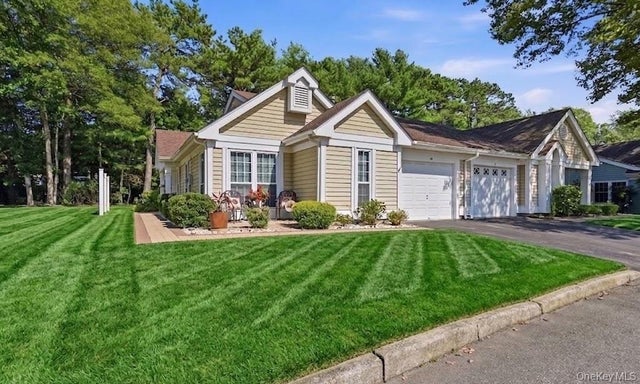
15 Glen Drive
Ridge, NY 11961

 2
2
Bed
 2
2
Bath
 1,476
1,476Sqft
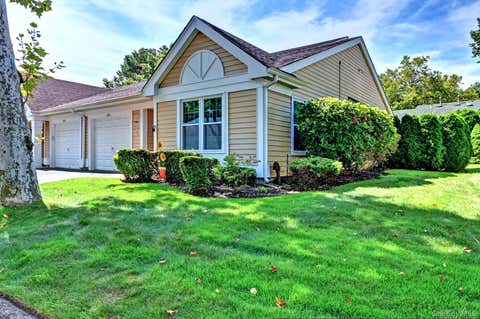
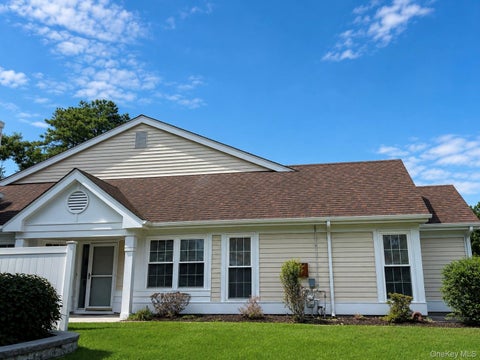
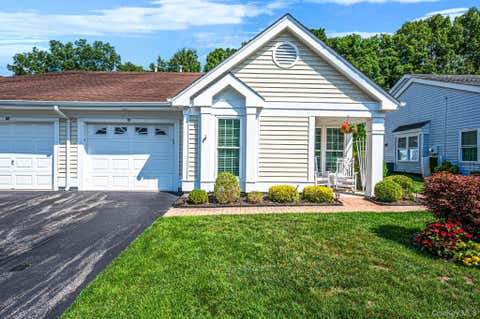
Stylish, Sophisticated & Modern, This Stunning "Bedford" Model Has Been Completely Updated & Upgraded, And Has A Premium Location Just Steps From The Country Club Clubhouse & All Community Amenities In The Glen - A Premier, Highly Sought After 24 Hour Guard Gated Active & Vibrant 55+ Community! Exquisite Landscape & A Magnificent $8000+ Paver Front Walkway & Paver Patio/Seating Area Leads To The Covered Front Entry With A New Fiberglass Door & Andersen Storm Door, And Into The Stunning Open Concept Floorplan With All Light & Bright, Crisp Modern Decor & Hues, Yet Warm Inviting & Comfortable - The Large Open Formal Living Room & Formal Dining Room Is A Perfect Large Space For Entertaining Family & Friends, And Holiday Get Togethers...The Living Room Offers Beautiful Vaulted Ceilings, New Fr

 Property Details
 Map
Map
 Map
Map
What's Nearby
Nearby Areas
 Features
-
Bedroom Information
Total beds: 2Bathroom Information
Total Baths: 2 Full Baths: 2Room Information
Rooms Total: 7 -
Flooring Information
Carpet, Ceramic Tile, Vinyl -
Interior Features
Breakfast Bar, Cathedral Ceiling(s), Crown Molding, Eat-in Kitchen, Entrance Foyer, High Ceilings, Open Floorplan, Recessed Lighting, Tray Ceiling(s), Walk-In Closet(s) Appliances: Dishwasher, Dryer, Gas Range, Microwave, Refrigerator, Stainless Steel Appliance(s), Washer, Gas Water Heater Laundry Features: Laundry Room Window Features: Insulated Windows -
Heating & Cooling
Has Heating: Yes Heating: Forced Air, Natural Gas Has Cooling: Yes Cooling: Central Air
-
Building Information
Year Built: 1986 Construction Materials: Aluminum Siding, Frame, Vinyl Siding, Wood Siding Patio And Porch Features: Patio, Porch Pool Features: Community Private Pool: No Association Fee Frequency: Monthly -
Exterior Features
Exterior Features: Garden
-
Lot Information
Lot Description: Back Yard, Front Yard, Garden, Landscaped, Level, Sprinklers In Front, Sprinklers In RearProperty Information
Subdivision: The Glen Source Property Type: Residential Property SubType: Condominium Levels: One Property Age: 40
-
Listing Price Information
Listing Price: $569900
-
Tax Information
Parcel Number: 0200-170-00-04-00-007-000 Tax Lot: 7 Tax Block: 4 Annual Tax: $8871
-
Virtual Tour
Parking Information
Attached, Garage, Garage Door OpenerGarage Information
Has Garage: Yes Has Attached Garage: Yes Garage Space: 1 Pets Allowed: Cats OK, Dogs OK, Number LimitHomeowners Association InformationIncluded Fees: Cable TV, Internet, Snow Removal, Trash HOA: $565.00 Association Amenities: Clubhouse, Fitness Center, Gated, Maintenance Grounds, Pool, Recreation Facilities, Security, Snow Removal, Tennis Court(s), Trash Community Features: Clubhouse, Fitness Center, Gated, Pool, Tennis Court(s)
-
School Information
Elementary School: Miller Avenue SchoolJunior High School: Albert G Prodell Middle SchoolSenior High School: Shoreham-Wading River High School -
Utility Information
Natural Gas Available, Electricity Connected, Natural Gas Connected, Sewer Connected, Underground Utilities, Water Connected -
Location Information
Direction: LIE To Exit 68 (William Floyd Parkway) North To Whiskey Road (Left) To Randall Road (North - Make A Right At The Second Stop Sign) To The Entrance To Leisure Glen...Through The Gatehouse & Make A Left Onto Glen Drive - To #15 On The Left Side Or Route 25A To Randall Road (South) To The Leisure Glen Gatehouse...Through The Gate & Make A Left Onto Glen Drive - To #15 On The Left Side. WaterSource: Public Security Features: Gated Community, Security Gate
How much is this property worth?
Curious about this home's true market value? Use our free Home Evaluation Tool to instantly get a personalized Comparative Market Analysis (CMA) report. Make smarter, data-driven decisions before you buy.

Nearby Home Value
| Address | Estimate | Bed | Bath | Sq. Ft | Lot Size |
|---|---|---|---|---|---|
| 232 Belfast Lane, Ridge, NY, 11961 | $499,999 | 2 | 2 | 1,172 | 1,172 SqFt |
| 254 Edinburgh Drive, Ridge, NY, 11961 | $450,000 | 2 | 1 | 1,020 | 1,020 SqFt |
| 185 Kingston Drive, Ridge, NY, 11961 | $405,000 | 2 | 1 | 1,014 | 1,014 SqFt |
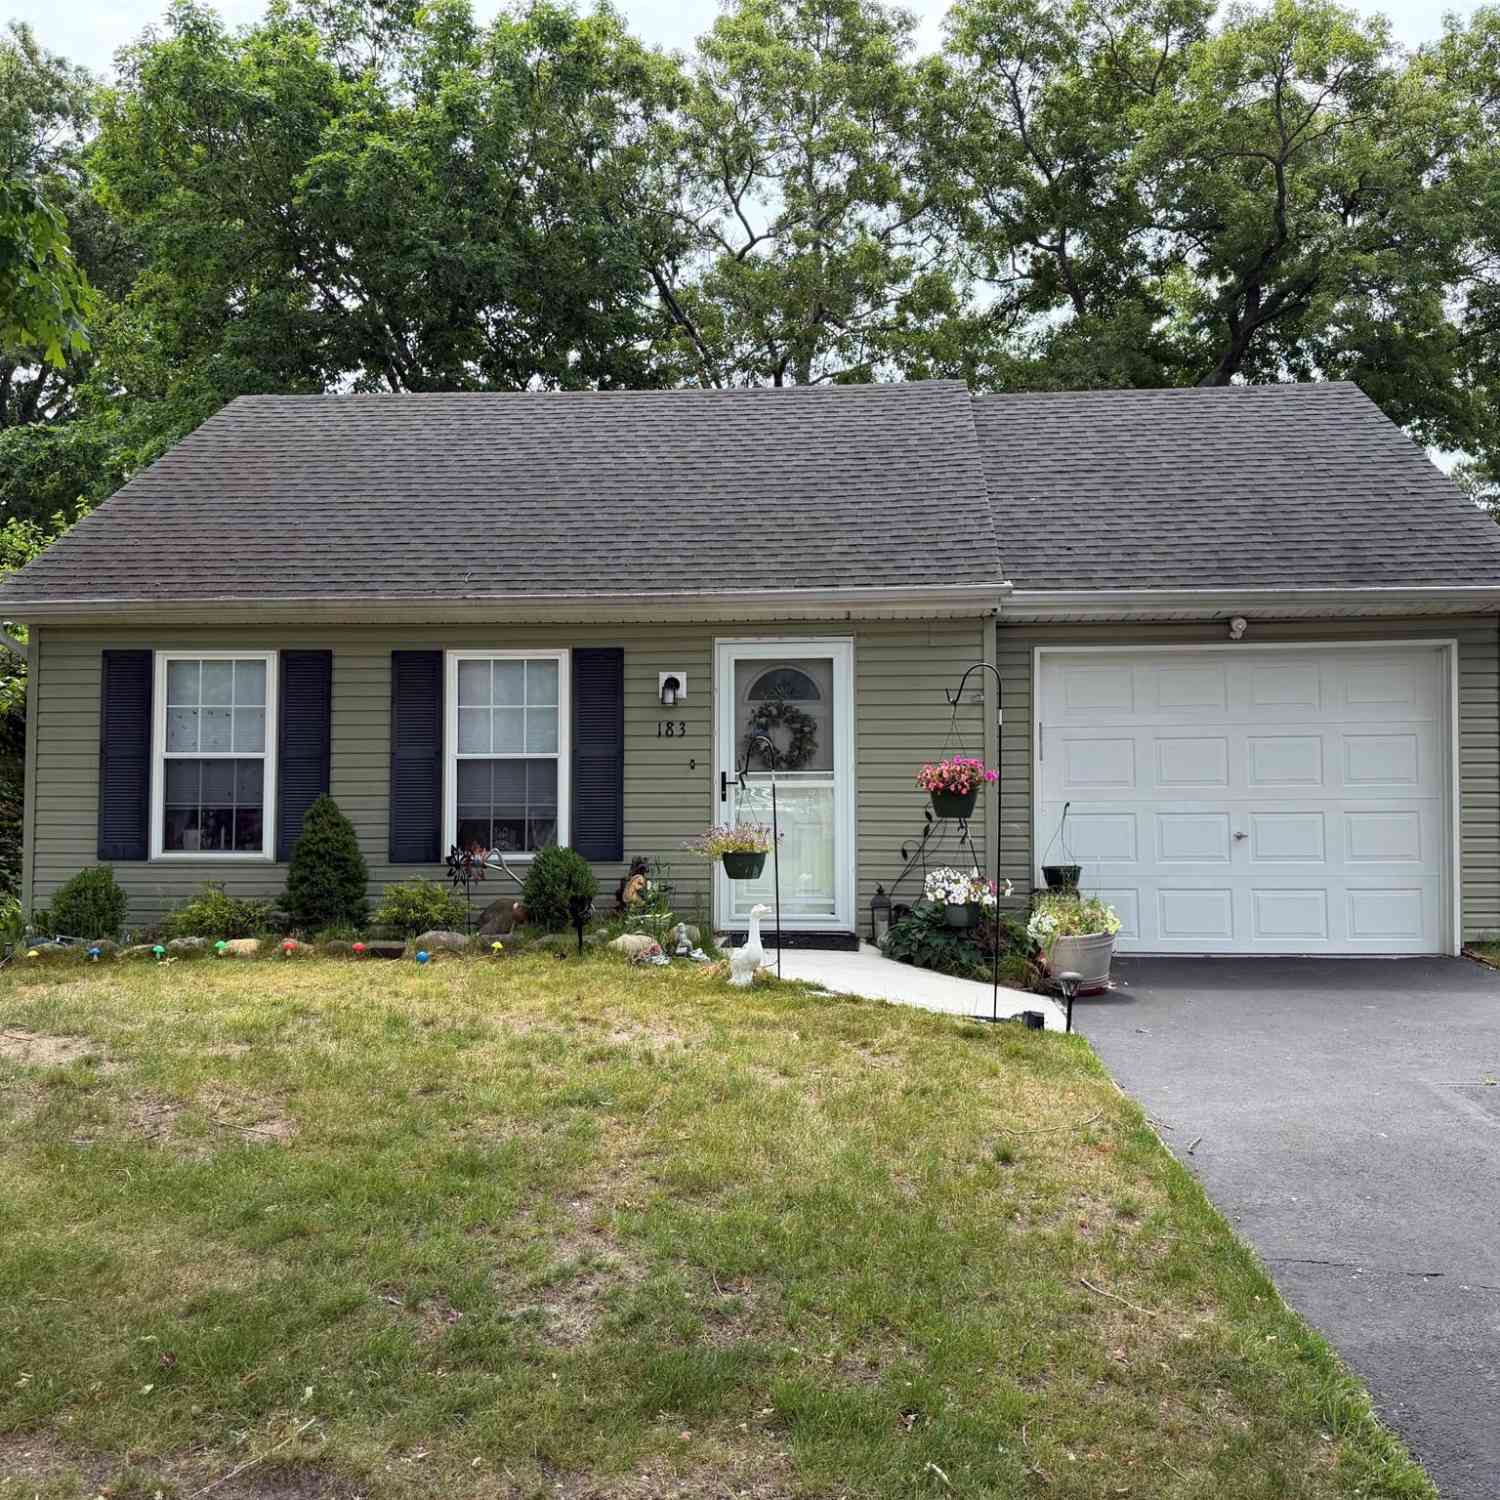
| 183 Kingston Drive, Ridge, NY, 11961 | $415,000 | 2 | 1 | 960 | 960 SqFt |
| 463 B Oldham Court, Ridge, NY, 11961 | $389,990 | 2 | 1 | 1,074 | 1,074 SqFt |
| 7 Avon Court, Ridge, NY, 11961 | $479,999 | 2 | 2 | 1,070 | 1,070 SqFt |
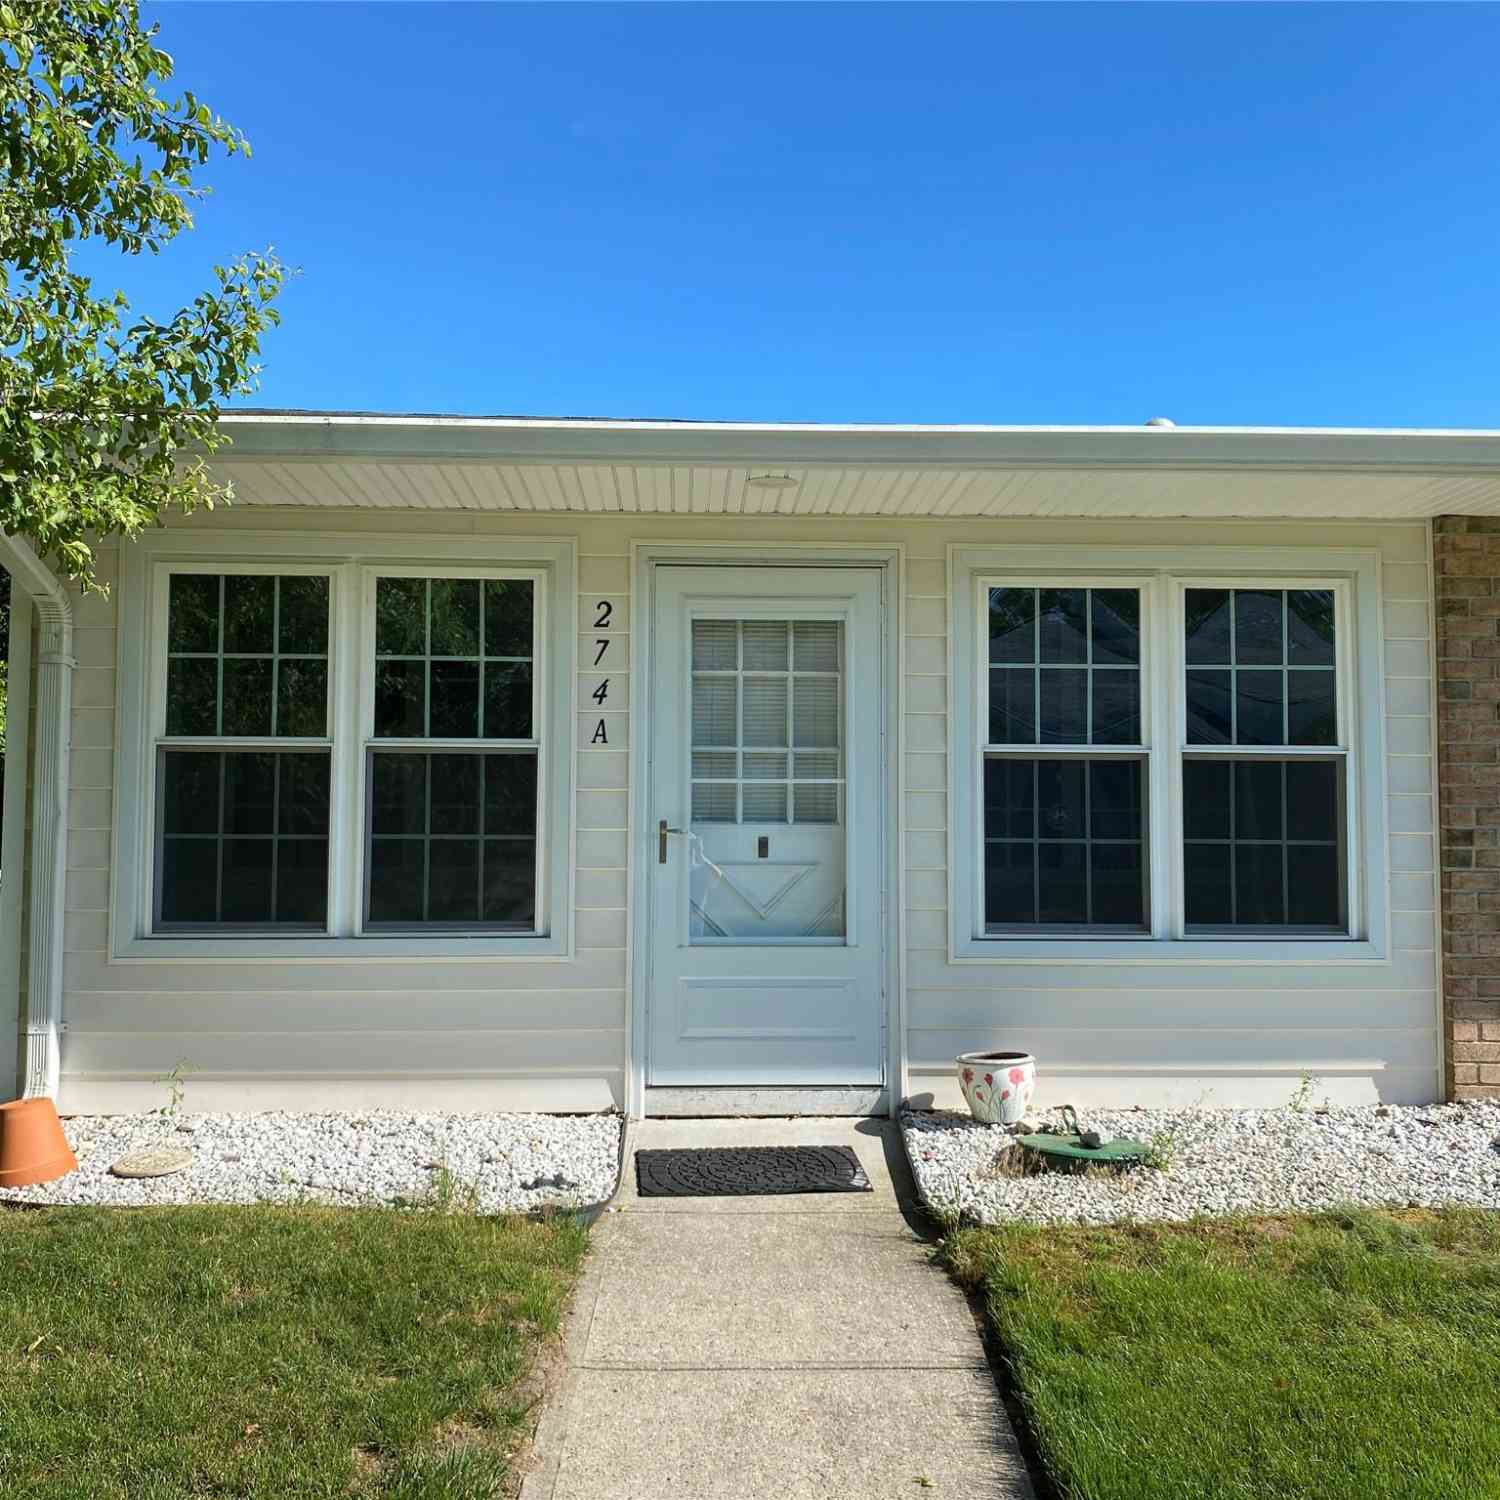
| 274 Berwick Court #A, Ridge, NY, 11961 | $349,999 | 2 | 1 | 836 | 836 SqFt |
| 472 Darwen Drive, Ridge, NY, 11961 | $408,000 | 2 | 2 | 1,200 | 1,200 SqFt |
| 89 Enfield Court #B, Ridge, NY, 11961 | $469,000 | 2 | 2 | 1,308 | 1,308 SqFt |
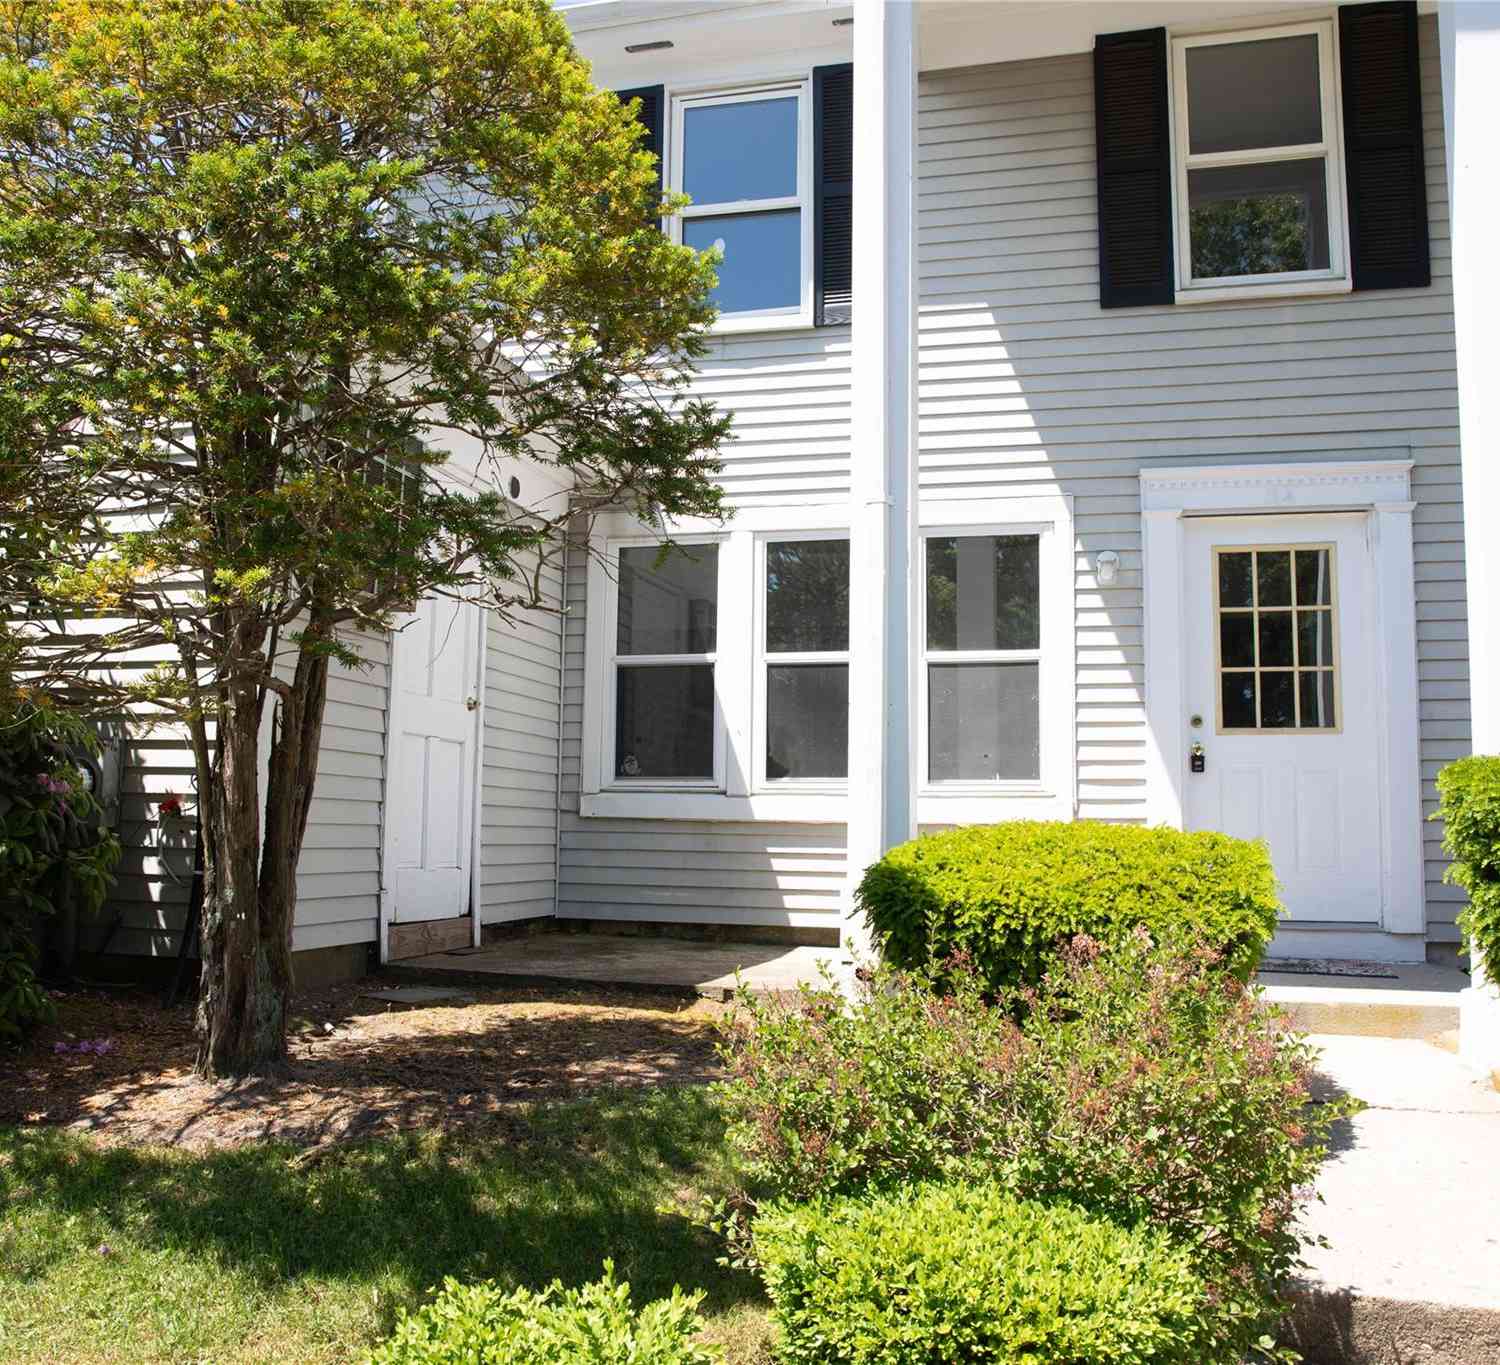
| 134 Eastbourne Court #A, Ridge, NY, 11961 | $349,999 | 2 | 1 | 836 | 836 SqFt |
Similar Condos To 15 Glen Drive
Nearby For Sale

The data relating to real estate for sale on this website comes in part from the Internet Data exchange of OneKey MLS. IDX information is provided exclusively for consumers' personal, non-commercial use and may not be used for any purpose other than to identify prospective properties consumers may be interested in purchasing. Information deemed reliable but not guaranteed. Copyright © 2026 OneKey MLS. All Rights Reserved
ByOwner last updated this listing 08/30/2026 @ 03:12
More Cities with for Sale by Owner Homes
- Ridge Homes For Sale By Owner
- Shoreham Homes For Sale By Owner
- Middle Island Homes For Sale By Owner
- Wading River Homes For Sale By Owner
- Rocky Point Homes For Sale By Owner
- Yaphank Homes For Sale By Owner
- Manorville Homes For Sale By Owner
- Sound Beach Homes For Sale By Owner
- Coram Homes For Sale By Owner
- Calverton Homes For Sale By Owner
- Mastic Homes For Sale By Owner
- Miller Place Homes For Sale By Owner
- Shirley Homes For Sale By Owner
- Mount Sinai Homes For Sale By Owner
- Moriches Homes For Sale By Owner
- Medford Homes For Sale By Owner
- Center Moriches Homes For Sale By Owner
- Brookhaven Homes For Sale By Owner
- Patchogue Homes For Sale By Owner
- East Patchogue Homes For Sale By Owner
Homes around $569,900







Verify Your Email
Please enter the 6-digit verification code
sent to your email address.
Verify Your Phone Number
Please enter the 6-digit verification code
sent to your mobile phone.