
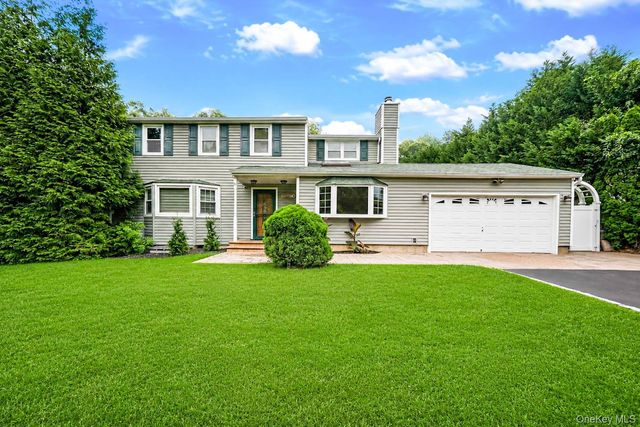
35 Scout Trail
Ridge, NY 11961

 4
4
Bed
 3
3
Bath
 2,274
2,274Sqft
 0.47
0.47Acre(Lot)
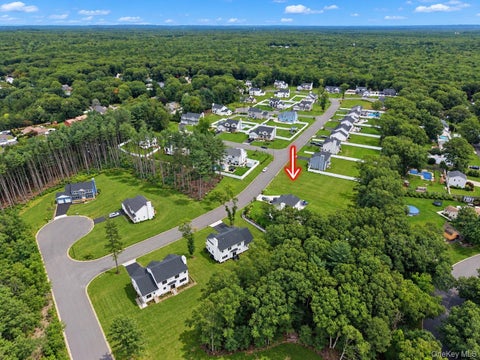
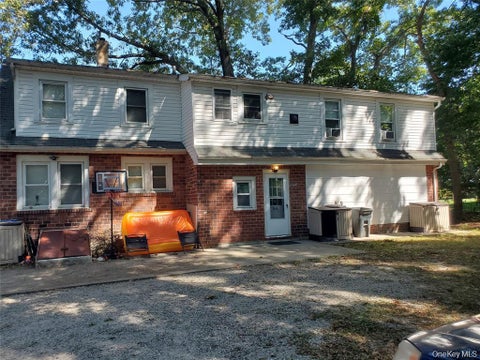
Welcome to this beautifully maintained 4-bedroom, 3-full bath Colonial offering an exceptional combination of space, quality craftsmanship, and thoughtful design. Lovingly cared for over the years, this home features generous room sizes, custom finishes throughout, and an ideal layout for everyday living and entertaining. The heart of the home is the impressive chef's kitchen, complete with an oversized center island, quartz countertops, imported Italian tile backsplash, custom cabinetry with pull-out drawers and specialty storage, a KitchenAid appliance lift cabinet, induction cooktop, double wall ovens, Bosch dishwasher, custom Profile refrigerator, garbage disposal, and a wet bar with kegerator. The open floor plan flows seamlessly into the expansive living and dining areas, creating th

 Property Details
 Map
Map
 Map
Map
What's Nearby
Nearby Areas
 Features
-
Bedroom Information
Total beds: 4Bathroom Information
Total Baths: 3 Full Baths: 3Room Information
Rooms Total: 8 Basement: Finished, Full -
Interior Features
Breakfast Bar, Granite Counters, Kitchen Island Appliances: Dishwasher, Stainless Steel Appliance(s), Wine Refrigerator -
Heating & Cooling
Has Heating: Yes Heating: Oil, Radiant Has Cooling: Yes Cooling: Central Air
-
Building Information
Year Built: 1977 Building Area Total: 2274 Pool Features: Electric Heat, In Ground, Salt Water, Private Private Pool: Yes Water front Features: Waterfront Access
-
Lot Information
Lot Size Acres: 0.47 Lot Size Square Feet: 20473Property Information
Subdivision: Lake Panamoka Source Property Type: Residential Property SubType: Single Family Residence Property Age: 49
-
Listing Price Information
Listing Price: $749000 Original Price: $775000
-
Tax Information
Parcel Number: 0200-151-00-03-00-029-000 Annual Tax: $13270
-
Parking Information
Driveway, GarageGarage Information
Has Garage: Yes Garage Space: 2
-
School Information
Elementary School: Ridge Elementary SchoolJunior High School: Longwood Junior High SchoolSenior High School: Longwood High School -
Utility Information
Cable Connected, Electricity Connected -
Location Information
WaterSource: Public
How much is this property worth?
Curious about this home's true market value? Use our free Home Evaluation Tool to instantly get a personalized Comparative Market Analysis (CMA) report. Make smarter, data-driven decisions before you buy.

Nearby Home Value
| Address | Estimate | Bed | Bath | Sq. Ft | Lot Size |
|---|---|---|---|---|---|
| 3 Newcomb Trail, Ridge, NY, 11961 | $525,000 | 3 | 1 | 1,104 | 0.33 Acre |
| 54 Madeline Road, Ridge, NY, 11961 | $629,000 | 3 | 2 | 1,668 | 0.54 Acre |
| 6 Scout Trail, Ridge, NY, 11961 | $739,900 | 3 | 2 | 1,677 | 0.55 Acre |
| 234 Lakeside Trail, Ridge, NY, 11961 | $499,999 | 2 | 2 | 792 | 0.36 Acre |
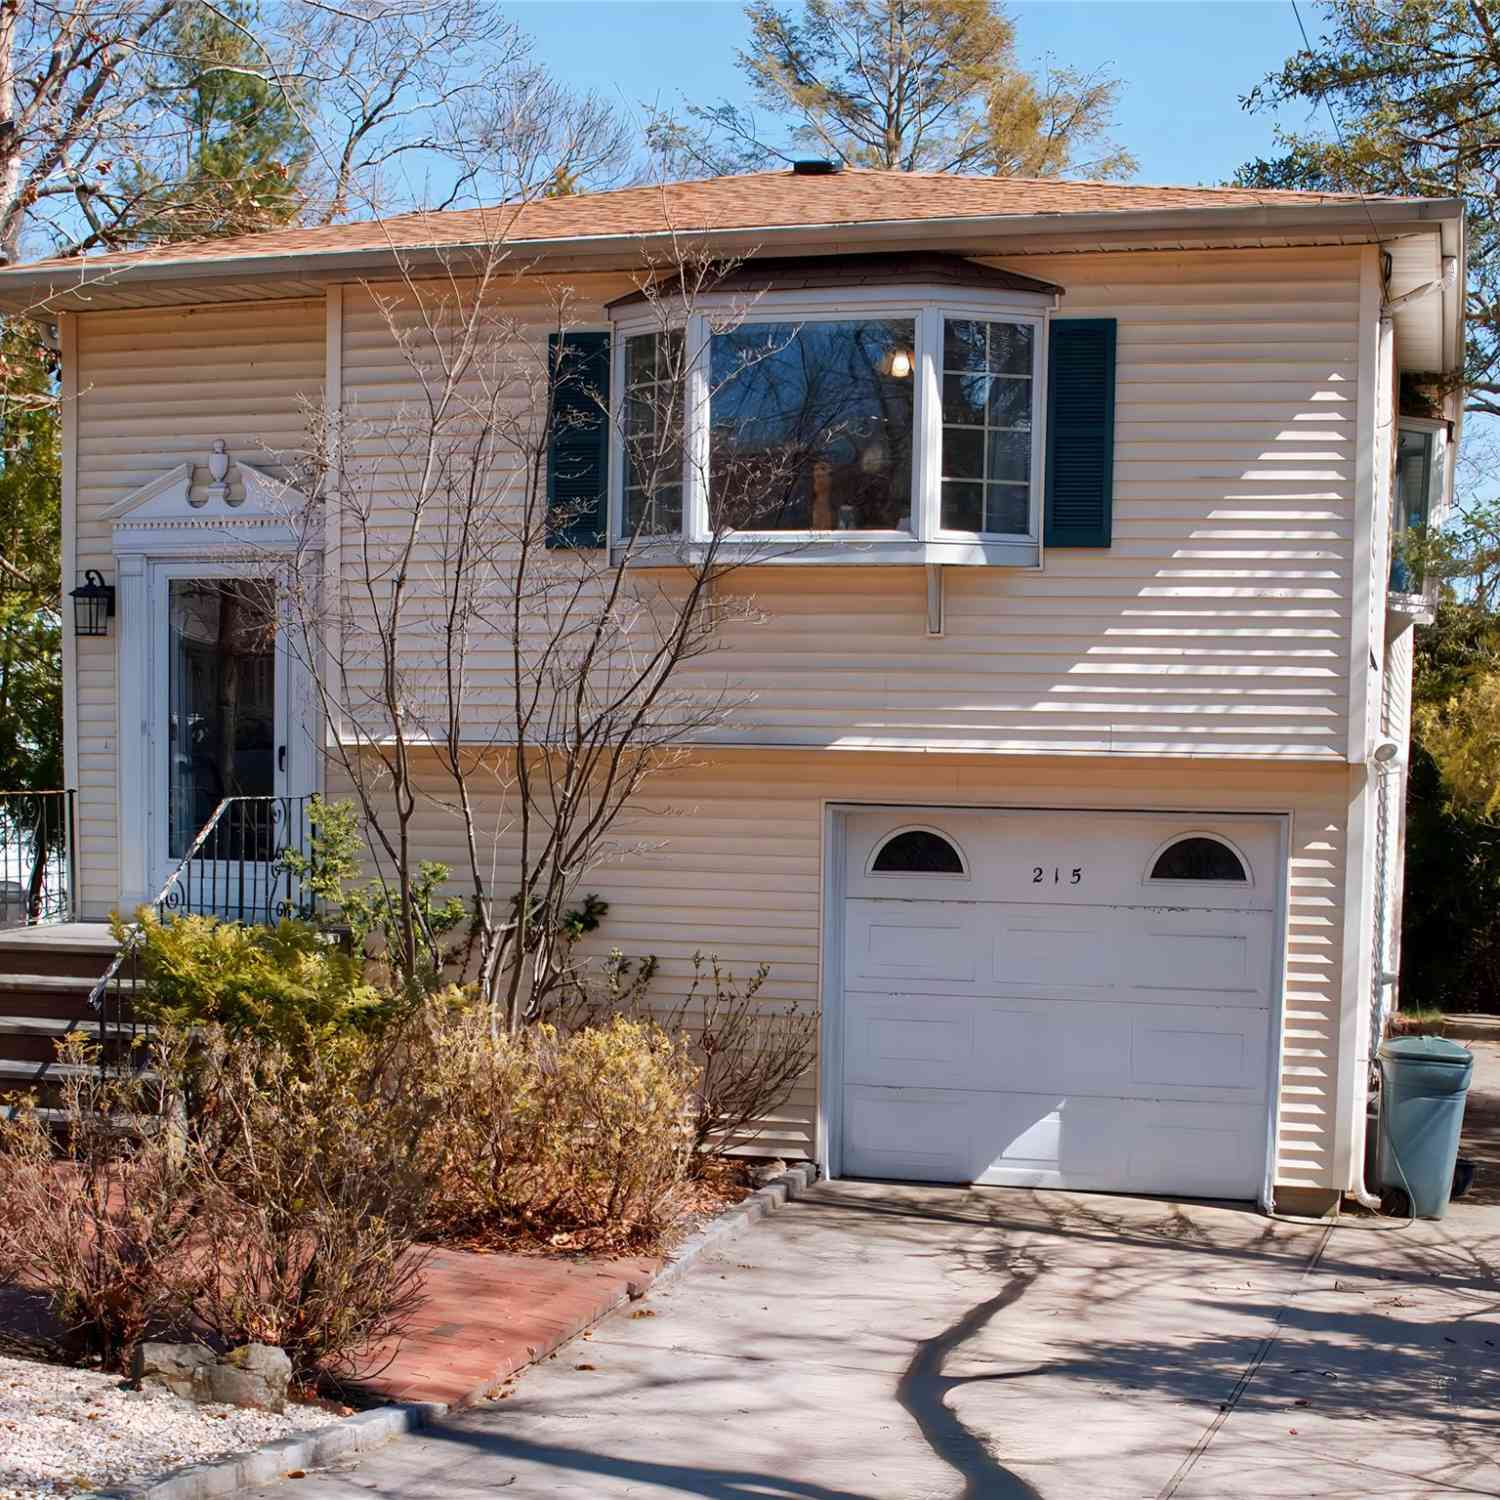
| 215 Lakeside Trail, Ridge, NY, 11961 | $549,900 | 3 | 2 | 1,744 | 0.22 Acre |
| 58 Iroquois Trail, Ridge, NY, 11961 | $569,000 | 2 | 2 | 1,365 | 0.23 Acre |
| 9 Half Moon Pond Road, Ridge, NY, 11961 | $599,000 | 4 | 2 | 2,000 | 0.43 Acre |
| 64 Sally Lane, Ridge, NY, 11961 | $599,999 | 3 | 3 | 1,554 | 1 Acre |
| 87 Sally Lane, Ridge, NY, 11961 | $550,000 | 3 | 1 | 1,595 | 0.50 Acre |
| 4 Highview Lane, Ridge, NY, 11961 | $549,990 | 3 | 2 | 1,374 | 0.28 Acre |
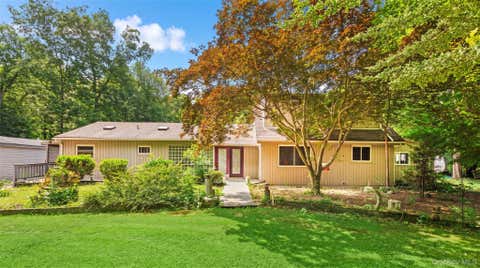
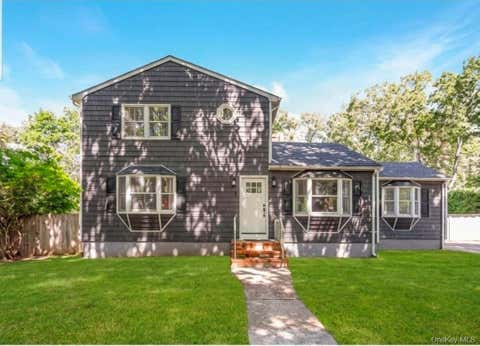
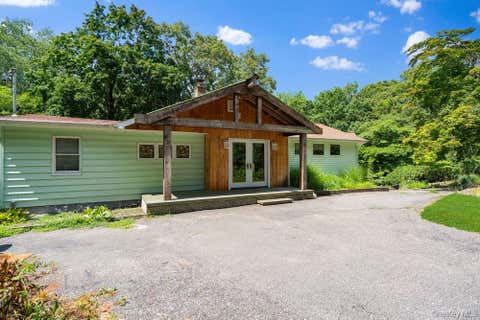
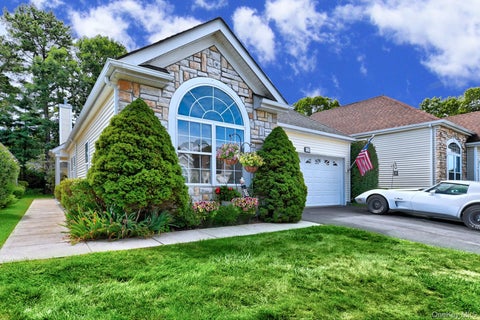
Similar Homes To 35 Scout Trail
Nearby For Sale
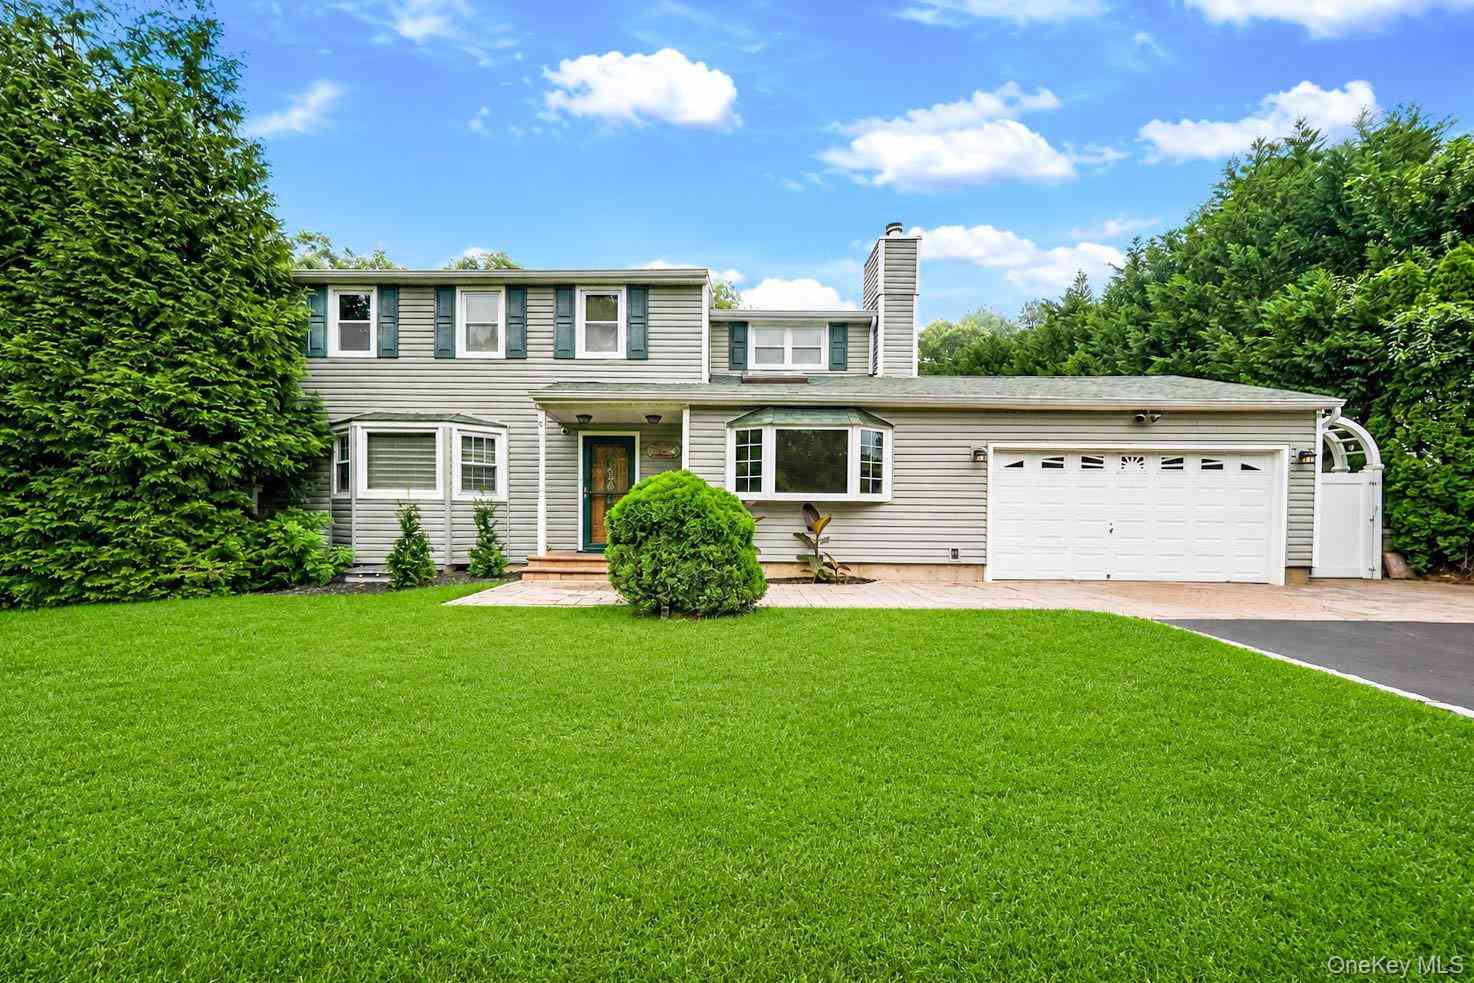
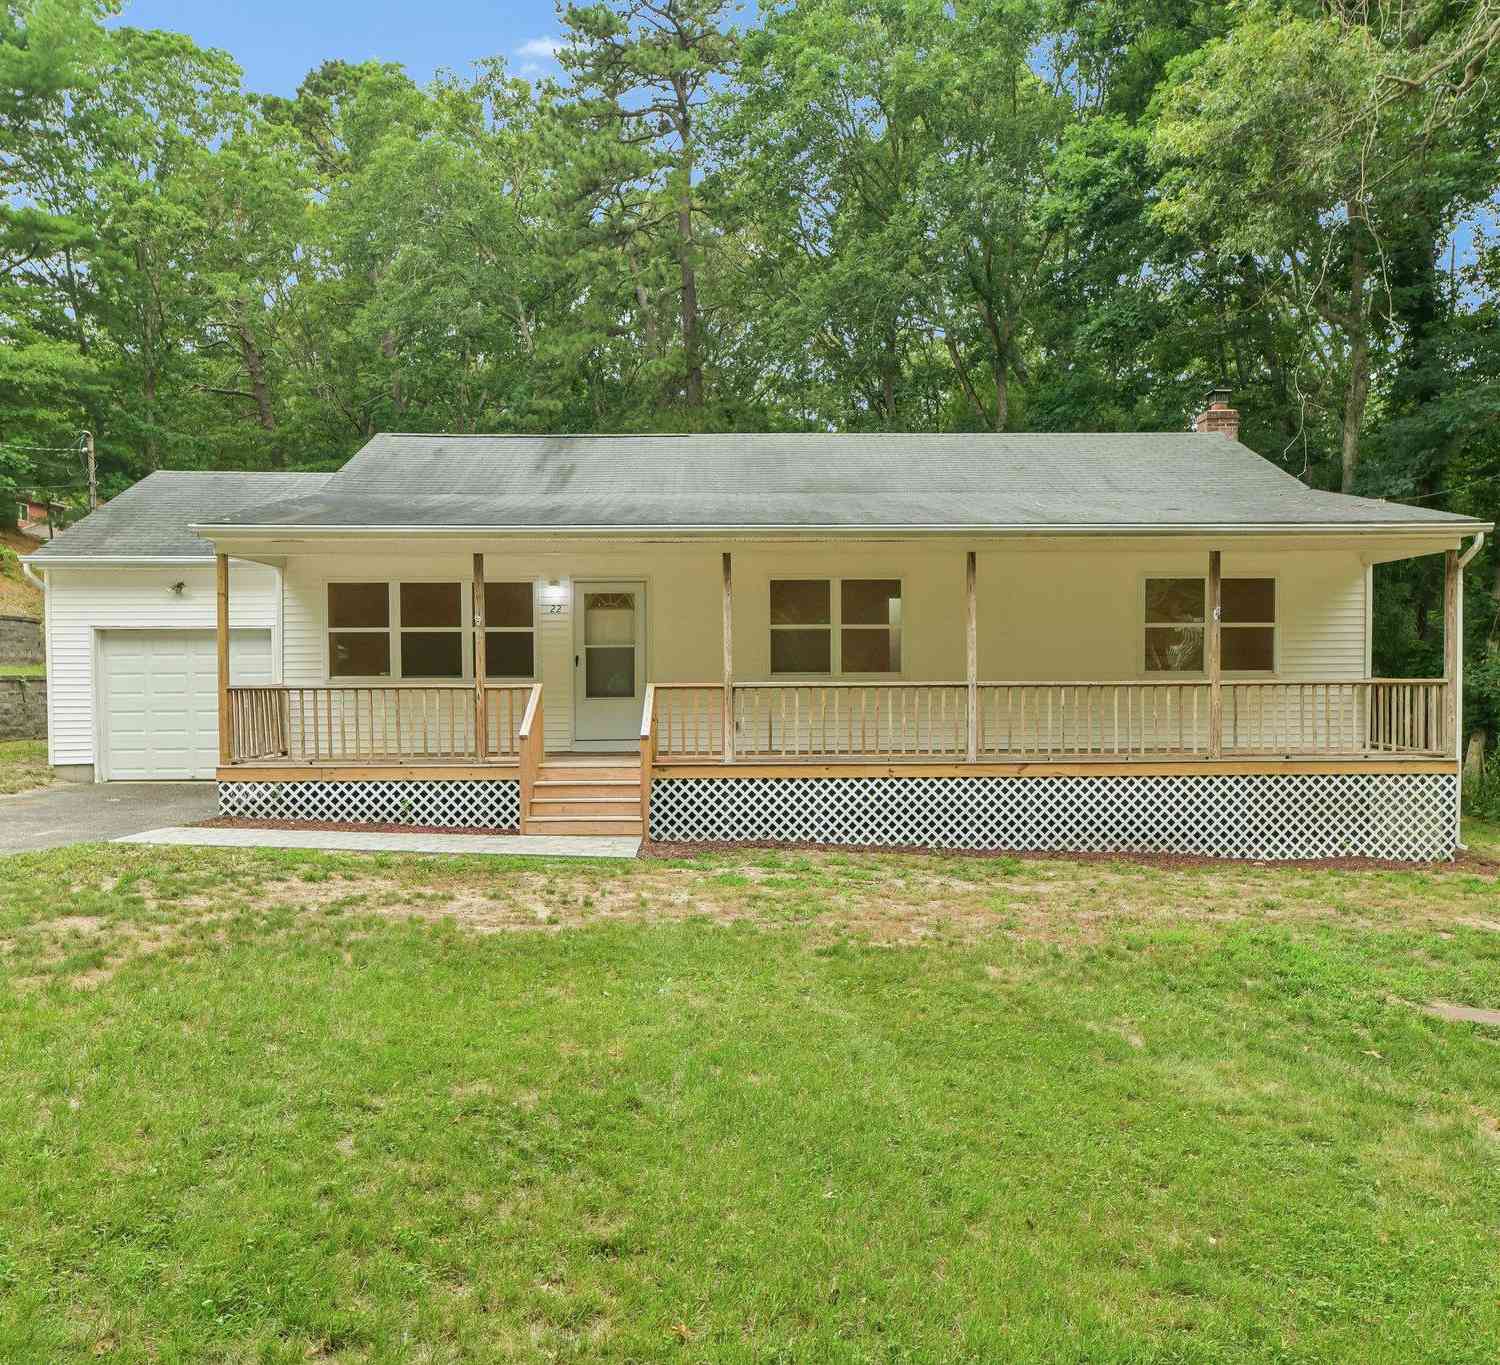
The data relating to real estate for sale on this website comes in part from the Internet Data exchange of OneKey MLS. IDX information is provided exclusively for consumers' personal, non-commercial use and may not be used for any purpose other than to identify prospective properties consumers may be interested in purchasing. Information deemed reliable but not guaranteed. Copyright © 2026 OneKey MLS. All Rights Reserved
ByOwner last updated this listing 09/07/2026 @ 00:57
More Cities with for Sale by Owner Homes
- Ridge Homes For Sale By Owner
- Shoreham Homes For Sale By Owner
- Middle Island Homes For Sale By Owner
- Wading River Homes For Sale By Owner
- Rocky Point Homes For Sale By Owner
- Yaphank Homes For Sale By Owner
- Manorville Homes For Sale By Owner
- Sound Beach Homes For Sale By Owner
- Coram Homes For Sale By Owner
- Calverton Homes For Sale By Owner
- Mastic Homes For Sale By Owner
- Miller Place Homes For Sale By Owner
- Shirley Homes For Sale By Owner
- Mount Sinai Homes For Sale By Owner
- Moriches Homes For Sale By Owner
- Medford Homes For Sale By Owner
- Center Moriches Homes For Sale By Owner
- Brookhaven Homes For Sale By Owner
- Patchogue Homes For Sale By Owner
- East Patchogue Homes For Sale By Owner
Homes around $749,000









Verify Your Email
Please enter the 6-digit verification code
sent to your email address.
Verify Your Phone Number
Please enter the 6-digit verification code
sent to your mobile phone.