
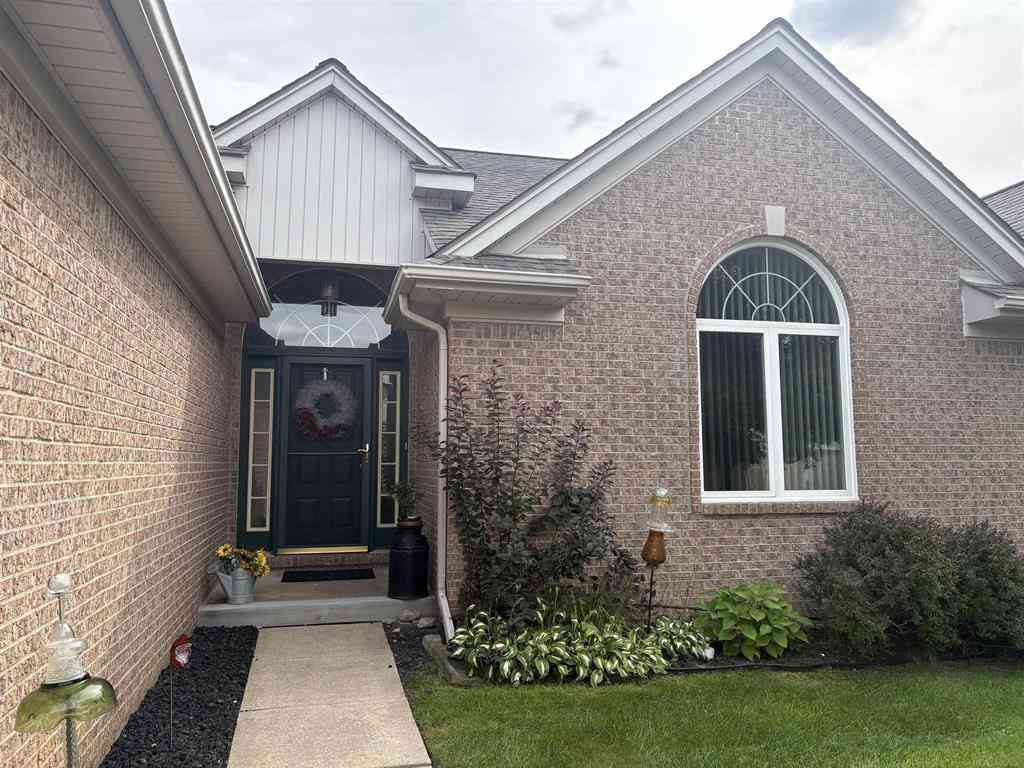
34994 Swan Creek Boulevard
Richmond, Michigan 48062

 2
2
Bed
 2.5
2.5
Bath
 1,451
1,451Sqft
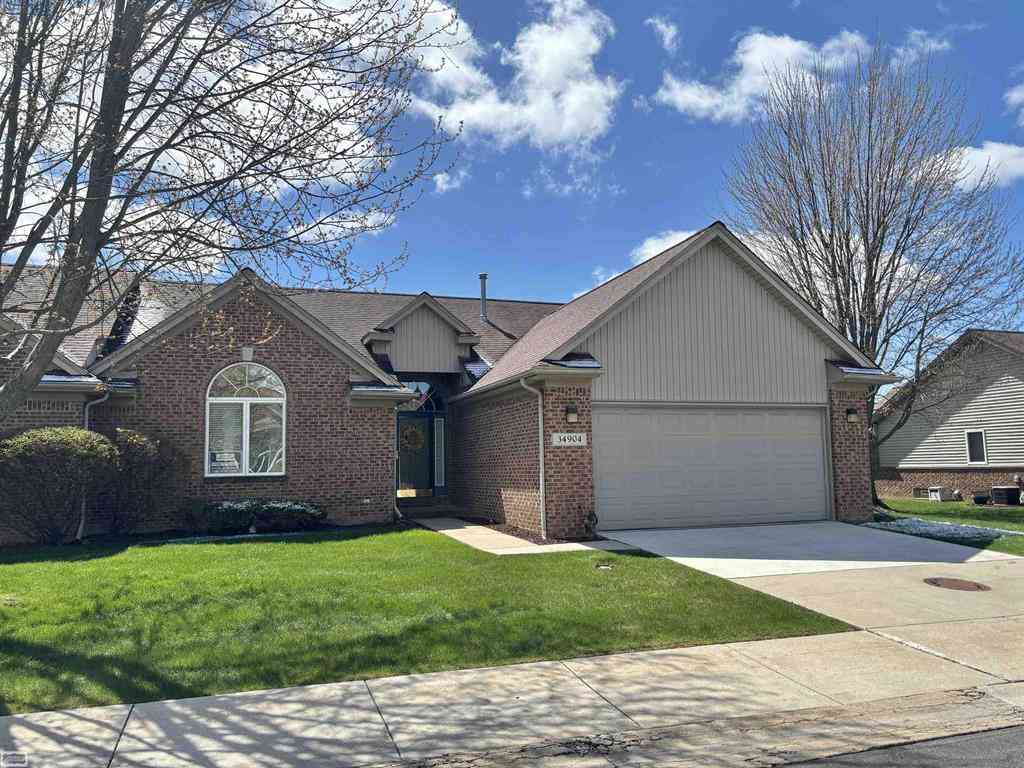
Welcome to the most sought out complex in the Richmond School District. This complex is tucked away at the north end of town and is similar to living in a small friendly neighborhood. The floor plan is an open concept that is wonderfully functional for family time or entertaining. The patio door wall adds to the abundant lighting inside the dining/living room area and it gives you a view to your outside seating/entertainment area from the kitchen or dining room. Shopping for your immediate needs is available in quaint downtown Richmond, which is literally 3 minutes away. Within 5 minutes you will find additional shopping, eating spaces, medical needs, Kroger, etc. You will find that the location allows quick access To Gratiot, Hall Rd.,I-94 & I-69. If you enjoy biking or walking a Rails to

 Property Details
 Map
Map
 Map
Map
 Features
-
Bedroom Information
Total Bedrooms: 2Bathroom Information
Total Baths: 2.5 Full Baths: 2 Half Baths: 1 -
Room Information
Total Rooms: 10 Porches: Patio,PorchInterior Features
Other,Air Purifier,High Spd Internet Avail Basement Description: Partially Finished Appliances: Dishwasher,Dryer,Microwave,Oven,Range/Stove,Refrigerator,Washer -
Heating & Cooling
Cooling: Ceiling Fan(s),Central Air Heating: Forced Air Heating Fuel: Natural GasWater Heater
Electric
-
Building Information
Year Built: 2001 Building Stories: 1 Story Foundation/Basement: Basement Architecture: Ranch -
Exterior Features
Construction: Brick,Vinyl -
Utility Features
Sewer: Sewer (Sewer-Sanitary) -
Water
Public (Municipal) Water Heat: Electric
-
Lot Information
Lot Dimensions: 0x0x0x0x0 CONDO Lot Features: Sprinkler(s) -
Property Information
SQ ft: 1451 Subdivision: Garden Grove Financing: Cash,Conventional
-
Listing Price Information
Original List Price: $254,900 -
Listing Information
Possession: Close Plus 6-15 Days Legal Description: GARDEN GROVE PARK, M.C.C.P. NO. 624, UNIT 17
-
Tax Information
Annual Tax: $3,955 Parcel Number: 50070335205017Terms/Deposits/Fees
Assoc Fee Freq: $Monthly -
Possession
Close Plus 6-15 Days -
Legal Information
Legal Description: Section: GARDEN GROVE PARK, M.C.C.P. NO. 624, UNIT 17
-
Parking Information
Has Garage: Yes Garage Size: 2 Car Garage: 22x21 Garage Description: Electricity,Door Opener,Attached -
Multi-Unit Information
Road Frontage: Private
-
School Information
School District: Richmond -
Utility Information
Water: Public (Municipal) Sewer: Sewer (Sewer-Sanitary)
How much is this property worth?
Curious about this home's true market value? Use our free Home Evaluation Tool to instantly get a personalized Comparative Market Analysis (CMA) report. Make smarter, data-driven decisions before you buy.

Nearby Home Value
| Address | Estimate | Bed | Bath | Sq. Ft | Lot Size |
|---|---|---|---|---|---|
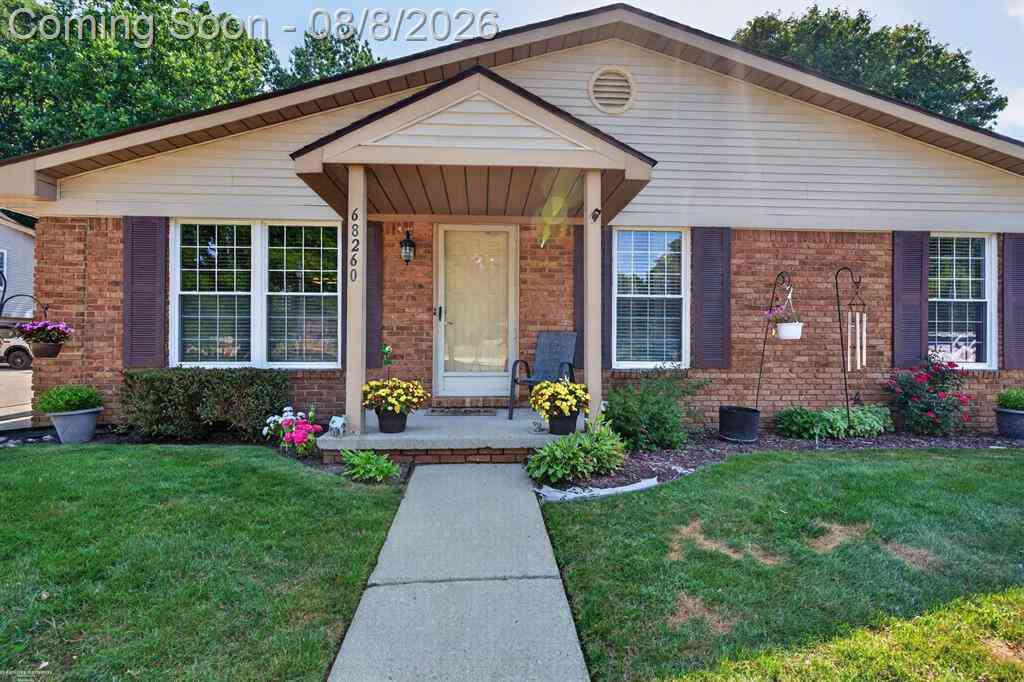
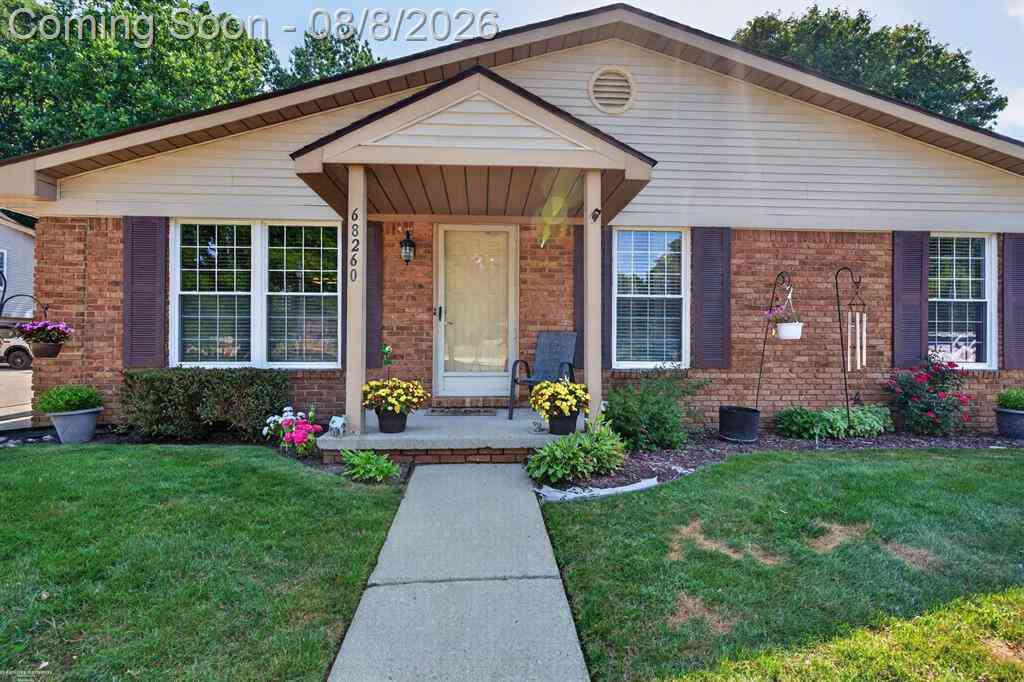
| 68260 Rosewood Lane , Richmond, MI, 48062 | $222,000 | 2 | 2 | 1,012 | -- |
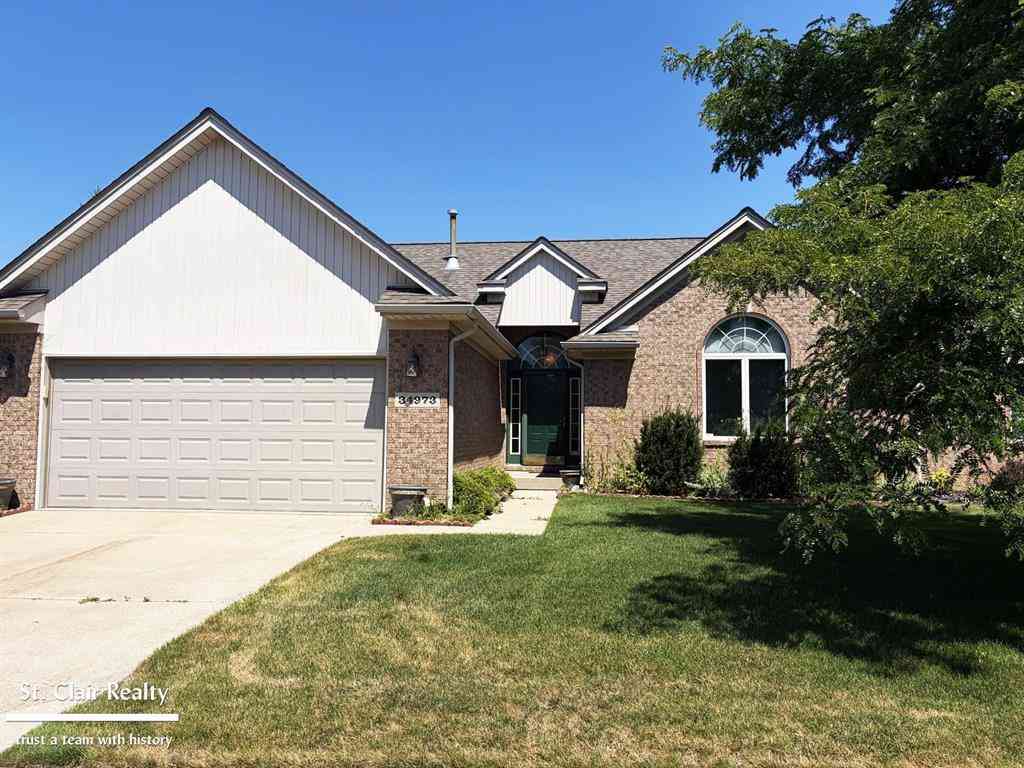
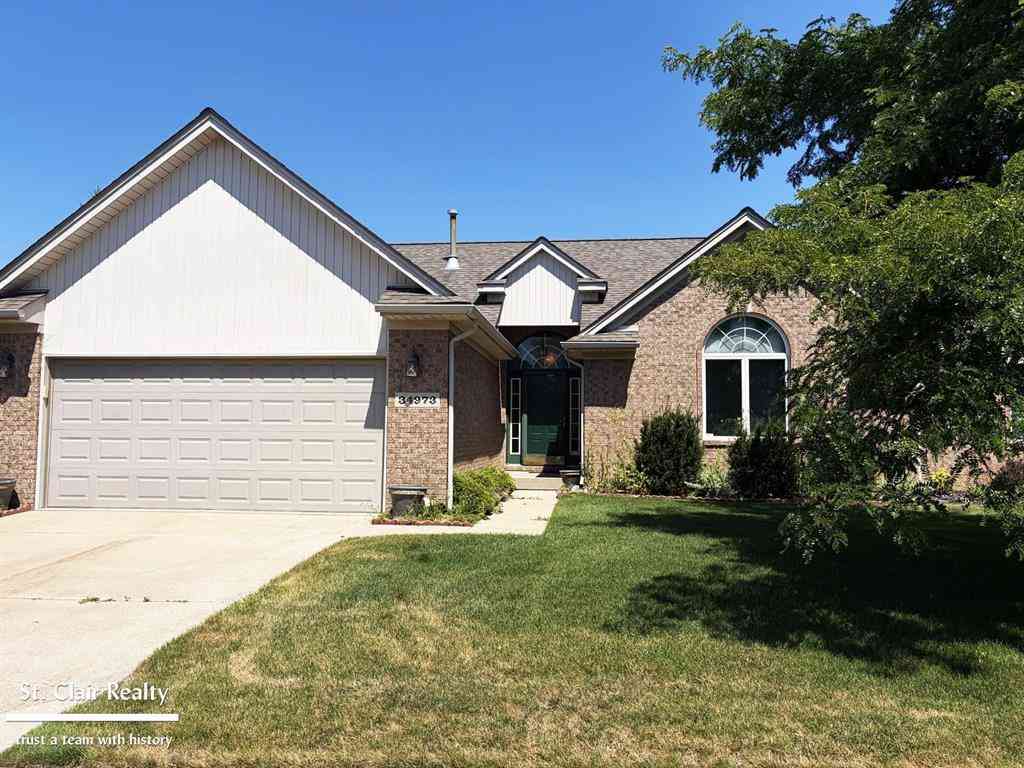
| 34973 Quail Trail , Richmond, MI, 48062 | $261,000 | 2 | 3.5 | 1,451 | -- |
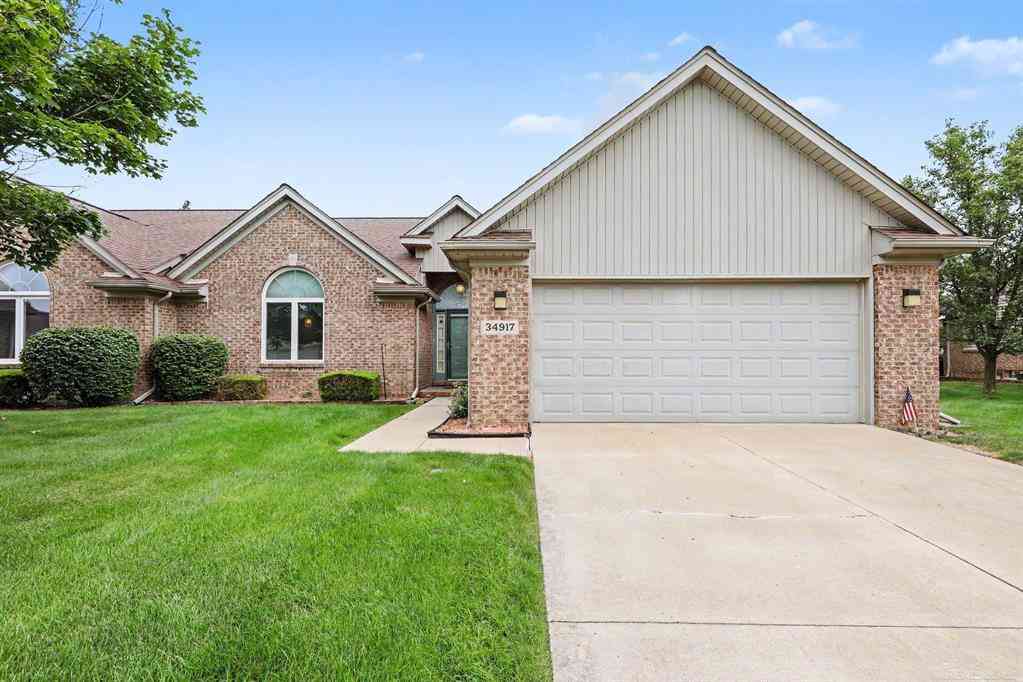
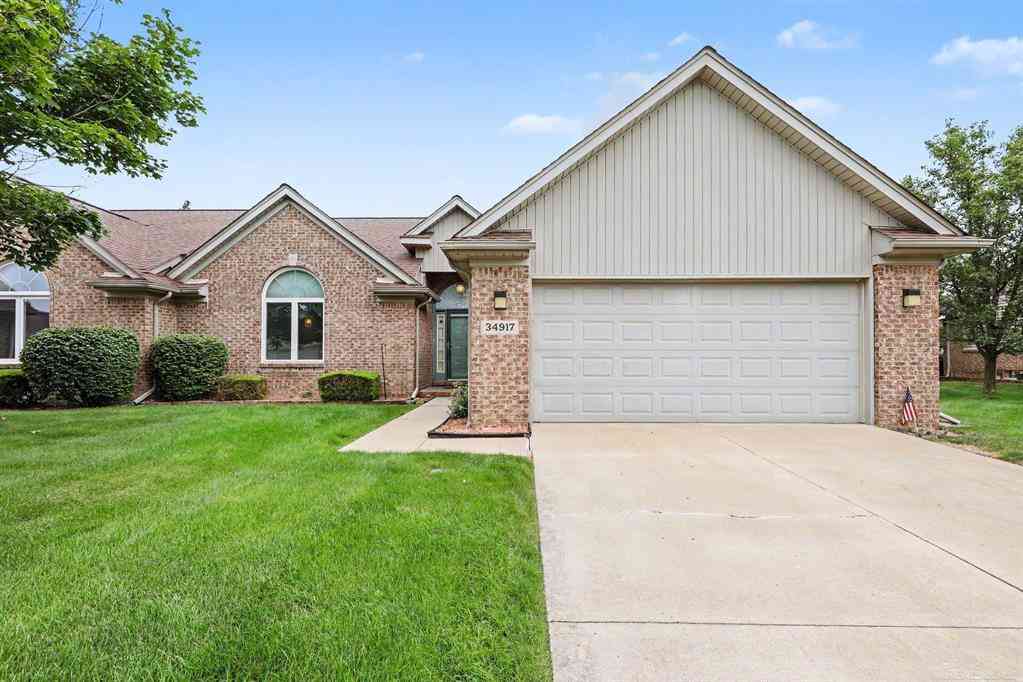
| 34917 Chickadee Rdg , Richmond, MI, 48062 | $269,000 | 2 | 2.5 | 1,450 | -- |
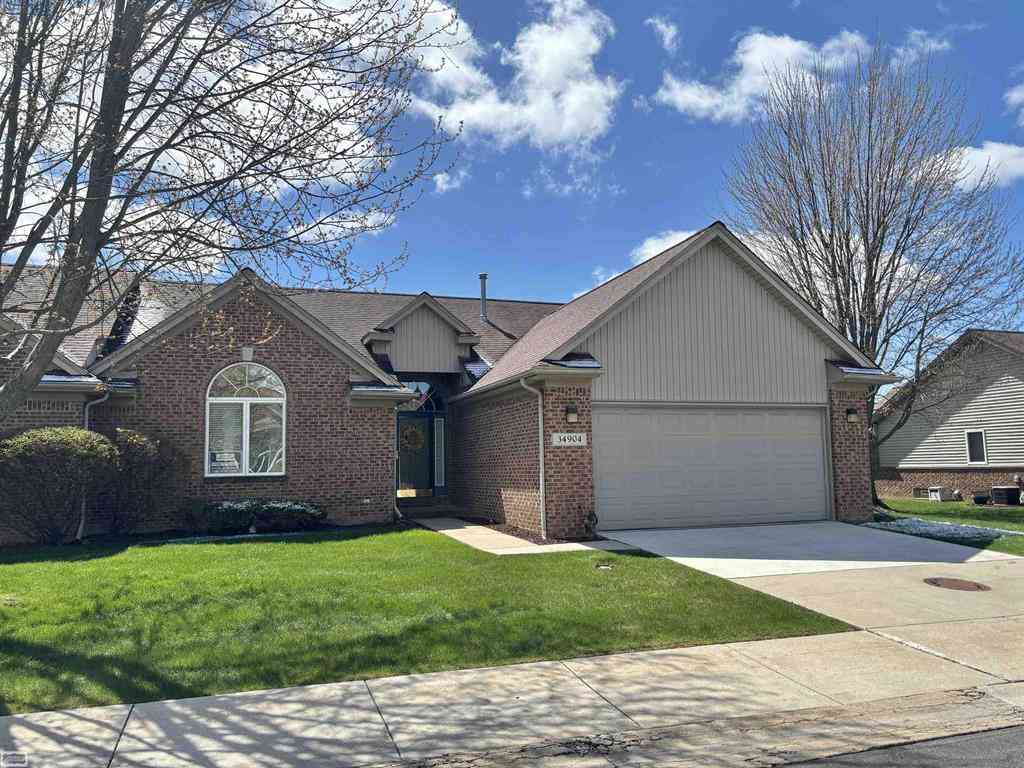
| 34904 Chickadee Ridge R.., Richmond, MI, 48062 | $264,900 | 2 | 3.5 | 1,451 | -- |
Similar Condos To 34994 Swan Creek Boulevard
Nearby For Sale

Disclosure: The accuracy of all information, regardless of source, is not guaranteed or warranted. All information should be independently verified. Any use of search facilities of data on the site, other than by a consumer looking to purchase real estate, is prohibited. IDX provided courtesy of Realcomp II Ltd., via ByOwner.com and REALCOMP, Copyright 2026 Realcomp II Ltd. Shareholders. REALTOR (R) licensed in the state of Michigan. The listing broker’s offer of compensation is made only to participants of the MLS where the listing is filed and to participants of any data share partner MLS.
ByOwner last updated this listing 09/02/2026 @ 11:54
More Cities with for Sale by Owner Homes
- Richmond Homes For Sale By Owner
- Riley Homes For Sale By Owner
- Memphis Homes For Sale By Owner
- Armada Homes For Sale By Owner
- Allenton Homes For Sale By Owner
- Columbus Homes For Sale By Owner
- New Haven Homes For Sale By Owner
- Lenox Township Homes For Sale By Owner
- Casco Homes For Sale By Owner
- Ray Homes For Sale By Owner
- Chesterfield Homes For Sale By Owner
- New Baltimore Homes For Sale By Owner
- Wales Homes For Sale By Owner
- Romeo Homes For Sale By Owner
- Emmett Homes For Sale By Owner
- Fair Haven Homes For Sale By Owner
- Ira Homes For Sale By Owner
- Macomb Homes For Sale By Owner
- Washington Homes For Sale By Owner
- Saint Clair Homes For Sale By Owner
Homes around $254,900





Verify Your Email
Please enter the 6-digit verification code
sent to your email address.
Verify Your Phone Number
Please enter the 6-digit verification code
sent to your mobile phone.