
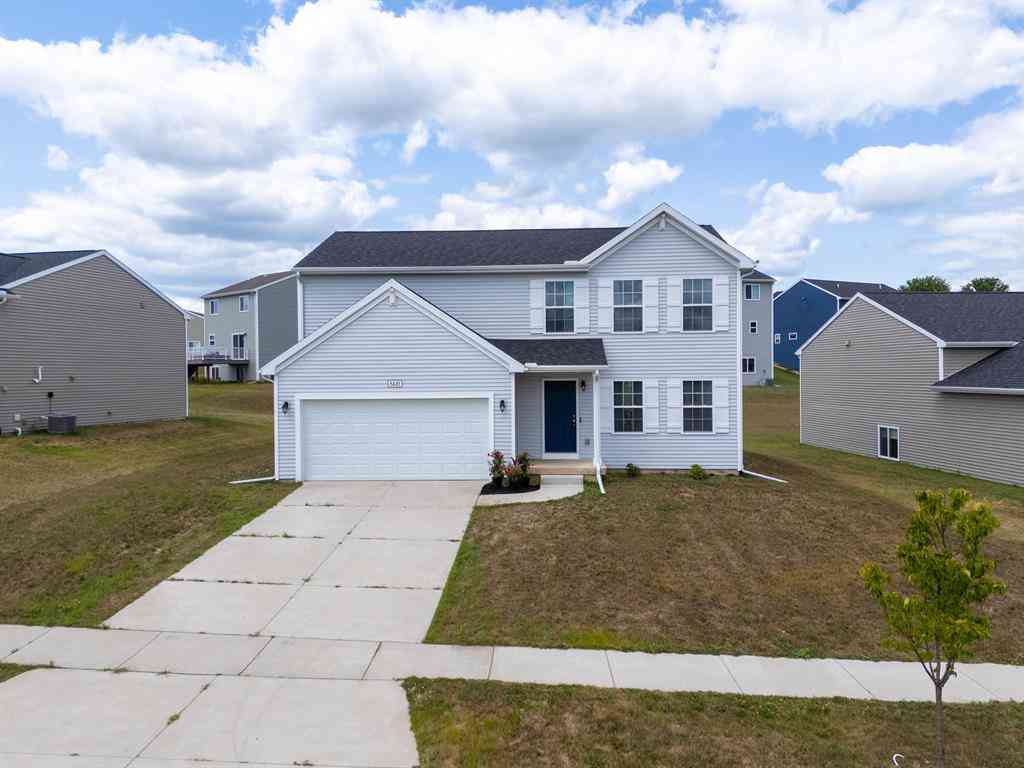
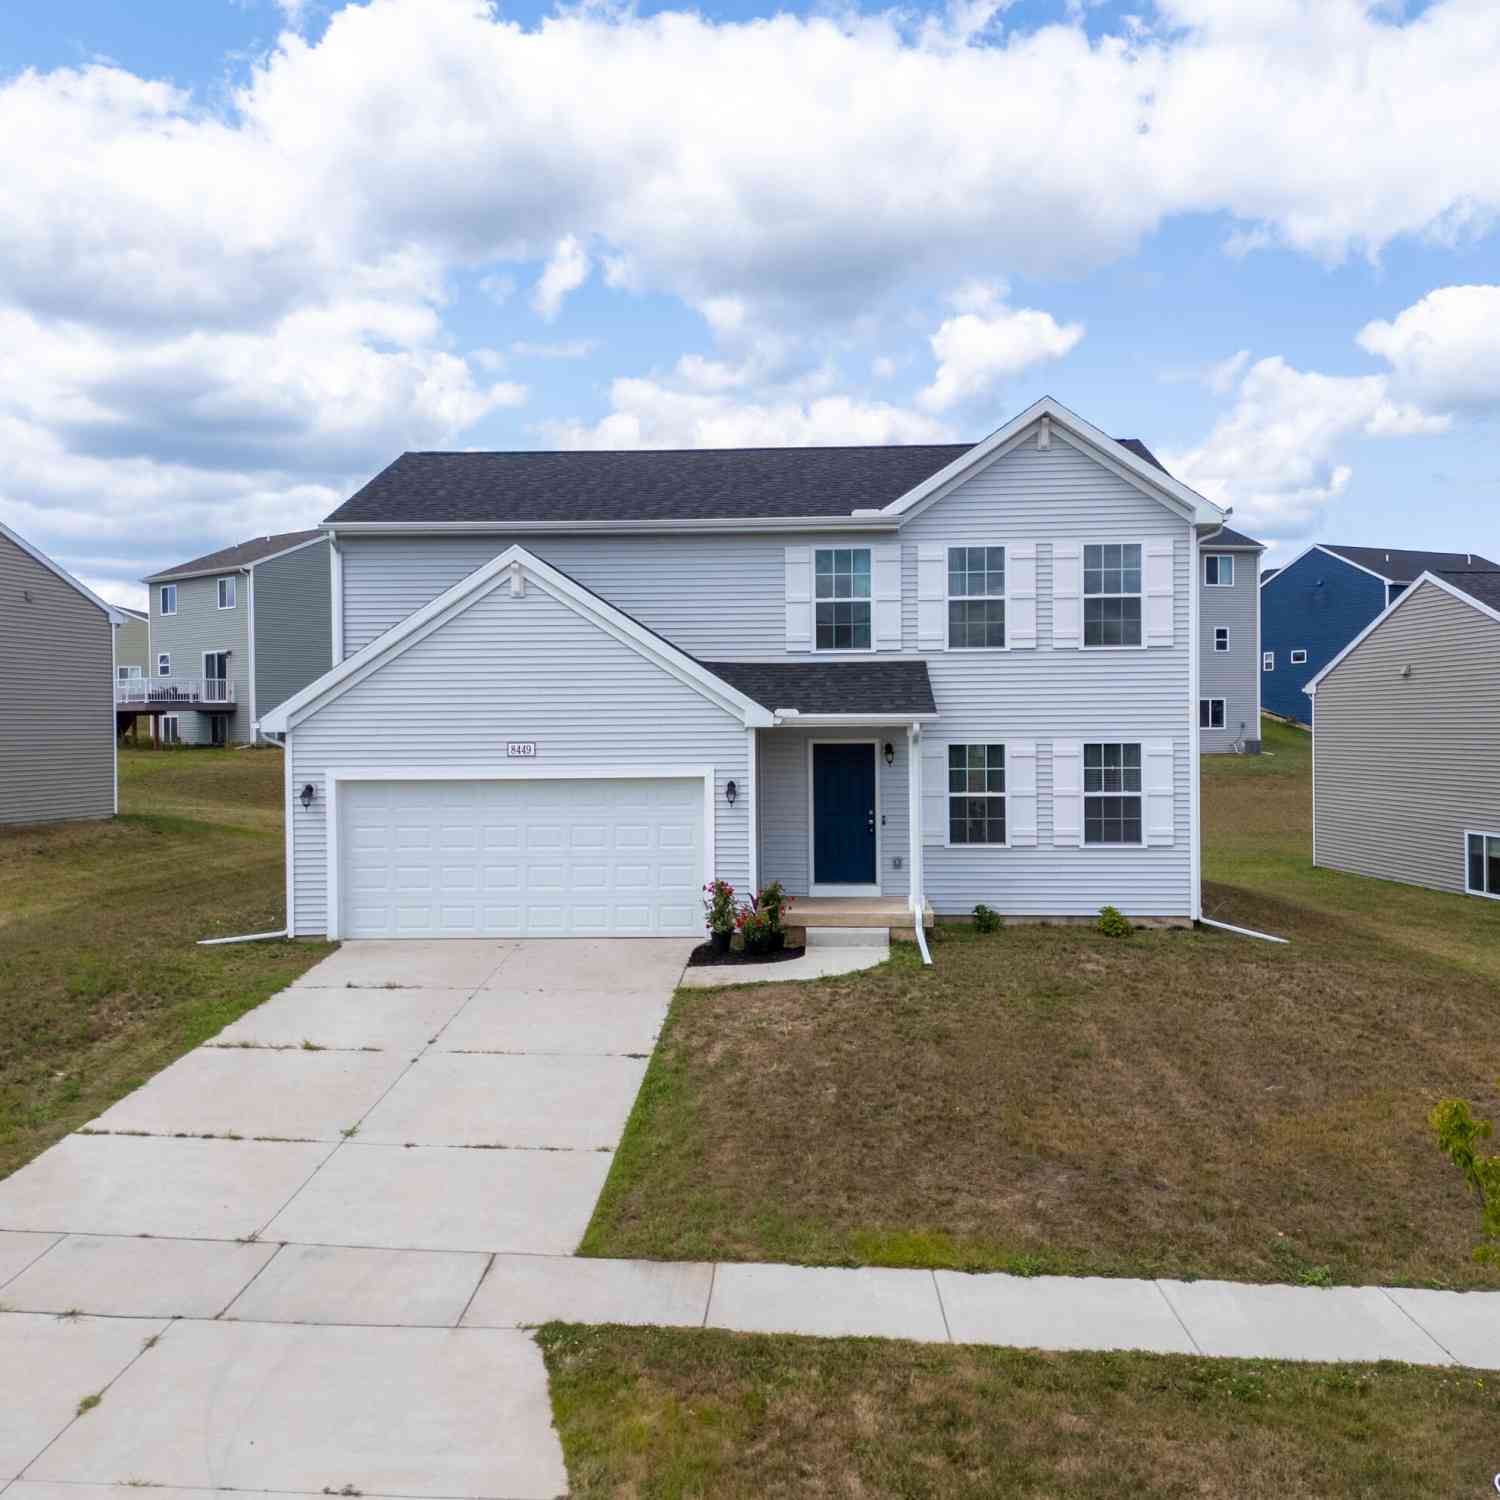
8449 E Sturtevant Avenue
Richland, Michigan 49083

 4
4
Bed
 2.5
2.5
Bath
 1,822
1,822Sqft
 0.17
0.17Acre(Lot)
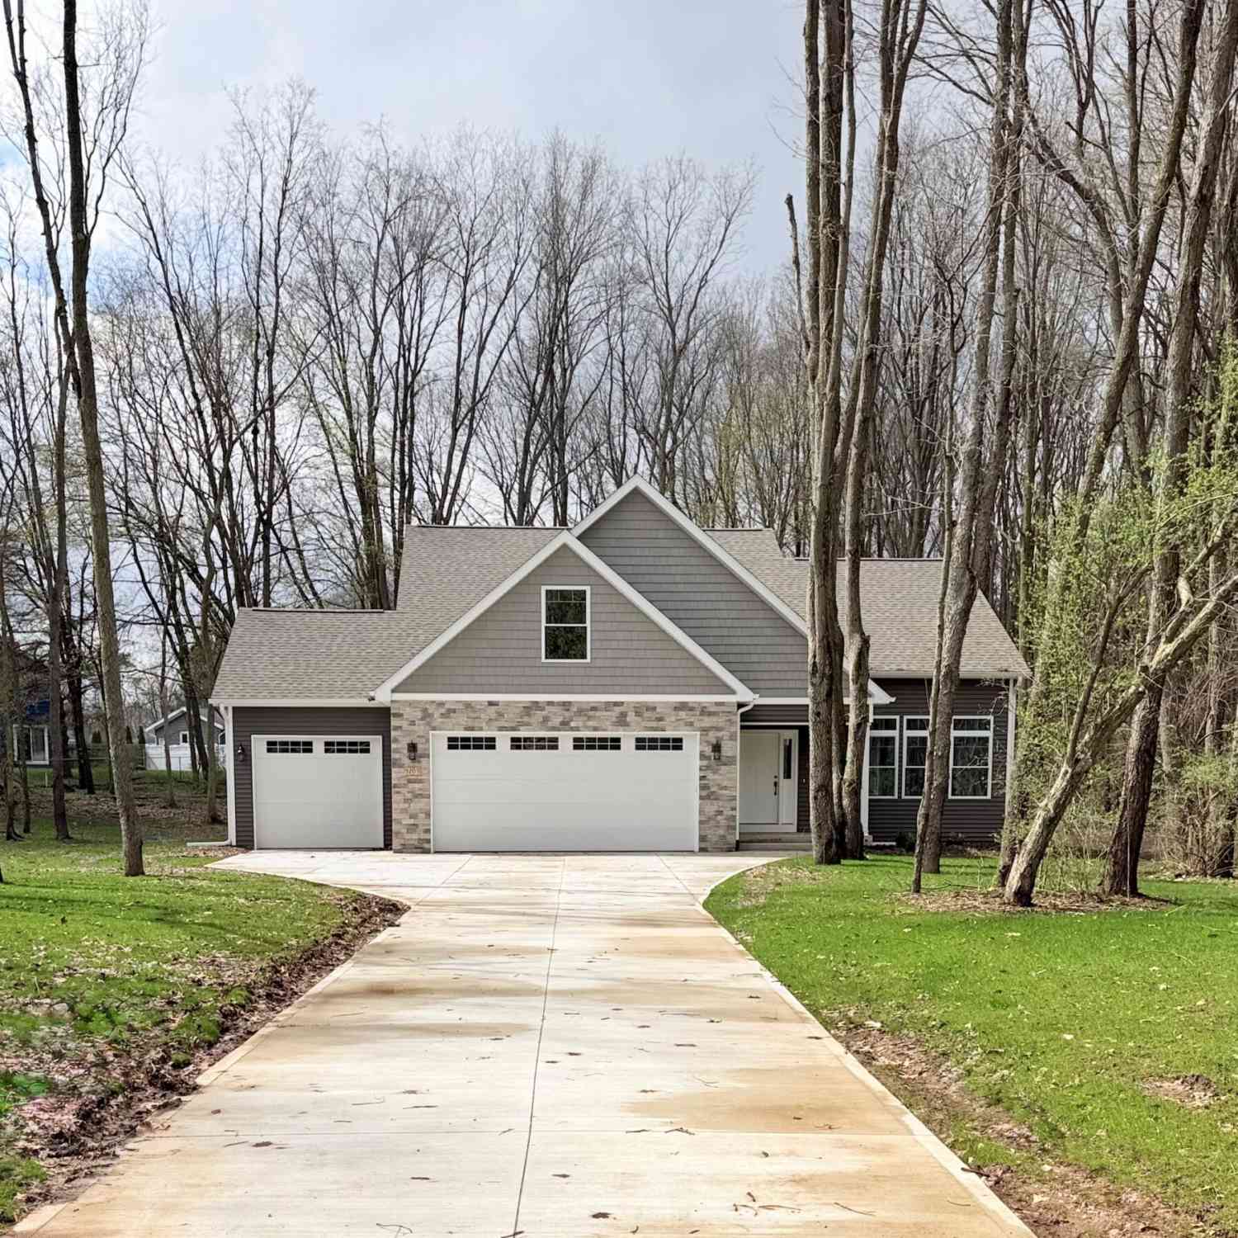
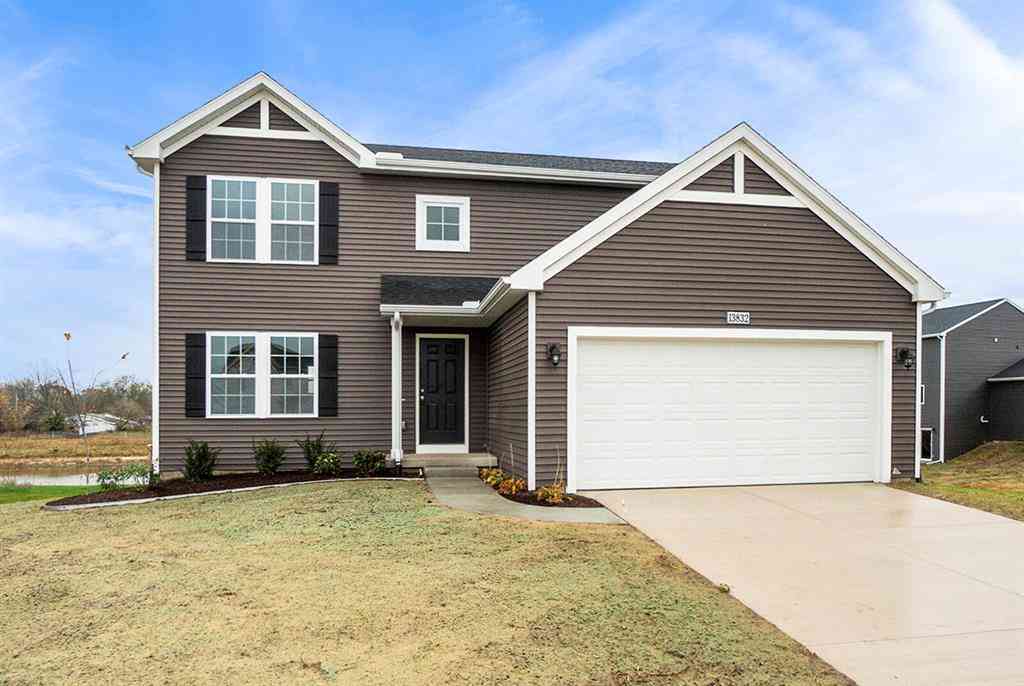
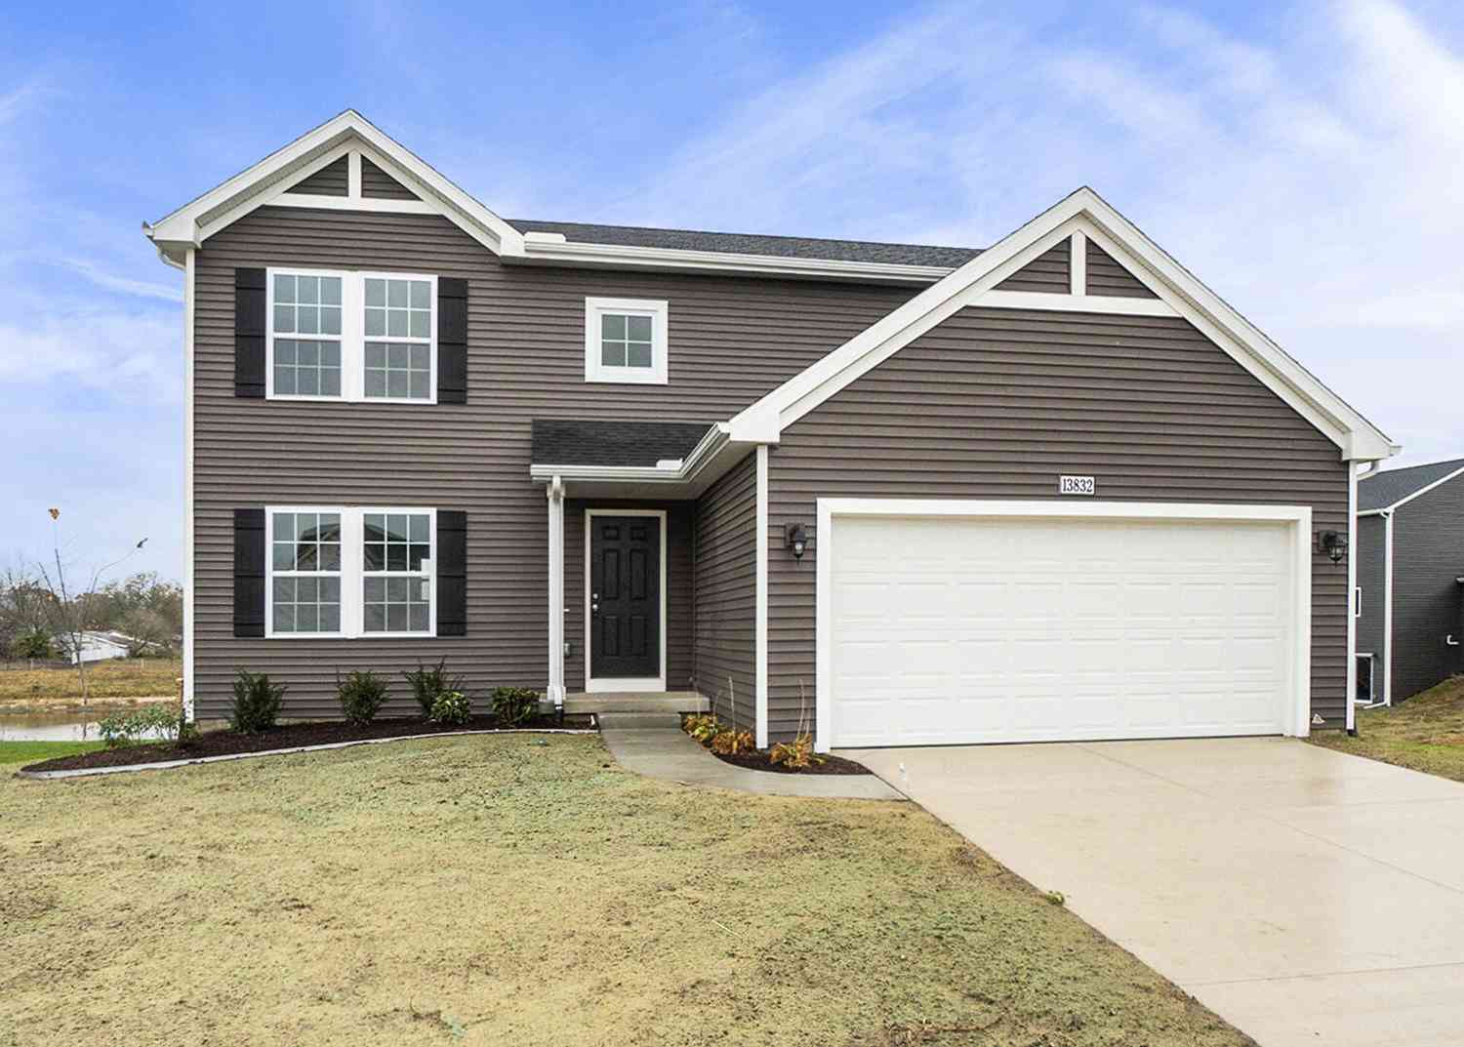
Welcome home! Charming 4 bedroom, 2.5 bath home offering over 1,800 finished square feet in desirable Gilmore Farms No. 2 within the Gull Lake School District. Built in 2023, this RESNET Energy Smart home includes a transferable 10-year structural warranty for added peace of mind. The main floor features an inviting open-concept layout connecting the great room, dining area, & kitchen, with large windows that fill the space with natural light. The kitchen showcases sleek white cabinetry, granite countertops, tile backsplash, stainless steel appliances, & a snack bar with pendant lighting. Just off the kitchen, you'll find a spacious mudroom, convenient main floor laundry, & a half bath. Upstairs offers four spacious bedrooms & two full baths, including the primary suite with a large walk-i

 Property Details
 Open House
- 07/26 12:30 PM-2 PM
 Map
Map
 Map
Map
What's Nearby
Nearby Areas
Features
-
Bedroom Information
Total Bedrooms: 4Bathroom Information
Total Baths: 2.5 Full Baths: 2 Half Baths: 1 -
Room Information
Total Rooms: 11 Porches: PatioInterior Features
Smoke Alarm,Programmable Thermostat,Security Alarm,Water Softener (owned) Roof: Composition,Shingle Basement Description: Daylight Appliances: Dishwasher,Dryer,Microwave,Range/Stove,Refrigerator,Washer -
Heating & Cooling
Cooling: Central Air,ENERGY STAR® Qualified A/C Equipment Heating: ENERGY STAR® Qualified Furnace Equipment,Forced Air Heating Fuel: Natural Gas
-
Building Information
Year Built: 2023 Building Stories: 2 Story Roof: Composition,Shingle Foundation/Basement: Basement Architecture: Traditional -
Exterior Features
Construction: Vinyl -
Utility Features
Sewer: Sewer (Sewer-Sanitary) -
Water
Public (Municipal)
-
Lot Information
Lot Size: 0.17 Lot Dimensions: 50x122x69x120 Frontage Feet: 50 -
Property Information
SQ ft: 1822 Subdivision: Gilmore Farms No. 2 Financing: Cash,Conventional,FHA,USDA Loan (Rural Dev),VA,Other
-
Listing Price Information
Original List Price: $334,900 -
Listing Information
Possession: At Close Legal Description: GILMORE FARMS NO 2 UNIT 91 SPLIT/COMBINED ON 01/31/2022 FROM 03-15-151-021;
-
Tax Information
Annual Tax: $5,189 Parcel Number: 390315110091Terms/Deposits/Fees
Assoc Fee Freq: $Quarterly -
Possession
At Close -
Legal Information
Legal Description: Section: GILMORE FARMS NO 2 UNIT 91 SPLIT/COMBINED ON 01/31/2022 FROM 03-15-151-021;
-
Parking Information
Has Garage: Yes Garage Description: Door Opener,Attached -
Multi-Unit Information
Road Frontage: Private,Paved
-
School Information
School District: Gull Lake -
Utility Information
Water: Public (Municipal) Sewer: Sewer (Sewer-Sanitary)
How much is this property worth?
Curious about this home's true market value? Use our free Home Evaluation Tool to instantly get a personalized Comparative Market Analysis (CMA) report. Make smarter, data-driven decisions before you buy.

Nearby Home Value
| Address | Estimate | Bed | Bath | Sq. Ft | Lot Size |
|---|---|---|---|---|---|
| 11855 Yorkshire Drive, Richland, MI, 49083 | $314,999 | 4 | 2 | 2,248 | 2,248 SqFt |
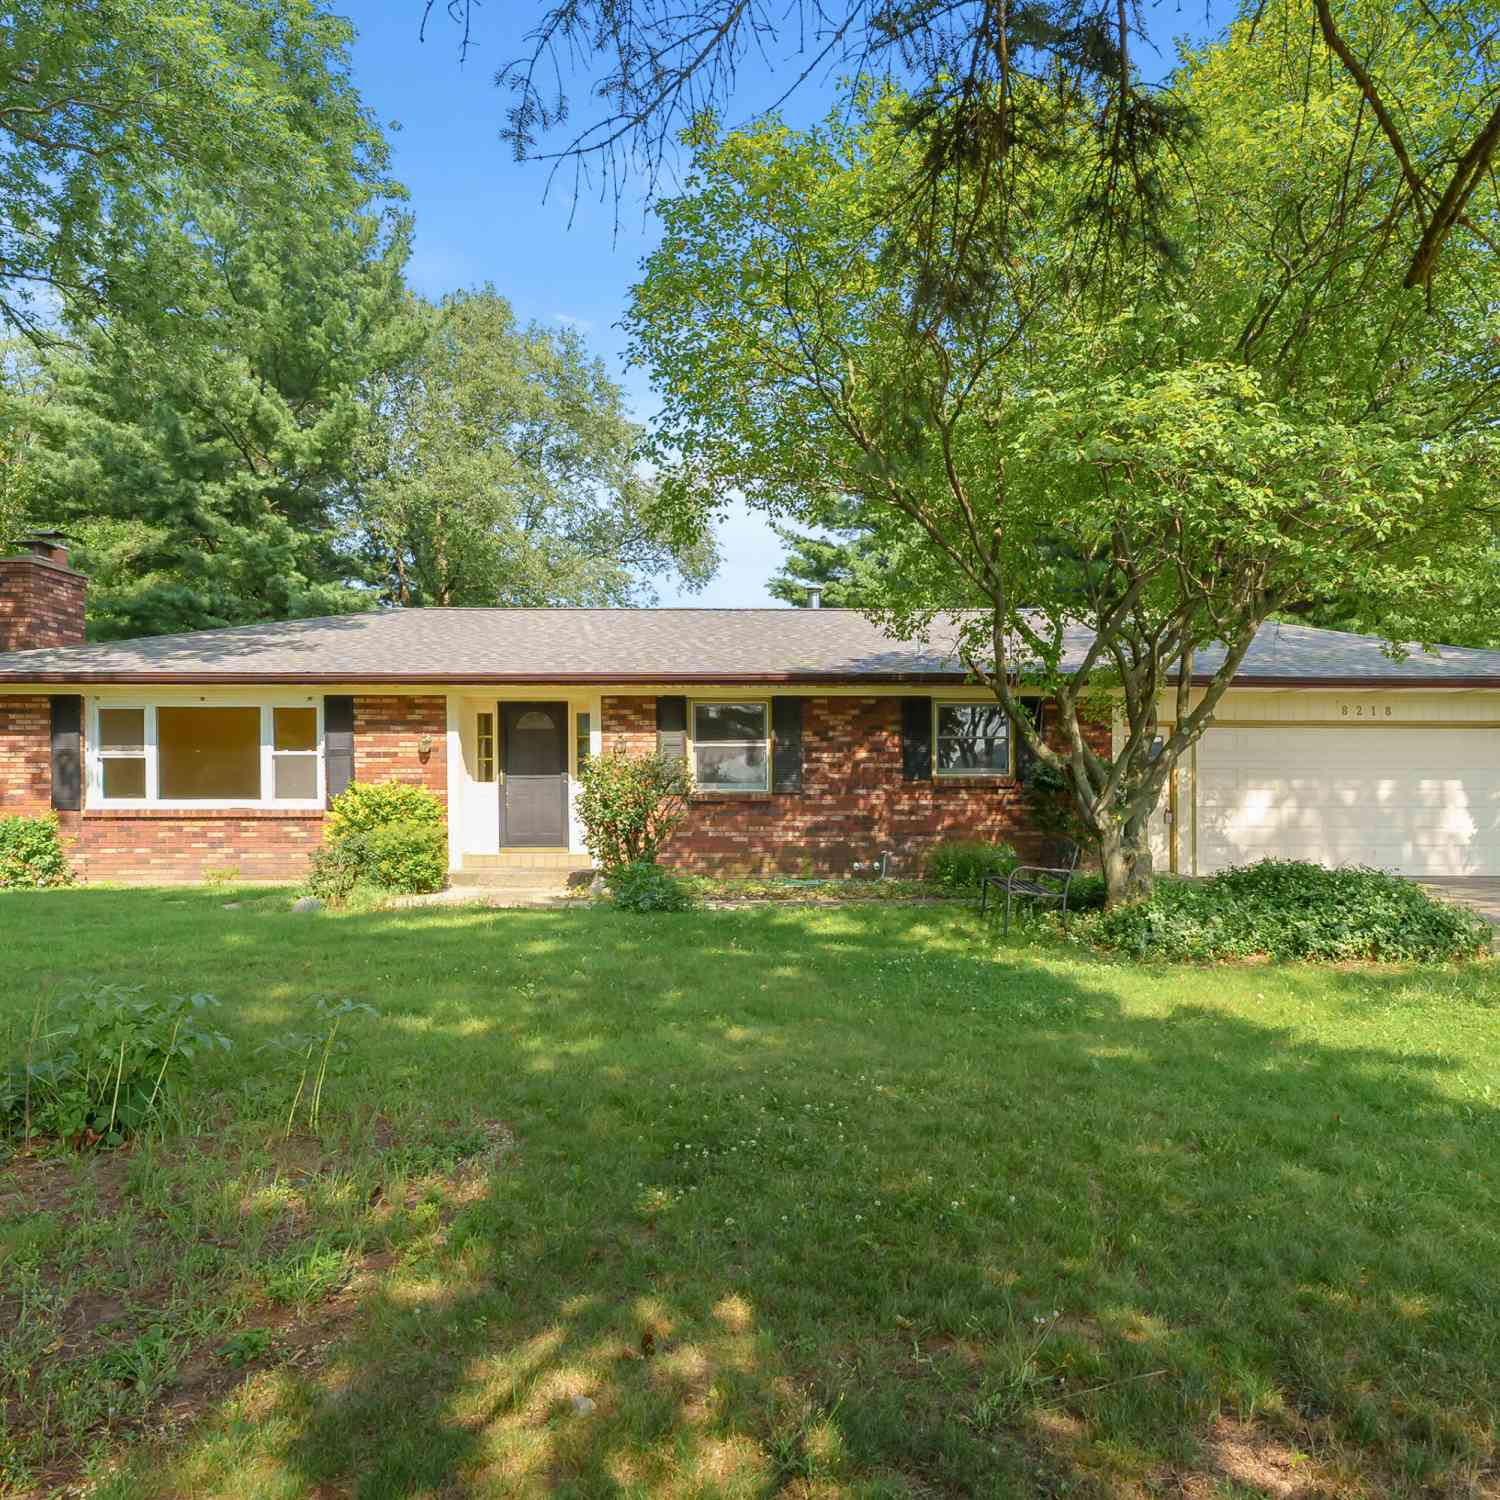
| 8218 N 37th Street, Richland, MI, 49083 | $370,000 | 3 | 2 | 1,682 | 1,682 SqFt |
| 10581 Country Club Drive, Richland, MI, 49083 | $475,000 | 3 | 3 | 2,431 | 2,431 SqFt |
| 10543 Wildwood Circle, Richland, MI, 49083 | $500,000 | 3 | 2 | 1,822 | 1,822 SqFt |
| 10029 Wildwood Court, Richland, MI, 49083 | $850,000 | 3 | 4 | 2,979 | 2,979 SqFt |
| 9370 Alex Drive, Richland, MI, 49083 | $560,000 | 4 | 3 | 3,820 | 3,820 SqFt |
| 7723 Yorktown Street, Richland, MI, 49083 | $349,900 | 3 | 2 | 2,512 | 2,512 SqFt |
| 7827 Hatton Circle, Richland, MI, 49083 | $469,900 | 3 | 3 | 2,613 | 2,613 SqFt |
| 9194 Kellie Lane, Richland, MI, 49083 | $609,900 | 4 | 4 | 3,390 | 3,390 SqFt |
| 9209 Kellie Lane, Richland, MI, 49083 | $599,000 | 5 | 3 | 2,459 | 2,459 SqFt |
Similar Homes To 8449 E Sturtevant Avenue
Nearby For Sale

Disclosure: The accuracy of all information, regardless of source, is not guaranteed or warranted. All information should be independently verified. Any use of search facilities of data on the site, other than by a consumer looking to purchase real estate, is prohibited. IDX provided courtesy of Realcomp II Ltd., via ByOwner.com and REALCOMP, Copyright 2026 Realcomp II Ltd. Shareholders. REALTOR (R) licensed in the state of Michigan. The listing broker’s offer of compensation is made only to participants of the MLS where the listing is filed and to participants of any data share partner MLS.
ByOwner last updated this listing 07/25/2026 @ 03:53
More Cities with for Sale by Owner Homes
- Richland Homes For Sale By Owner
- Hickory Corners Homes For Sale By Owner
- Augusta Homes For Sale By Owner
- Galesburg Homes For Sale By Owner
- Parchment Homes For Sale By Owner
- Kalamazoo Homes For Sale By Owner
- Delton Homes For Sale By Owner
- Plainwell Homes For Sale By Owner
- Climax Homes For Sale By Owner
- Scotts Homes For Sale By Owner
- Dowling Homes For Sale By Owner
- Portage Homes For Sale By Owner
- Oshtemo Homes For Sale By Owner
- Martin Homes For Sale By Owner
- Otsego Homes For Sale By Owner
- East Leroy Homes For Sale By Owner
- Shelbyville Homes For Sale By Owner
- Battle Creek Homes For Sale By Owner
- Vicksburg Homes For Sale By Owner
- Fulton Homes For Sale By Owner
Homes around $334,900



Verify Your Email
Please enter the 6-digit verification code
sent to your email address.