

4294 Oviatt Road
Richfield, OH 44286

 4
4
Bed
 6
6
Bath
 7,193
7,193Sqft
 2.68
2.68Acres(Lot)
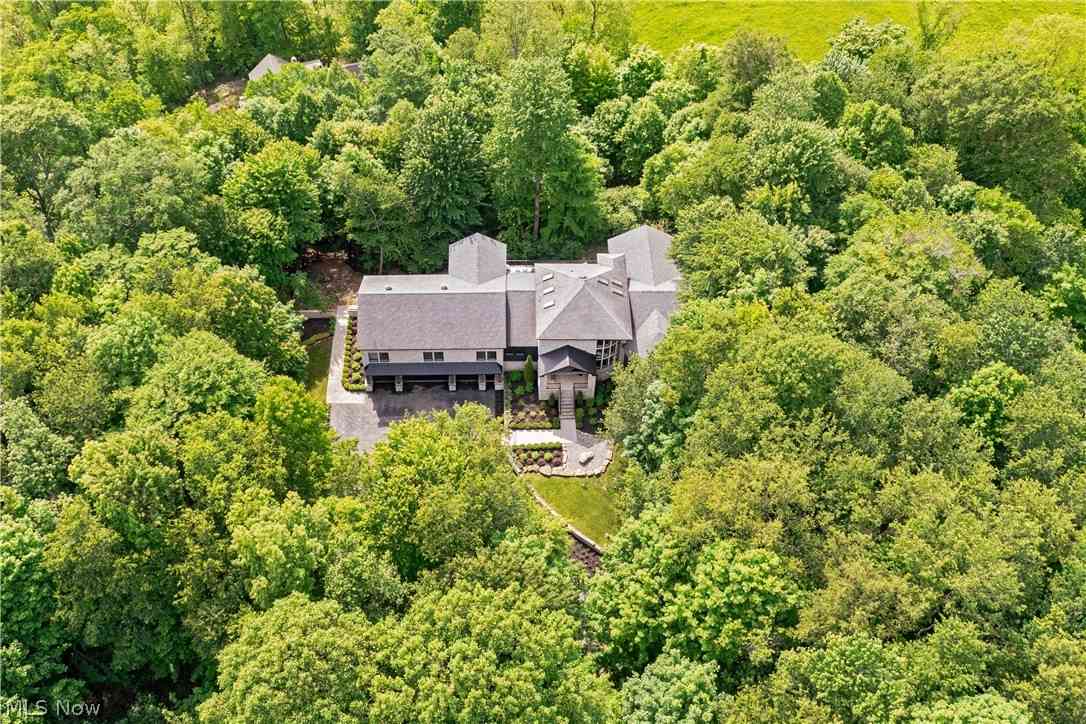
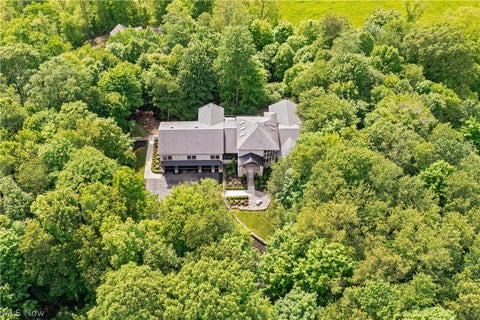
Your Own Private Estate! Exceptional custom-built home featuring quality craftsmanship and resort-style outdoor living on 2.68 acres of beauty! 4 Bdrm, 5.5 Bath, 5200+ sq.ft home. A circular drive, professional landscaping, and a 10' wrap-around porch welcome you into a stunning interior with an inlaid hardwood foyer, dramatic two-story great room w/ floor-to-ceiling stacked stone fireplace, built-ins, and a wall of windows overlooking the private backyard oasis. Admire the finest quality details throughout this home! Magnificent 1st floor Library/Office. The chef's kitchen offers vaulted ceilings, skylights, center island, custom cabinetry, granite, stainless, walk-in pantry, and access to a mudroom, shower, and expansive patio and pool. Spectacular, first-floor owner's suite features

 Property Details
 Map
Map
 Map
Map
What's Nearby
Nearby Areas
 Features
-
Bedroom Information
Total beds: 4Bathroom Information
Total Baths: 6 Full Baths: 5 Half Baths: 1Room Information
Rooms Total: 15 Has Basement: Yes Basement: Full, French Drain, Interior Entry, Other, Concrete, Partially Finished, Storage Space, Walk-Up Access, Sump Pump -
Roofing Information
Asphalt, Fiberglass, Other, Shingle -
Interior Features
Wet Bar, Breakfast Bar, Bookcases, Built-in Features, Ceiling Fan(s), Chandelier, Crown Molding, Cathedral Ceiling(s), Entrance Foyer, Eat-in Kitchen, Granite Counters, High Ceilings, His and Hers Closets, Kitchen Island, Open Floorplan, Other, Pantry, Recessed Lighting, Sound System, Master Downstairs Roof: Asphalt, Fiberglass, Other, Shingle Appliances: Cooktop, Dryer, Dishwasher, Freezer, Disposal, Humidifier, Microwave, Refrigerator, Water Softener, Washer, Oven Laundry Features: Laundry Chute, Washer Hookup, Electric Dryer Hookup, Main Level, Laundry Room, Sink Window Features: Bay Window(s), Double Pane Windows, Insulated Windows, Screens, Skylight(s), Wood Frames, Window Treatments -
Heating & Cooling
Has Heating: Yes Heating: Natural Gas, Forced Air, Fireplace(s), Zoned Has Cooling: Yes Cooling: Ceiling Fan(s), Central Air, Electric, Multi Units, Zoned
-
Building Information
Year Built: 2003 Construction Materials: Batts Insulation, Block, Frame, HardiPlank Type, Other, Stone, Stone Veneer, See Remarks, Wood Siding Stories: 2 Patio And Porch Features: Rear Porch, Covered, Front Porch, Patio, Porch, Wrap Around Pool Features: Fenced, Filtered, Electric Heat, Heated, In Ground, Outdoor Pool, Pool Cover, Private Private Pool: Yes Water front Features: Pond, Stream View: Other, Creek/Stream, Trees/Woods -
Exterior Features
Exterior Features: Built-in Barbecue, Barbecue, Garden, Gas Grill, Lighting, Outdoor Grill, Outdoor Kitchen, Other, Private Yard, Rain Gutters, Storage, Fire Pit
-
Lot Information
Lot Dimensions: 285 x 393 Main Square Feet: 2.68 Acres Lot Size Acres: 2.68 Lot Size Source: Appraiser Lot Description: Back Yard, Front Yard, Garden, Gentle Sloping, Irregular Lot, Landscaped, Level, Native Plants, Other, Private, Rectangular Lot, Many Trees, Secluded, WoodedProperty Information
Subdivision: Richfield 01 Source Property Type: Residential Postal Code Plus 4: 9413 Property SubType: Single Family Residence Direction Faces: East Levels: Three Or More, Two Property Age: 23
-
Listing Price Information
Listing Price: $1179111 Cash, Conventional, VA Loan
-
Tax Information
Parcel Number: 4801382 Tax Year: 2025 Annual Tax: $14869.14 Tax Legal Desc: LOT 16 PROPS LOT 4 SECLUDED HLDS ALLT W OF OVIATT 285 FT FRT
-
Virtual Tour
Parking Information
Attached, Basement, Circular Driveway, Concrete, Direct Access, Driveway, Garage, Garage Door Opener, Inside Entrance, Kitchen Level, Lighted, Parking Pad, Garage Faces Side, Storage, Workshop in GarageGarage Information
Has Garage: Yes Has Attached Garage: Yes Garage Space: 3
-
Location Information
Direction: Oviatt Rd is located off ST RT 303 (Center Rd), just east of Medina/Summit county line. E. of State Rd, W. of Broadview Rd. Oviatt Rd is across the the street from St Bernard Golf Club. Can also access Oviatt Rd. from Newton Rd off Broadview Rd./ST RT 176. WaterSource: Well, Private Security Features: Carbon Monoxide Detector(s), Smoke Detector(s)
How much is this property worth?
Curious about this home's true market value? Use our free Home Evaluation Tool to instantly get a personalized Comparative Market Analysis (CMA) report. Make smarter, data-driven decisions before you buy.

Nearby Home Value
| Address | Estimate | Bed | Bath | Sq. Ft | Lot Size |
|---|---|---|---|---|---|
| 3550 Crawford Drive, Richfield, OH, 44286 | $1,750,000 | 5 | 6 | 8,546 | 8,546 SqFt |
| 3483 Scotswood Circle, Richfield, OH, 44286 | $525,000 | 3 | 3 | 3,391 | 3,391 SqFt |
| 3382 E Glencoe Road, Richfield, OH, 44286 | $709,900 | 3 | 4 | 4,076 | 4,076 SqFt |
| 3440 Burrwood Drive, Richfield, OH, 44286 | $465,000 | 4 | 3 | 2,189 | 2,189 SqFt |
| 5168 Townsend Road, Richfield, OH, 44286 | $1,030,000 | 5 | 6 | 5,829 | 5,829 SqFt |
| 3999 Brush Road, Richfield, OH, 44286 | $1,950,000 | 4 | 8 | 9,119 | 9,119 SqFt |
| 4780 W Streetsboro Road, Richfield, OH, 44286 | $269,000 | 3 | 2 | 1,436 | 1,436 SqFt |
| 5046 Alger Road, Richfield, OH, 44286 | $850,000 | 4 | 3 | 3,372 | 3,372 SqFt |
| 5031 Stone Ridge Drive, Richfield, OH, 44286 | $2,250,000 | 4 | 5 | 6,000 | 6,000 SqFt |
Similar Homes To 4294 Oviatt Road
Nearby For Sale
The data relating to real estate for sale on this website comes in part from the Internet Data Exchange program of MLS Now. Real estate listings are marked with the Internet Data Exchange logo and detailed information about them includes the name of the listing broker(s). Information Deemed Reliable But Not Guaranteed.
ByOwner last updated this listing 07/25/2026 @ 18:20
More Cities with for Sale by Owner Homes
- Richfield Homes For Sale By Owner
- Bath Homes For Sale By Owner
- Peninsula Homes For Sale By Owner
- Hinckley Homes For Sale By Owner
- Brecksville Homes For Sale By Owner
- Broadview Heights Homes For Sale By Owner
- North Royalton Homes For Sale By Owner
- Hudson Homes For Sale By Owner
- Macedonia Homes For Sale By Owner
- Brunswick Homes For Sale By Owner
- Independence Homes For Sale By Owner
- Parma Homes For Sale By Owner
- Cuyahoga Falls Homes For Sale By Owner
- Stow Homes For Sale By Owner
- Strongsville Homes For Sale By Owner
- Twinsburg Homes For Sale By Owner
- Munroe Falls Homes For Sale By Owner
- Bedford Homes For Sale By Owner
- Fairlawn Homes For Sale By Owner
- Garfield Heights Homes For Sale By Owner
Homes around $1,179,111









Verify Your Email
Please enter the 6-digit verification code
sent to your email address.