
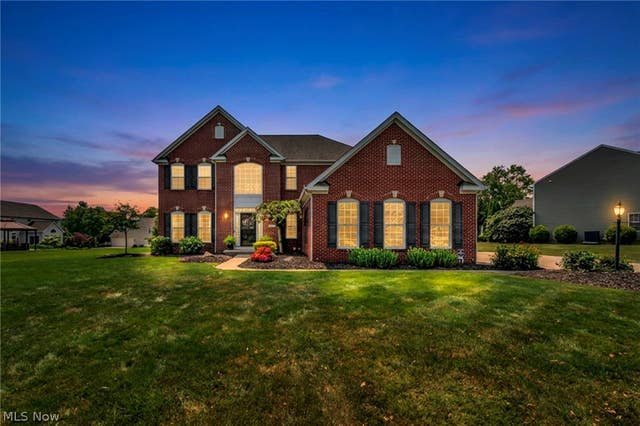
4111 Appleridge Lane
Richfield, OH 44286

 4
4
Bed
 3
3
Bath
 3,896
3,896Sqft
 0.51
0.51Acre(Lot)
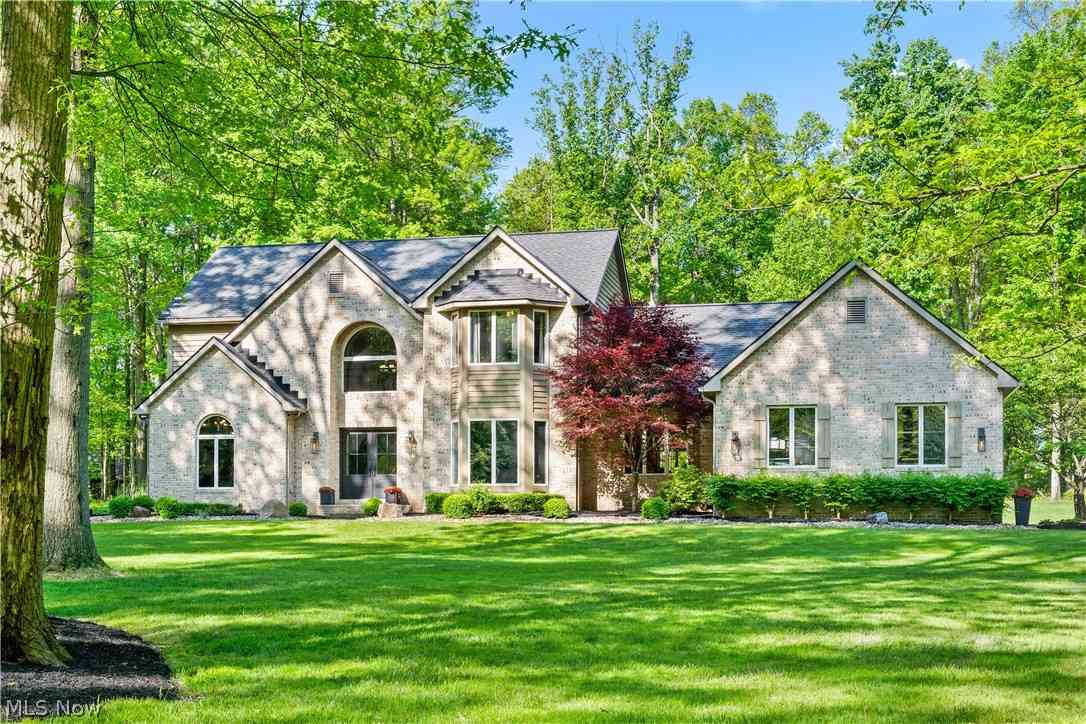
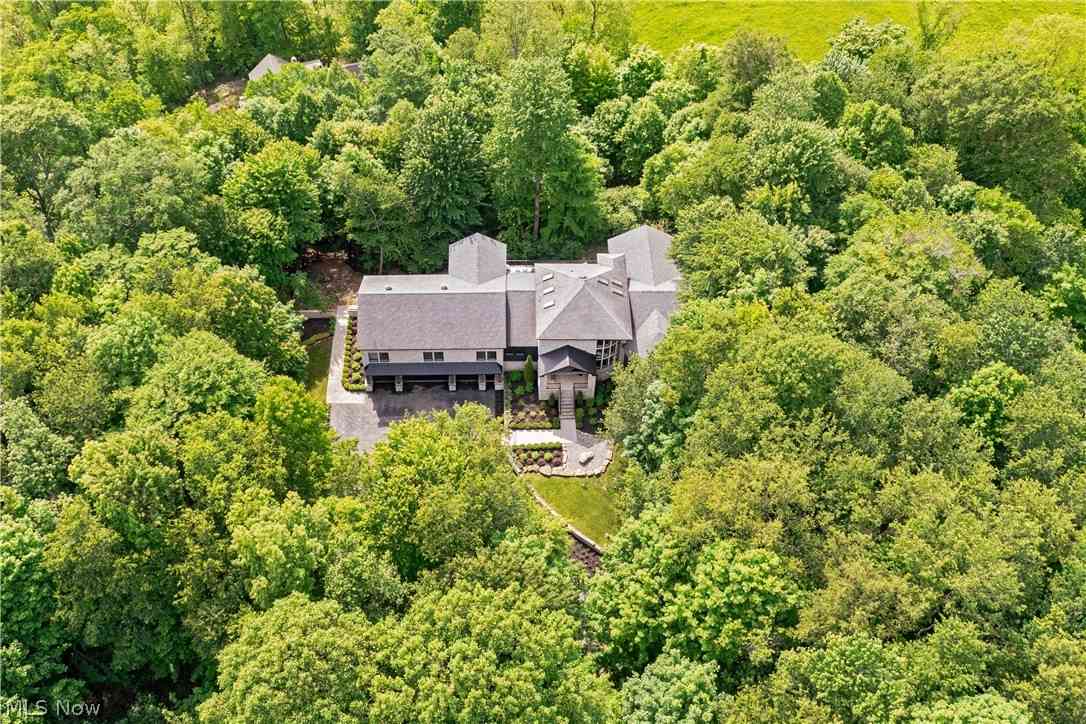
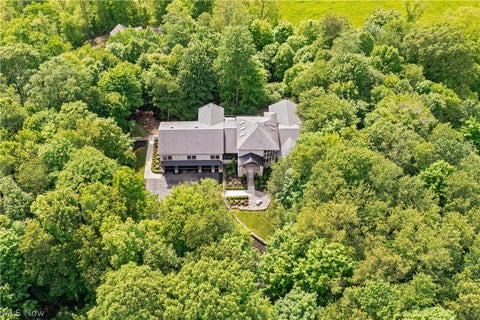
Tucked away on a quiet street with virtually no through traffic, this beautifully updated Richfield home offers the perfect blend of privacy, comfort, and resort-style living. Situated on a half-acre lot with expansive HOA greenspace behind, you'll enjoy a peaceful setting just minutes from Hinckley Reservation, the Metro Parks, golf, skiing, dining, and major highways. Inside, a soaring two-story foyer, 9-foot ceilings, and an open floor plan create an inviting space perfect for everyday living and entertaining. The updated kitchen features maple cabinetry, granite countertops, stainless steel appliances, and an oversized center island, flowing seamlessly into the bright sunroom overlooking the backyard. Step outside and discover what truly sets this home apart. A stunning timber-frame co

 Property Details
 Open House
- 07/19 11 AM-1 PM
 Map
Map
 Map
Map
What's Nearby
Nearby Areas
Features
-
Bedroom Information
Total beds: 4Bathroom Information
Total Baths: 3 Full Baths: 2 Half Baths: 1Room Information
Has Basement: Yes Basement: Full, Finished, Storage Space, Sump Pump -
Roofing Information
Asphalt, Fiberglass -
Interior Features
Built-in Features, Ceiling Fan(s), Double Vanity, Entrance Foyer, Eat-in Kitchen, Granite Counters, High Ceilings, Kitchen Island, Open Floorplan, Pantry, Storage, Soaking Tub, Walk-In Closet(s) Roof: Asphalt, Fiberglass Appliances: Dishwasher, Disposal, Microwave, Range, Refrigerator Laundry Features: Main Level, Laundry Room, Sink -
Heating & Cooling
Has Heating: Yes Heating: Natural Gas, Forced Air, Fireplace(s) Has Cooling: Yes Cooling: Ceiling Fan(s), Central Air
-
Building Information
Year Built: 2008 Construction Materials: Brick Stories: 2 Patio And Porch Features: Rear Porch, Covered, Deck, Patio Pool Features: Diving Board, Gas Heat, Heated, In Ground, Pool Cover, Private Private Pool: Yes View: Pool Association Fee Frequency: Semi-Annually -
Exterior Features
Exterior Features: Private Yard, Rain Gutters
-
Lot Information
Main Square Feet: 0.5096 Acres Lot Size Acres: 0.5096 Lot Size Source: Assessor Lot Description: Back Yard, Front Yard, Near Golf Course, Landscaped, LevelProperty Information
Subdivision: Apple Orchard Sub Source Property Type: Residential Property SubType: Single Family Residence Levels: Two Property Age: 18
-
Listing Price Information
Listing Price: $750000 Cash, Conventional, FHA, VA Loan
-
Tax Information
Parcel Number: 5002803 Tax Year: 2025 Annual Tax: $7397 Tax Legal Desc: APPLE ORCHARD SUBDIVISION LOT 21 ALL RN 55527577
-
Parking Information
Attached, Driveway, Garage, Garage Door Opener, Paved, Garage Faces SideGarage Information
Has Garage: Yes Has Attached Garage: Yes Garage Space: 3Homeowners Association InformationHas Association: Yes HOA: $375.00 Community Features: Curbs, Sidewalks
-
Location Information
Direction: From Interstate 77, take Exit 143 for OH-303/Streetsboro Road and head east on OH-303. Turn left onto Broadview Road (OH-176) and continue north. Turn left onto Appleridge Lane and follow the road into the neighborhood. Continue straight, and 4111 Appleridge Lane will be on your left. WaterSource: Public Security Features: Carbon Monoxide Detector(s)
How much is this property worth?
Curious about this home's true market value? Use our free Home Evaluation Tool to instantly get a personalized Comparative Market Analysis (CMA) report. Make smarter, data-driven decisions before you buy.

Nearby Home Value
| Address | Estimate | Bed | Bath | Sq. Ft | Lot Size |
|---|---|---|---|---|---|
| 3550 Crawford Drive, Richfield, OH, 44286 | $1,750,000 | 5 | 6 | 8,546 | 8,546 SqFt |
| 3483 Scotswood Circle, Richfield, OH, 44286 | $525,000 | 3 | 3 | 3,391 | 3,391 SqFt |
| 3382 E Glencoe Road, Richfield, OH, 44286 | $714,900 | 3 | 4 | 4,076 | 4,076 SqFt |
| 3440 Burrwood Drive, Richfield, OH, 44286 | $465,000 | 4 | 3 | 2,189 | 2,189 SqFt |
| 5168 Townsend Road, Richfield, OH, 44286 | $1,030,000 | 5 | 6 | 5,829 | 5,829 SqFt |
| 4780 W Streetsboro Road, Richfield, OH, 44286 | $269,000 | 3 | 2 | 1,436 | 1,436 SqFt |
| 5046 Alger Road, Richfield, OH, 44286 | $850,000 | 4 | 3 | 3,372 | 3,372 SqFt |
| 5031 Stone Ridge Drive, Richfield, OH, 44286 | $2,250,000 | 4 | 5 | 6,000 | 6,000 SqFt |
| 4294 Oviatt Road, Richfield, OH, 44286 | $1,179,111 | 4 | 6 | 7,193 | 7,193 SqFt |
Similar Homes To 4111 Appleridge Lane
Nearby For Sale
The data relating to real estate for sale on this website comes in part from the Internet Data Exchange program of MLS Now. Real estate listings are marked with the Internet Data Exchange logo and detailed information about them includes the name of the listing broker(s). Information Deemed Reliable But Not Guaranteed.
ByOwner last updated this listing 07/19/2026 @ 16:54
More Cities with for Sale by Owner Homes
- Richfield Homes For Sale By Owner
- Bath Homes For Sale By Owner
- Peninsula Homes For Sale By Owner
- Hinckley Homes For Sale By Owner
- Brecksville Homes For Sale By Owner
- Broadview Heights Homes For Sale By Owner
- North Royalton Homes For Sale By Owner
- Hudson Homes For Sale By Owner
- Macedonia Homes For Sale By Owner
- Brunswick Homes For Sale By Owner
- Independence Homes For Sale By Owner
- Parma Homes For Sale By Owner
- Cuyahoga Falls Homes For Sale By Owner
- Stow Homes For Sale By Owner
- Strongsville Homes For Sale By Owner
- Twinsburg Homes For Sale By Owner
- Munroe Falls Homes For Sale By Owner
- Bedford Homes For Sale By Owner
- Fairlawn Homes For Sale By Owner
- Garfield Heights Homes For Sale By Owner
Homes around $750,000








Verify Your Email
Please enter the 6-digit verification code
sent to your email address.