
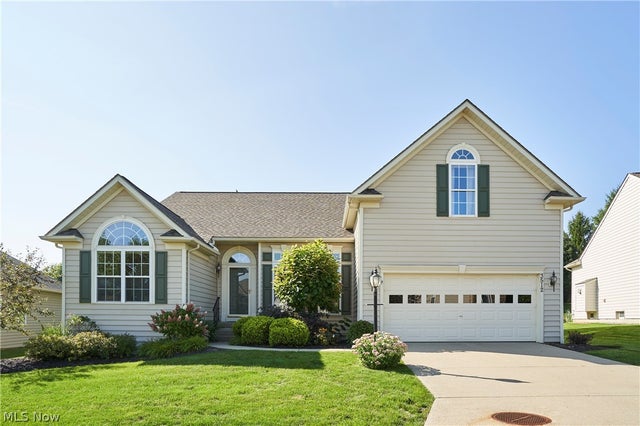
3512 Scotswood Circle
Richfield, OH 44286

 3
3
Bed
 2
2
Bath
 2,144
2,144Sqft
 0.13
0.13Acre(Lot)
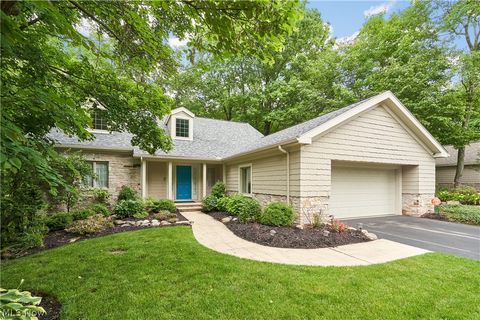
Wonderful ranch living awaits in this pristine, one-owner home featuring an open floor plan and a versatile second-floor bonus room. The welcoming foyer, adorned with beautiful maple floors and high ceilings, leads to a formal dining room complete with crown molding. To the left, you will find two spacious bedrooms and a full bath; the first bedroom features a vaulted ceiling, a large palladium window overlooking the manicured front yard, and a double closet, while the second bedroom also includes a generous double closet. The heart of the home is the great room, which offers a cozy gas stone fireplace and a wall of windows topped with transoms that bathe the space in morning sunshine. The kitchen is designed for entertaining, featuring maple cabinetry, a pantry, and ample countertop spa

 Property Details
 Map
Map
 Map
Map
What's Nearby
Nearby Areas
 Features
-
Bedroom Information
Total beds: 3Bathroom Information
Total Baths: 2 Full Baths: 2Room Information
Rooms Total: 7 Has Basement: Yes Basement: Full, Storage Space, Unfinished, Sump Pump -
Roofing Information
Asphalt, Fiberglass -
Interior Features
Vaulted Ceiling(s), Breakfast Bar, Chandelier, Crown Molding, Double Vanity, Entrance Foyer, Eat-in Kitchen, High Ceilings, His and Hers Closets, Open Floorplan, Pantry, Storage, Walk-In Closet(s) Roof: Asphalt, Fiberglass Appliances: Dryer, Dishwasher, Disposal, Microwave, Range, Refrigerator, Washer Laundry Features: Washer Hookup, Main Level, Laundry Room, Sink Window Features: Double Pane Windows -
Heating & Cooling
Has Heating: Yes Heating: Natural Gas, Forced Air, Fireplace(s) Has Cooling: Yes Cooling: Central Air, Ceiling Fan(s)
-
Building Information
Year Built: 2004 Construction Materials: Vinyl Siding Stories: 2 Patio And Porch Features: Front Porch, Patio, Screened Private Pool: No Association Fee Frequency: Annually
-
Lot Information
Lot Dimensions: .1260 Main Square Feet: 0.126 Acres Lot Size Acres: 0.126 Lot Size Source: Public Records Lot Description: Back Yard, Front Yard, Gentle Sloping, LandscapedProperty Information
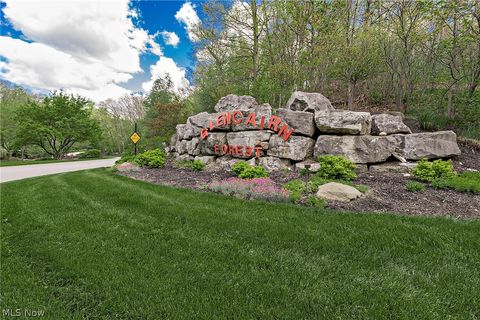
Subdivision: The Woods of Glencarin forest Source Property Type: Residential Property SubType: Single Family Residence Direction Faces: West Levels: One and One Half, Two Property Age: 22
-
Listing Price Information
Listing Price: $429900 Original Price: $449900
-
Tax Information
Parcel Number: 4802553 Tax Year: 2025 Annual Tax: $7077 Tax Legal Desc: GLENCAIRN FOREST THE WOODS PH 2 LOT 48 ALL
-
Parking Information
Attached, Concrete, Driveway, Garage Faces Front, Garage, Garage Door OpenerGarage Information
Has Garage: Yes Has Attached Garage: Yes Garage Space: 2 Pets Allowed: YesHomeowners Association InformationHas Association: Yes Included Fees: Maintenance Grounds, Snow Removal HOA: $325.00
-
Location Information
Direction: off Wheatley Rd in The Woods. WaterSource: Public
How much is this property worth?
Curious about this home's true market value? Use our free Home Evaluation Tool to instantly get a personalized Comparative Market Analysis (CMA) report. Make smarter, data-driven decisions before you buy.

Nearby Home Value
| Address | Estimate | Bed | Bath | Sq. Ft | Lot Size |
|---|---|---|---|---|---|
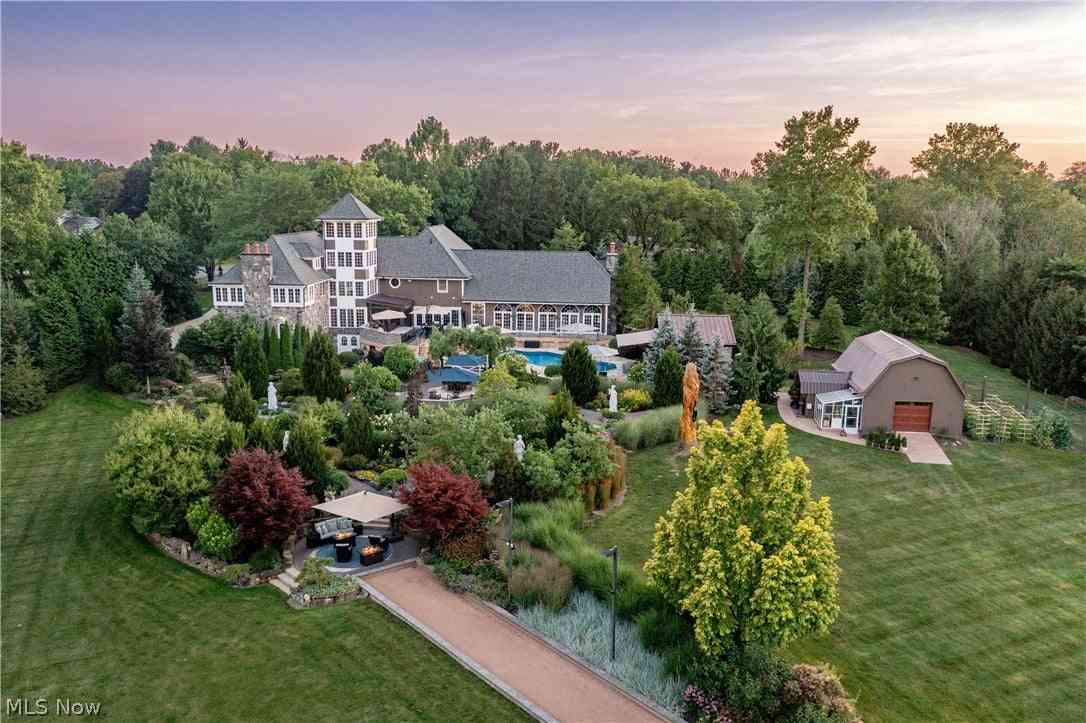
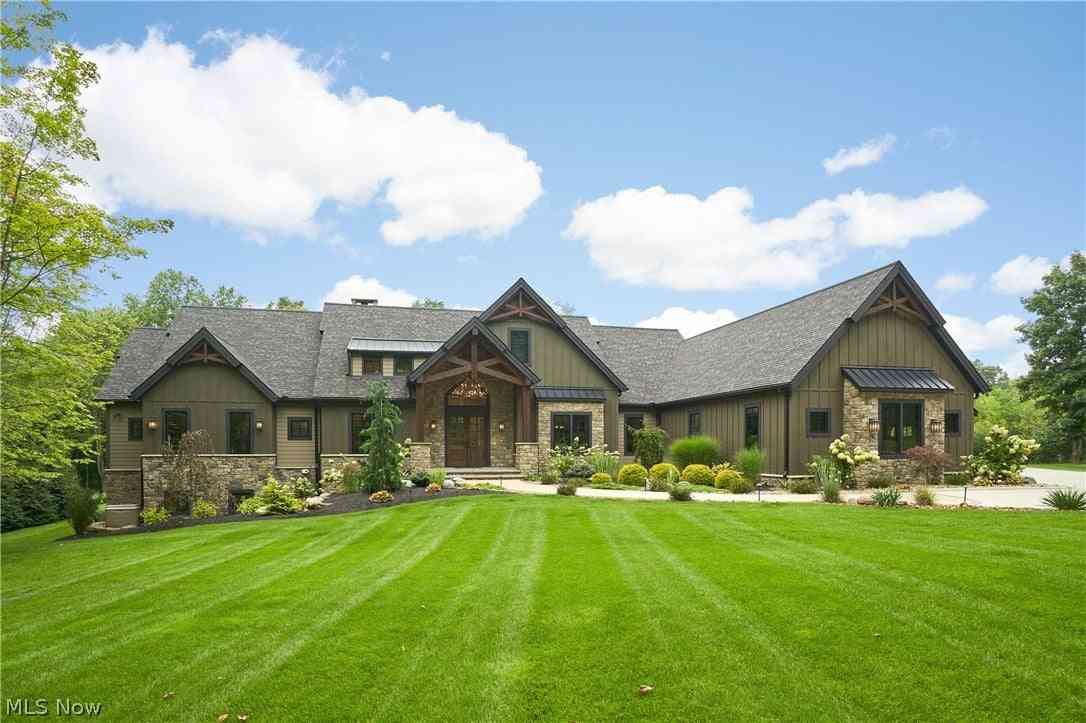
| 3083 Oxbow Road, Richfield, OH, 44286 | $3,990,000 | 3 | 7 | 9,762 | 8.38 Acres |
| 3382 E Glencoe Road, Richfield, OH, 44286 | $689,900 | 3 | 4 | 4,076 | 0.14 Acre |
| 3440 Burrwood Drive, Richfield, OH, 44286 | $435,000 | 4 | 3 | 2,189 | 0.47 Acre |
| 4351 Fawn Trail, Richfield, OH, 44286 | $3,999,999 | 4 | 8 | 8,605 | 12.06 Acres |
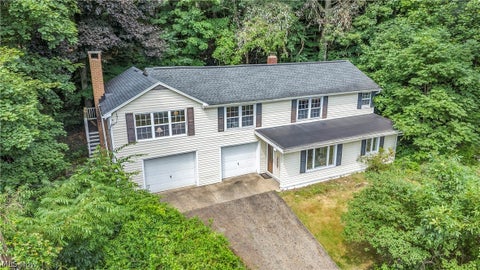
| 4723 Everett Road, Richfield, OH, 44286 | $269,900 | 3 | 1 | 1,832 | 1.47 Acres |
| 5046 Alger Road, Richfield, OH, 44286 | $825,000 | 4 | 3 | 3,372 | 3.02 Acres |
| 5031 Stone Ridge Drive, Richfield, OH, 44286 | $2,149,000 | 4 | 5 | 6,000 | 9.63 Acres |
| 3573 Medina Line Road, Richfield, OH, 44286 | $1,000,000 | 5 | 5 | 4,549 | 2 Acres |
Similar Homes To 3512 Scotswood Circle
Nearby For Sale
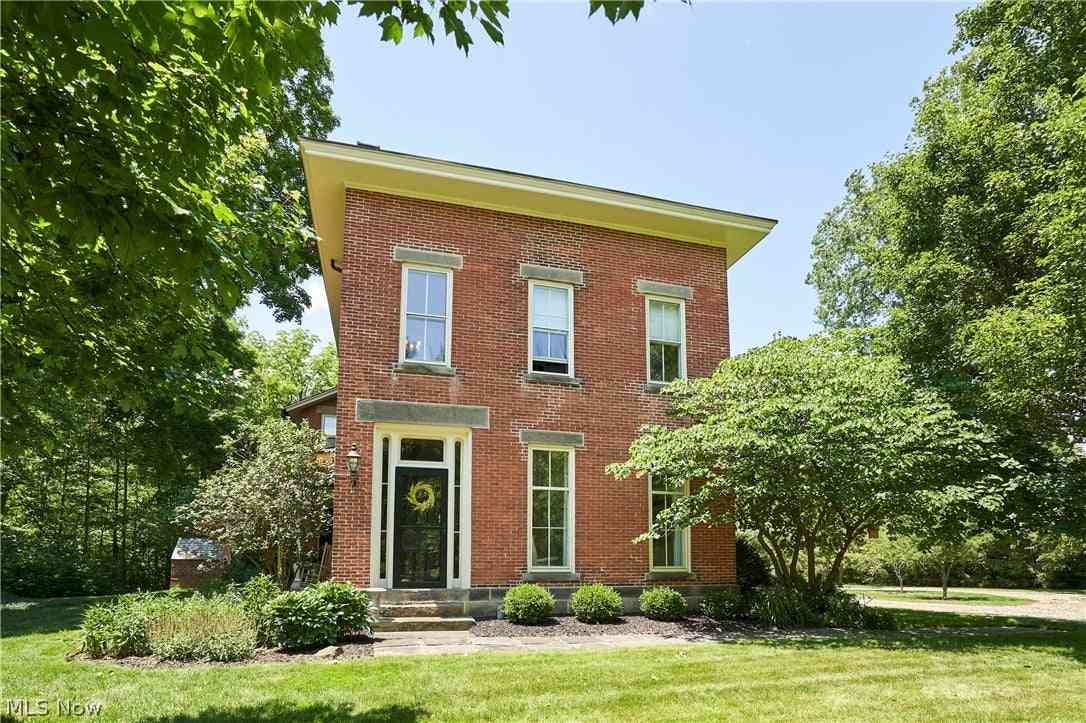
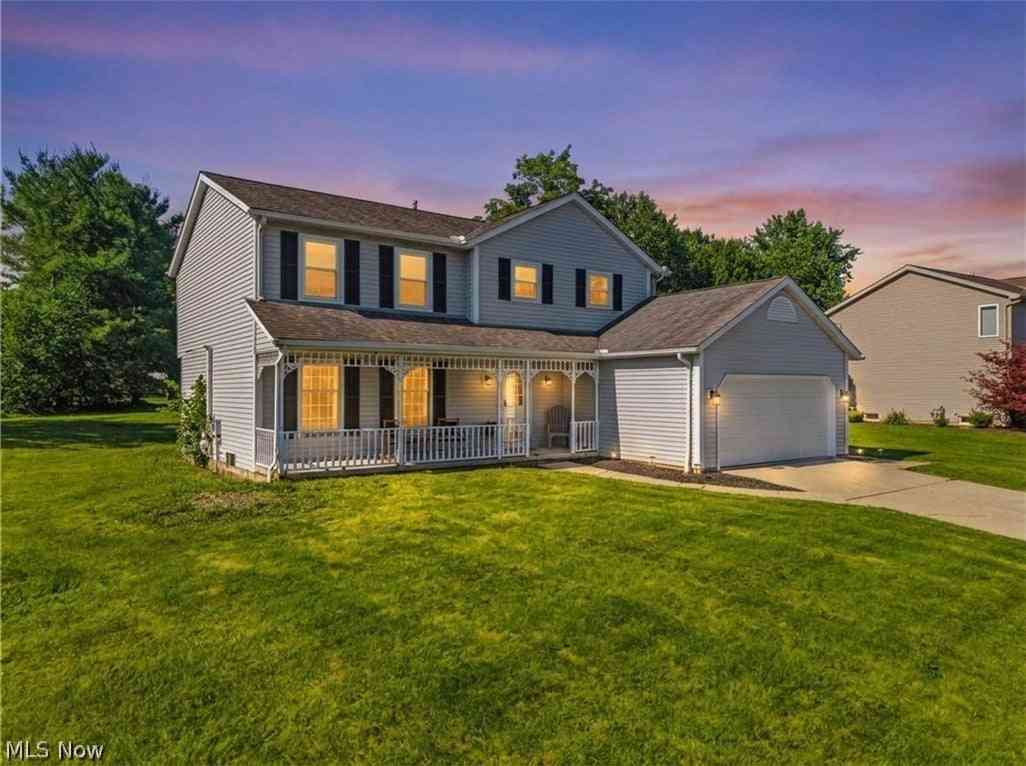
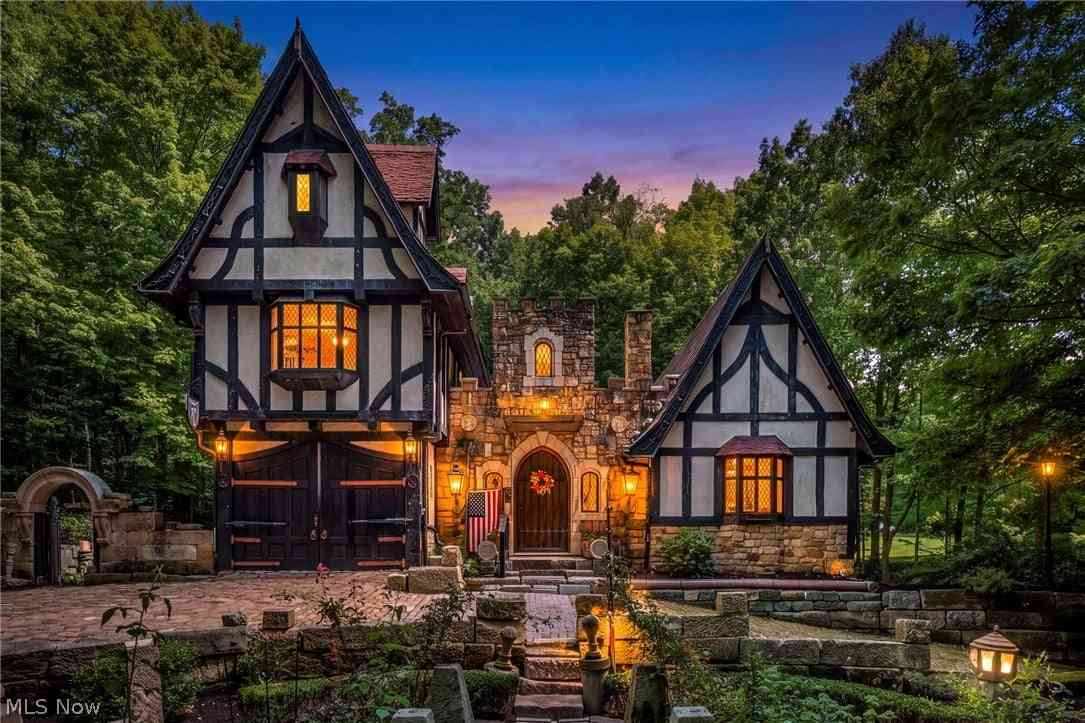
The data relating to real estate for sale on this website comes in part from the Internet Data Exchange program of MLS Now. Real estate listings are marked with the Internet Data Exchange logo and detailed information about them includes the name of the listing broker(s). Information Deemed Reliable But Not Guaranteed.
ByOwner last updated this listing 10/07/2026 @ 14:08
More Cities with for Sale by Owner Homes
- Richfield Homes For Sale By Owner
- Bath Homes For Sale By Owner
- Peninsula Homes For Sale By Owner
- Hinckley Homes For Sale By Owner
- Brecksville Homes For Sale By Owner
- Broadview Heights Homes For Sale By Owner
- Northfield Homes For Sale By Owner
- North Royalton Homes For Sale By Owner
- Hudson Homes For Sale By Owner
- Macedonia Homes For Sale By Owner
- Brunswick Homes For Sale By Owner
- Independence Homes For Sale By Owner
- Parma Homes For Sale By Owner
- Cuyahoga Falls Homes For Sale By Owner
- Stow Homes For Sale By Owner
- Strongsville Homes For Sale By Owner
- Twinsburg Homes For Sale By Owner
- Munroe Falls Homes For Sale By Owner
- Bedford Homes For Sale By Owner
- Fairlawn Homes For Sale By Owner
Homes around $429,900






Verify Your Email
Please enter the 6-digit verification code
sent to your email address.
Verify Your Phone Number
Please enter the 6-digit verification code
sent to your mobile phone.