
807 Clearwater Drive
Richardson, Texas 75080

 3
3
Bed
 2
2
Bath
 2,013
2,013Sqft
 0.31
0.31Acre(Lot)
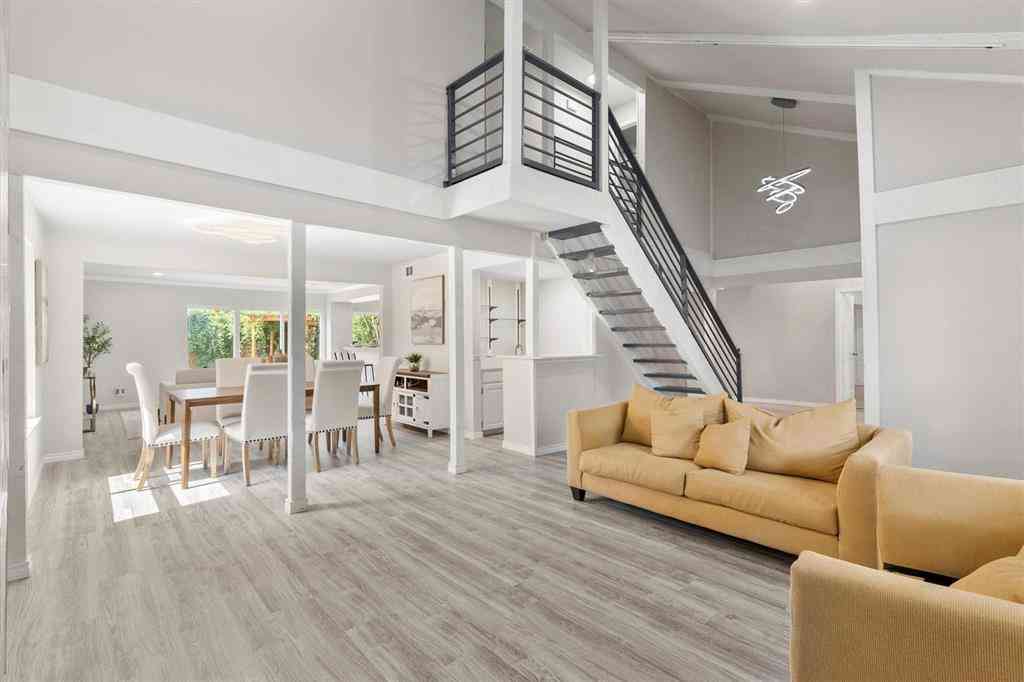
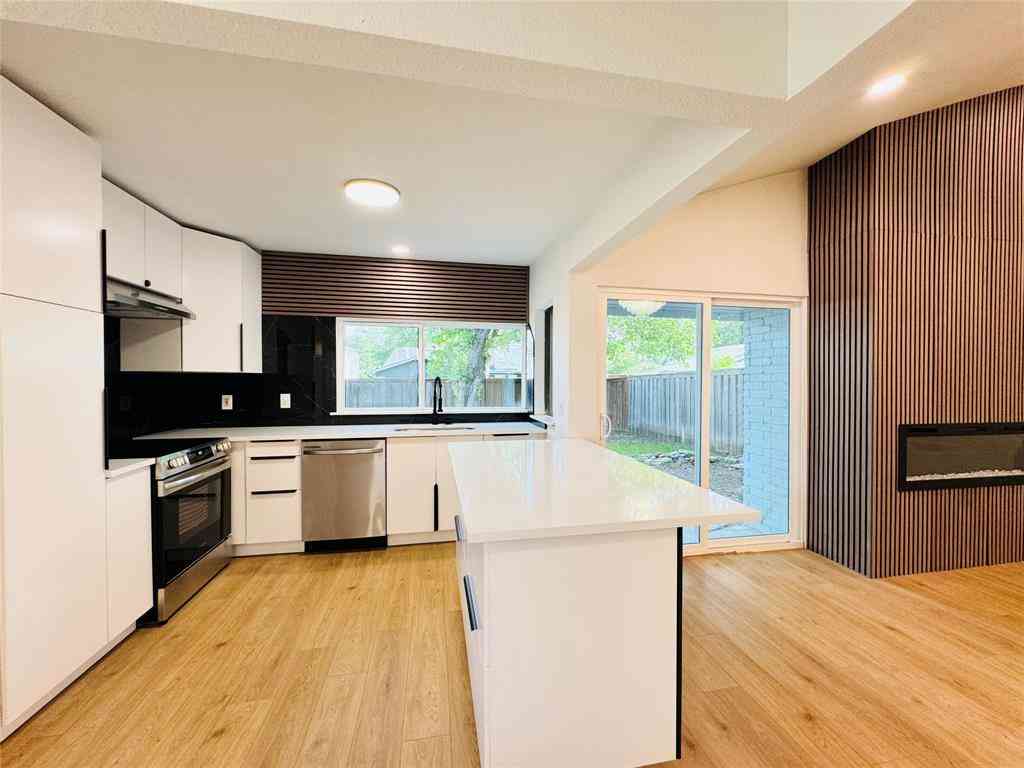
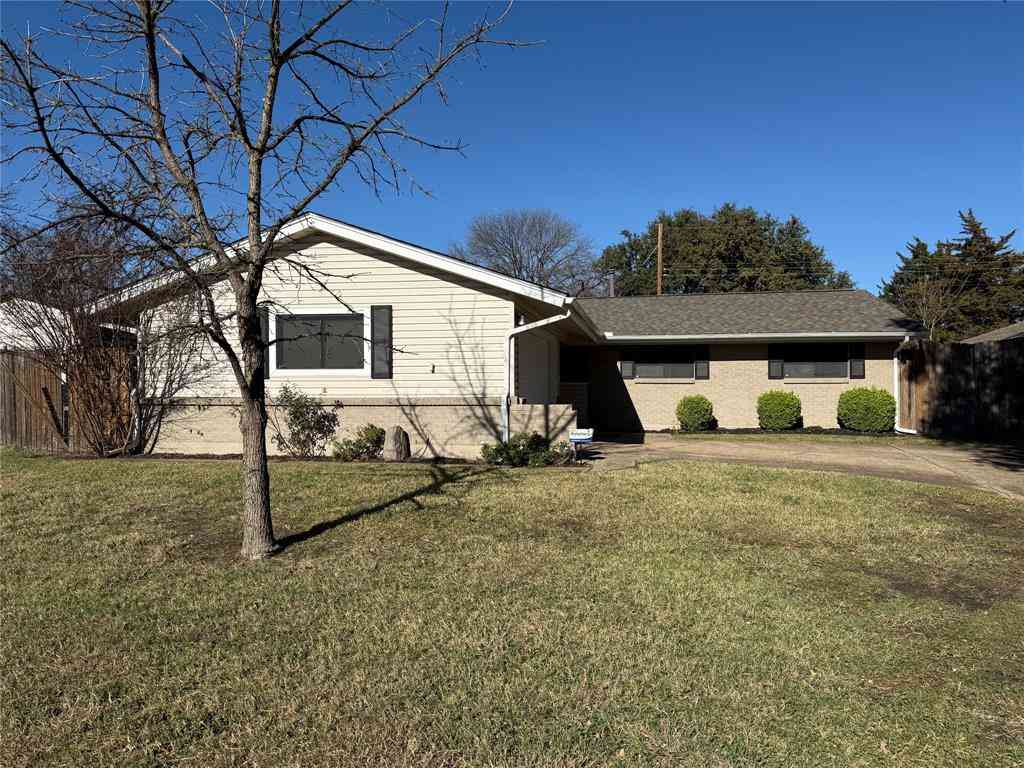
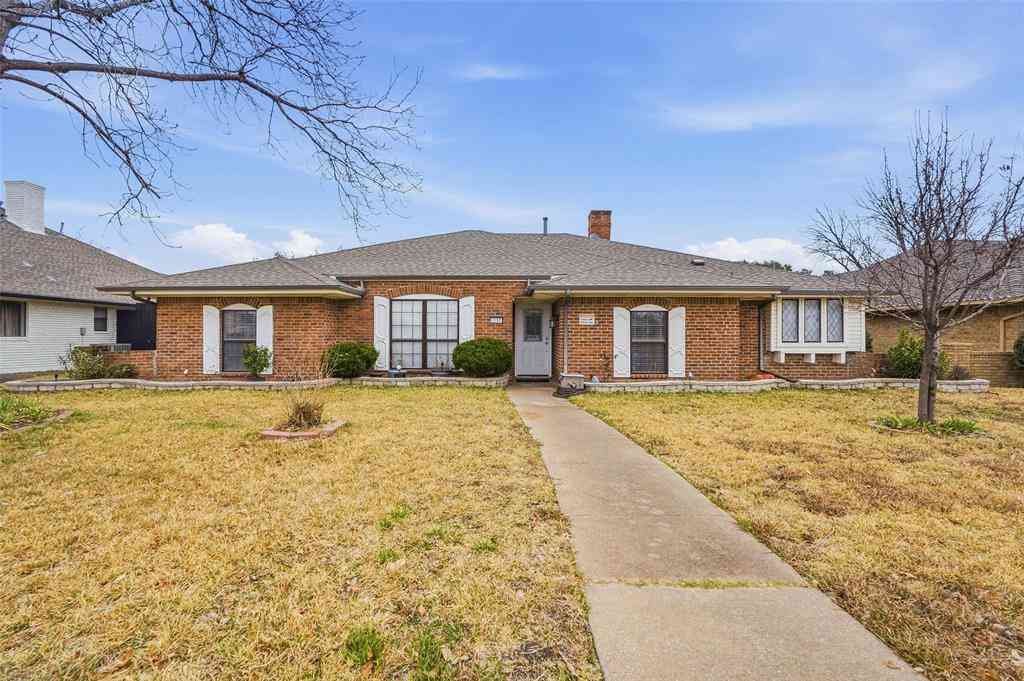
Lovingly maintained and thoughtfully updated, this 3-bedroom, 2-bath, pier & beam home offers 2,013 square feet of easy one-level living on a wide .31-acre interior lot lined with mature trees. Set in the heart of Arapaho Heights, this beloved street is known for its towering tree canopies meeting overhead to form one of the neighborhood's most charming drives — just moments from Heights Park and Recreation Center, Cottonwood Creek, and zoned to top-rated RISD schools: Richardson Heights Elementary, West Junior High, and Richardson High School. Inside, an open layout and large family room with a coffered ceiling and gas fireplace create a warm, welcoming gathering space, while rich hardwood floors and built-ins reflect the home's charm. The updated island kitchen is a true highlight, fe

 Property Details
 Map
Map
 Map
Map
What's Nearby
Nearby Areas
 Features
-
Bedroom Information
Total Bedrooms: 3 Window Features: Bay Window(s),ShuttersBathroom Information
Total Baths: 2 Full Baths: 2 Half Baths: 0 -
Interior Features
Kitchen IslandAppliances
Dishwasher,Disposal,Gas Cooktop,Double OvenUtilities
Alley,Asphalt,City Sewer,City Water,Concrete,Curbs,Electricity Connected,Individual Gas Meter,Individual Water Meter,Natural Gas Available,Phone Available,Sidewalk -
Cooling Features
Central Air,ElectricHeating Source
Central,Fireplace(s),Natural GasFireplace
Number of Fireplaces: 1 Fireplace Features: Brick,Gas
-
Building Information
Built Year: 1958 Construction: Brick Roof Type: Composition -
Exterior Features
Covered Patio/Porch,Rain GuttersFoundation
Pillar/Post/PierSecurity Features
Security System Owned -
Laundry Features
Full Size W/D AreaPatio And Porch
Covered,PatioFencing
Fenced,WoodConstruction Materials
Brick
-
Lot Information
Lot Size (Acr): 0.3140 Lot Size Units: Acres Lot Size Square Feet: 13,678 Lot Features: Few Trees,Interior Lot,Landscaped,Level,Lrg. Backyard Grass,Sprinkler System -
Property Information
SQ ft (Living Area): 2,013 Property Type: Residential Property Sub Type: Single Family Residence Architectural Style: Ranch Subdivision: Richardson Heights Estates City: Richardson State: Texas Directions: See GPS Property Status: Active Exclusions: Refrigerator, Microwave, Washer, Dryer & Firepit Levels: One Property Age: 68
-
Listing Price Information
Original List Price: $778,000 List Price Tot SqFt: $386 -
Listing Information
Possession: 30-60 Days
-
Tax Information
Parcel Number: 42184500860040000 Tax Block: 86 Tax Legal Description: RICHARDSON HEIGHTS ESTATES BLK 86 LOT 4 VOL98 Tax Lot: 4 Unexempt Taxes: $12,101
-
Parking Information
Has Garage Garage Space: 2 Carport Spaces: 0 Parking Features: Additional Parking,Concrete,Direct Access,Driveway,Garage,Garage Door Opener,Garage Faces Rear,Inside Entrance,Side By Side -
Homeowners Association Information
HOA Type: None
-
School Information
Elementary School: Richardson Heights High School: Richardson Junior High School: Richardson West School District: Richardson ISD -
Utility Information
Utilities: Alley,Asphalt,City Sewer,City Water,Concrete,Curbs,Electricity Connected,Individual Gas Meter,Individual Water Meter,Natural Gas Available,Phone Available,Sidewalk
How much is this property worth?
Curious about this home's true market value? Use our free Home Evaluation Tool to instantly get a personalized Comparative Market Analysis (CMA) report. Make smarter, data-driven decisions before you buy.

Nearby Home Value
| Address | Estimate | Bed | Bath | Sq. Ft | Lot Size |
|---|---|---|---|---|---|
| 234 Woodcrest Drive, Richardson, TX, 75080 | $915,000 | 4 | 4 | 3,164 | 0.20 Acre |
| 234 Shady Hill Drive, Richardson, TX, 75080 | $965,000 | 4 | 4 | 2,932 | 0.20 Acre |
| 261 Golden Gate Drive, Richardson, TX, 75080 | $619,000 | 4 | 3 | 2,243 | 0.06 Acre |
| 2455 Cathedral Drive, Richardson, TX, 75080 | $645,000 | 3 | 3 | 2,511 | 0.06 Acre |
| 302 Shady Hill Drive, Richardson, TX, 75080 | $770,000 | 3 | 3 | 2,342 | 0.22 Acre |
| 304 Meadowlark Drive, Richardson, TX, 75080 | $699,999 | 4 | 3 | 2,192 | 0.21 Acre |
| 308 High Brook Drive, Richardson, TX, 75080 | $824,500 | 4 | 3 | 2,530 | 0.20 Acre |
| 308 Canyon Valley Drive, Richardson, TX, 75080 | $699,900 | 4 | 3 | 2,399 | 0.22 Acre |
| 2214 Eastwood Drive, Richardson, TX, 75080 | $829,999 | 4 | 3 | 2,521 | 0.22 Acre |
| 209 Fall Creek Drive, Richardson, TX, 75080 | $750,000 | 3 | 3 | 2,662 | 0.23 Acre |
Similar Homes To 807 Clearwater Drive
Nearby For Sale


Disclosure: Listing information provided in part by the North Texas Real Estate Information Systems, Inc, for personal, non-commercial use by viewers of this site and may not be reproduced or redistributed. All information is deemed reliable but not guaranteed. Copyright © NTREIS 2026. All rights reserved
ByOwner last updated this listing 10/12/2026 @ 15:36
More Cities with for Sale by Owner Homes
- Richardson Homes For Sale By Owner
- Garland Homes For Sale By Owner
- Murphy Homes For Sale By Owner
- Addison Homes For Sale By Owner
- Sachse Homes For Sale By Owner
- Plano Homes For Sale By Owner
- Parker Homes For Sale By Owner
- Rowlett Homes For Sale By Owner
- University Park Homes For Sale By Owner
- Farmers Branch Homes For Sale By Owner
- Lucas Homes For Sale By Owner
- Highland Park Homes For Sale By Owner
- Carrollton Homes For Sale By Owner
- Allen Homes For Sale By Owner
- Wylie Homes For Sale By Owner
- Dallas Homes For Sale By Owner
- Mesquite Homes For Sale By Owner
- The Colony Homes For Sale By Owner
- Sunnyvale Homes For Sale By Owner
- McKinney Homes For Sale By Owner
Homes around $778,000



Verify Your Email
Please enter the 6-digit verification code
sent to your email address.
Verify Your Phone Number
Please enter the 6-digit verification code
sent to your mobile phone.