

Olsen Road
Rhinebeck, NY 12572

 3
3
Bed
 3
3
Bath
 2,395
2,395Sqft
 6
6Acres(Lot)
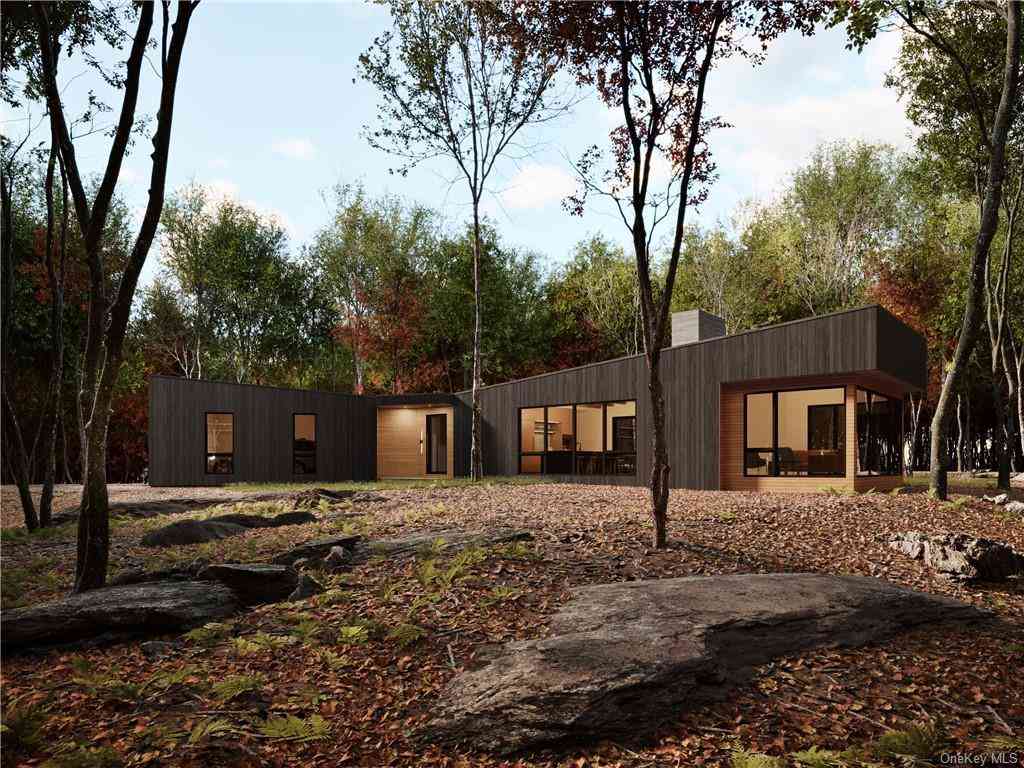
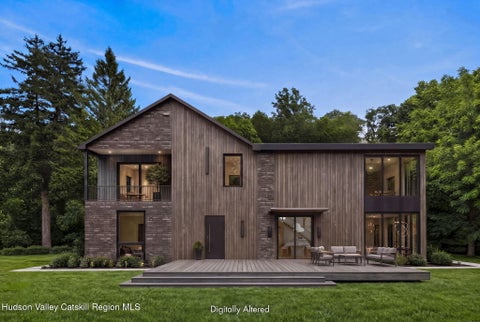
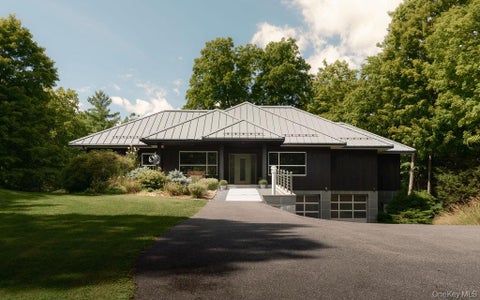
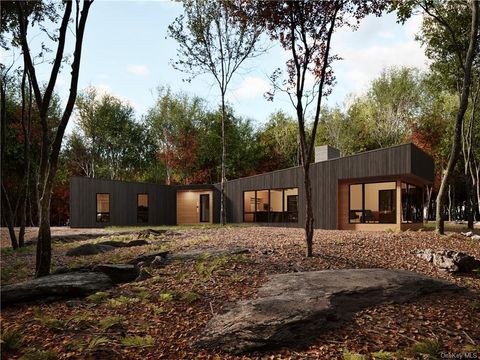
(To be built) Close to the Rhinebeck Village; away from it all. Olsen is sited on a primarily wooded 6 acre property with a Rhinebeck address and minutes to the Village. An optional seasonal pond completes the mature woodland views. The architectural form is a modernist re-imagined classic agrarian form with gable roofs and attached two car garage. The exterior’s dark black wood clad facade is punctuated by contrasting insets for the front door and covered porch, with option for upgrade to screen porch The residence interiors are bathed in natural textures and a luxurious modern simplicity. The home’s entry features a mud room with built-in bench with shoe cubbies and wood clad interior elements complementing the exterior. The layout includes a spacious open plan living area with a

 Property Details
 Map
Map
 Map
Map
What's Nearby
Nearby Areas
 Features
-
Bedroom Information
Total beds: 3Bathroom Information
Total Baths: 3 Full Baths: 2 Half Baths: 1Room Information
Rooms Total: 9 Basement: Partial, Unfinished -
Interior Features
Built-in Features, Cathedral Ceiling(s), Double Vanity, Eat-in Kitchen, Entrance Foyer, High Ceilings, High Speed Internet, Kitchen Island, Low Flow Plumbing Fixtures, Natural Woodwork, Open Floorplan, Pantry, Recessed Lighting, Smart Thermostat, Soaking Tub, Stone Counters, Storage, Walk-In Closet(s), Wired for Sound Appliances: Convection Oven, Cooktop, Dishwasher, Dryer, Electric Cooktop, Electric Oven, Electric Water Heater, ENERGY STAR Qualified Appliances, Exhaust Fan, Freezer, Microwave, Oven, Refrigerator, Stainless Steel Appliance(s), Tankless Water Heater, Washer Laundry Features: Laundry Room Window Features: Screens, Wood Frames -
Heating & Cooling
Has Heating: Yes Heating: Electric, ENERGY STAR Qualified Equipment, Forced Air, Heat Pump, Radiant Floor Has Cooling: Yes Cooling: Central Air, ENERGY STAR Qualified Equipment
-
Building Information
Year Built: 2026 Construction Materials: Foam Insulation, Wood Siding Patio And Porch Features: Covered, Patio, Porch Pool Features: Other Private Pool: No View: Trees/Woods
-
Lot Information
Lot Size Acres: 6 Lot Size Square Feet: 259618
-
Listing Price Information
Listing Price: $2375000
-
Tax Information
Parcel Number: 133600-6371-00-830395-0000 Annual Tax: $2425.16
-
Parking Information
Attached, Driveway, Garage, Garage Door Opener, PrivateGarage Information
Has Garage: Yes Has Attached Garage: Yes Garage Space: 2
-
School Information
Elementary School: Mill Road-Intermediate GradesJunior High School: Linden Avenue Middle SchoolSenior High School: Red Hook Senior High School -
Utility Information
Cable Available, Electricity Connected, Sewer Connected, Water Connected -
Location Information
WaterSource: Public, Private, Well
How much is this property worth?
Curious about this home's true market value? Use our free Home Evaluation Tool to instantly get a personalized Comparative Market Analysis (CMA) report. Make smarter, data-driven decisions before you buy.

Nearby Home Value
| Address | Estimate | Bed | Bath | Sq. Ft | Lot Size |
|---|---|---|---|---|---|
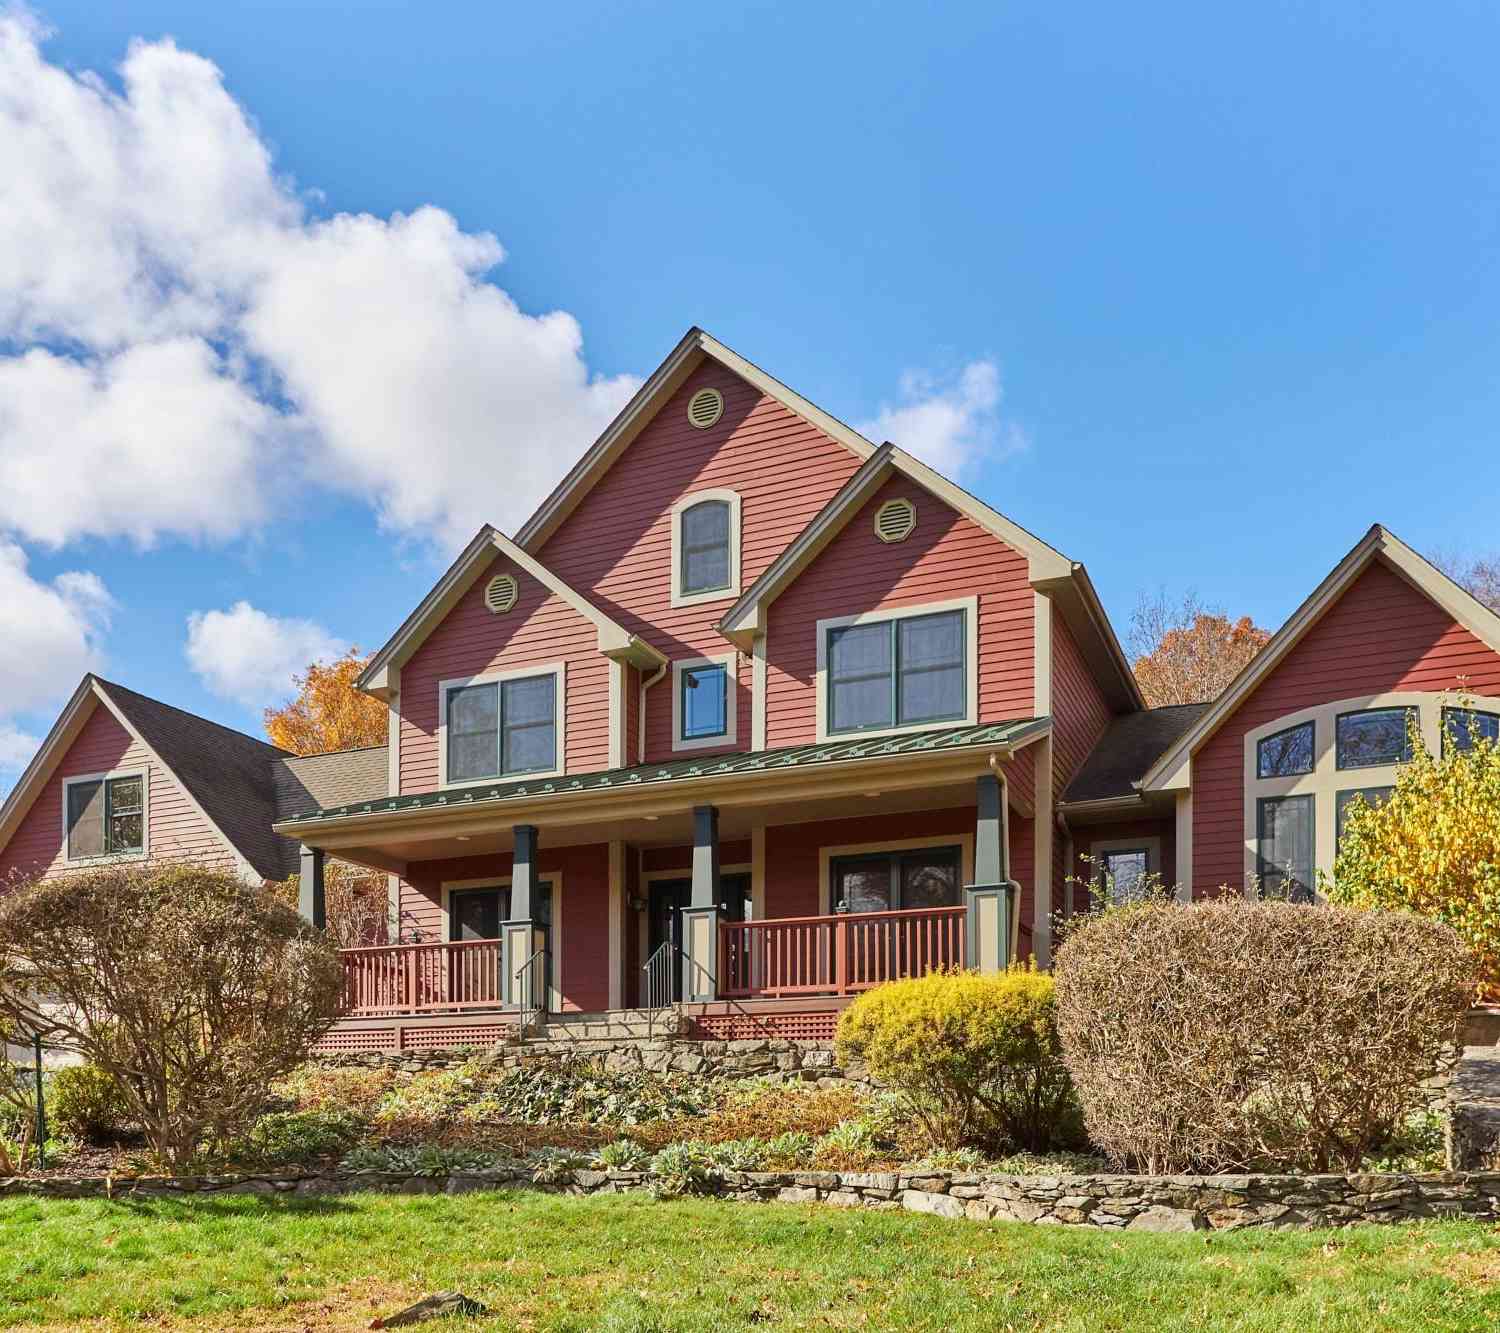
| 11 Crimson Hill, Rhinebeck, NY, 12572 | $2,395,000 | 4 | 4 | 4,065 | 5.02 Acres |
| 11 Crimson Hill Rd, Rhinebeck, NY, 12572 | $2,395,000 | 4 | 4 | 4,065 | 5.02 Acres |
| 813 Bulls Head Road, Rhinebeck, NY, 12572 | $499,000 | 2 | 1 | 1,112 | 1 Acre |
| 621 Milan Hollow Road, Rhinebeck, NY, 12572 | $735,000 | 3 | 2 | 1,782 | 8.60 Acres |
| 621 Milan Hollow Road, Rhinebeck, NY, 12572 | $735,000 | 3 | 2 | 1,782 | 8.60 Acres |
| 60 Camp Drive, Rhinebeck, NY, 12572 | $699,000 | 3 | 3 | 2,557 | 2.47 Acres |
| 70 Camp Drive, Rhinebeck, NY, 12572 | $495,000 | 2 | 2 | 1,900 | 0.71 Acre |
| 203 Silver Lake Road, Rhinebeck, NY, 12572 | $1,695,000 | 4 | 5 | 4,052 | 20.68 Acres |
| 203 Silver Lake Road, Rhinebeck, NY, 12572 | $1,695,000 | 4 | 5 | 4,052 | 20.67 Acres |
| 17 Molland Drive, Rhinebeck, NY, 12572 | $799,000 | 4 | 3 | 4,480 | 3.70 Acres |
Similar Homes To Olsen Road
Nearby For Sale
The data relating to real estate for sale on this website comes in part from the Internet Data exchange of OneKey MLS. IDX information is provided exclusively for consumers' personal, non-commercial use and may not be used for any purpose other than to identify prospective properties consumers may be interested in purchasing. Information deemed reliable but not guaranteed. Copyright © 2026 OneKey MLS. All Rights Reserved
ByOwner last updated this listing 10/02/2026 @ 00:09
More Cities with for Sale by Owner Homes
- Rhinebeck Homes For Sale By Owner
- Port Ewen Homes For Sale By Owner
- Staatsburg Homes For Sale By Owner
- Red Hook Homes For Sale By Owner
- Ulster Park Homes For Sale By Owner
- Kingston Homes For Sale By Owner
- Clinton Corners Homes For Sale By Owner
- Lake Katrine Homes For Sale By Owner
- Esopus Homes For Sale By Owner
- Hurley Homes For Sale By Owner
- Tivoli Homes For Sale By Owner
- Hyde Park Homes For Sale By Owner
- Tillson Homes For Sale By Owner
- Salt Point Homes For Sale By Owner
- Rosendale Homes For Sale By Owner
- Elizaville Homes For Sale By Owner
- Malden on Hudson Homes For Sale By Owner
- Stanfordville Homes For Sale By Owner
- Saugerties Homes For Sale By Owner
- West Hurley Homes For Sale By Owner
Homes around $2,375,000

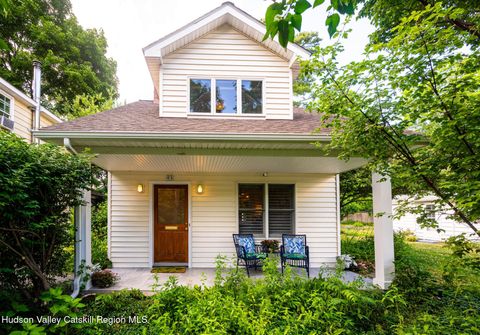
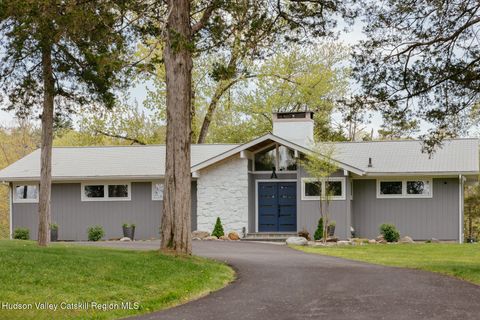





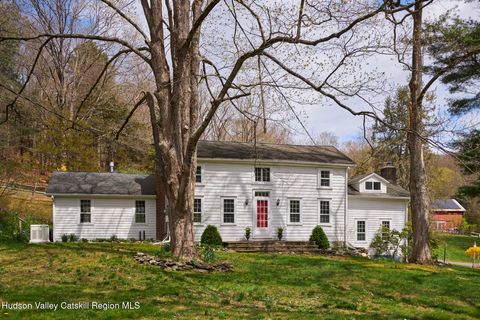


 Close to the Rhinebeck Village; away from it all. Olsen is sited on a primarily...)

Verify Your Email
Please enter the 6-digit verification code
sent to your email address.
Verify Your Phone Number
Please enter the 6-digit verification code
sent to your mobile phone.