
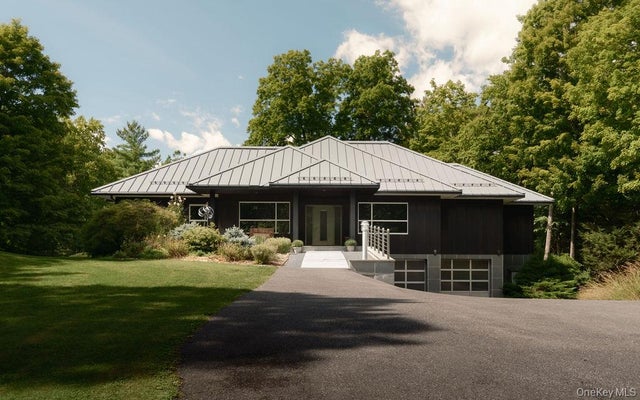
8 Sarah Court
Rhinebeck, NY 12572

 4
4
Bed
 4
4
Bath
 3,200
3,200Sqft
 8.04
8.04Acres(Lot)
Feast your eyes on this gorgeous contemporary sited on 8 private acres between the Villages of Rhinebeck and Red Hook, offering 4 bedrooms and 3.5 baths in a total of 3200 finished square feet. The distinctive exterior is wrapped with redwood siding and a standing seam metal roof. Corner windows flood the home with light while capturing the natural beauty of the setting. The 15 x 40 infinity propane heated saltwater pool spills into the forest, flanked by a hot tub, a cedar pavilion with integrated speakers, lighting, and a ceiling fan on one side, and an alfresco dining area with a retractable awning on the other. The heart of the home is a dream kitchen designed for easy everyday living and entertaining complete with a 6-burner Viking gas range, Miele wall oven, microwave and steam oven

 Property Details
 Map
Map
 Map
Map
What's Nearby
Nearby Areas
 Features
-
Bedroom Information
Total beds: 4Bathroom Information
Total Baths: 4 Full Baths: 3 Half Baths: 1Room Information
Rooms Total: 9 Basement: Finished, Full, Partially Finished, Walk-Out Access -
Flooring Information
Hardwood -
Interior Features
Ceiling Fan(s), Eat-in Kitchen, Entrance Foyer, High Ceilings, High Speed Internet, Kitchen Island, Open Floorplan, Master Downstairs, Walk-In Closet(s) Appliances: Dishwasher, Disposal, Dryer, Electric Cooktop, Exhaust Fan, Gas Range, Microwave, Stainless Steel Appliance(s), Washer, Wine Refrigerator Laundry Features: Laundry Room -
Heating & Cooling
Has Heating: Yes Heating: Propane, Radiant, Radiant Floor Has Cooling: Yes Cooling: Central Air
-
Building Information
Year Built: 2004 Construction Materials: Frame, Wood Siding Patio And Porch Features: Patio, Terrace Pool Features: In Ground, Private Private Pool: Yes -
Exterior Features
Exterior Features: Awning(s), Fire Pit, Garden, Lighting
-
Lot Information
Lot Size Acres: 8.04 Lot Size Square Feet: 350222 Lot Description: Cul-De-SacProperty Information
Subdivision: County Manor Estates Source Property Type: Residential Property SubType: Single Family Residence Levels: Two Property Age: 22
-
Listing Price Information
Listing Price: $1895000
-
Tax Information
Parcel Number: 134889-6271-00-391778-0000 Annual Tax: $19956
-
Parking Information
Attached, Driveway, Garage Door Opener, Garage, Off StreetGarage Information
Has Garage: Yes Has Attached Garage: Yes Garage Space: 4
-
School Information
Elementary School: Mill Road-Intermediate(grades 3-5)Junior High School: Linden Avenue Middle SchoolSenior High School: Red Hook Senior High School -
Location Information
Direction: From the light in Rhinebeck travel north on Route 9 approximately 3.5 miles, make a right onto Old Post Road South, right on Metzger, right on Barraco. House is on the right near the end of the road. WaterSource: Private, Well
How much is this property worth?
Curious about this home's true market value? Use our free Home Evaluation Tool to instantly get a personalized Comparative Market Analysis (CMA) report. Make smarter, data-driven decisions before you buy.

Nearby Home Value
| Address | Estimate | Bed | Bath | Sq. Ft | Lot Size |
|---|---|---|---|---|---|
| Mill Road, Rhinebeck, NY, 12572 | $960,000 | -- | -- | -- | 4 Acres |
| 11 Crimson Hill, Rhinebeck, NY, 12572 | $2,395,000 | 4 | 4 | 4,065 | 5.02 Acres |
| 11 Crimson Hill Rd, Rhinebeck, NY, 12572 | $2,395,000 | 4 | 4 | 4,065 | 5.02 Acres |
| 28 Crimson Hill Road, Rhinebeck, NY, 12572 | $1,350,000 | 3 | 3 | 4,722 | 5.22 Acres |
| 28 Crimson Hill, Rhinebeck, NY, 12572 | $1,350,000 | 3 | 3 | 2,886 | 5.22 Acres |
| 621 Milan Hollow Road, Rhinebeck, NY, 12572 | $735,000 | 3 | 2 | 1,782 | 8.60 Acres |
| 621 Milan Hollow Road, Rhinebeck, NY, 12572 | $735,000 | 3 | 2 | 1,782 | 8.60 Acres |
| 60 Camp Drive, Rhinebeck, NY, 12572 | $699,000 | 3 | 3 | 2,557 | 2.47 Acres |
| 70 Camp Drive, Rhinebeck, NY, 12572 | $549,000 | 2 | 2 | 1,900 | 0.71 Acre |
| 17 Molland Drive, Rhinebeck, NY, 12572 | $849,000 | 4 | 3 | 4,480 | 3.70 Acres |
Similar Homes To 8 Sarah Court
Nearby For Sale
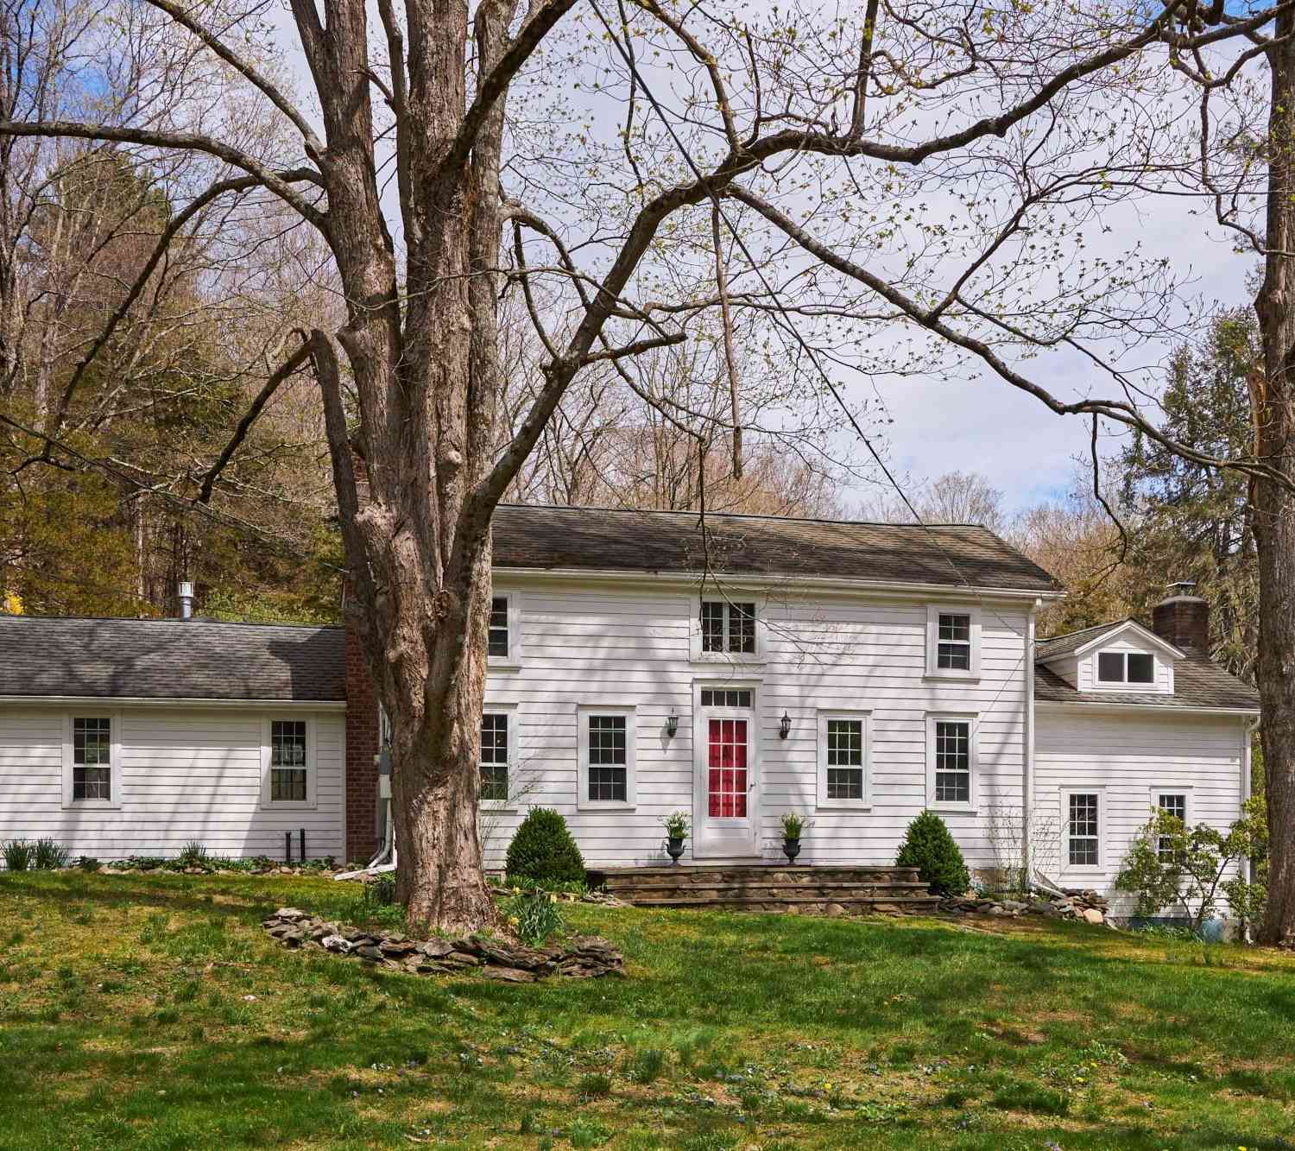
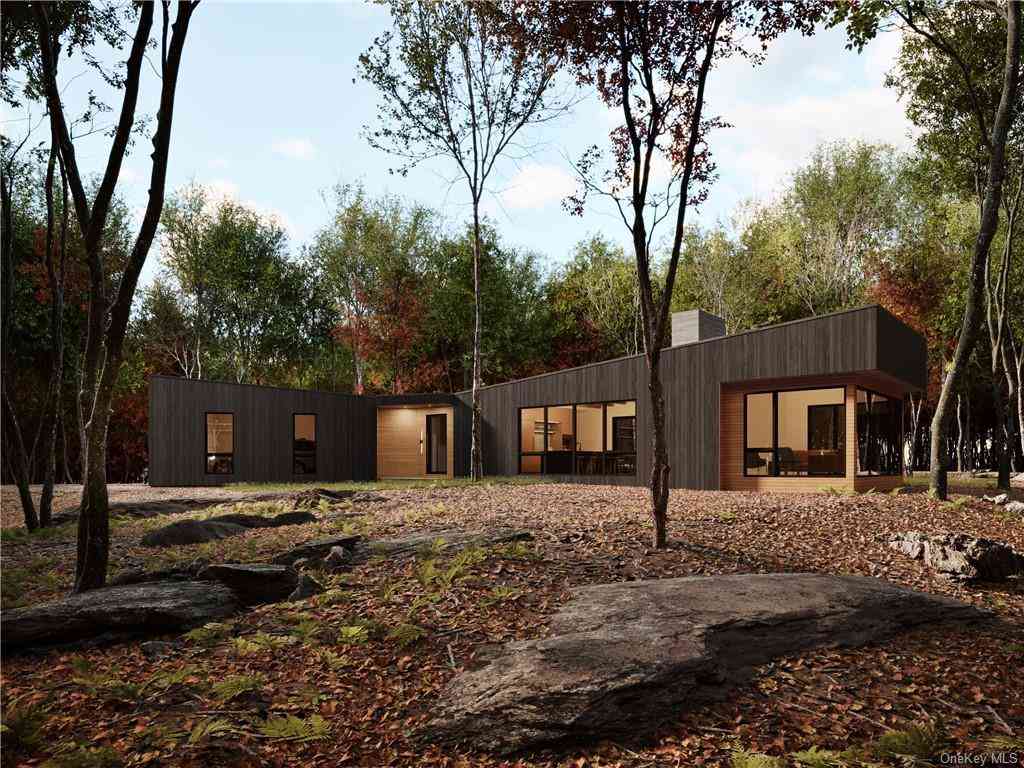
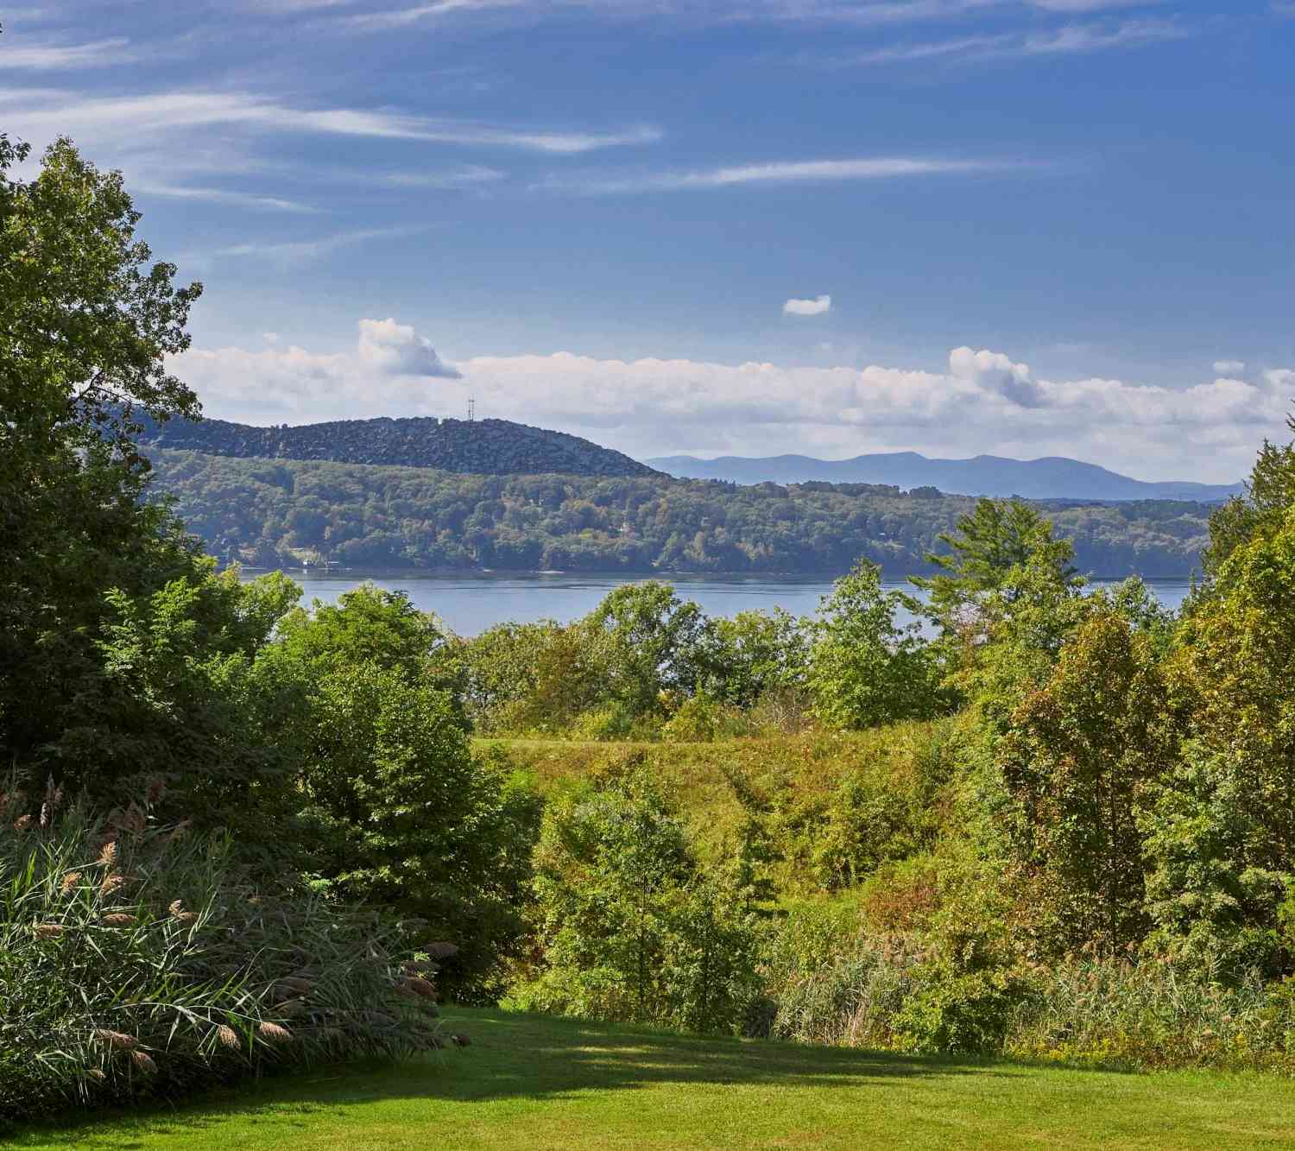
The data relating to real estate for sale on this website comes in part from the Internet Data exchange of OneKey MLS. IDX information is provided exclusively for consumers' personal, non-commercial use and may not be used for any purpose other than to identify prospective properties consumers may be interested in purchasing. Information deemed reliable but not guaranteed. Copyright © 2026 OneKey MLS. All Rights Reserved
ByOwner last updated this listing 09/15/2026 @ 01:32
More Cities with for Sale by Owner Homes
- Rhinebeck Homes For Sale By Owner
- Port Ewen Homes For Sale By Owner
- Staatsburg Homes For Sale By Owner
- Red Hook Homes For Sale By Owner
- Ulster Park Homes For Sale By Owner
- Kingston Homes For Sale By Owner
- Clinton Corners Homes For Sale By Owner
- Lake Katrine Homes For Sale By Owner
- Esopus Homes For Sale By Owner
- Hurley Homes For Sale By Owner
- Tivoli Homes For Sale By Owner
- West Park Homes For Sale By Owner
- Hyde Park Homes For Sale By Owner
- Tillson Homes For Sale By Owner
- Salt Point Homes For Sale By Owner
- Rosendale Homes For Sale By Owner
- Elizaville Homes For Sale By Owner
- Malden on Hudson Homes For Sale By Owner
- Stanfordville Homes For Sale By Owner
- Saugerties Homes For Sale By Owner
Homes around $1,895,000








Verify Your Email
Please enter the 6-digit verification code
sent to your email address.
Verify Your Phone Number
Please enter the 6-digit verification code
sent to your mobile phone.