

70 Camp Drive
Rhinebeck, NY 12572

 2
2
Bed
 2
2
Bath
 1,900
1,900Sqft
 0.71
0.71Acre(Lot)
This sprawling expanded ranch, set back on a long drive and surrounded by beautifully landscaped grounds, is a rare offering that combines exceptional craftsmanship, thoughtful design, and an unbeatable Hudson Valley location. Quality contractor-owned and meticulously maintained, pride of ownership is evident throughout. The show-stopping living room features dramatic exposed truss-style beams, skylights that fill the space with natural light, and a wood stove set on a cozy brick hearth. A stunning oversized entry foyer showcases 10" wide yellow pine flooring and connects two distinct living areas, creating an ideal floor plan for extended family, multigenerational living, or a private guest, teen, or in-law suite. This 2BR home really lives like a 4BR plus. The oak kitchen is designed fo

 Property Details
 Map
Map
 Map
Map
What's Nearby
Nearby Areas
 Features
-
Bedroom Information
Total beds: 2Bathroom Information
Total Baths: 2 Full Baths: 2Room Information
Rooms Total: 8 Basement: Full, Storage Space, Unfinished, Walk-Out Access -
Flooring Information
Carpet, Ceramic Tile, Hardwood, Tile -
Interior Features
Beamed Ceilings, Breakfast Bar, Cathedral Ceiling(s), Ceiling Fan(s), Eat-in Kitchen, Entrance Foyer, High Ceilings, In-Law Floorplan, Natural Woodwork, Open Floorplan, Master Downstairs, Recessed Lighting, Storage Appliances: Dishwasher, Dryer, Range, Refrigerator, Stainless Steel Appliance(s), Washer -
Heating & Cooling
Has Heating: Yes Heating: Baseboard, Hot Water, Oil Cooling: None
-
Building Information
Year Built: 2000 Building Area Total: 2700 Construction Materials: Frame, Vinyl Siding Patio And Porch Features: Deck, Patio, Terrace Private Pool: No Water front Features: Lake Privileges -
Exterior Features
Exterior Features: Fire Pit, Garden, Lighting
-
Lot Information
Lot Size Acres: 0.71 Lot Size Square Feet: 30928 Lot Description: Back Yard, Landscaped, Level
-
Listing Price Information
Listing Price: $575000 Original Price: $599000
-
Tax Information
Parcel Number: 132400-6468-05-176781-0000 Annual Tax: $4731.14
-
Parking Information
Parking Total: 8 Attached, Driveway, Garage Door Opener, Heated Garage, OversizedGarage Information
Has Garage: Yes Has Attached Garage: Yes Garage Space: 3
-
School Information
Elementary School: Chancellor Livingston Elementary SchJunior High School: Bulkeley Middle SchoolSenior High School: Rhinebeck Senior High School -
Utility Information
Electricity Connected -
Location Information
WaterSource: Private, Well Security Features: Smoke Detector(s)
How much is this property worth?
Curious about this home's true market value? Use our free Home Evaluation Tool to instantly get a personalized Comparative Market Analysis (CMA) report. Make smarter, data-driven decisions before you buy.

Nearby Home Value
| Address | Estimate | Bed | Bath | Sq. Ft | Lot Size |
|---|---|---|---|---|---|
| Mill Road, Rhinebeck, NY, 12572 | $960,000 | -- | -- | -- | 4 Acres |
| 28 Crimson Hill Road, Rhinebeck, NY, 12572 | $1,350,000 | 3 | 3 | 4,722 | 5.22 Acres |
| 28 Crimson Hill, Rhinebeck, NY, 12572 | $1,350,000 | 3 | 3 | 2,886 | 5.22 Acres |
| 621 Milan Hollow Road, Rhinebeck, NY, 12572 | $735,000 | 3 | 2 | 1,782 | 8.60 Acres |
| 621 Milan Hollow Road, Rhinebeck, NY, 12572 | $735,000 | 3 | 2 | 1,782 | 8.60 Acres |
| 60 Camp Drive, Rhinebeck, NY, 12572 | $759,000 | 3 | 3 | 2,557 | 2.47 Acres |
| 17 Molland Drive, Rhinebeck, NY, 12572 | $849,000 | 4 | 3 | 4,480 | 3.70 Acres |
| 457 Round Lake Road, Rhinebeck, NY, 12572 | $2,750,000 | 3 | 4 | 3,952 | 87.04 Acres |
| 457 Round Lake Road, Rhinebeck, NY, 12572 | $2,750,000 | 3 | 4 | 3,952 | 87 Acres |
| 334 Lake Drive, Rhinebeck, NY, 12572 | $1,145,000 | 3 | 3 | 2,900 | 5 Acres |
Similar Homes To 70 Camp Drive
Nearby For Sale
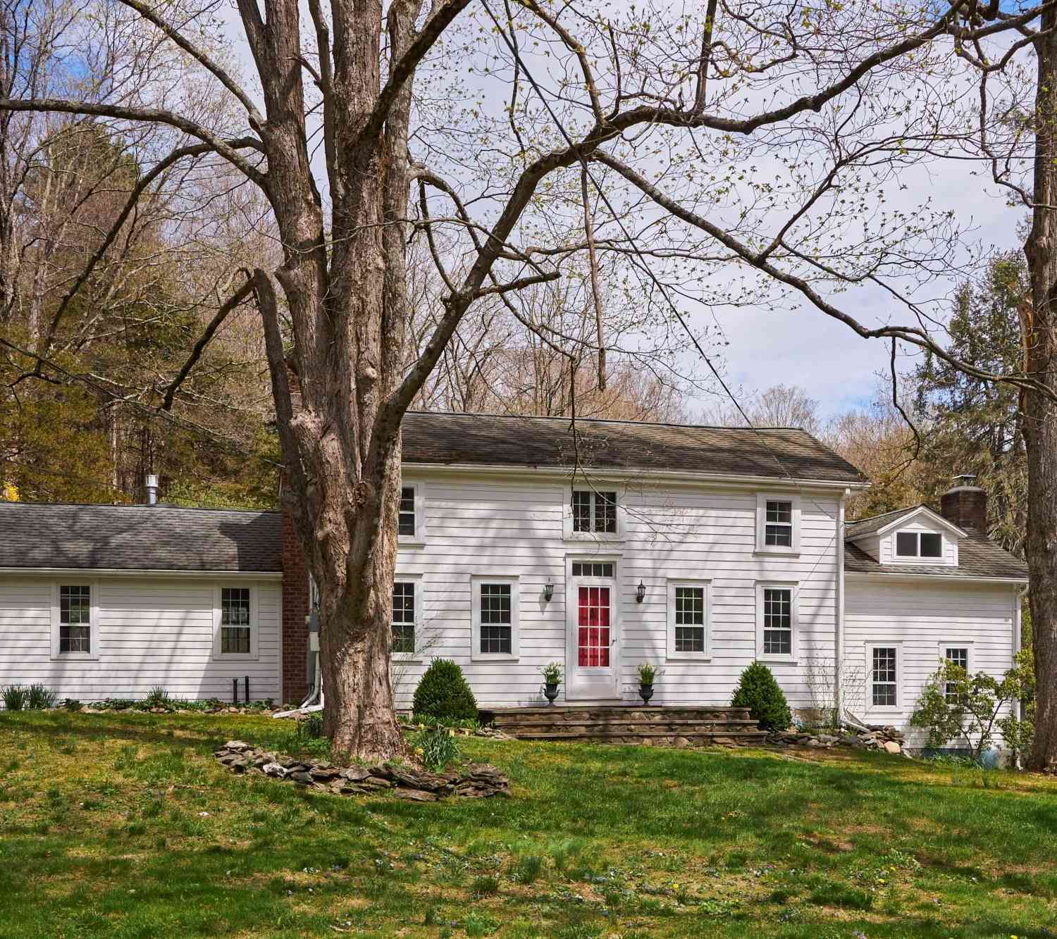
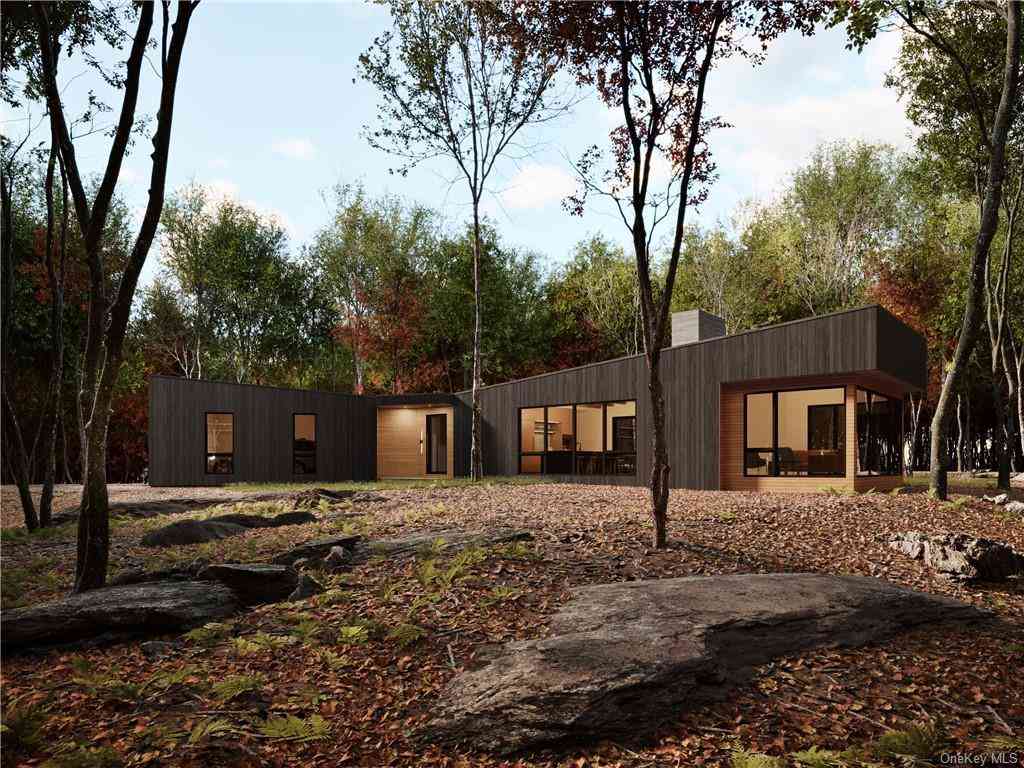
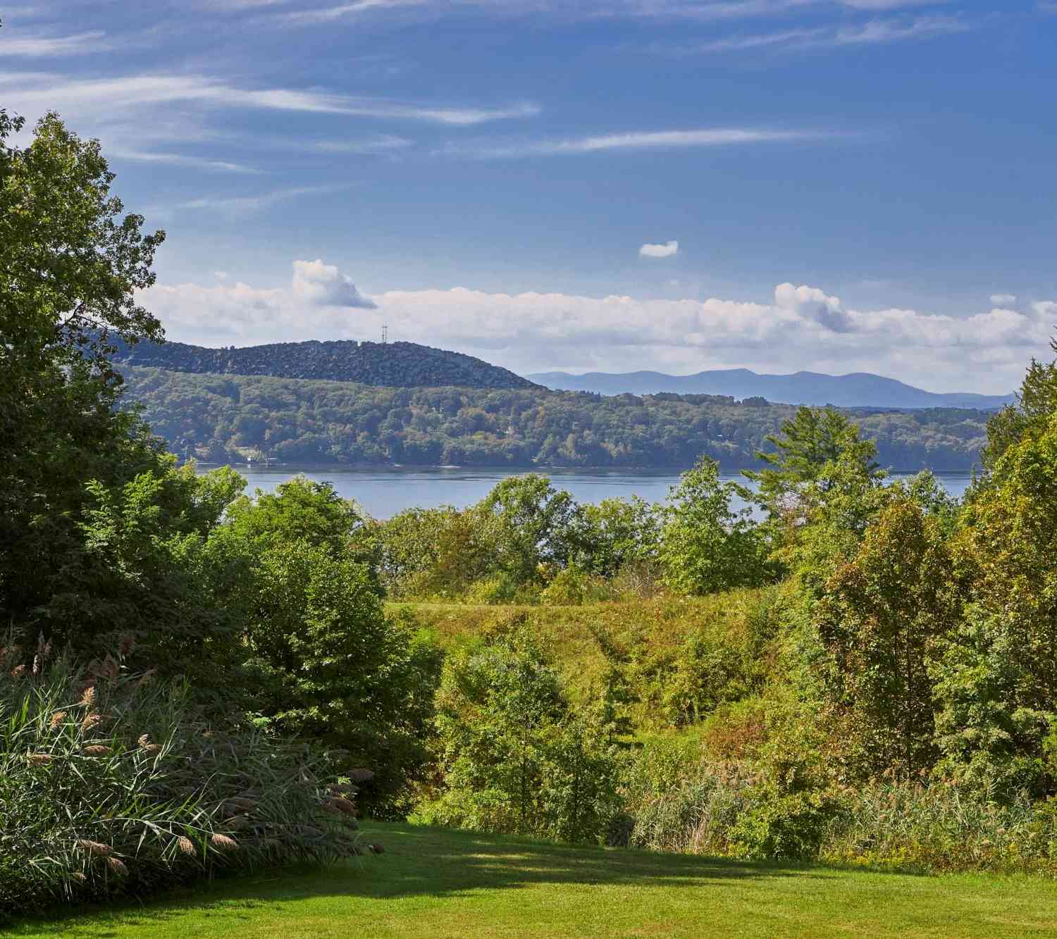
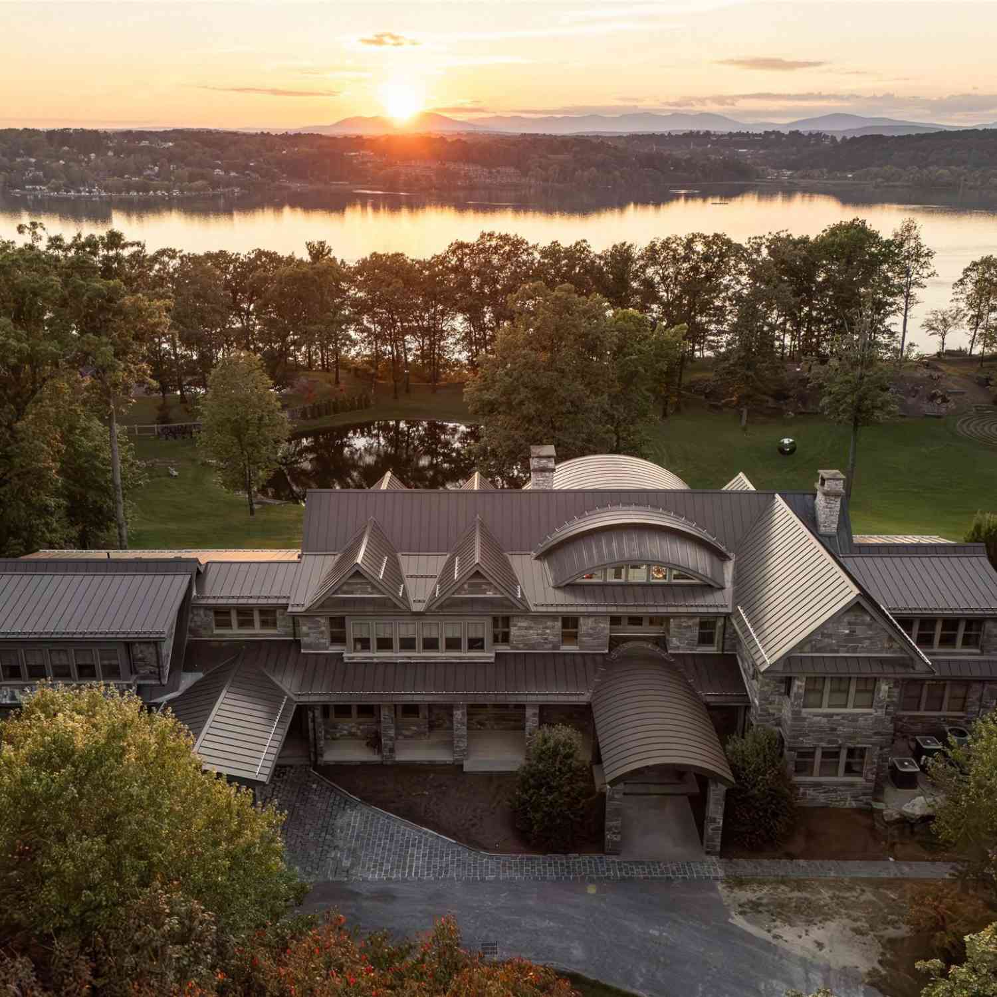
The data relating to real estate for sale on this website comes in part from the Internet Data exchange of OneKey MLS. IDX information is provided exclusively for consumers' personal, non-commercial use and may not be used for any purpose other than to identify prospective properties consumers may be interested in purchasing. Information deemed reliable but not guaranteed. Copyright © 2026 OneKey MLS. All Rights Reserved
ByOwner last updated this listing 09/01/2026 @ 06:42
More Cities with for Sale by Owner Homes
- Rhinebeck Homes For Sale By Owner
- Port Ewen Homes For Sale By Owner
- Staatsburg Homes For Sale By Owner
- Red Hook Homes For Sale By Owner
- Ulster Park Homes For Sale By Owner
- Kingston Homes For Sale By Owner
- Clinton Corners Homes For Sale By Owner
- Lake Katrine Homes For Sale By Owner
- Esopus Homes For Sale By Owner
- Hurley Homes For Sale By Owner
- Tivoli Homes For Sale By Owner
- West Park Homes For Sale By Owner
- Hyde Park Homes For Sale By Owner
- Tillson Homes For Sale By Owner
- Salt Point Homes For Sale By Owner
- Rosendale Homes For Sale By Owner
- Elizaville Homes For Sale By Owner
- Stanfordville Homes For Sale By Owner
- Saugerties Homes For Sale By Owner
- West Hurley Homes For Sale By Owner
Homes around $575,000







Verify Your Email
Please enter the 6-digit verification code
sent to your email address.
Verify Your Phone Number
Please enter the 6-digit verification code
sent to your mobile phone.