
MLS: #VAFX2340966, Listed By: Margaret O'Gorman, Paul Wesley Real Estate, Source:Bright MLS
11005 Ring Road
RESTON, VA 20190

 4
4
Bed
 3
3
Bath
 1,953
1,953Sqft
 0.32
0.32Acre(Lot)
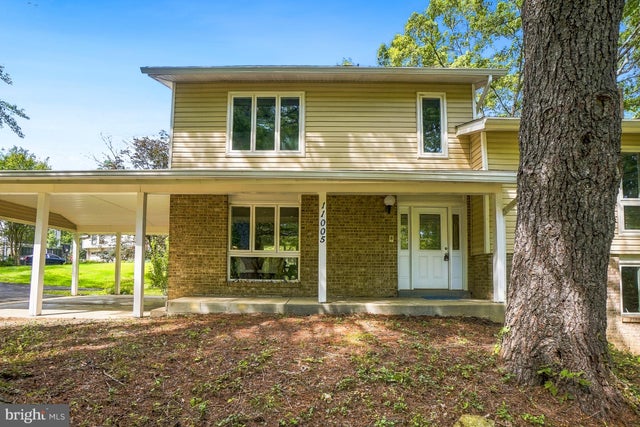
Welcome to 11005 Ring Road! A move-in ready 4BR/2.5BA split-level in the heart of Reston! This home has been thoughtfully refreshed with new carpet, fresh paint throughout, and an updated kitchen (2022) featuring thoughtful finishes and details. The split-level layout offers great separation of space, with room to spread out and entertain. The main level includes the kitchen with table space, dining area and large living room. The living room walks out to the flagstone patio with awning! It’s perfect for entertaining or a quiet night at home. The upper level features a lovely primary suite with generous closet space and a lovely bathroom. The additional bedrooms and bathroom are just above with lovely hardwood floors! The oversized rec room is just below the main level with a gas fireplace

 Property Details
 Map
Map
 Map
Map
What's Nearby
Nearby Areas
 Features
-
Bedroom Information
Total beds: 4Bathroom Information
Total Baths: 3 Full Baths: 2 Half Baths: 1Room Information
Has Basement: Yes Basement: Partial, Unfinished -
Flooring Information
Wood -
Interior Features
Other, Open Floorplan Appliances: Electric Range, Electric Oven, Gas Water Heater, Dishwasher, Disposal, Dryer, Microwave, Refrigerator, Washer Window Features: Window Coverings, Window Treatments -
Heating & Cooling
Has Heating: Yes Heating: Central, Natural Gas, Forced Air Has Cooling: Yes Cooling: Central Air, Electric
-
Building Information
Year Built: 1970 Building Area Total: 2625 Patio And Porch Features: Patio, Porch Pool Features: Community Private Pool: No View: Trees/Woods Association Fee Frequency: Annually
-
Lot Information
Lot Size Acres: 0.32 Lot Size Source: Assessor Lot Size Square Feet: 14016 Lot Description: WoodedProperty Information
Subdivision: RESTON Source Property Type: Residential Postal Code Plus 4: 3915 Property SubType: Single Family Residence Levels: Three Or More Property Age: 56
-
Listing Price Information
Listing Price: $880000
-
Tax Information
Parcel Number: 0181 02050022 Tax Lot: 22 Tax Year: 2026 Annual Tax: $10032
-
Parking Information
Parking Total: 2 Attached Carport, AttachedHomeowners Association InformationHas Association: Yes Included Fees: Insurance HOA: $890.00 Association Amenities: Tennis Court(s), Other, Basketball Court, Trail(s), Jogging Path, Playground Community Features: Pool, Sidewalks
-
School Information
Elementary School: FOREST EDGEJunior High School: HUGHESSenior High School: SOUTH LAKES -
Location Information
Direction: From North Shore Drive, turn Left onto Ring Rd, after passing Hunt Club Rd, take the pipestem on the right. If you reach Thanlet Ln, you've gone too far. Once on the pipestem, the house is 2nd on the right. Located between 11007 and 11009 Ring Rd. WaterSource: Public
How much is this property worth?
Curious about this home's true market value? Use our free Home Evaluation Tool to instantly get a personalized Comparative Market Analysis (CMA) report. Make smarter, data-driven decisions before you buy.

Nearby Home Value
| Address | Estimate | Bed | Bath | Sq. Ft | Lot Size |
|---|---|---|---|---|---|
| 11202 Wedge Drive, Reston, VA, 20190 | $899,000 | 4 | 4 | 3,034 | 0.36 Acre |
| 11400 Washington Plaza .., Reston, VA, 20190 | $299,000 | 2 | 2 | 1,259 | -- |
Similar Homes To 11005 Ring Road
Nearby For Sale



The data relating to real estate for sale on this website appears in part through the BRIGHT Internet Data Exchange program, a voluntary cooperative exchange of property listing data between licensed real estate brokerage firms in which ByOwner participates, and is provided by BRIGHT through a licensing agreement. The information provided by this website is for the personal, non-commercial use of consumers and may not be used for any purpose other than to identify prospective properties consumers may be interested in purchasing. Some properties which appear for sale on this website may no longer be available because they are under contract, have closed or are no longer being offered for sale. Information Deemed Reliable But Not Guaranteed. Copyright © 2026 Bright MLS. All rights reserved.
ByOwner last updated this listing 09/28/2026 @ 00:57
More Cities with for Sale by Owner Homes
- Reston Homes For Sale By Owner
- Herndon Homes For Sale By Owner
- Great Falls Homes For Sale By Owner
- Sterling Homes For Sale By Owner
- Dulles Homes For Sale By Owner
- Potomac Homes For Sale By Owner
- Oakton Homes For Sale By Owner
- Ashburn Homes For Sale By Owner
- Vienna Homes For Sale By Owner
- Chantilly Homes For Sale By Owner
- North Potomac Homes For Sale By Owner
- Mc Lean Homes For Sale By Owner
- Cabin John Homes For Sale By Owner
- Fairfax Homes For Sale By Owner
- Brambleton Homes For Sale By Owner
- Poolesville Homes For Sale By Owner
- Falls Church Homes For Sale By Owner
- Rockville Homes For Sale By Owner
- Annandale Homes For Sale By Owner
- Bethesda Homes For Sale By Owner
Homes around $880,000








Verify Your Email
Please enter the 6-digit verification code
sent to your email address.
Verify Your Phone Number
Please enter the 6-digit verification code
sent to your mobile phone.