

13980 12 Mile
Remus, MI 49340

 4
4
Bed
 4
4
Bath
 2,582
2,582Sqft
 360
360Acres(Lot)
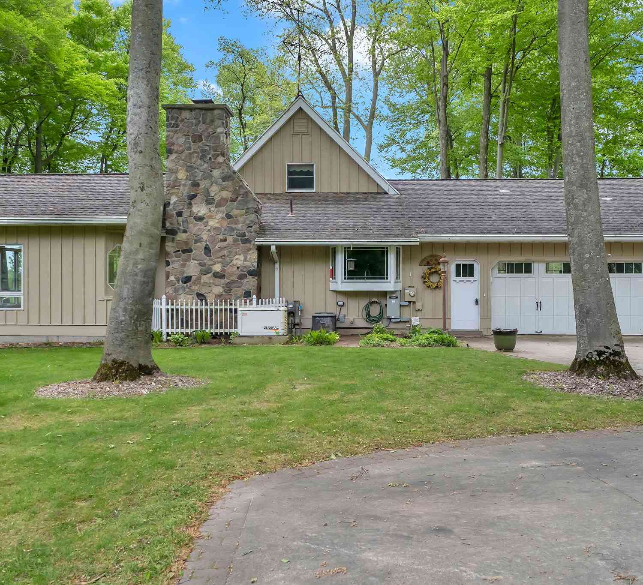
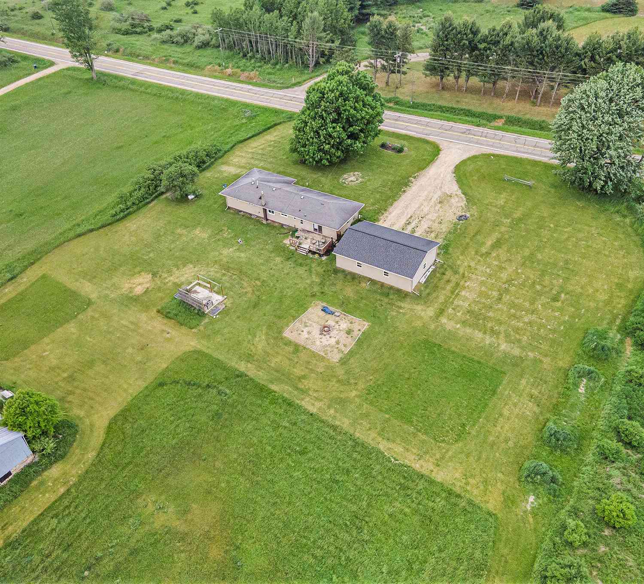
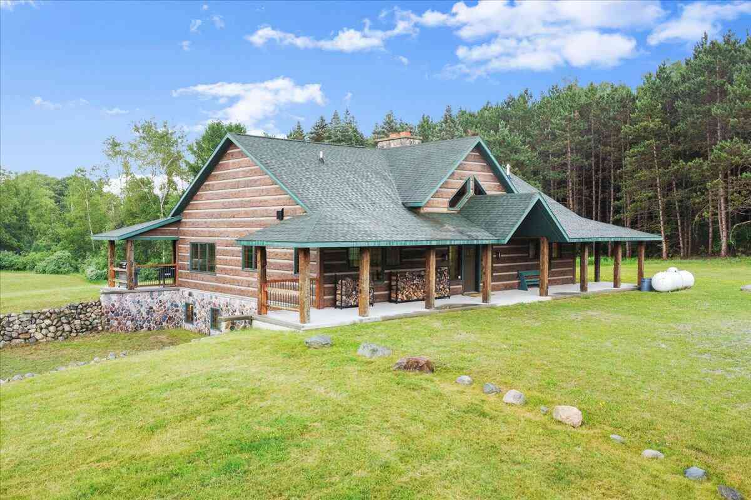
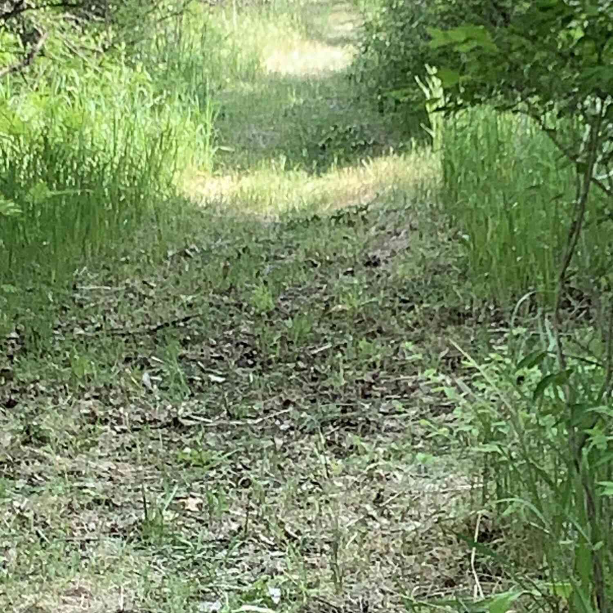
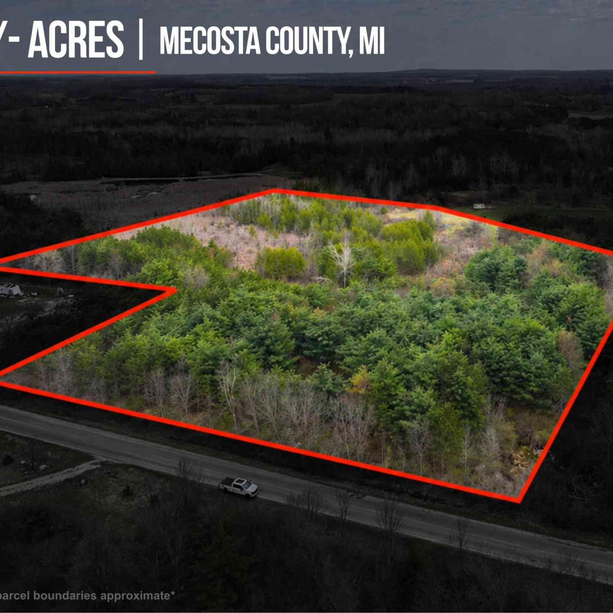

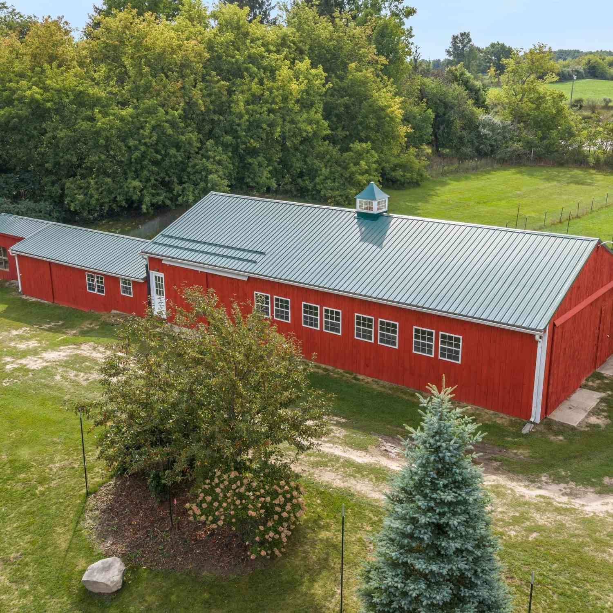
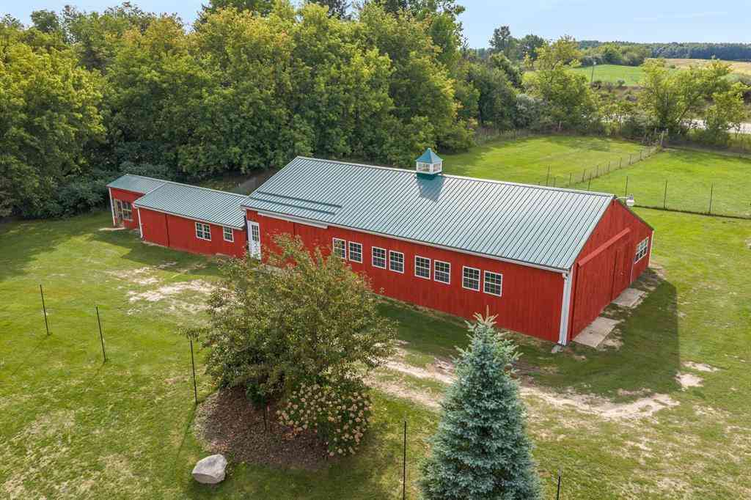
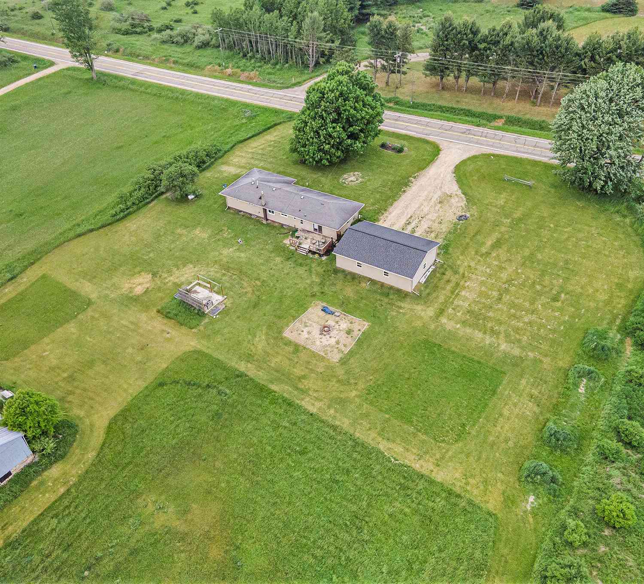
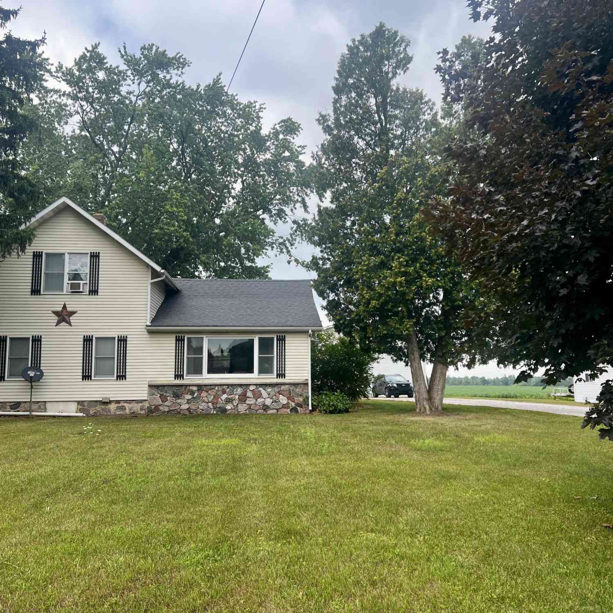
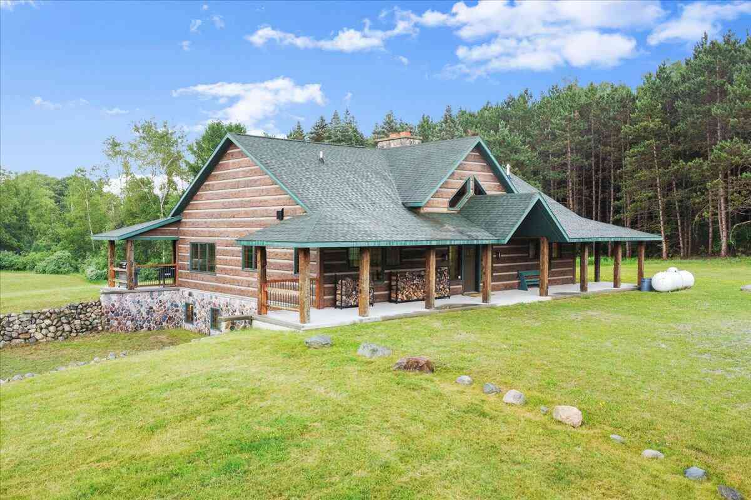
Spanning 360 acres in the heart of Central Michigan, this premier hunting and recreational property offers an exceptional blend of privacy, habitat, and modern comfort. The land features rolling, heavily wooded terrain with an established trail system and seven strategically designed food plots, each outfitted with fully enclosed deer blinds. The property supports a strong population of deer and turkey, making it a true sportsman's paradise. At the center of the property sits a newly constructed 2,800 sq. ft. custom home that comes fully furnished and thoughtfully designed with in-floor heat, a whole-house generator, and separate guest quarters. A 16-foot-tall garage provides ample space for equipment and includes a custom Venari cooling unit for proper game storage. Whether you're

 Property Details
 Map
Map
 Map
Map
What's Nearby
Nearby Areas
 Features
-
Bedroom Information
Total Bedrooms: 4 Window Feature: Screens, Insulated Windows, Window TreatmentsBathroom Information
Total Baths: 4 Full Baths: 3 Half Baths: 1Water/Sewer
Sewer: Septic TankRoom Information
Other Rooms: 12 -
Flooring Information
Laminate, Tile, Wood -
Roofing Information
Metal -
Interior Features
Ceiling Fan(s), Garage Door Opener, Guest Quarters, Center Island Roof: Metal Appliances: Dishwasher, Dryer, Microwave, Range, Refrigerator, Washer Laundry Features: Laundry Room, Main Level, Sink -
Heating & Cooling
Heating: Ductless, Heat Pump, Hot Water, Other Cooling: Central Air, Ductless WaterSource: Well -
Fireplace
Fireplace: Yes Number of Fireplaces: 1 Fireplace Features: 1
-
Building Information
Year Built: 2025 Construction Materials: Aluminum Siding, HardiPlank Type, Stone New Construction: Yes Security System: Smoke Detector(s) Basement: Slab Roof: Metal -
Exterior Features
Porch: Covered, Patio, Porch(es) -
Laundry Features
Laundry Room, Main Level, SinkPatio And Porch
Covered, Patio, Porch(es)
-
Lot Information

Lot Dimensions: See Map Lot Description: Tillable, Wooded, Rolling Hills Lot Size Area: 360 Acres Lot Square Feet: 15,681,600 Waterfront: Pond Stories: 2 Main Square Feet: 2582Property Information
Property Type: Residential Sub Type: Single Family Residence Style: Barndominium, Contemporary, Ranch SQ ft (Living Area): 2,582 Construction Materials: Aluminum Siding, HardiPlank Type, Stone Property Age: 1
-
Listing Price Information
Listing Id: 26010370 ist Price: $2,499,900 List Price Tot SqFt: $968 Listing Terms Cash, Conventional -
Listing Information
Possession: Close Of Escrow
-
Tax Information
Parcel Number: 5408-035-010-000 Annual Tax: $1 Tax Year: 2025 Taxes: SEC 35 T15N R07W SE 1/4
-
Parking Information
# of Garage Spaces: 4 Has Garage: Yes Attached Garage: Yes Garage Door Opener, Detached, Carport, Attached
-
School Information
Senior High School District: Chippewa Hills -
Utility Information
Natural Gas Connected, High-Speed Internet -
Location Information
Direction: See Map
How much is this property worth?
Curious about this home's true market value? Use our free Home Evaluation Tool to instantly get a personalized Comparative Market Analysis (CMA) report. Make smarter, data-driven decisions before you buy.

Nearby Home Value
| Address | Estimate | Bed | Bath | Sq. Ft | Lot Size |
|---|---|---|---|---|---|
| 3195 S Rolland Road , Remus, MI, 49340 | $1,095,000 | 6 | 4.5 | 3,884 | 48.24 Acres |
| 101 N Wyman Road, Remus, MI, 49340 | $4,590,000 | 3 | 3 | 3,270 | 660 Sq. Ft |
| 10100 W Jordan Road, Remus, MI, 49340 | $459,000 | 3 | 2 | 2,120 | 16.09 Acres |
| 4271 S Fox Run, Remus, MI, 49340 | $435,000 | 4 | 3 | 3,072 | 1.03 Acres |
| 1190 Arthur , Remus, MI, 49340 | $384,900 | 4 | 3 | 2,120 | 3.06 Acres |
| 8750 20th Avenue, Remus, MI, 49340 | $469,900 | 4 | 3 | 3,560 | 16 Acres |
| 230 W Church Street, Remus, MI, 49340 | $159,900 | 5 | 2 | 1,912 | 0.29 Acre |
| 3522 9 Mile Road, Remus, MI, 49340 | $269,000 | 2 | 1 | 1,702 | 1.20 Acres |
| 3463 Arthur Road, Remus, MI, 49340 | $258,000 | 4 | 2 | 1,904 | 2.43 Acres |
| 12934 40th Avenue, Remus, MI, 49340 | $279,900 | 2 | 1 | 998 | 18 Acres |
Similar Homes To 13980 12 Mile
Nearby For Sale


ByOwner last updated this listing 09/21/2026 @ 23:10
More Cities with for Sale by Owner Homes
- Remus Homes For Sale By Owner
- Mecosta Homes For Sale By Owner
- Weidman Homes For Sale By Owner
- Barryton Homes For Sale By Owner
- Blanchard Homes For Sale By Owner
- Rodney Homes For Sale By Owner
- Stanwood Homes For Sale By Owner
- Canadian Lakes Homes For Sale By Owner
- Chippewa Lake Homes For Sale By Owner
- Six Lakes Homes For Sale By Owner
- Lakeview Homes For Sale By Owner
- Edmore Homes For Sale By Owner
- Morley Homes For Sale By Owner
- Sears Homes For Sale By Owner
- Big Rapids Homes For Sale By Owner
- Mount Pleasant Homes For Sale By Owner
- Vestaburg Homes For Sale By Owner
- Rosebush Homes For Sale By Owner
- Evart Homes For Sale By Owner
- Lake Homes For Sale By Owner
Homes around $2,499,900





Verify Your Email
Please enter the 6-digit verification code
sent to your email address.
Verify Your Phone Number
Please enter the 6-digit verification code
sent to your mobile phone.