
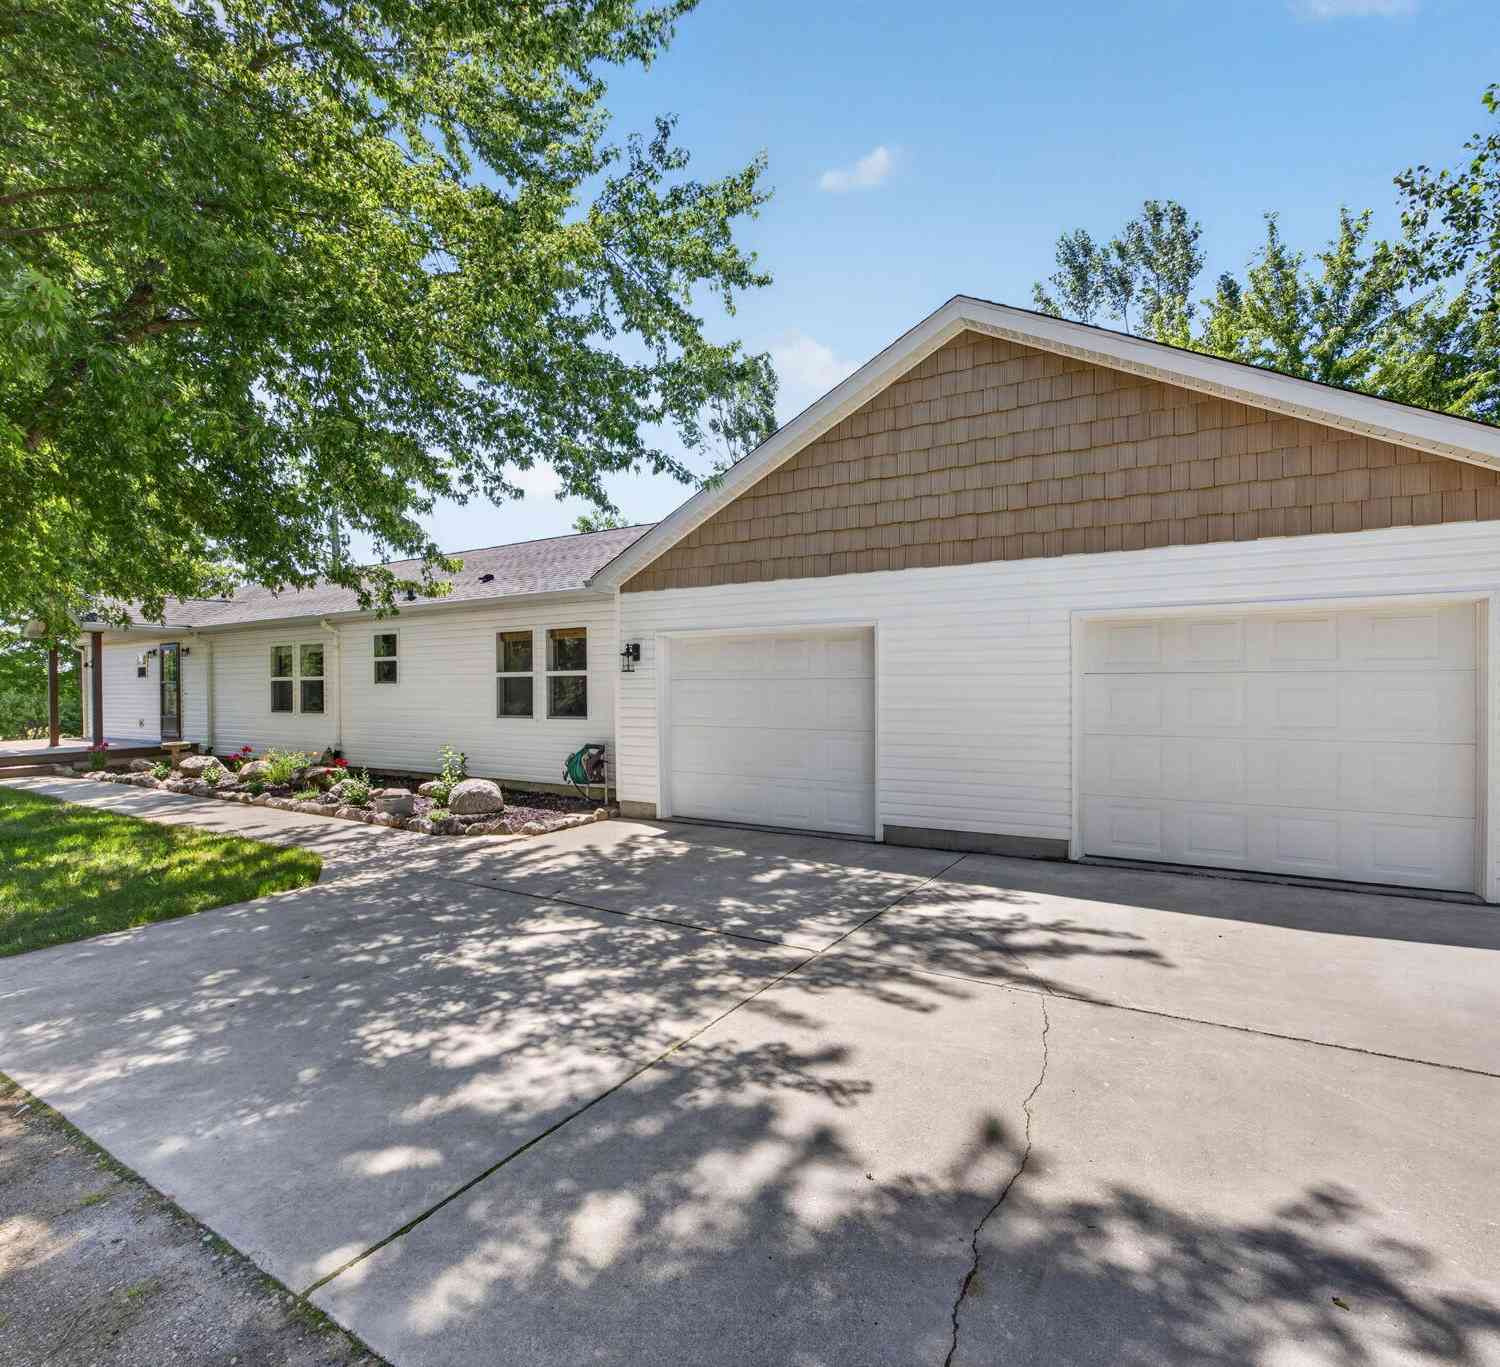
10100 W Jordan Road
Remus, MI 49340

 3
3
Bed
 2
2
Bath
 2,120
2,120Sqft
 16.09
16.09Acres(Lot)

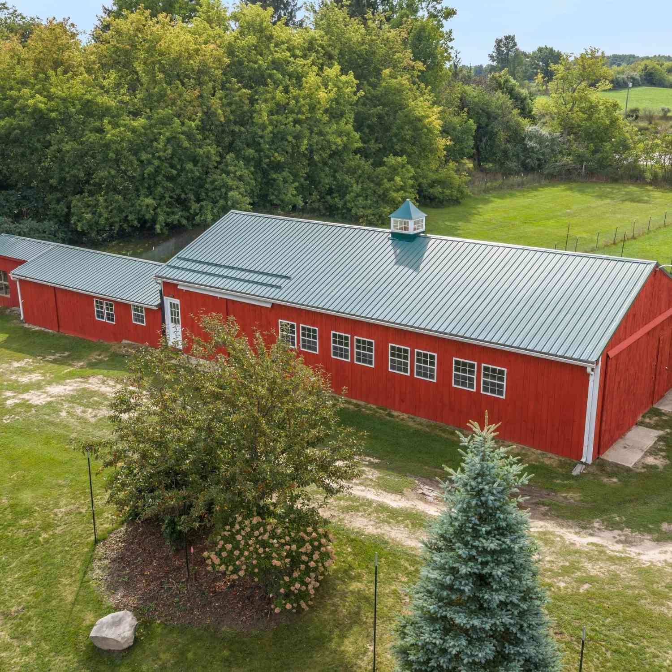
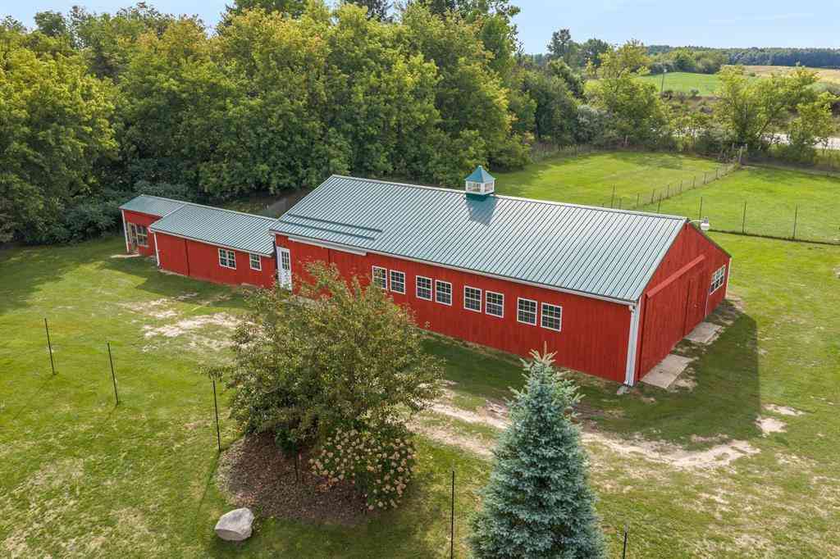
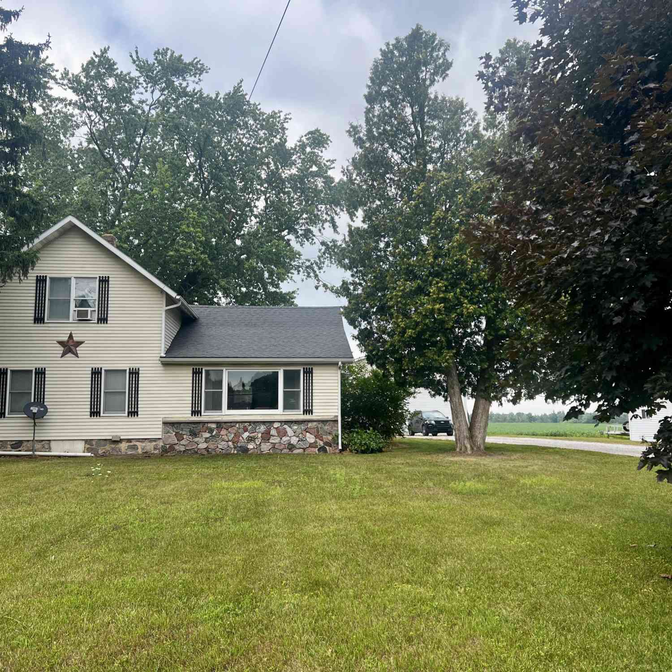
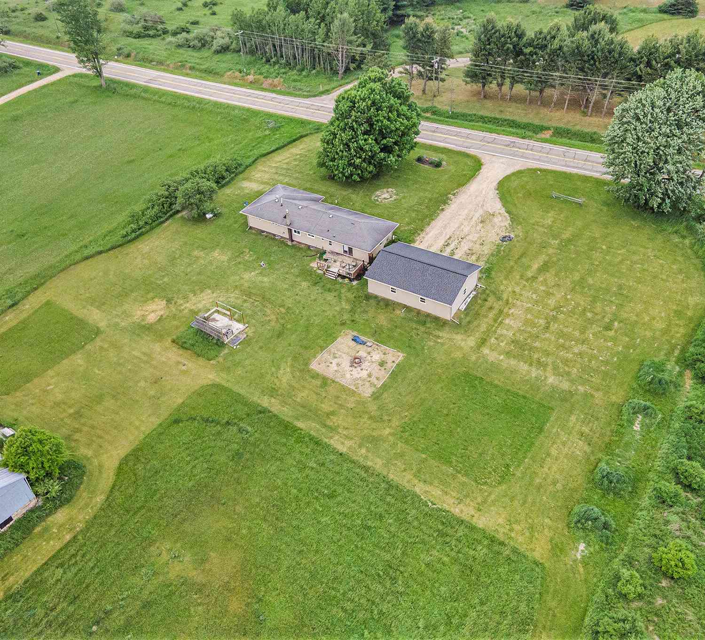
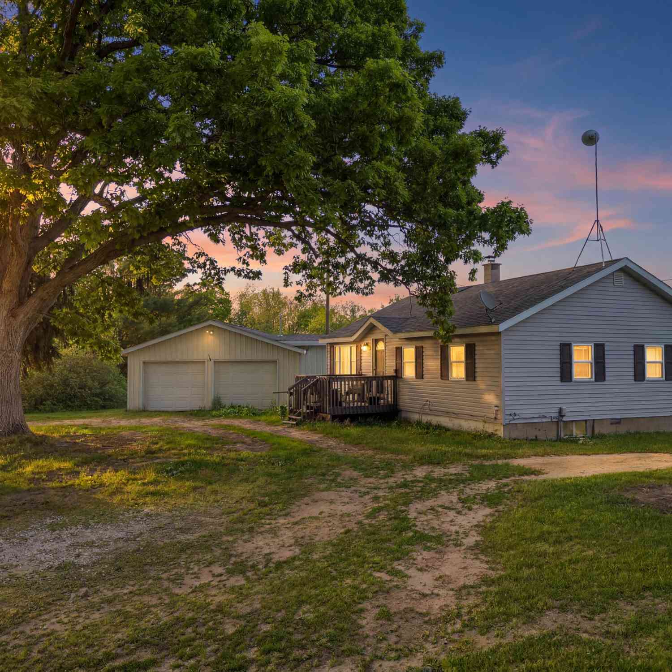
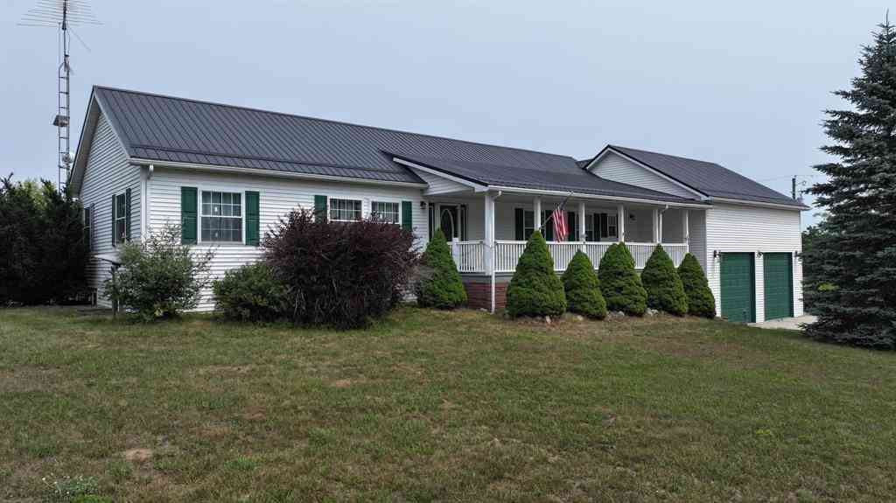
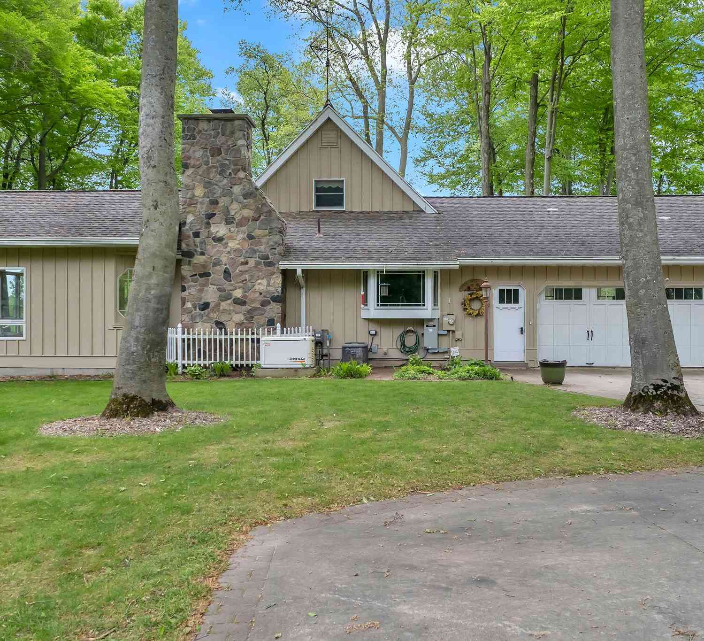
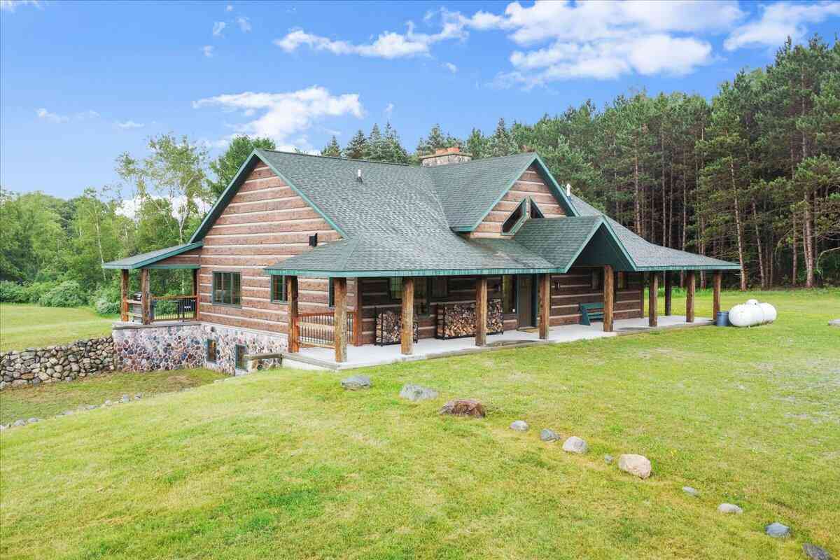
Welcome home to your gorgeous new farm and homestead in Remus, Michigan! Meticulously cared for and completely move-in ready, this stunning property offers the perfect blend of modern residential comfort and robust agricultural infrastructure. Situated on over 16 rolling acres of fully fenced pasture, this turnkey estate is perfectly equipped for livestock, equestrian use, or the ultimate hobby farm enthusiast. The Home: Spacious, Modern & Room to Grow Boasting an impressive 3,227 total square feet (with 2,120 beautifully finished square feet), this 3-bedroom, 2-bathroom residence radiates true pride of ownership. The Main Level: Welcome guests onto the expansive, welcoming front porch. Inside, you'll find a beautifully updated kitchen featuring modern finishes, ample cabinetry, and thou

 Property Details
 Map
Map
 Map
Map
What's Nearby
Nearby Areas
 Features
-
Bedroom Information
Total Bedrooms: 3 Window Feature: Insulated WindowsBathroom Information
Total Baths: 2 Full Baths: 2Water/Sewer
Sewer: Septic TankRoom Information
Other Rooms: 10 -
Roofing Information
Shingle -
Interior Features
Ceiling Fan(s), Broadband, Garage Door Opener, Center Island Roof: Shingle Appliances: Freezer, Microwave, Oven, Range, Refrigerator, Washer, Water Softener Owned Laundry Features: Laundry Room, Main Level -
Heating & Cooling
Heating: Forced Air Cooling: Central Air WaterSource: Private Water, Well -
Fireplace
Fireplace: Yes Number of Fireplaces: 1 Fireplace Features: 1
-
Building Information
Year Built: 2000 Construction Materials: Vinyl Siding Basement: Full Roof: Shingle -
Exterior Features
Porch: Covered, Deck, Porch(es) -
Fencing
Other -
Laundry Features
Laundry Room, Main LevelPatio And Porch
Covered, Deck, Porch(es)Fencing
Other
-
Lot Information
Lot Dimensions: IRG Lot Size Area: 16.09 Acres Lot Square Feet: 700,880 Stories: 1 Main Square Feet: 2120Property Information
Property Type: Residential Sub Type: Single Family Residence Style: Ranch SQ ft (Living Area): 2,120 Construction Materials: Vinyl Siding Property Age: 26
-
Listing Price Information
Listing Id: 26033683 ist Price: $459,000 List Price Tot SqFt: $217 Listing Terms Cash, VA Loan, Conventional -
Listing Information
Possession: Close Of Escrow
-
Tax Information
Parcel Number: 13-032-20-001-15 Annual Tax: $1,418 Tax Year: 2026 Taxes: T15N R6W SHERMAN TWP SEC 32 NE 1/4 OF NE 1/4 OF NE 1/4 EXC THE N 320 FT OF THE E 320 FT AND COM S 89D 59M 29S W 658.08 FT FROM NE COR SEC 32 TH S 00D 1M 36S E 1318.34 FT TH S 89D 40M 55S W 330.2 FT TH N 00D 1M 39S W 1320.14 FT TH N 89D 59M 29S E 330. 21 FT TO POB 17.65 A M/L . COMBINATION/SPLIT FOR 2019 COMBINED 20-003-00 & 20-003-01 THEN SPLIT TO 20-001-10 & 20-003-10 ALSO 20-001-00 COMBINED FOR
-
Parking Information
# of Garage Spaces: 2 Has Garage: Yes Attached Garage: Yes Attached
-
School Information
Senior High School District: Chippewa Hills -
Utility Information
Phone Available, Electricity Available, Cable Available -
Location Information
Direction: M66 to Arthur. Arthur to Wyman. Wyman to West Jordan.
How much is this property worth?
Curious about this home's true market value? Use our free Home Evaluation Tool to instantly get a personalized Comparative Market Analysis (CMA) report. Make smarter, data-driven decisions before you buy.

Nearby Home Value
| Address | Estimate | Bed | Bath | Sq. Ft | Lot Size |
|---|---|---|---|---|---|
| 3195 S Rolland Road , Remus, MI, 49340 | $1,095,000 | 6 | 4.5 | 3,884 | 48.24 Acres |
| 101 N Wyman Road, Remus, MI, 49340 | $4,590,000 | 3 | 3 | 3,270 | 660 Sq. Ft |
| 4271 S Fox Run, Remus, MI, 49340 | $435,000 | 4 | 3 | 3,072 | 1.03 Acres |
| 1190 Arthur , Remus, MI, 49340 | $374,900 | 4 | 3 | 2,120 | 3.06 Acres |
| 13980 12 Mile, Remus, MI, 49340 | $2,499,900 | 4 | 4 | 2,582 | 360 Acres |
| 8750 20th Avenue, Remus, MI, 49340 | $469,900 | 4 | 3 | 3,560 | 16 Acres |
| 230 W Church Street, Remus, MI, 49340 | $159,900 | 5 | 2 | 1,912 | 0.29 Acre |
| 3522 9 Mile Road, Remus, MI, 49340 | $249,000 | 2 | 1 | 1,702 | 1.20 Acres |
| 3463 Arthur Road, Remus, MI, 49340 | $258,000 | 4 | 2 | 1,904 | 2.43 Acres |
| 12934 40th Avenue, Remus, MI, 49340 | $279,900 | 2 | 1 | 998 | 18 Acres |
Similar Homes To 10100 W Jordan Road
Nearby For Sale


ByOwner last updated this listing 10/11/2026 @ 02:08
More Cities with for Sale by Owner Homes
- Remus Homes For Sale By Owner
- Mecosta Homes For Sale By Owner
- Weidman Homes For Sale By Owner
- Barryton Homes For Sale By Owner
- Blanchard Homes For Sale By Owner
- Rodney Homes For Sale By Owner
- Stanwood Homes For Sale By Owner
- Canadian Lakes Homes For Sale By Owner
- Six Lakes Homes For Sale By Owner
- Lakeview Homes For Sale By Owner
- Edmore Homes For Sale By Owner
- Morley Homes For Sale By Owner
- Sears Homes For Sale By Owner
- Big Rapids Homes For Sale By Owner
- Mount Pleasant Homes For Sale By Owner
- Vestaburg Homes For Sale By Owner
- Rosebush Homes For Sale By Owner
- Evart Homes For Sale By Owner
- Lake Homes For Sale By Owner
- Hersey Homes For Sale By Owner
Homes around $459,000






Verify Your Email
Please enter the 6-digit verification code
sent to your email address.
Verify Your Phone Number
Please enter the 6-digit verification code
sent to your mobile phone.