
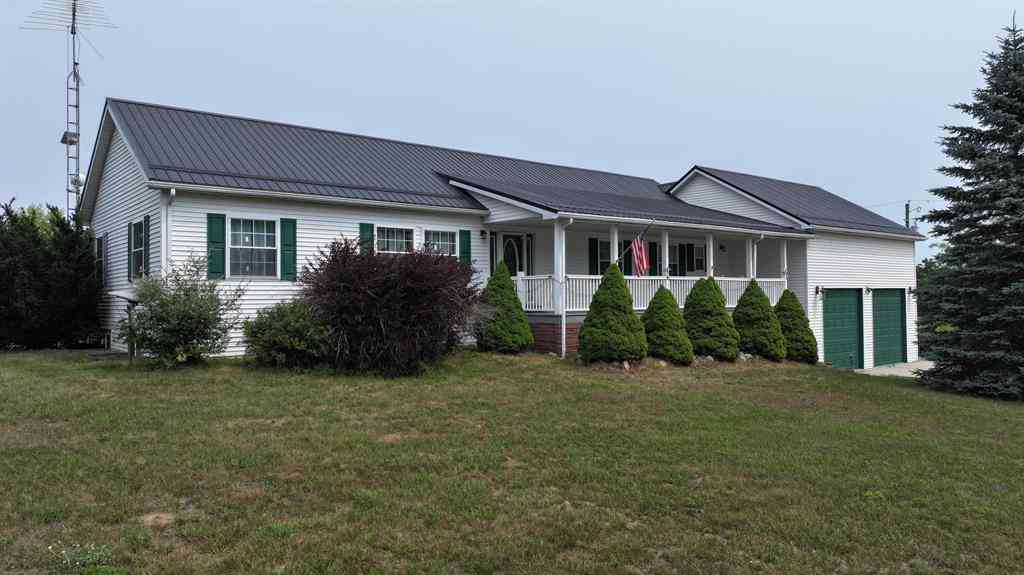
1190 Arthur
Remus, Michigan 49340

 4
4
Bed
 3
3
Bath
 2,120
2,120Sqft
 3.06
3.06Acres(Lot)
Look no further-your forever home is here! Set on over 3 acres of peaceful countryside, this impressive 3,800-square-foot home offers the space, storage, and flexibility todays families are looking for, all in a serene country setting. Move-in ready and designed for comfortable family living, this unique property gives you room to spread out both inside and out. Covered decks at the front and back of the home provide the perfect places to relax, entertain, and take in the expansive countryside views. The large open yard offers plenty of room for kids and pets to play, while the high-quality wooden pirate ship playscape is sure to be a favorite for years to come. Keep an eye out for the abundant wildlife that makes this peaceful setting home. Inside, youll find generous living space along

 Property Details
 Map
Map
 Map
Map
What's Nearby
Nearby Areas
 Features
-
Bedroom Information
Total Bedrooms: 4Bathroom Information
Total Baths: 3 Full Baths: 3 -
Room Information
Total Rooms: 15 Porches: Deck,Patio,PorchInterior Features
Other,Egress Window(s),Water Softener (owned) Basement Description: Daylight,Interior Entry,Partially Finished,Walk-Out Access Appliances: Dishwasher,Dryer,Microwave,Oven,Range/Stove,Refrigerator,Washer -
Heating & Cooling
Cooling: Ceiling Fan(s),Central Air Heating: Forced Air Heating Fuel: PropaneWater Heater
LP Gas/Propane
-
Building Information
Year Built: 2006 Building Stories: 1 Story Foundation/Basement: Basement Architecture: Ranch -
Exterior Features
Construction: Aluminum,Vinyl -
Utility Features
Sewer: Septic Tank (Existing) -
Water
Well (Existing) Water Heat: LP Gas/Propane
-
Lot Information
Lot Size: 3.06 Lot Dimensions: 650 x 205 -
Property Information
SQ ft: 2120 Subdivision: N/A Financing: Cash,Conventional,FHA,Other,USDA Loan (Rural Dev),VA
-
Listing Price Information
Original List Price: $384,900 -
Listing Information
Possession: Negotiable Legal Description: SEC 26 T15N R07W COM AT E 1/4 COR SEC 26 TH 87 DEG 26 M W ALG E-W 1/4 LINE 884.04 FT TO POB TH CONT S 87 DEG 2 M W 205 FT TH N 3 DEG 13 M W 650 FT TH N 87 DEG 26 M E 205 FT TH S 3 DEG 13 M E 650 FT TO POB PARCEL A SURVEY L 12 PG 1131SPLIT ON 06/06/2003 FR
-
Tax Information
Annual Tax: $3,744 Parcel Number: 08026002500 -
Possession
Negotiable -
Legal Information
Legal Description: Section: SEC 26 T15N R07W COM AT E 1/4 COR SEC 26 TH 87 DEG 26 M W ALG E-W 1/4 LINE 884.04 FT TO POB TH CONT S 87 DEG 2 M W 205 FT TH N 3 DEG 13 M W 650 FT TH N 87 DEG 26 M E 205 FT TH S 3 DEG 13 M E 650 FT TO POB PARCEL A SURVEY L 12 PG 1131SPLIT ON 06/06/2003 FR
-
Virtual Tour
Parking Information
Has Garage: Yes Garage Size: 2 Car Garage: 27x26 Garage Description: Door Opener,Attached
-
School Information
School District: Chippewa Hills -
Utility Information
Water: Well (Existing) Sewer: Septic Tank (Existing)
How much is this property worth?
Curious about this home's true market value? Use our free Home Evaluation Tool to instantly get a personalized Comparative Market Analysis (CMA) report. Make smarter, data-driven decisions before you buy.

Nearby Home Value
| Address | Estimate | Bed | Bath | Sq. Ft | Lot Size |
|---|---|---|---|---|---|
| 3195 S Rolland Road , Remus, MI, 49340 | $1,095,000 | 6 | 4.5 | 3,884 | 48.24 Acres |
| 101 N Wyman Road, Remus, MI, 49340 | $4,590,000 | 3 | 3 | 3,270 | 660 Sq. Ft |
| 10100 W Jordan Road, Remus, MI, 49340 | $459,000 | 3 | 2 | 2,120 | 16.09 Acres |
| 13980 12 Mile, Remus, MI, 49340 | $2,499,900 | 4 | 4 | 2,582 | 360 Acres |
| 230 W Church Street, Remus, MI, 49340 | $159,900 | 5 | 2 | 1,912 | 0.29 Acre |
| 3522 9 Mile Road, Remus, MI, 49340 | $249,000 | 2 | 1 | 1,702 | 1.20 Acres |
| 12934 40th Avenue, Remus, MI, 49340 | $279,900 | 2 | 1 | 998 | 18 Acres |
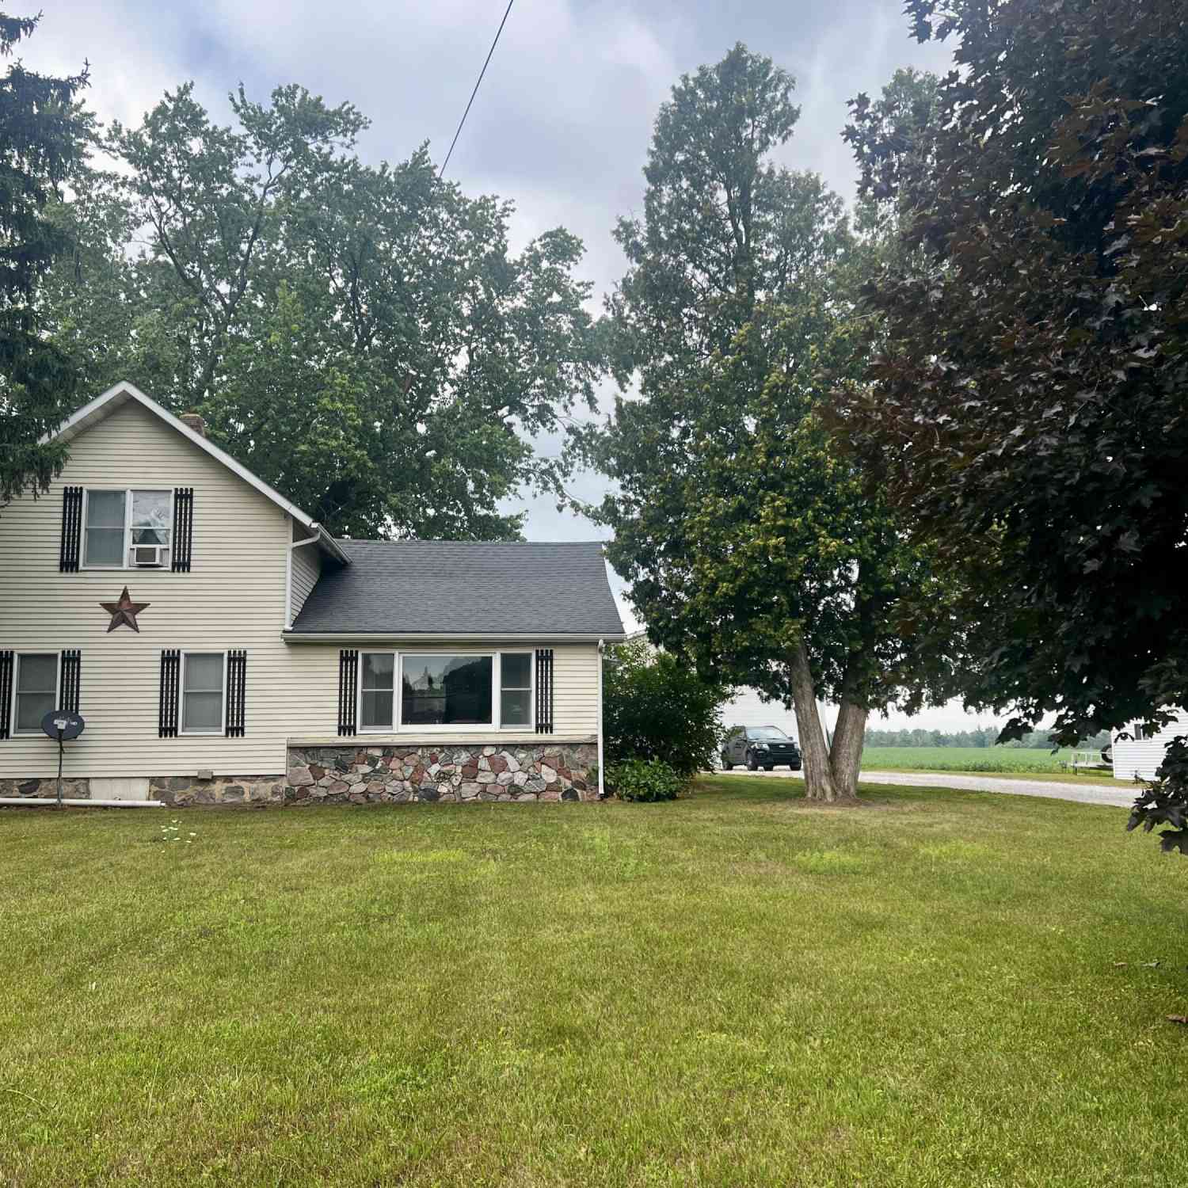
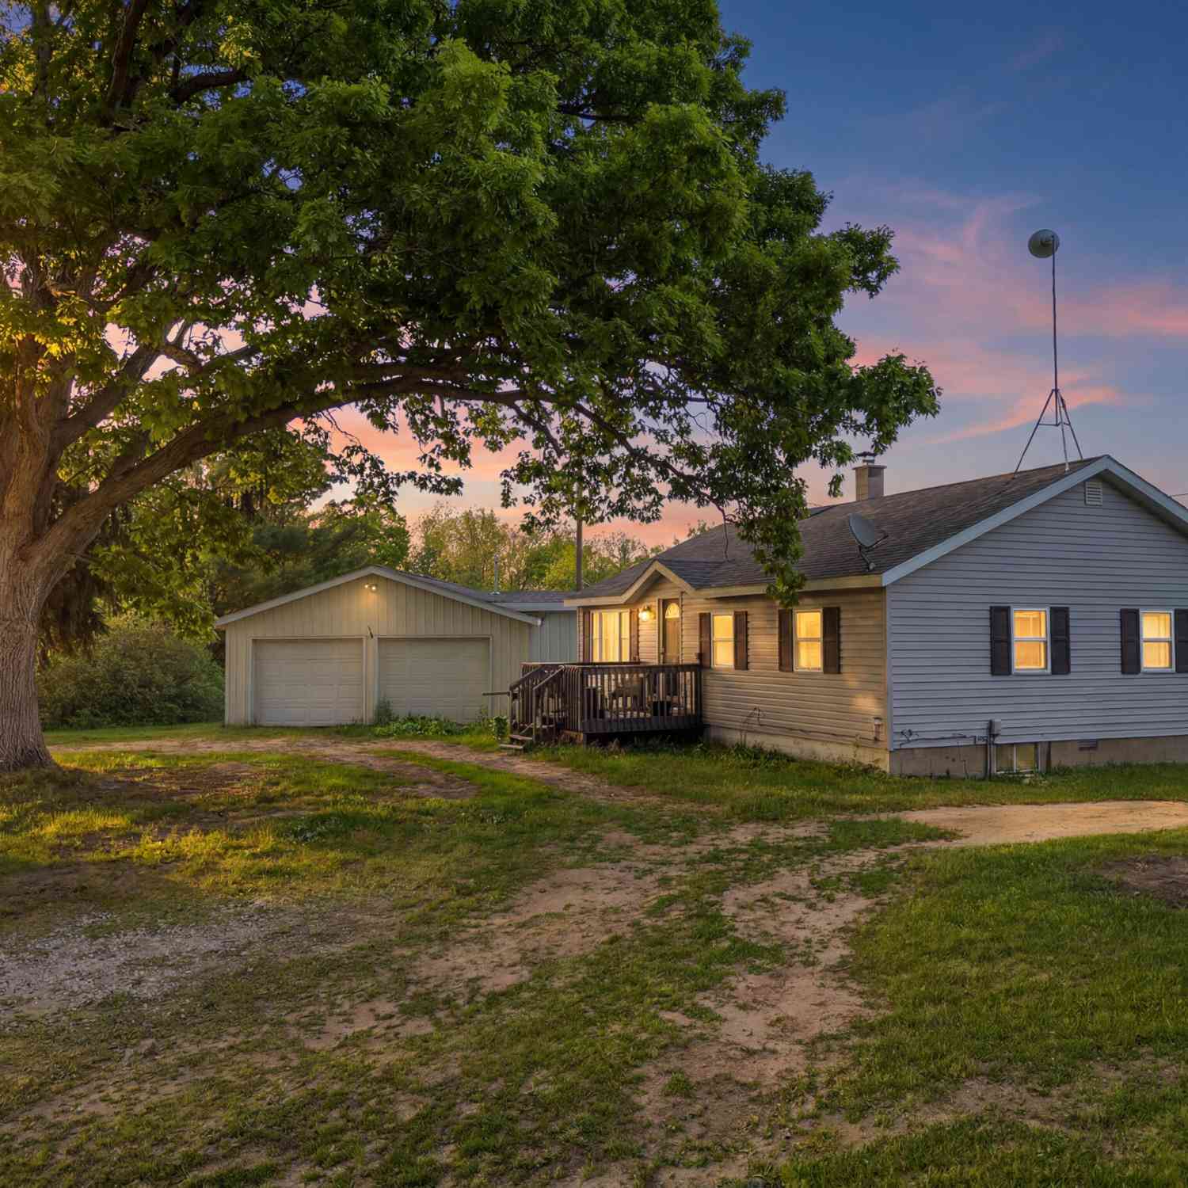
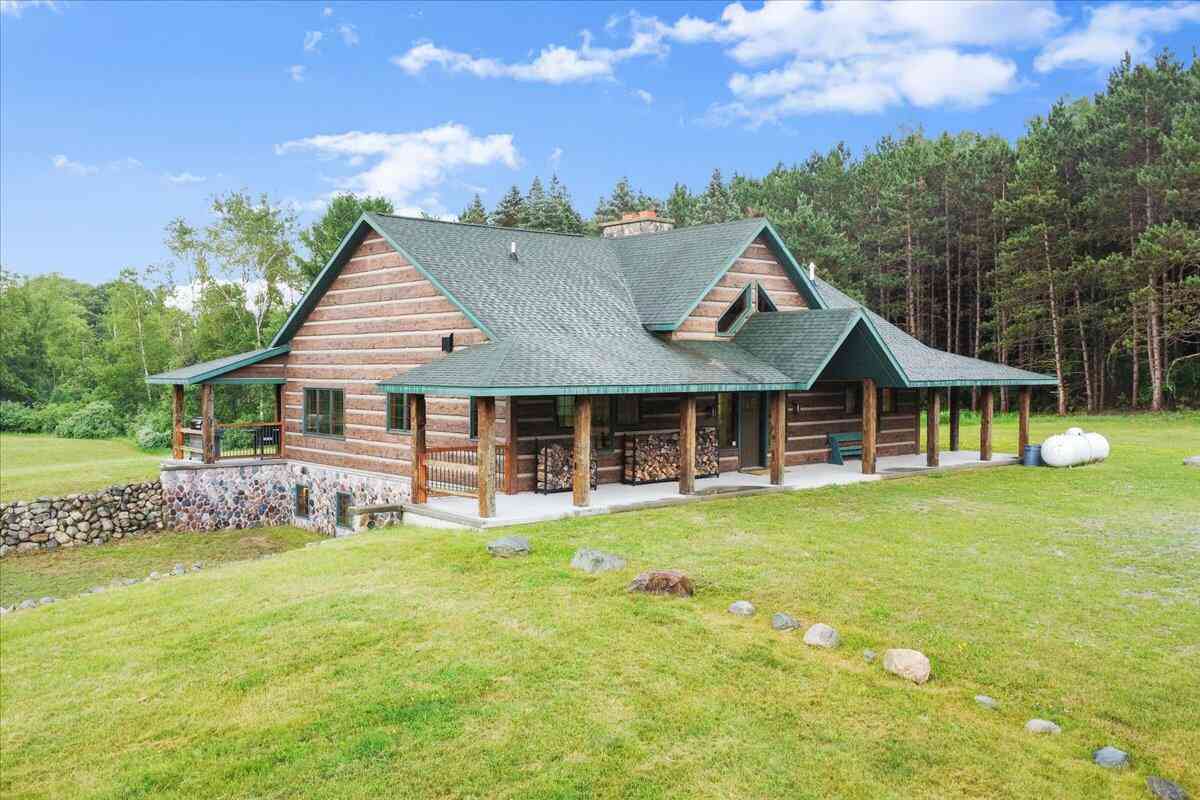
Similar Homes To 1190 Arthur
Nearby For Sale



Disclosure: The accuracy of all information, regardless of source, is not guaranteed or warranted. All information should be independently verified. Any use of search facilities of data on the site, other than by a consumer looking to purchase real estate, is prohibited. IDX provided courtesy of Realcomp II Ltd., via ByOwner.com and REALCOMP, Copyright 2026 Realcomp II Ltd. Shareholders. REALTOR (R) licensed in the state of Michigan. The listing broker’s offer of compensation is made only to participants of the MLS where the listing is filed and to participants of any data share partner MLS.
ByOwner last updated this listing 10/11/2026 @ 08:21
More Cities with for Sale by Owner Homes
- Remus Homes For Sale By Owner
- Mecosta Homes For Sale By Owner
- Weidman Homes For Sale By Owner
- Barryton Homes For Sale By Owner
- Blanchard Homes For Sale By Owner
- Rodney Homes For Sale By Owner
- Stanwood Homes For Sale By Owner
- Canadian Lakes Homes For Sale By Owner
- Six Lakes Homes For Sale By Owner
- Lakeview Homes For Sale By Owner
- Edmore Homes For Sale By Owner
- Morley Homes For Sale By Owner
- Sears Homes For Sale By Owner
- Big Rapids Homes For Sale By Owner
- Mount Pleasant Homes For Sale By Owner
- Vestaburg Homes For Sale By Owner
- Rosebush Homes For Sale By Owner
- Evart Homes For Sale By Owner
- Lake Homes For Sale By Owner
- Hersey Homes For Sale By Owner
Homes around $359,900





Verify Your Email
Please enter the 6-digit verification code
sent to your email address.
Verify Your Phone Number
Please enter the 6-digit verification code
sent to your mobile phone.